
17 Oakley Avenue, Halifax, (MLS® 202619502) REMAX NOVA
Google Play iOS Google Play iOS

17 Oakley Avenue, Halifax

6 4 3655 sqft
$1,200,000 For Sale

Description

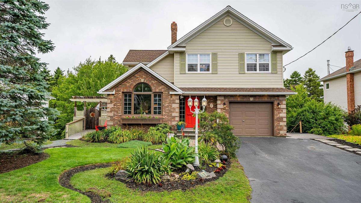
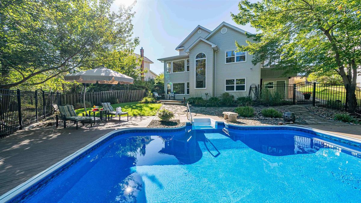
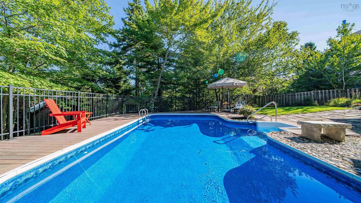
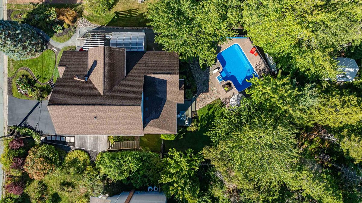
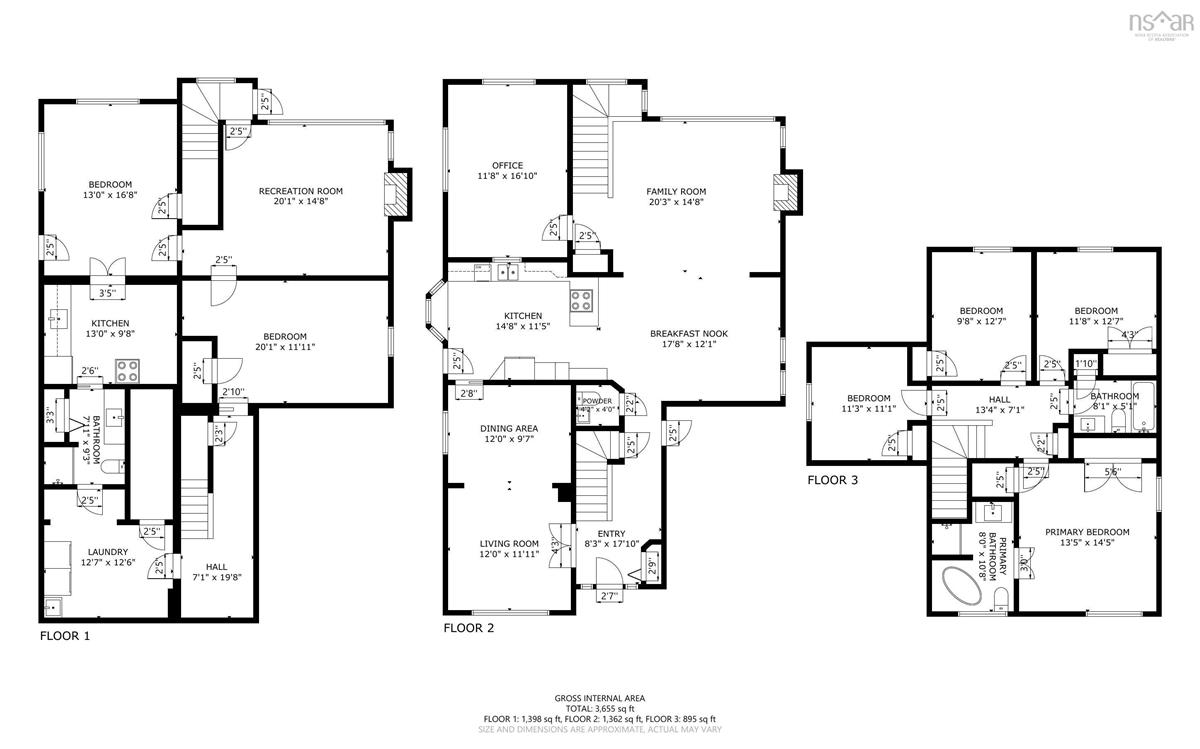
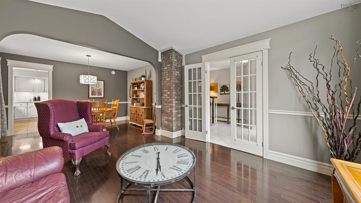
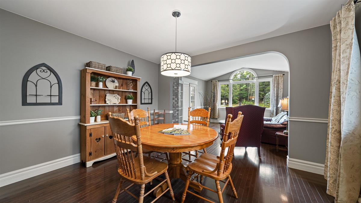
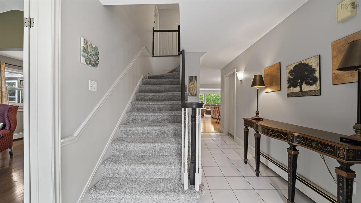
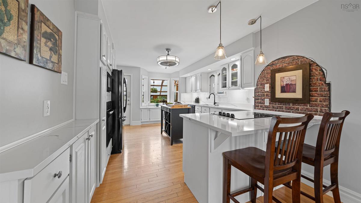
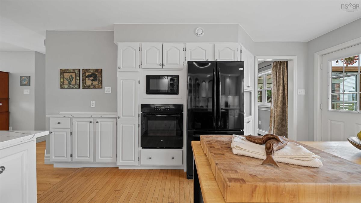
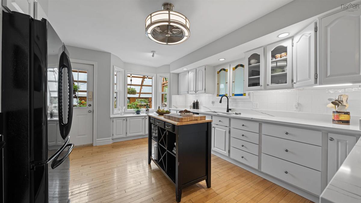
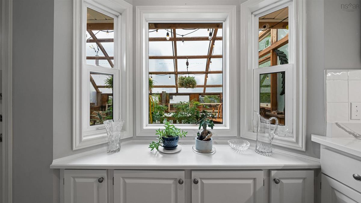
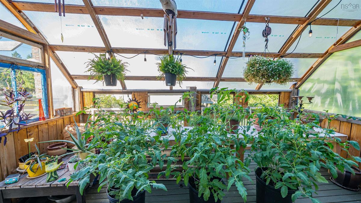
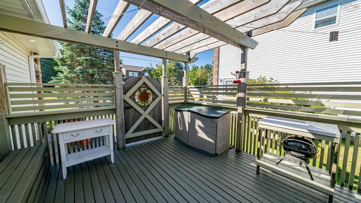
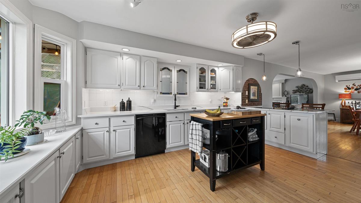
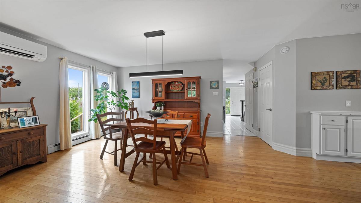
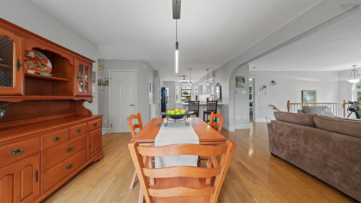
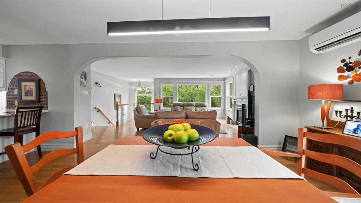
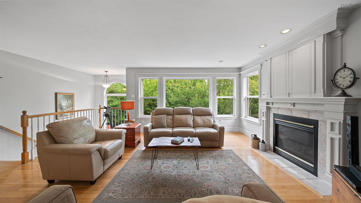
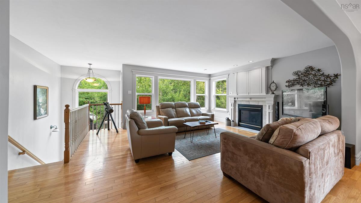
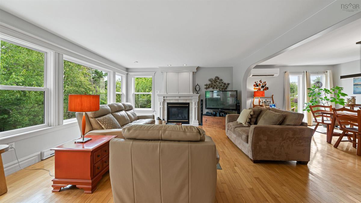
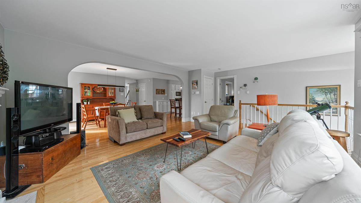
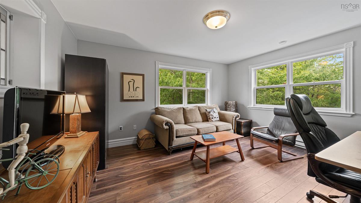
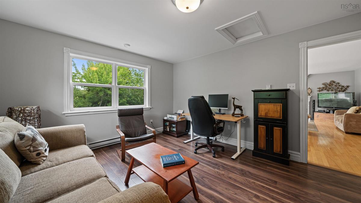
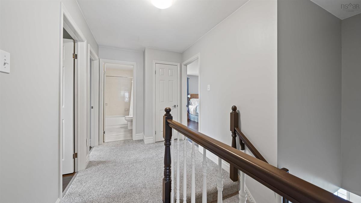
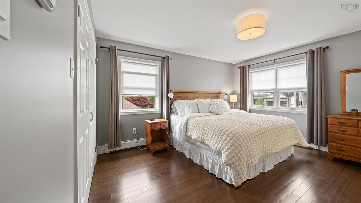
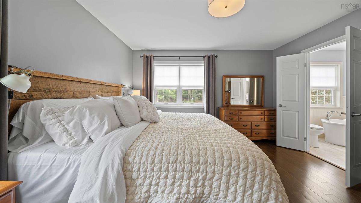
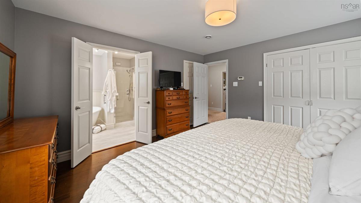
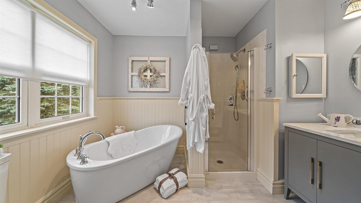
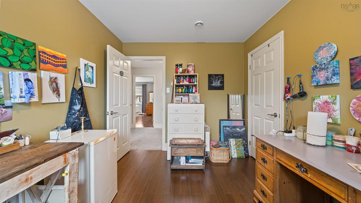
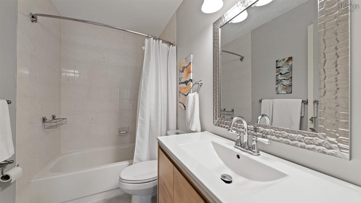
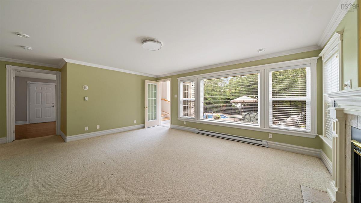
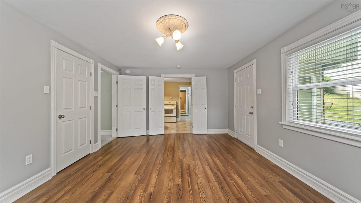
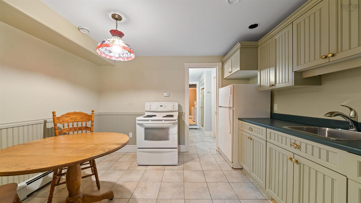
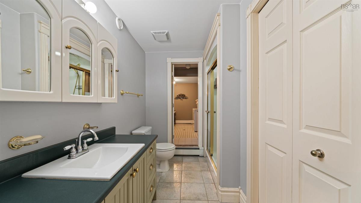
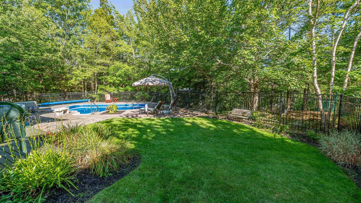
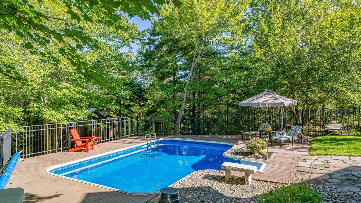
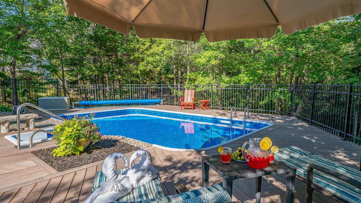
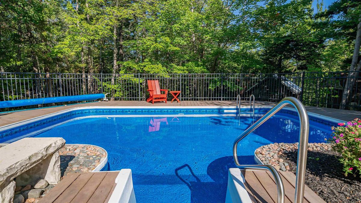
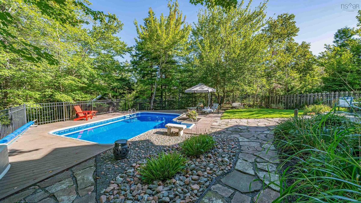
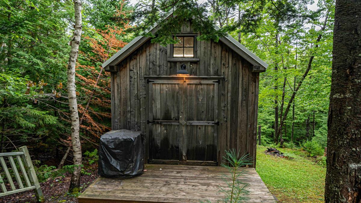
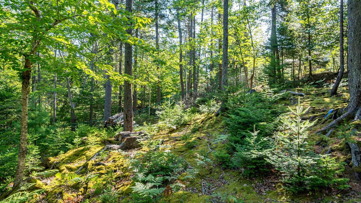
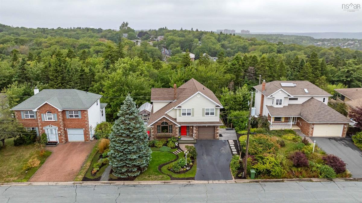
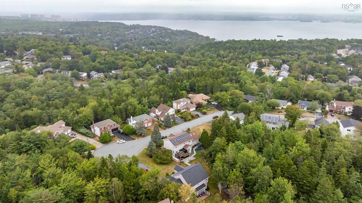
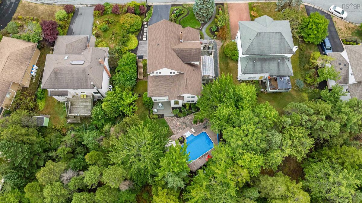
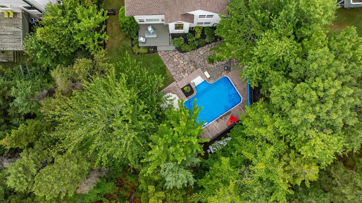
On a quiet cud de sac charming at the curb this expansive and meticulously maintained 6 bedroom 3.5 bath home on over a half an acre with a perfectly private estate like backyard has room for everyone. A functional floor plan that will support most any family dynamic with 4 bedrooms up and 2 on the lower level enjoying their own living space kitchen and bath along with separate entry. Main level hosts living and family rooms kitchen, formal and informal dining and a den all with generous proportions and great flow. Just outside the kitchen a greenhouse and BBQ area offer unique support to your culinary needs and then there is the backyard with inground pool green space and forest like backdrop where you’ll also find a fairytale like workshop. The land continues beyond that down to the brook. Across the street is a park and trail system so green space to explore is truly at your doorstep. Continually renovated and kept current this home enjoys a refreshed kitchen along with most of the baths new pool liner upgraded electrical & heating to name but a few recent improvements. Propane fireplaces on 2 levels ductless heat pumps appliances included.

Listing Details

Address
17 Oakley Avenue, Halifax, B3M 3G6

Status
ACTIVE
Listing Price
$1,200,000
MLS®
202619502
Type
Single Family
Style
Detached
Age
33
Square Footage (MLA)
2,760  ft2
Total Fin SqFt (TLA)
3,655  ft2
PID
40459521
Bedrooms
6
Full Baths
3
Half Baths
1

Water
Municipal
Sewer
Municipal
Utilities
Cable,Electricity,High Speed Internet,Telephone

Building Specifications

Foundation Type
Poured Concrete
Roof
Asphalt Shingle
Exterior Finish
Brick,Vinyl
Flooring
Carpet,Ceramic,Hardwood

Looking for a Mortgage? Get Your Free Quote Started Today!

Rooms

LEVEL TYPE DIMENSIONS
Lower Level Living Room 20'6" x 14'6"
Lower Level Bedroom 20'6" x 12'
Lower Level Bedroom 16'6" x 12'6"
Lower Level Kitchen 12' x 9'6"
Lower Level Laundry 14' x 11'6"-jog
Lower Level Bath 4 9' x 7'6"
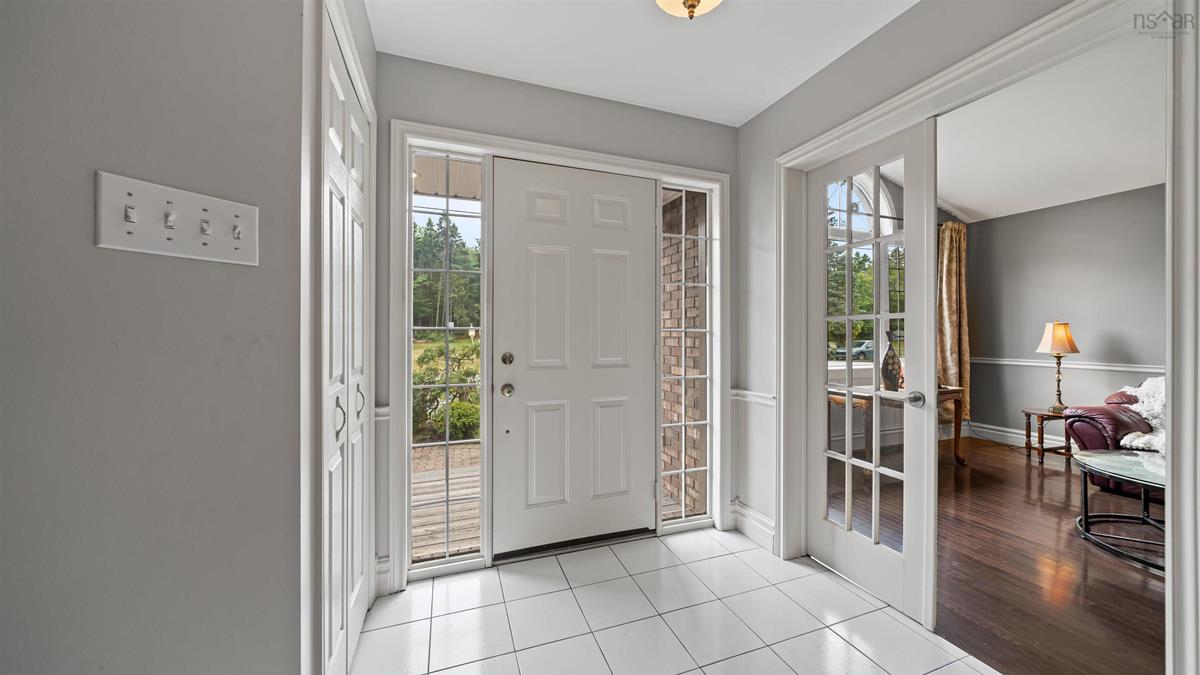
Main Floor Foyer 8'6" x 17'10" incl hall
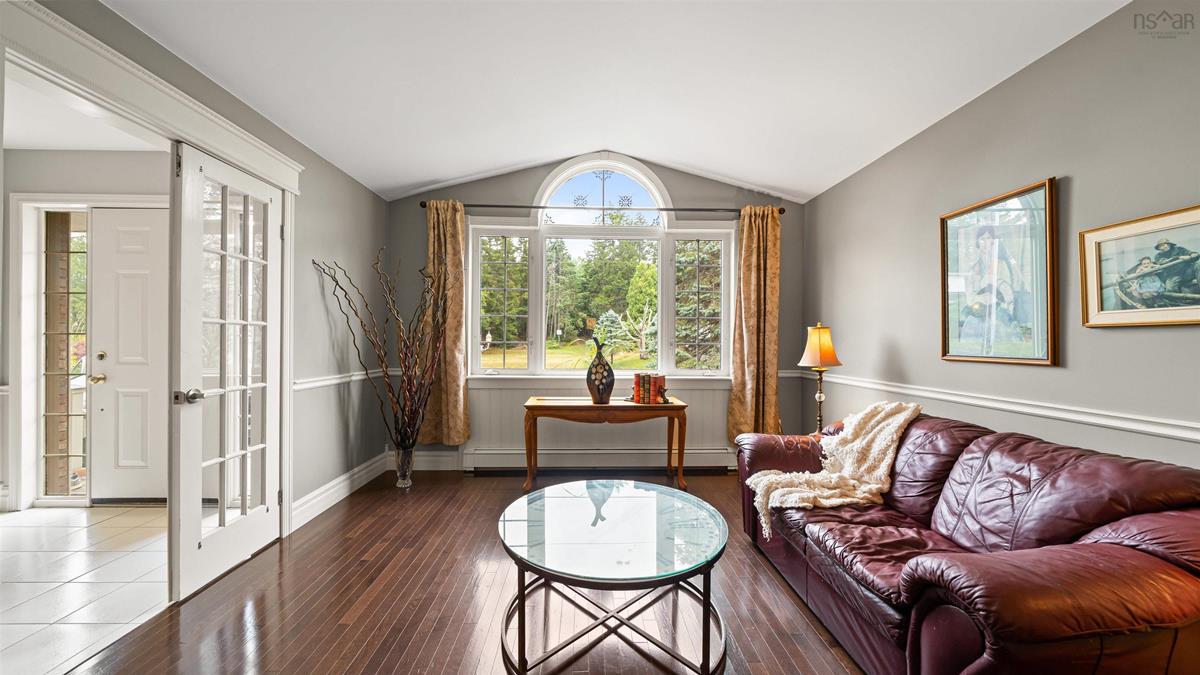
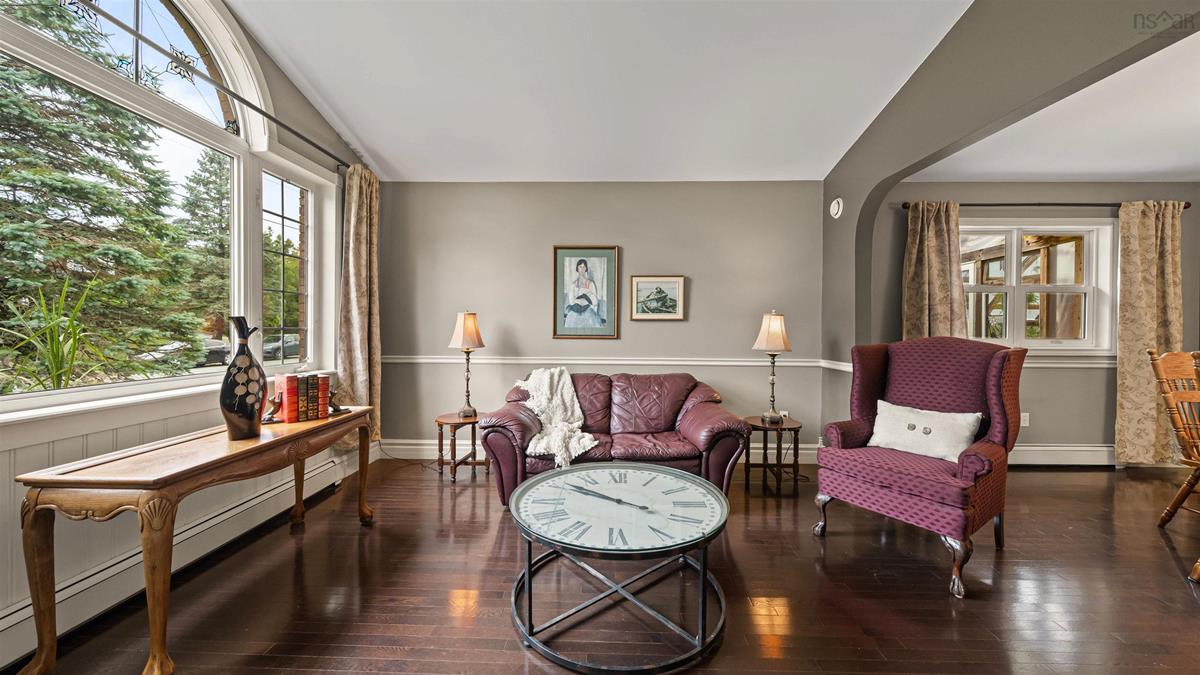
Main Floor Living Room 12'6" x 12'6"
Main Floor Dining Room 12'6" x 10'
Main Floor Kitchen 15'6" x 12'6"
Main Floor OTHER 11'6" x 15'6"-jog greenhouse
Main Floor Dining Nook 18' x 12'6"
Main Floor Family Room 20'6" x 15'
Main Floor Den/Office 14'6" x 12'6"
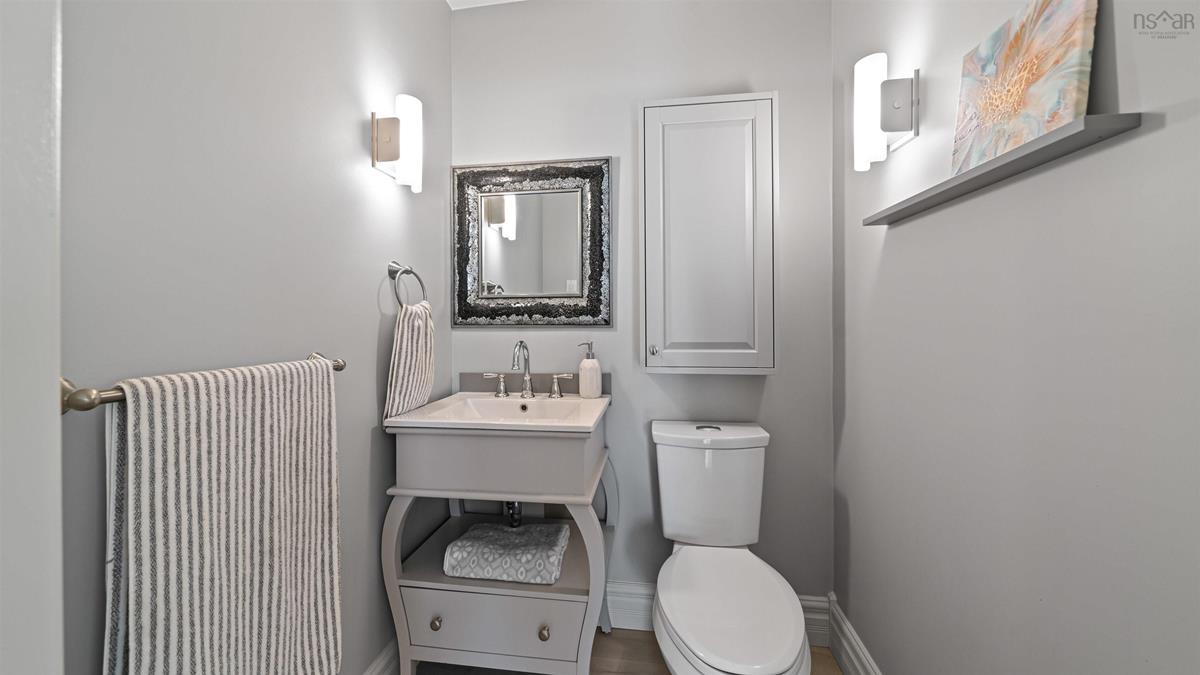
Main Floor Bath 1 4'9" x 4'6"
2nd Level Primary Bedroom 14' x 13'
2nd Level Ensuite Bath 1 10' x 7'6"
2nd Level Bedroom 11'x11'
2nd Level Bedroom 12'6" x 9'
2nd Level Bedroom 12' x 10'+jog
2nd Level Bath 3 8' x 5'

Garage & Parking

Garage
Y
Details
attached, single, wired, epoxy floor

Inclusions & Exclusions

Inclusions
Main: fridge, cooktop, oven, microwave, dishwasher Lower level: fridge, stove, washer, dryer Outside: pool implements & supplies
Exclusions
front entry table, wood stove in workshop, blue storage wall lower level

Sales History

Halifax Regional Municipality Data

Zoning
R-1
By-Law Code:
Polling District
Timberlea – Beechville – Clayton Park – Wedgewood
Concillor: Janet Steele
Waste Collection
THURSDAY
Contractor: REgroup

Demographic Data

Demographic data is based on the dissemination area that contains the listing parcel . Dissemination Areas are small areas composed of one or more neighbouring dissemination blocks. All of Canada is divided into dissemination areas. Data source: Environics Analytics via ArcGIS Online, 2021

Population Size

907

Median Age

44.9

Avg Household Size

2.6

Avg House Income

$149K

The number of people for each age range.

How the population of this area is expected to change.

The highest level of education obtained by people within this area.

The maritial status of the people in this area.

The average household income within this area.

The number of people that rent versus own.

When the buildings in the area were constructed.

The number of children at home for the given age ranges.

The occupations of the people living here.

Tax Assessment

Year Amount % Change
2024 $911,500 ---
2023 $708,400 ---
2022 $616,200 ---
2021 $444,100 ---
2020 $452,800 ---
2019 $443,600 ---
2018 $451,400 ---
2017 $453,700 ---
2016 $445,400 ---
2015 $440,400 ---
2014 $441,300 ---
2013 $413,100 ---
2012 $399,700 ---

Maps

Mortgage Inquiries

Last Updated On: 8/4/2026 5:14:01 PM (UTC)


