
17 Forward Avenue, Halifax, (MLS® 202617450) REMAX NOVA
Google Play iOS Google Play iOS

17 Forward Avenue, Halifax

3 2 1884 sqft
$560,000 For Sale

Description

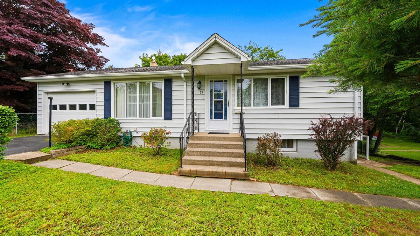
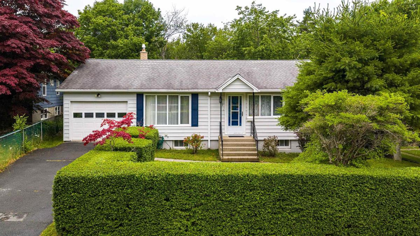
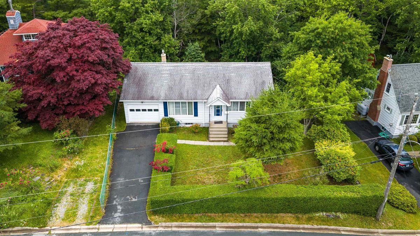
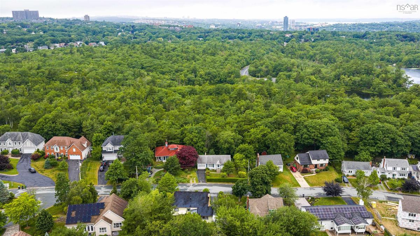
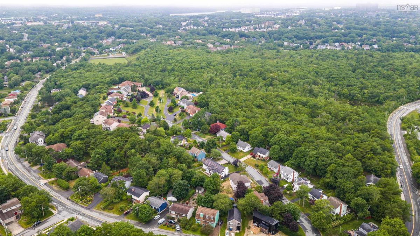
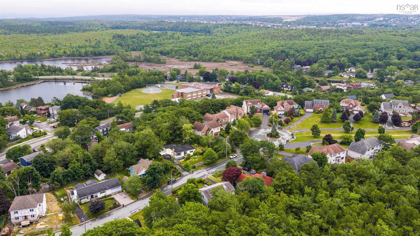
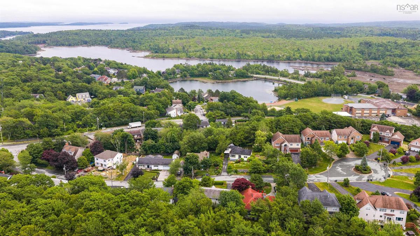
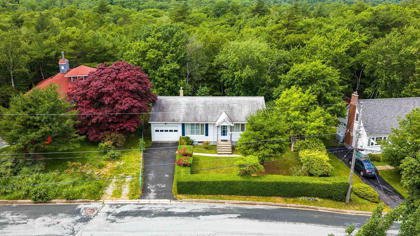
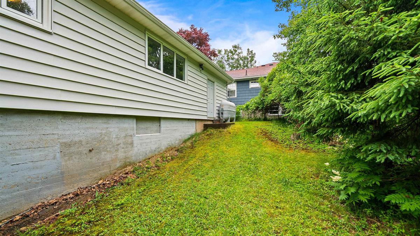
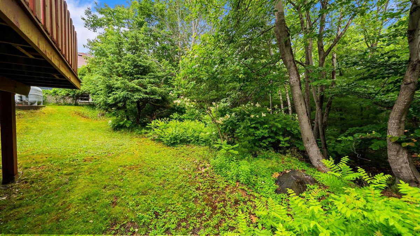
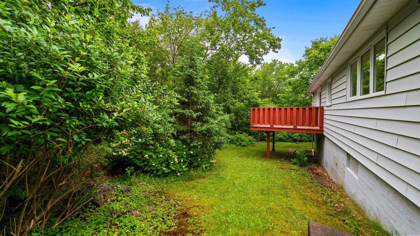
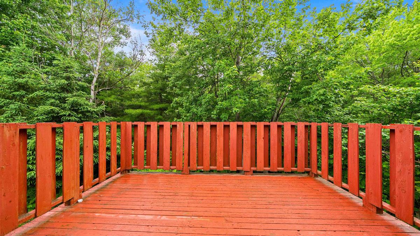
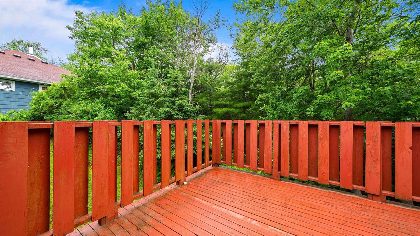
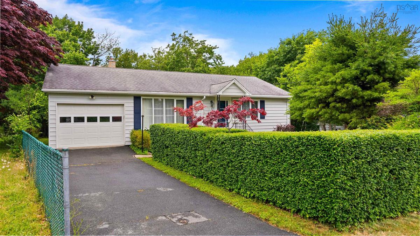
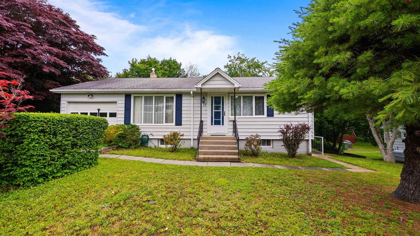
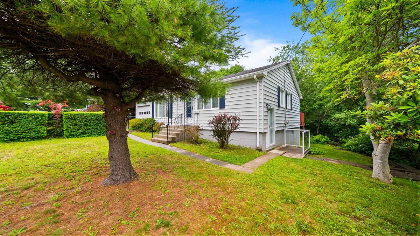
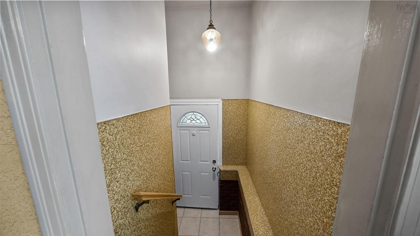
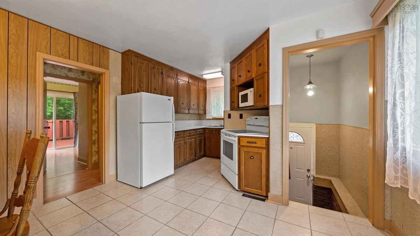
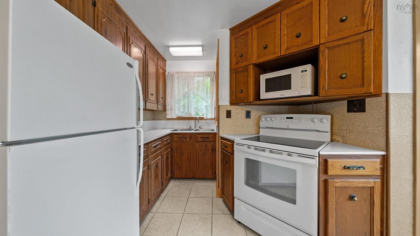
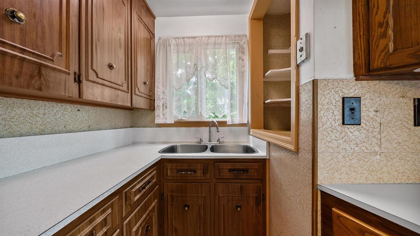
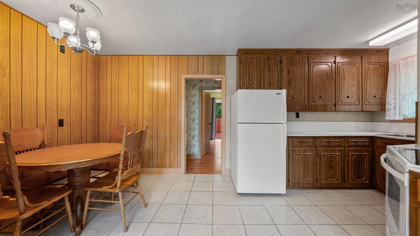
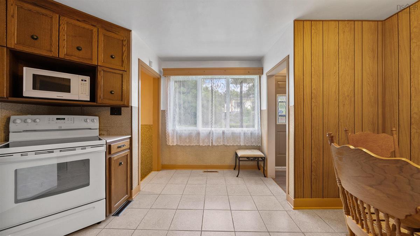
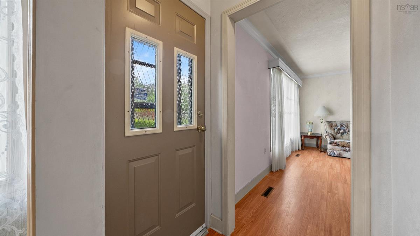
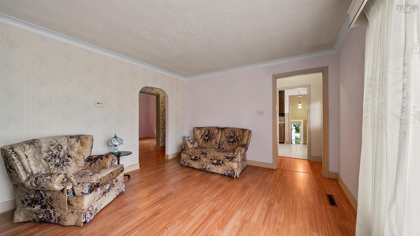
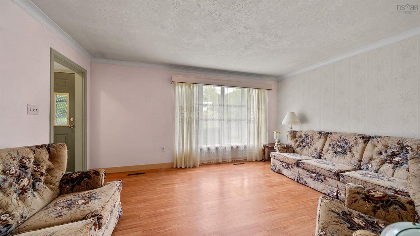
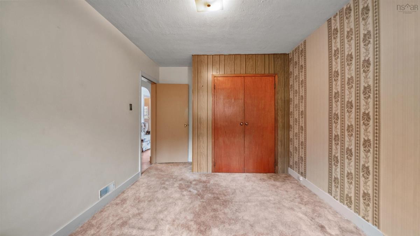
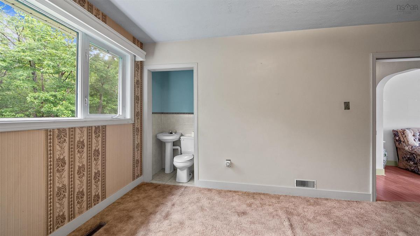
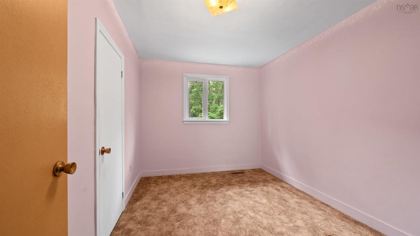
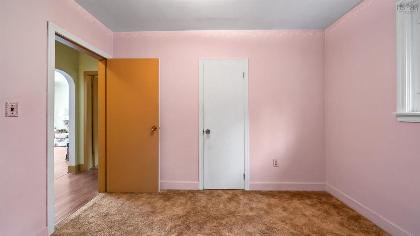
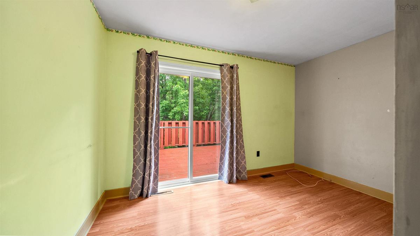
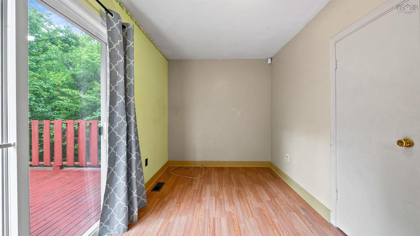
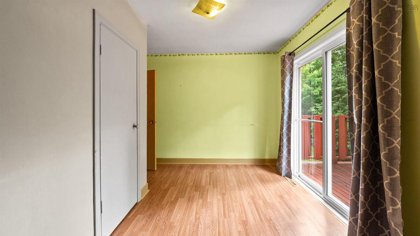
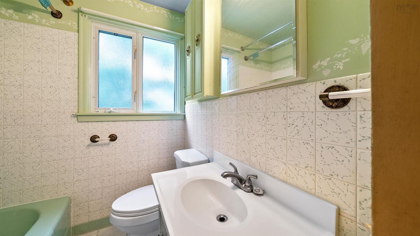
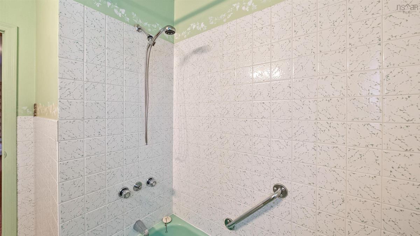
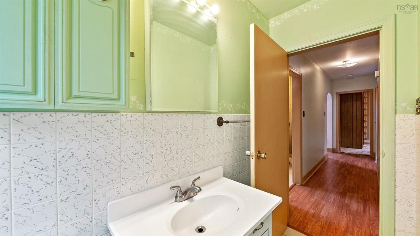
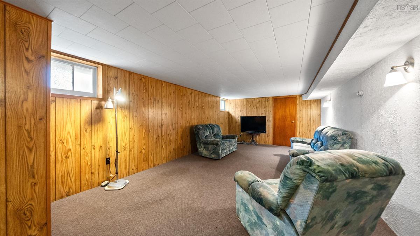
Welcome to 17 Forward Avenue, nestled in Halifax’s highly sought-after Armdale neighbourhood. Tucked away on a quiet, family-friendly street, this solid 3 bedroom, 1.5-bath home offers the perfect combination of peaceful living and unbeatable convenience, just minutes from downtown Halifax, shopping, parks, schools, the Armdale Yacht Club, and everyday amenities. Lovingly maintained over the years, this home is truly a time capsule. While some of the décor may be ready for a fresh new chapter, the location never goes out of style. This is the kind of property where your renovation dollars have the opportunity to build lasting value in one of Halifax’s most desirable and established neighbourhoods. Inside, you’ll find generous living spaces, a functional layout, and the perfect canvas to create a home that reflects your own style and vision. Whether you’re dreaming of modern updates or simply adding your own personal touches over time, the possibilities here are endless. They say you can change almost everything about a house but you can never change its location. At 17 Forward Avenue, you’re investing in a community known for its mature trees, welcoming atmosphere, excellent schools, and lasting appeal. Whether you’re a first-time buyer, a growing family, or someone looking for an opportunity to create your dream home in an exceptional neighbourhood, 17 Forward Avenue deserves a place on your must see list. Homes in this area rarely become available, and when they do, they don’t stay available for long. Book your private viewing today and imagine the possibilities.

Listing Details

Address
17 Forward Avenue, Halifax, B3P 1S3

Status
ACTIVE
Listing Price
$560,000
MLS®
202617450
Type
Single Family
Style
Detached
Age
67
Square Footage (MLA)
893  ft2
Total Fin SqFt (TLA)
1,884  ft2
PID
00310110
Bedrooms
3
Full Baths
1
Half Baths
1

Water
Municipal
Sewer
Municipal
Utilities
Cable,Electricity,High Speed Internet,Telephone

Building Specifications

Foundation Type
Poured Concrete
Roof
Asphalt Shingle
Exterior Finish
Vinyl
Flooring
Carpet,Laminate,Linoleum

Looking for a Mortgage? Get Your Free Quote Started Today!

Rooms

LEVEL TYPE DIMENSIONS
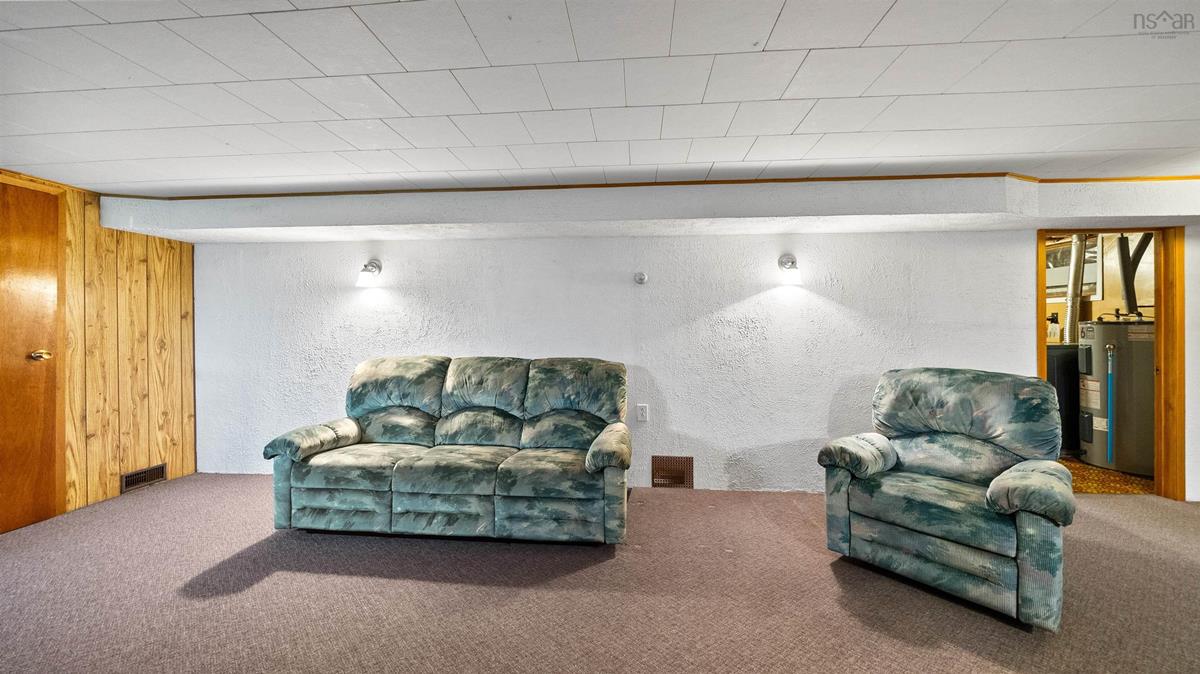
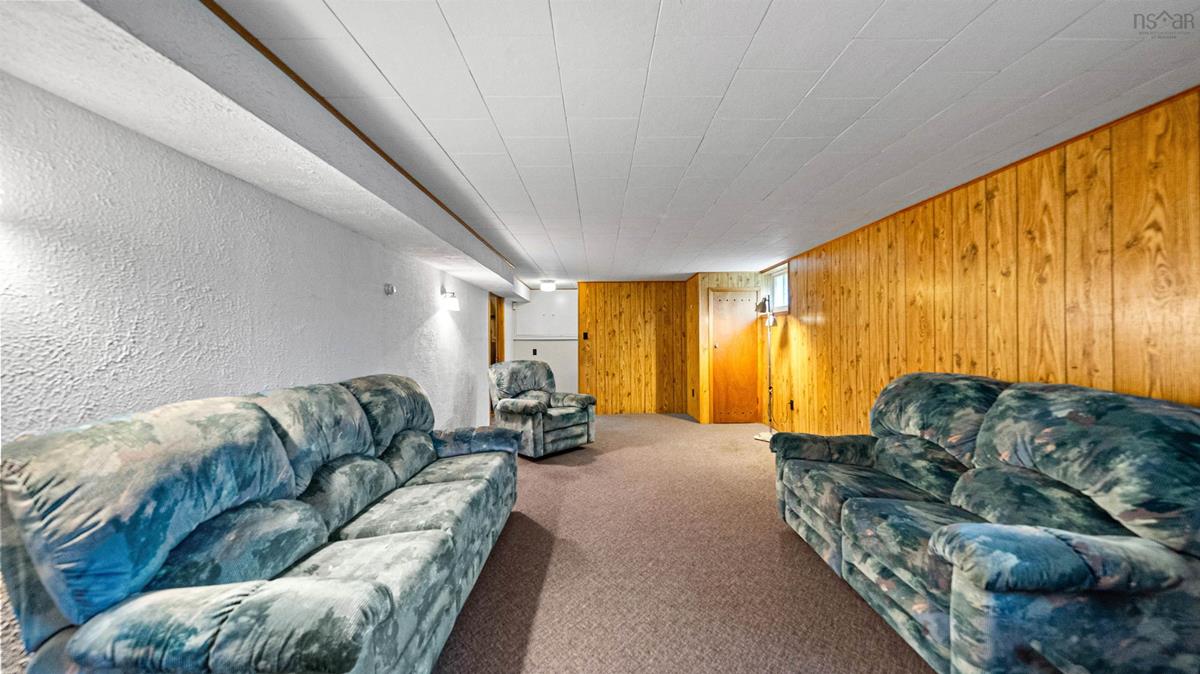
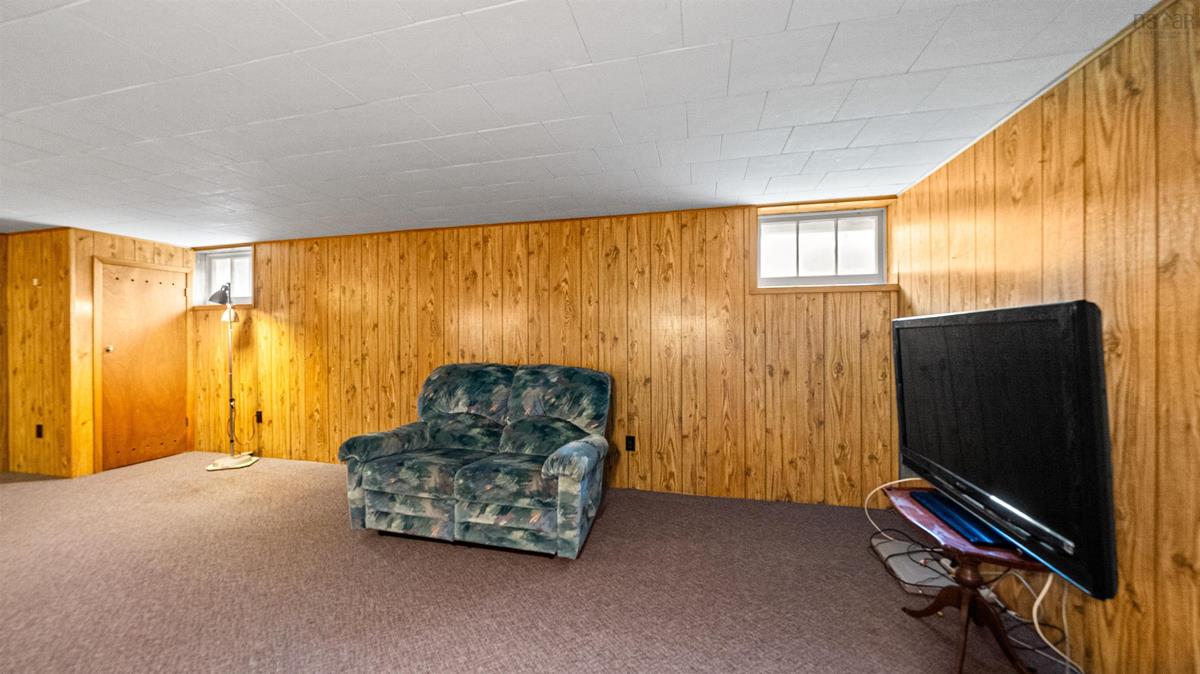
Basement Rec Room 26'6" x 12'7"
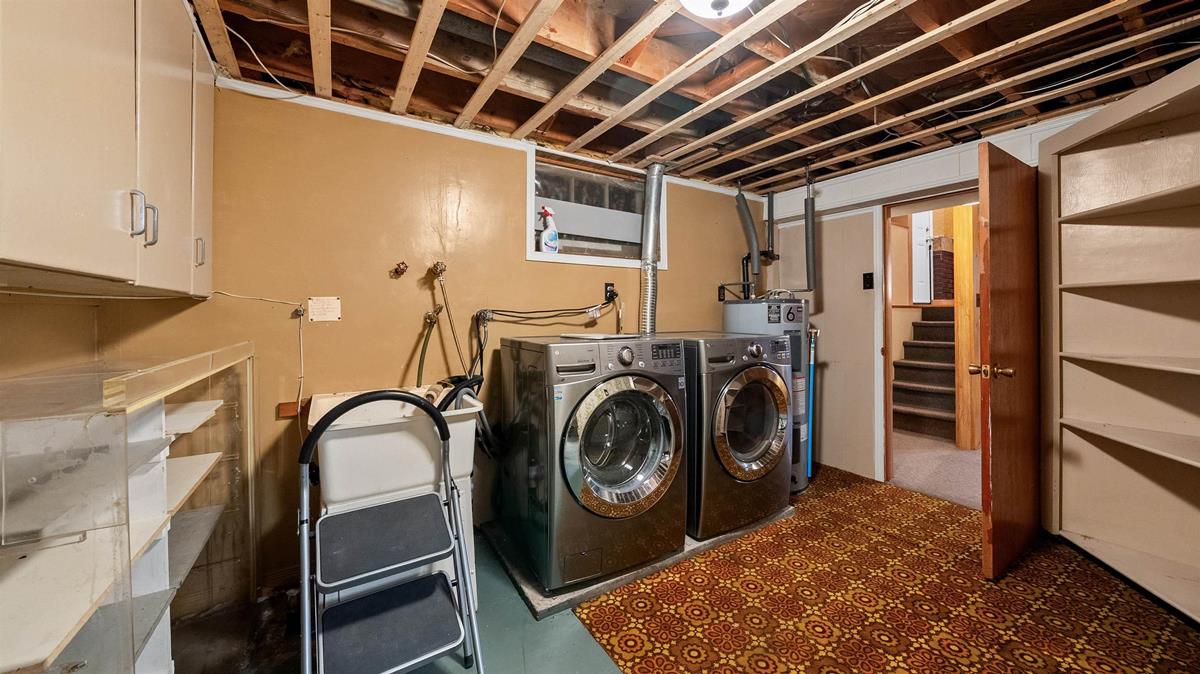
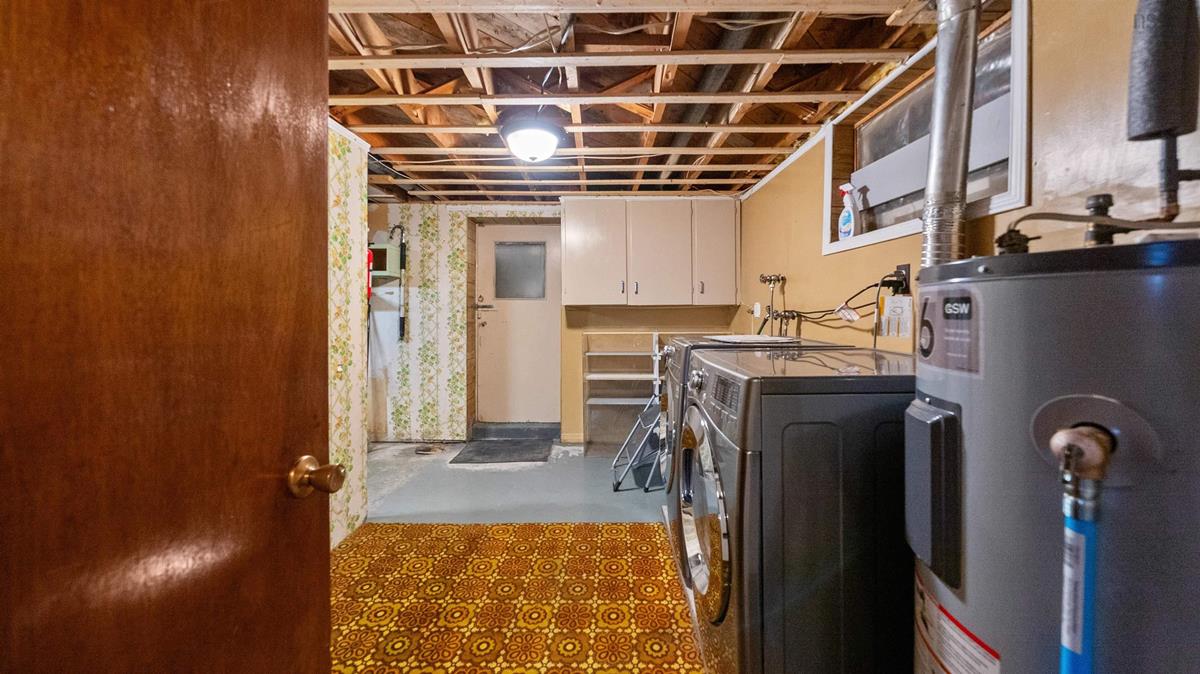
Basement Laundry 8'6" x 13'3"
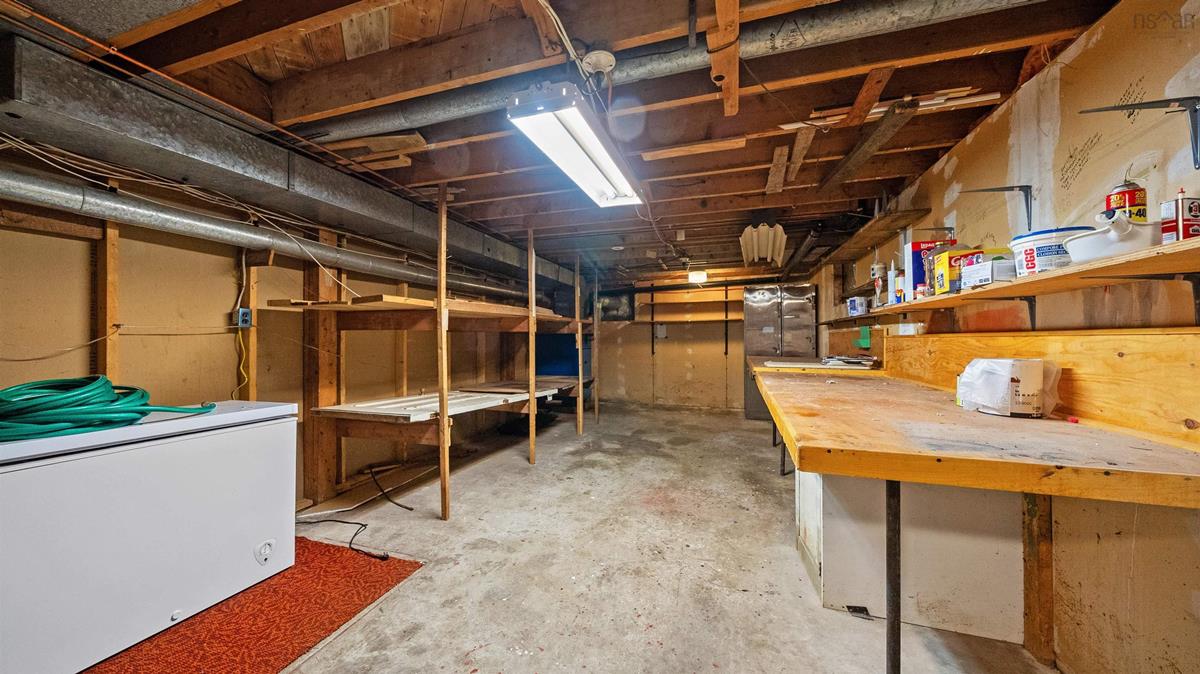
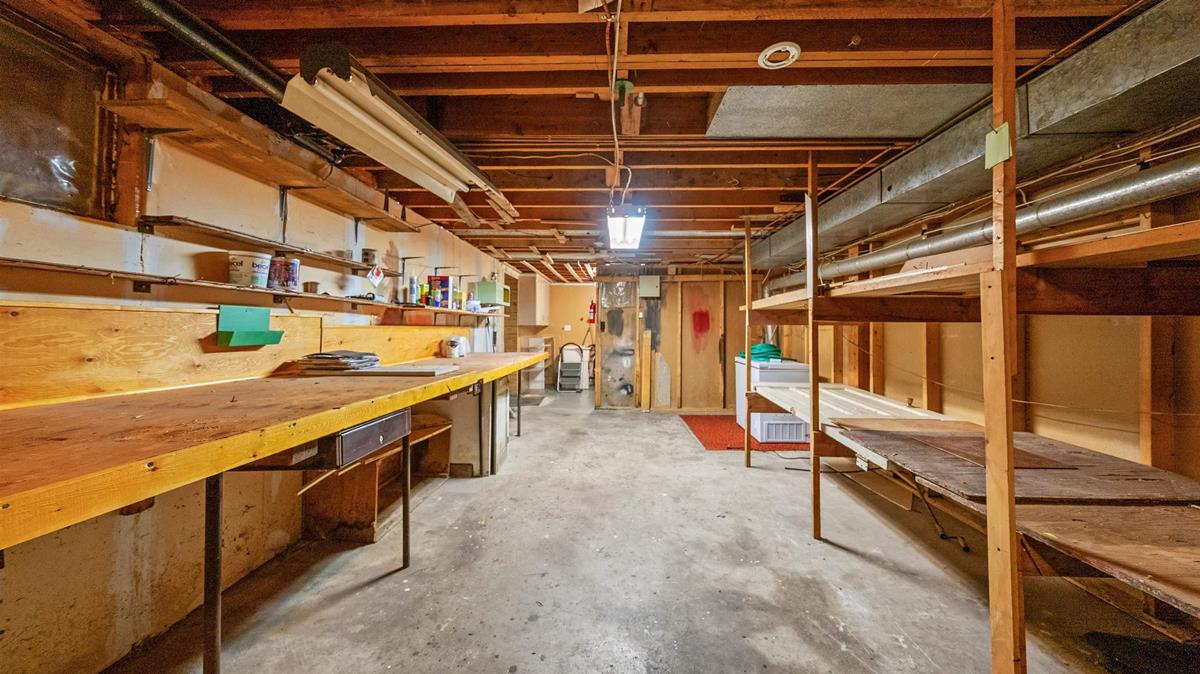
Basement Workshop 25'0" x 26'3"
Basement Rec Room 26'6" x 12'7"
Basement Laundry 8'6" x 13'3"
Basement Workshop 25'0" x 26'3"
Basement Rec Room 26'6" x 12'7"
Main Floor Living Room 15'6" x 12'6"
Main Floor Dining Room 6'1" x 7'11"
Main Floor Kitchen 12'9" x 8'7"
Main Floor Bath 1 8'5" x 6'5"
Main Floor Primary Bedroom 9'6" x 15'5"
Main Floor Bedroom 8'11" x 11'5"
Main Floor Bedroom 13'0" x 11'5"
Main Floor Bath 2 2'5" X 3'11"
Main Floor Living Room 15'6" x 12'6"
Main Floor Dining Room 6'1" x 7'11"
Main Floor Kitchen 12'9" x 8'7"
Main Floor Bath 1 8'5" x 6'5"
Main Floor Primary Bedroom 9'6" x 15'5"
Main Floor Bedroom 8'11" x 11'5"
Main Floor Bedroom 13'0" x 11'5"
Main Floor Bath 2 2'5" X 3'11"
Main Floor Living Room 15'6" x 12'6"
Main Floor Dining Room 6'1" x 7'11"
Main Floor Kitchen 12'9" x 8'7"
Main Floor Bath 1 8'5" x 6'5"
Main Floor Primary Bedroom 9'6" x 15'5"
Main Floor Bedroom 8'11" x 11'5"
Main Floor Bedroom 13'0" x 11'5"
--- --- 8'6" x 13'3"
--- --- 25'0" x 26'3"
--- --- 2'5" X 3'11"

Virtual Tour

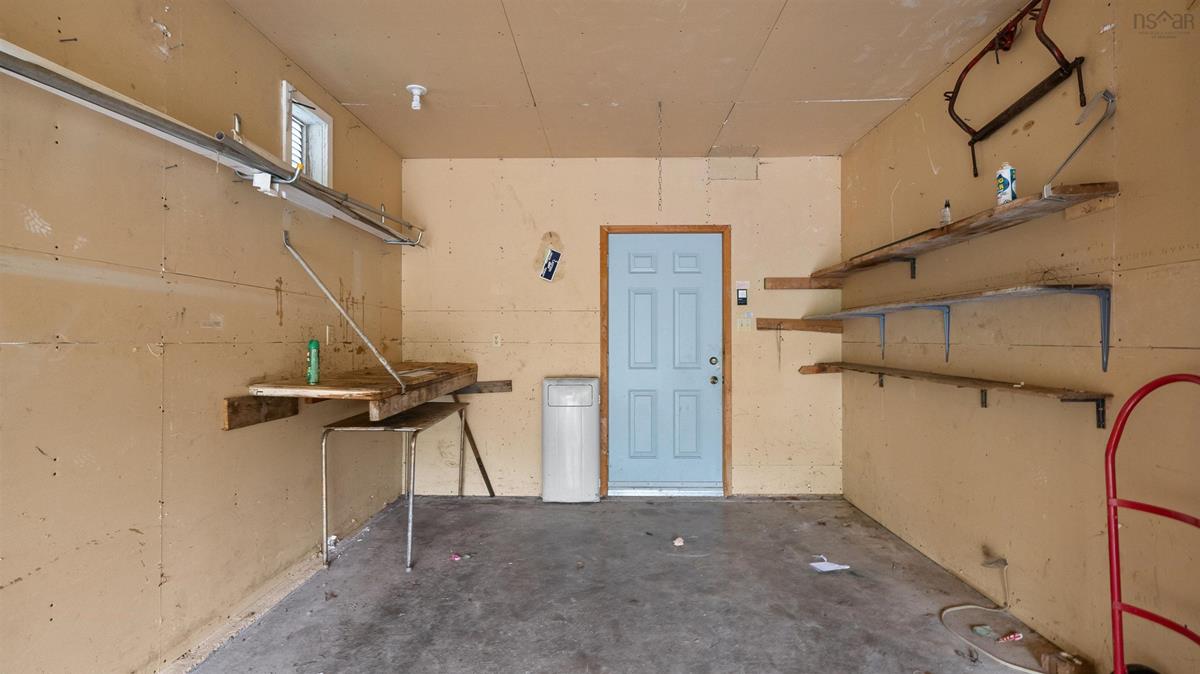
Garage & Parking

Garage
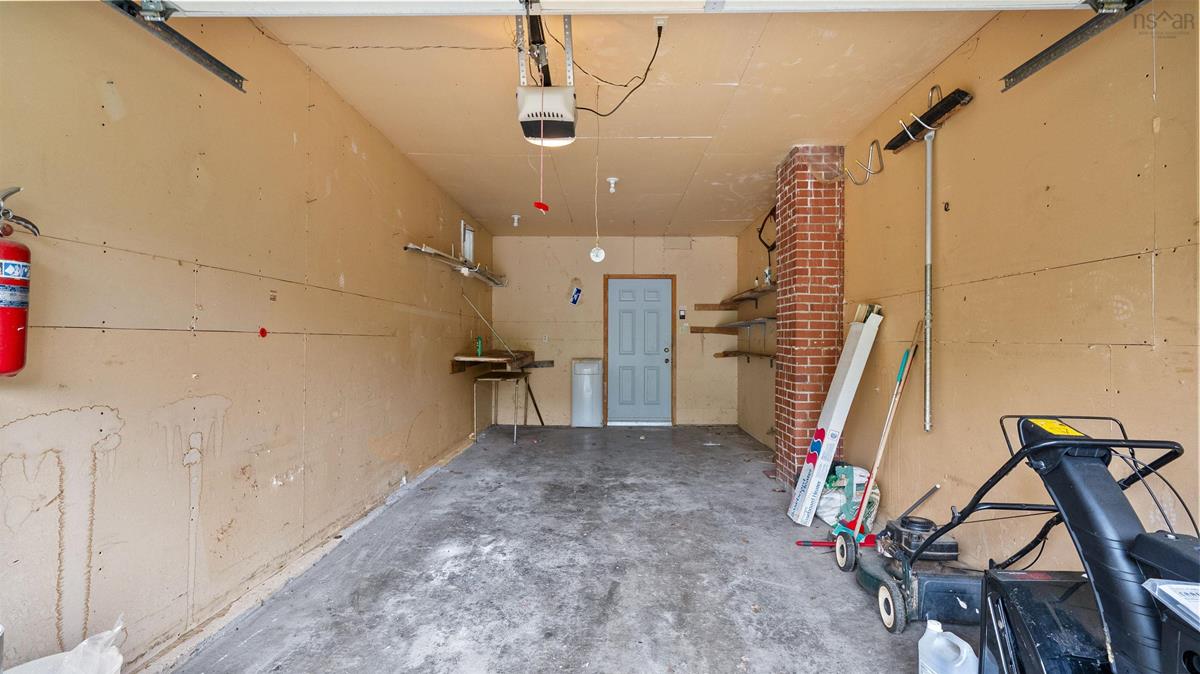
Y
Details
Single, attached

Sales History

Halifax Regional Municipality Data

Zoning
R-1
By-Law Code:
Polling District
Spryfield – Sambro Loop
Concillor: Patty Cuttell
Waste Collection
FRIDAY
Contractor: REgroup

Demographic Data

Demographic data is based on the dissemination area that contains the listing parcel . Dissemination Areas are small areas composed of one or more neighbouring dissemination blocks. All of Canada is divided into dissemination areas. Data source: Environics Analytics via ArcGIS Online, 2021

Population Size

1100

Median Age

46.0

Avg Household Size

2.5

Avg House Income

$139K

The number of people for each age range.

How the population of this area is expected to change.

The highest level of education obtained by people within this area.

The maritial status of the people in this area.

The average household income within this area.

The number of people that rent versus own.

When the buildings in the area were constructed.

The number of children at home for the given age ranges.

The occupations of the people living here.

Tax Assessment

Year Amount % Change
2024 $408,100 ---
2023 $376,400 ---
2022 $230,100 ---
2021 $225,500 ---
2020 $224,400 ---
2019 $220,800 ---
2018 $220,000 ---
2017 $215,200 ---
2016 $212,800 ---
2015 $213,300 ---
2014 $196,300 ---
2013 $184,300 ---
2012 $178,600 ---

Maps

Mortgage Inquiries

Last Updated On: 7/14/2026 1:22:37 PM (UTC)


