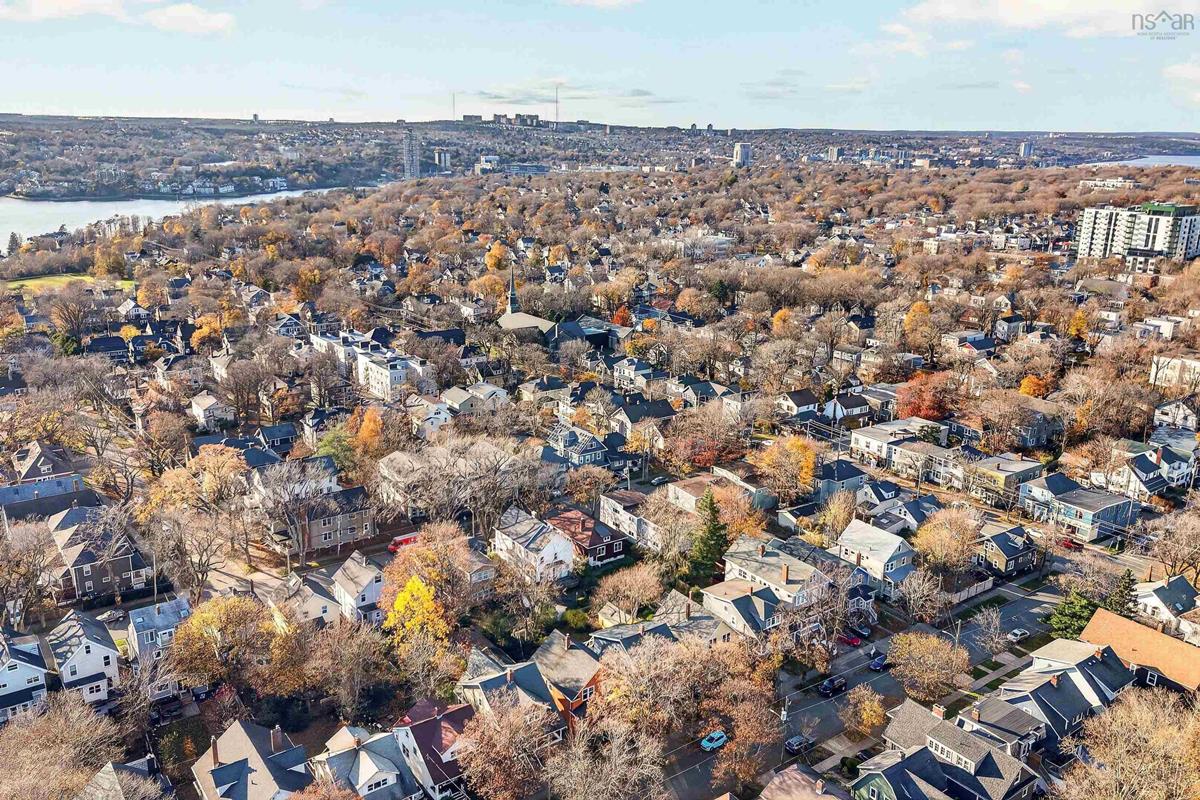
1671 Preston Street, Halifax, (MLS® 202628150) REMAX NOVA
Google Play iOS Google Play iOS

1671 Preston Street, Halifax

3 2 1301 sqft
$870,000 For Sale

Description

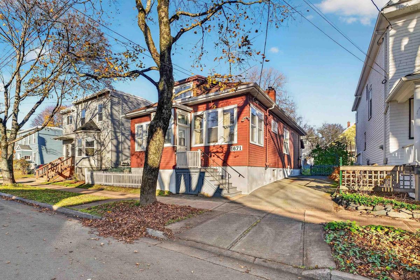
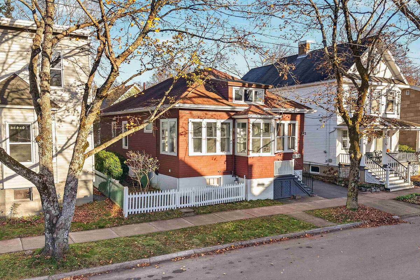
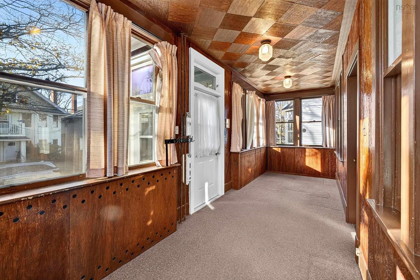
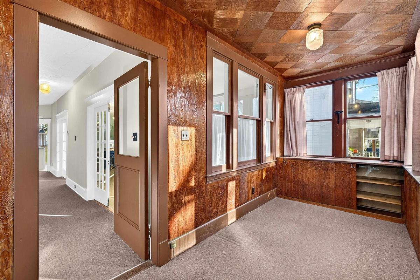
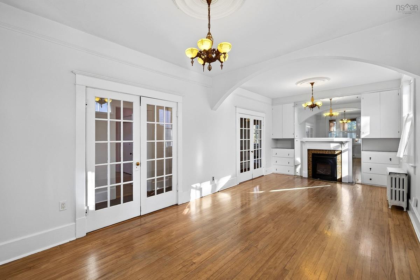
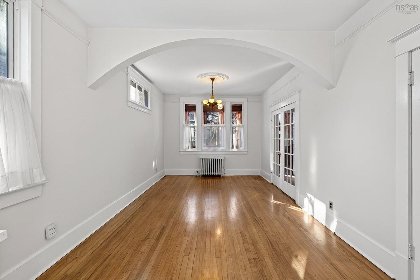
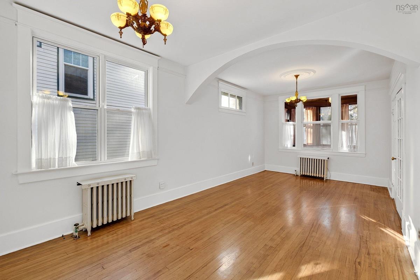
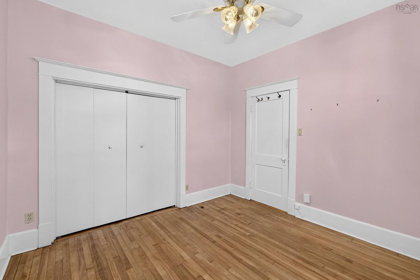
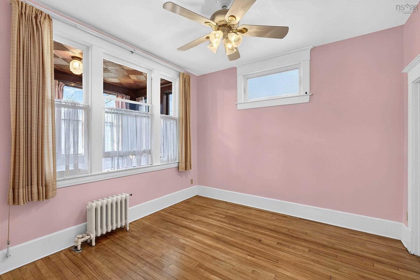
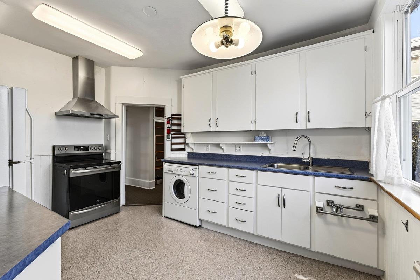
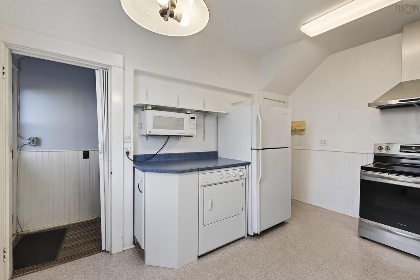
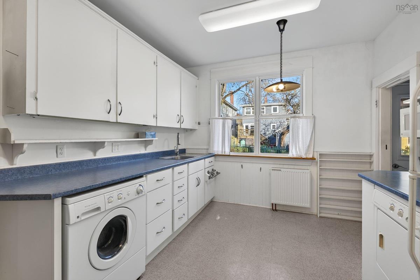
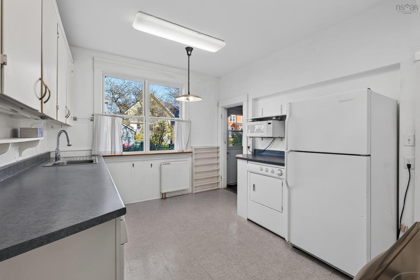
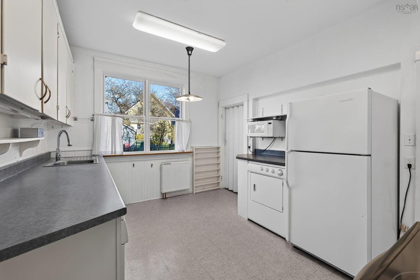
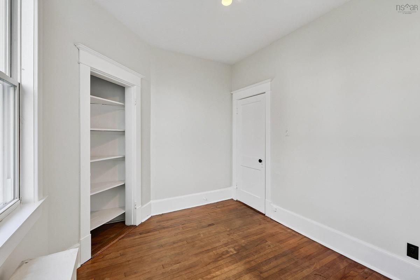
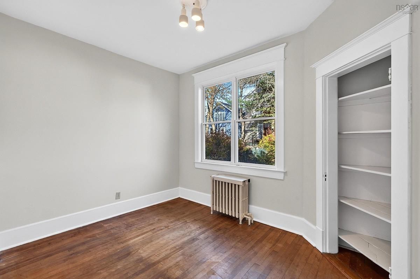
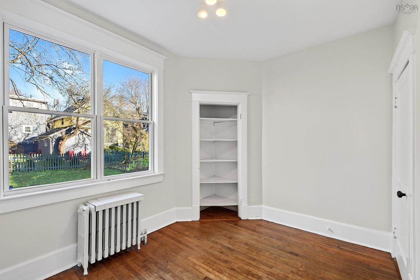
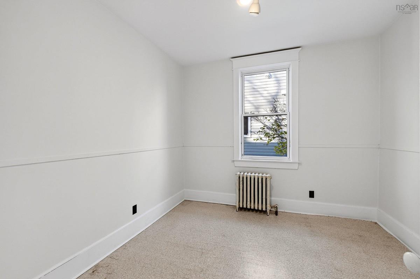
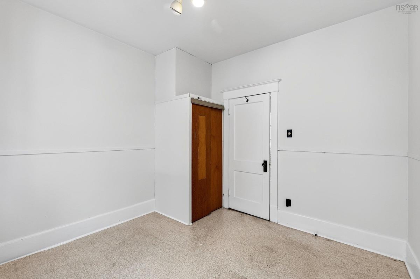
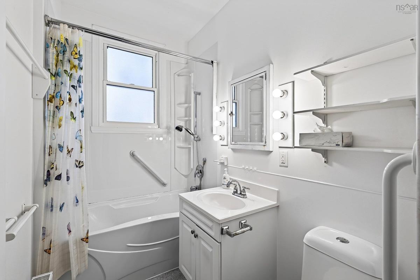
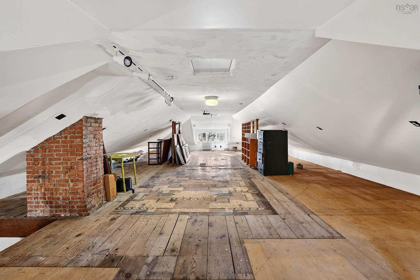
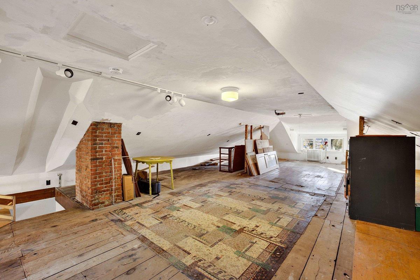
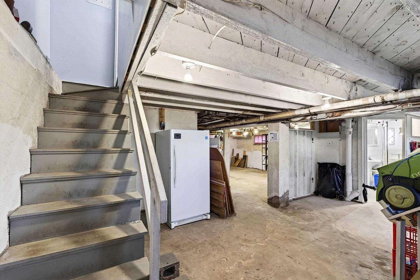
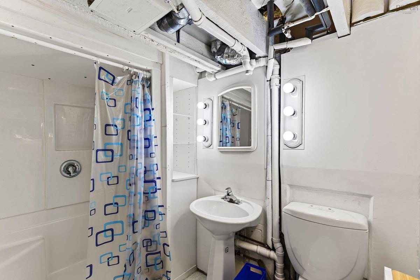
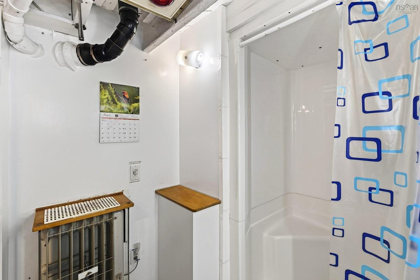
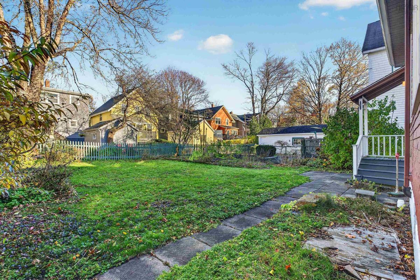
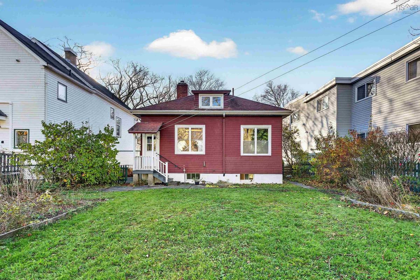
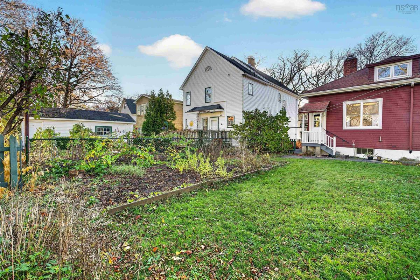
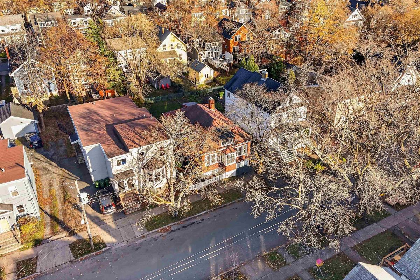
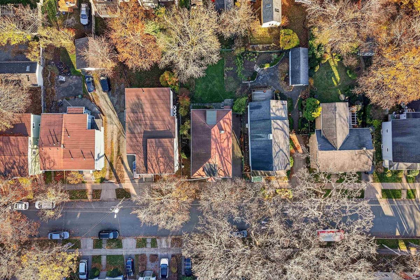
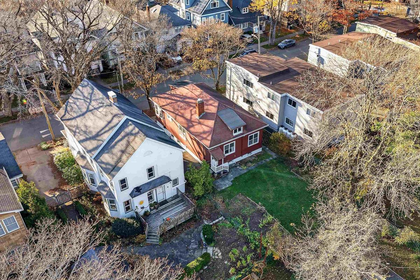
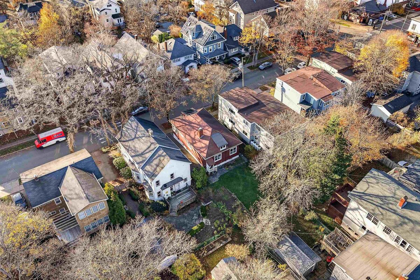
A rare opportunity to secure a property in an exceptional Halifax location! Proudly owner-occupied since the 1970s, this solid bungalow offers exceptional bones and tremendous potential for buyers ready to bring their vision and create something special. Set on a generous approximately 5,000 sq. ft. lot, the property features a beautifully landscaped, fully fenced backyard, offering a wonderful outdoor space for families and entertaining. The main floor offers comfortable one-level living with a functional kitchen, spacious living room, three bedrooms, and a full bath. The dry, unfinished basement includes a second full bathroom, while the expansive attic offers excellent potential to create additional finished living space, whether for bedrooms, home offices, or a studio. Heated by a natural gas boiler, this home is ready for its next chapter and the renovations that will unlock its full potential. Families will appreciate the outstanding school district, with LeMarchant-St.Thomas Elementary and Halifax Central Junior High just moments away. Ideally located within walking distance of Dalhousie University, hospitals, private schools, Quinpool Road, Spring Garden Road, and downtown Halifax, this is an exciting opportunity to invest in a property where the lot, location, and possibilities are truly exceptional.

Listing Details

Address
1671 Preston Street, Halifax, B3H 3V2

Status
ACTIVE
Listing Price
$870,000
MLS®
202628150
Type
Single Family
Style
Detached
Age
1930
Square Footage (MLA)
1,301  ft2
Total Fin SqFt (TLA)
1,301  ft2
PID
00048819
Bedrooms
3
Full Baths
2
Half Baths
0

Water
Municipal
Sewer
Municipal
Utilities
Cable,Electricity,High Speed Internet,Natural Gas,Telephone

Building Specifications

Foundation Type
Poured Concrete
Roof
Asphalt Shingle
Exterior Finish
Wood Shingles
Flooring
Carpet,Hardwood,Linoleum

Looking for a Mortgage? Get Your Free Quote Started Today!

Rooms

LEVEL TYPE DIMENSIONS
Main Floor Foyer 22'5"x6'4"
Main Floor Living Room 22'10"x10'10"
Main Floor Kitchen 13'10"x10'10"
Main Floor Bedroom 11'x10'9"
Main Floor Bedroom 10'6"x10'9"
Main Floor Bedroom 8'9"x11'9"
Main Floor Bath 1 5'x8'
Main Floor Foyer 22'5"x6'4"
Main Floor Living Room 22'10"x10'10"
Main Floor Kitchen 13'10"x10'10"
Main Floor Bedroom 11'x10'9"
Main Floor Bedroom 10'6"x10'9"
Main Floor Bedroom 8'9"x11'9"
Main Floor Bath 1 5'x8'
Main Floor Foyer 22'5"x6'4"
Main Floor Living Room 22'10"x10'10"
Main Floor Kitchen 13'10"x10'10"
Main Floor Bedroom 11'x10'9"
Main Floor Bedroom 10'6"x10'9"
Main Floor Bedroom 8'9"x11'9"
Main Floor Bath 1 5'x8'
Main Floor Foyer 22'5"x6'4"
Main Floor Living Room 22'10"x10'10"
Main Floor Kitchen 13'10"x10'10"
Main Floor Bedroom 11'x10'9"
Main Floor Bedroom 10'6"x10'9"
Main Floor Bedroom 8'9"x11'9"
Main Floor Bath 1 5'x8'

Garage & Parking

Garage
N
Details
---

Inclusions & Exclusions

Inclusions
All appliances
Exclusions
Lawn mower

Sales History

Halifax Regional Municipality Data

Zoning
ER-3
By-Law Code:
By-Law Area
Regional Centre
By-Law Code: RC
Polling District
Halifax South Downtown
Concillor: Laura White
Waste Collection
MONDAY
Contractor: REgroup

Demographic Data

Demographic data is based on the dissemination area that contains the listing parcel . Dissemination Areas are small areas composed of one or more neighbouring dissemination blocks. All of Canada is divided into dissemination areas. Data source: Environics Analytics via ArcGIS Online, 2021

Population Size

432

Median Age

29.0

Avg Household Size

2.4

Avg House Income

$120K

The number of people for each age range.

How the population of this area is expected to change.

The highest level of education obtained by people within this area.

The maritial status of the people in this area.

The average household income within this area.

The number of people that rent versus own.

When the buildings in the area were constructed.

The number of children at home for the given age ranges.

The occupations of the people living here.

Tax Assessment

Year Amount % Change
2026 $837,400 ---
2025 $792,300 ---
2024 $914,600 ---
2023 $834,000 ---
2022 $678,500 ---
2021 $597,100 ---
2020 $591,400 ---
2019 $587,600 ---
2018 $582,200 ---
2017 $579,400 ---
2016 $577,000 ---
2015 $574,800 ---
2014 $569,500 ---
2013 $565,800 ---
2012 $493,100 ---

Maps

Mortgage Inquiries

Last Updated On: 11/17/2026 4:13:29 PM (UTC)