
16 Lawnwood Avenue, Halifax, (MLS® 202617675) REMAX NOVA
Google Play iOS Google Play iOS

16 Lawnwood Avenue, Halifax

2 2 2013 sqft
$875,000 For Sale

Description

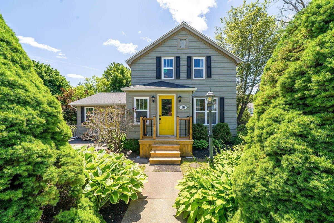
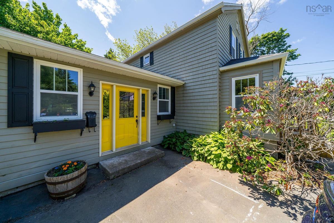
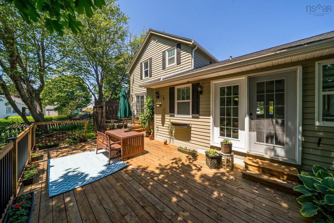
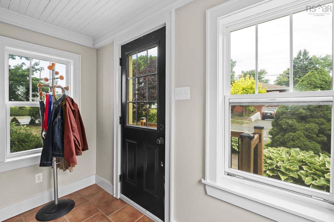
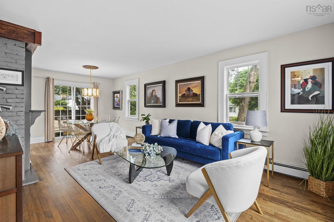
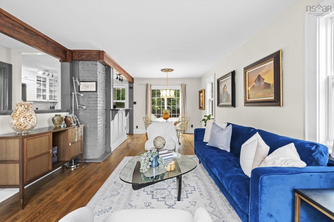
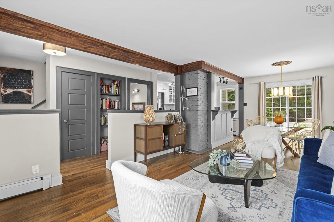
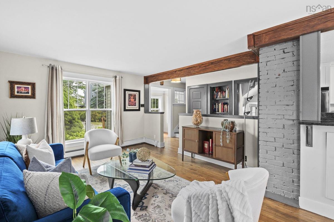
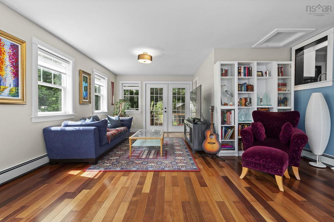
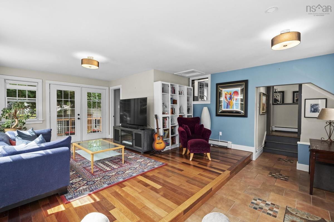
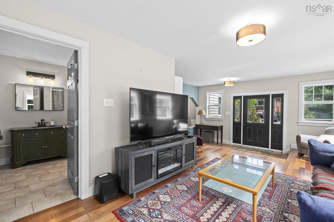
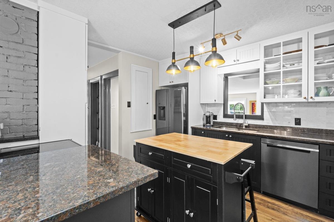
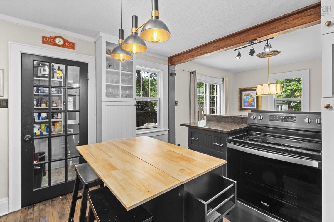
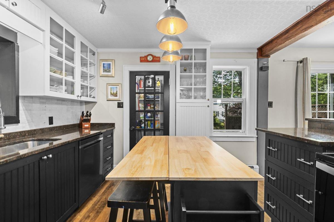
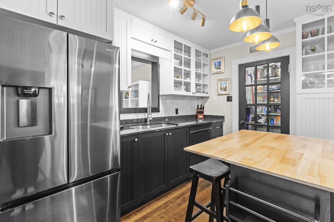
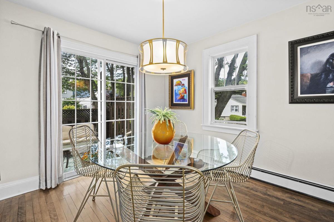
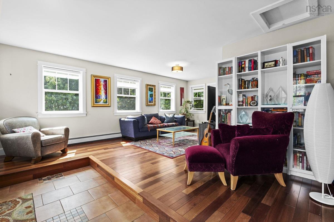
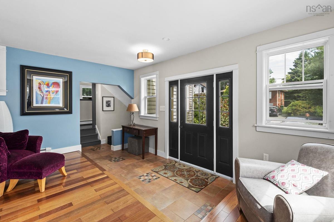
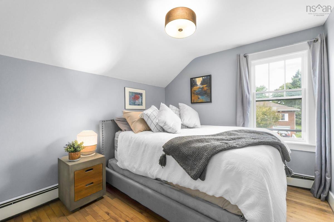
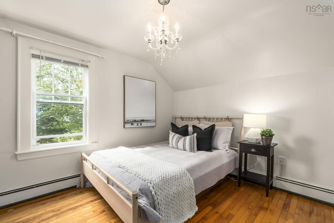
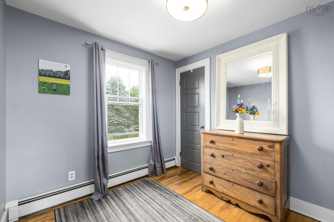
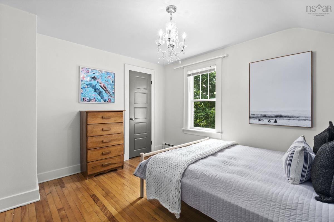
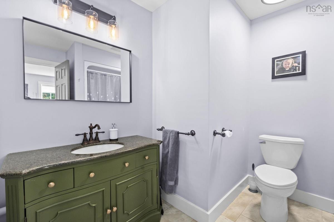
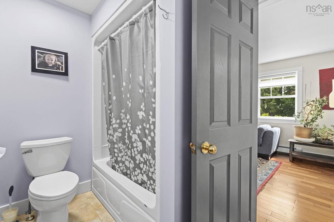
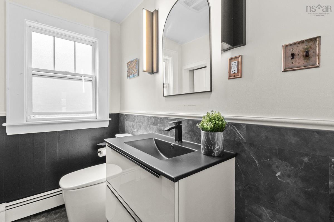
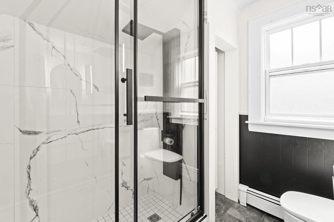
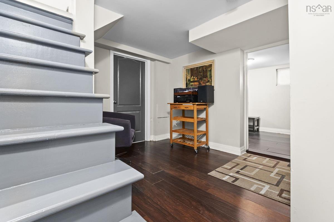
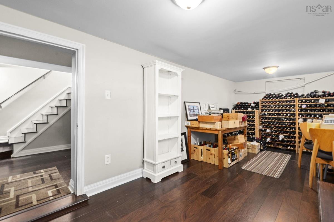
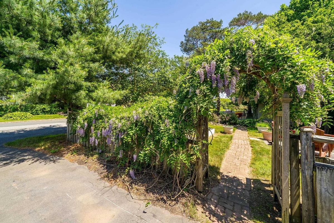
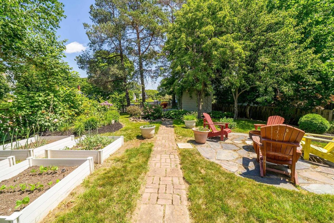
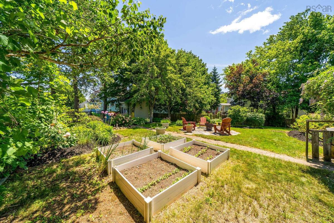
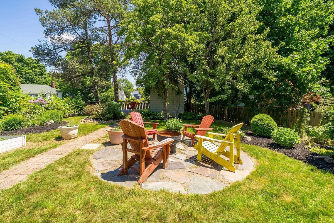
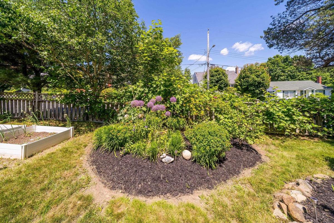
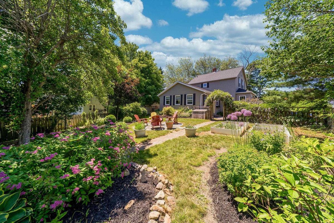
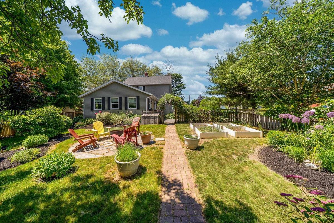
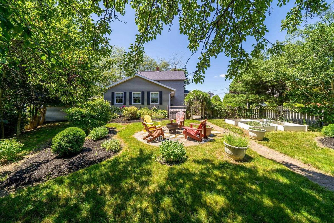
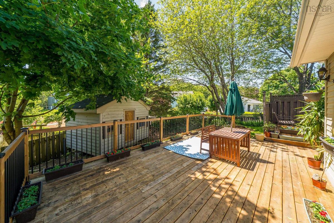
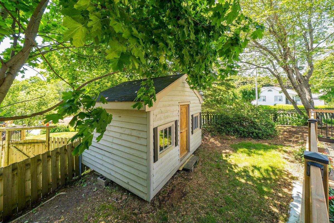
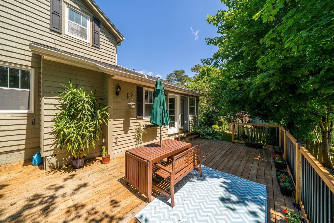
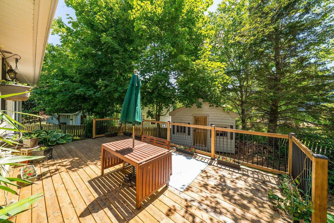
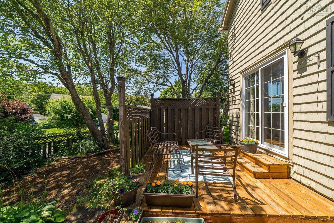
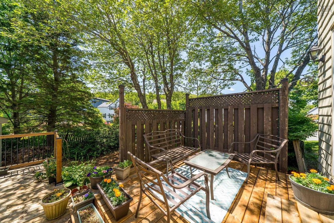
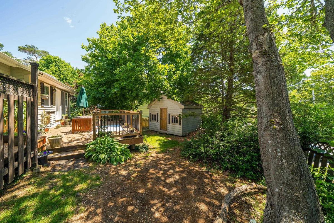
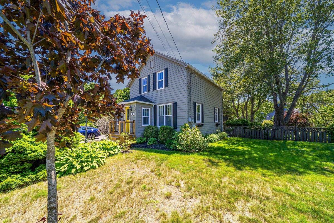
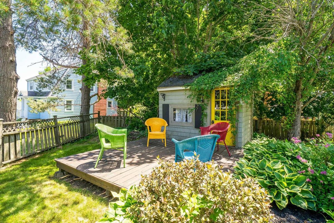
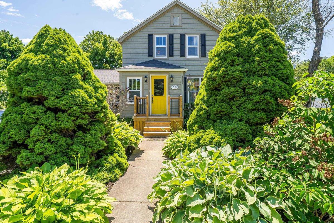
Nestled on Lawnwood Ave—long whispered to be one of Halifax’s finest hidden gems—this classically modern home offers an enviable lifestyle balanced by total convenience. Within an easy, picturesque stroll, you will find the tranquil shores of Chocolate Lake for swimming and winter skating, the historic NW Arm, and the convenient Armdale Roundabout, alongside top-tier local schools and rich community amenities. Positioned on an oversized, sun-bathed 9,500-sf corner lot, the residence is beautifully screened by mature trees and lush perennials, creating an idyllic, private sanctuary. The airy, open-concept floor plan beautifully integrates a refined kitchen adorned with granite countertops and modern appliances (2025). On the upper level, two charming bedrooms showcase original hardwood floors that lend timeless character to the modern updates. Here you will also find attic access for extra storage. A thoughtfully designed family room addition (2007) serves as the home's focal point, featuring a full bath and seamless transition to a beautifully fenced backyard oasis. Below, a finished lower-level recreation room offers the perfect space for leisure, complete with storage & laundry. Situated 10 min from downtown, and 5 min from the Halifax Shopping Center. Having benefited from extensive recent updates—including a brand-new front staircase (2026), a newly constructed back deck and gutters (2025), a beautifully renovated upper bath (2024), and a reshingled roof (2021). Outside there is parking for 2 cars; the private backyard offers two sheds, and 2 spacious decks. Be sure to view the Virtual tour before booking your viewing!

Listing Details

Address
16 Lawnwood Avenue, Halifax, B3N 1E7

Status
ACTIVE
Listing Price
$875,000
MLS®
202617675
Type
Single Family
Style
Detached
Age
78
Square Footage (MLA)
1,590  ft2
Total Fin SqFt (TLA)
2,013  ft2
PID
00301960
Bedrooms
2
Full Baths
2
Half Baths
0

Water
Municipal
Sewer
Municipal
Utilities
Electricity,High Speed Internet

Building Specifications

Foundation Type
Poured Concrete
Roof
Asphalt Shingle
Exterior Finish
Wood Siding
Flooring
Hardwood,Vinyl

Looking for a Mortgage? Get Your Free Quote Started Today!

Rooms

LEVEL TYPE DIMENSIONS
Basement Rec Room 18'10x8'5
Basement Utility 9'10x10'11
Main Floor Living Room 22x21'9
Main Floor Kitchen 10'6x11'6
Main Floor Family Room 14'4x11'10
Main Floor Bath 1 8'10x8'3
2nd Level Primary Bedroom 9'3x17'7
2nd Level Bedroom 10'2x11'8
2nd Level Bath 2 7'2x6'5

Garage & Parking

Garage
N
Details
---

Sales History

Halifax Regional Municipality Data

Zoning
R-1
By-Law Code:
Polling District
Halifax West – Armdale
Concillor: Shawn Cleary
Waste Collection
WEDNESDAY
Contractor: REgroup

Demographic Data

Demographic data is based on the dissemination area that contains the listing parcel . Dissemination Areas are small areas composed of one or more neighbouring dissemination blocks. All of Canada is divided into dissemination areas. Data source: Environics Analytics via ArcGIS Online, 2021

Population Size

714

Median Age

42.3

Avg Household Size

2.3

Avg House Income

$117K

The number of people for each age range.

How the population of this area is expected to change.

The highest level of education obtained by people within this area.

The maritial status of the people in this area.

The average household income within this area.

The number of people that rent versus own.

When the buildings in the area were constructed.

The number of children at home for the given age ranges.

The occupations of the people living here.

Tax Assessment

Year Amount % Change
2024 $564,600 ---
2023 $476,700 ---
2022 $395,700 ---
2021 $362,500 ---
2020 $353,300 ---
2019 $352,300 ---
2018 $352,900 ---
2017 $359,500 ---
2016 $359,800 ---
2015 $356,300 ---
2014 $351,000 ---
2013 $291,200 ---
2012 $275,700 ---

Maps

Mortgage Inquiries

Last Updated On: 7/16/2026 10:40:15 AM (UTC)


