15 Boscobel Road, Halifax, (MLS® 202627959) REMAX NOVA
Google Play iOS Google Play iOS

15 Boscobel Road, Halifax

4 5 5606 sqft
$2,250,000 For Sale

Description

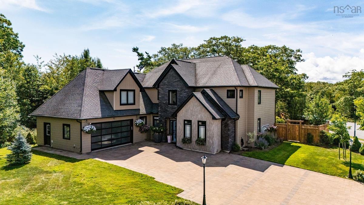
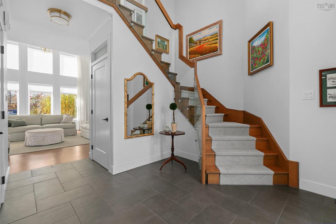
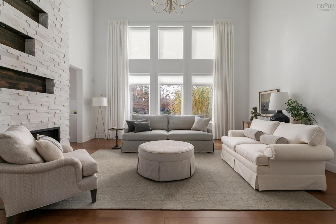
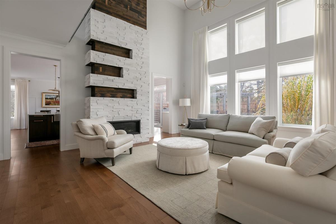
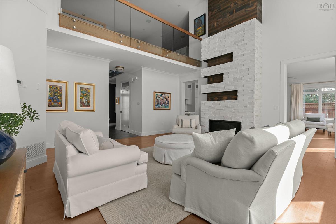
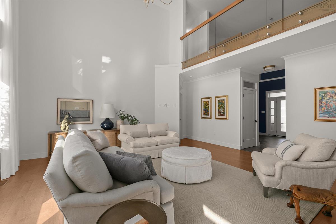
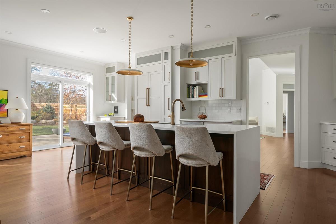
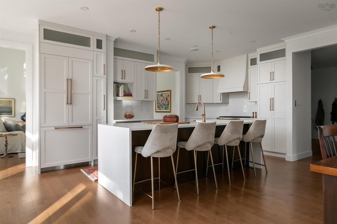
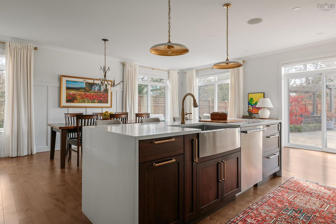
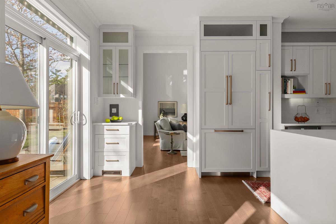
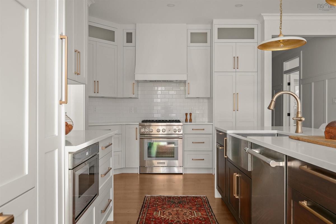
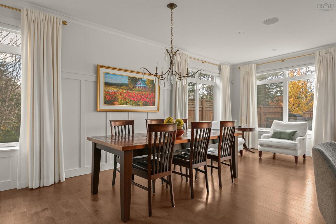
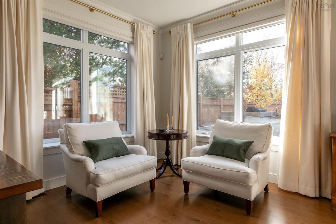
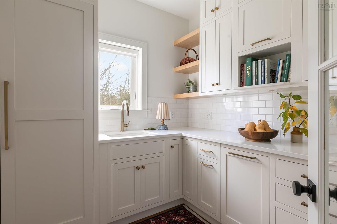
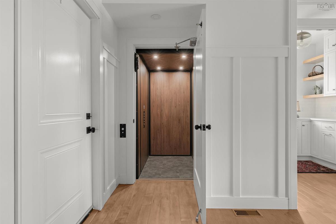
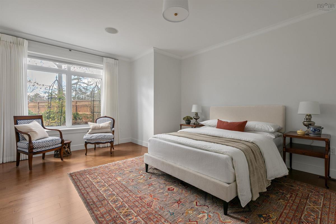
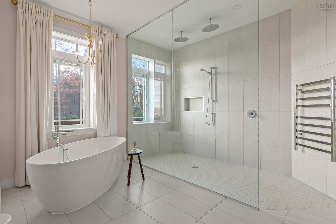
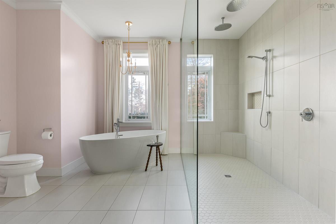
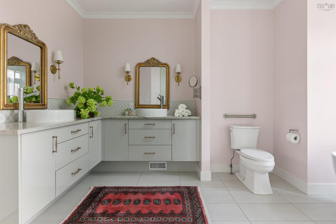
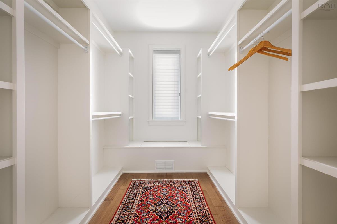
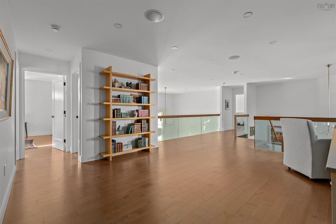
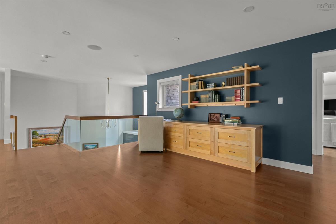
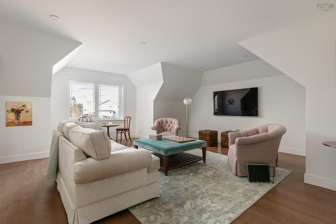
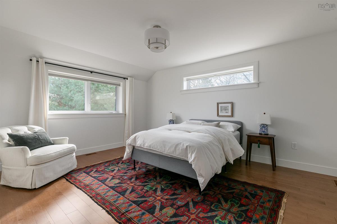
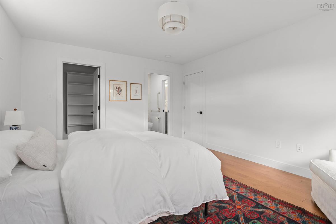
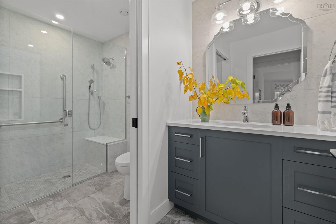
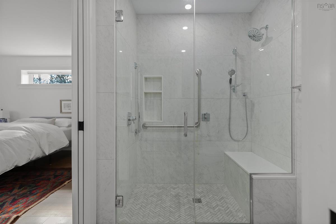
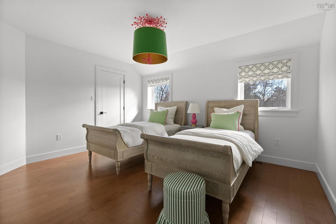
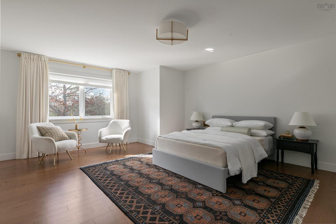
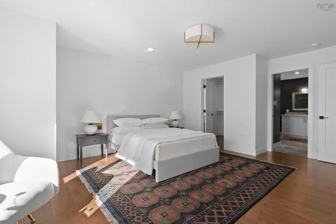
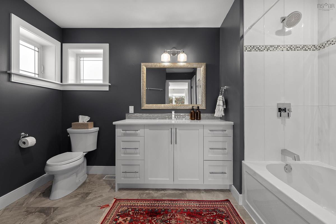
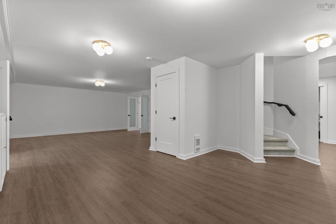
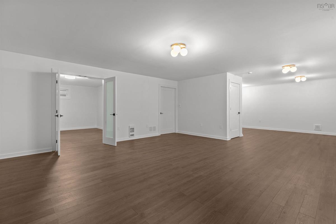
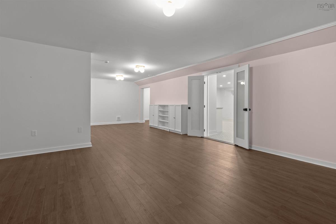
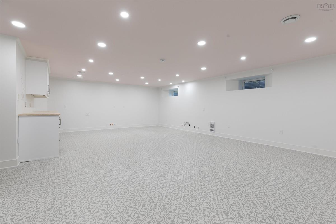
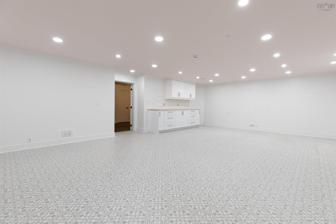
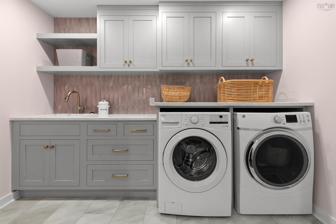
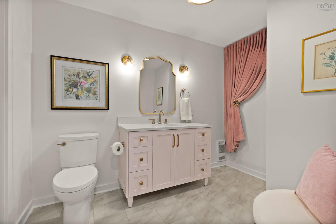
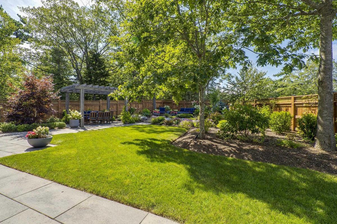
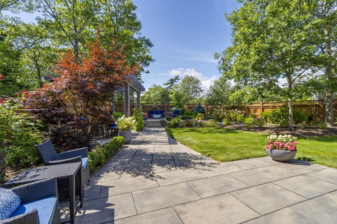
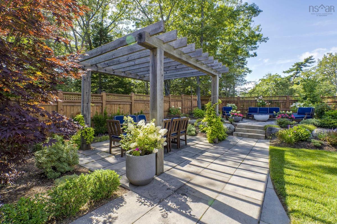
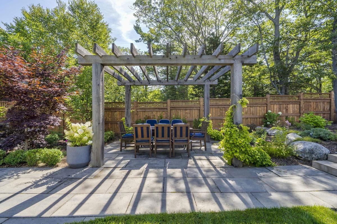
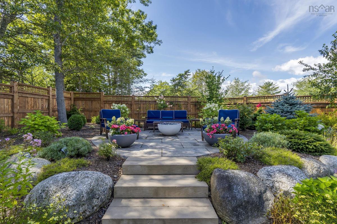
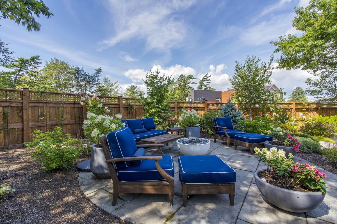
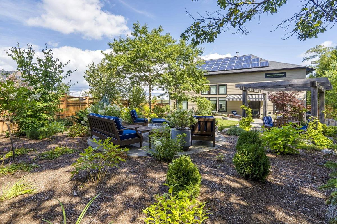
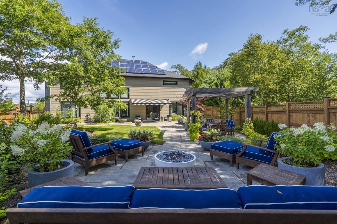
Proudly positioned at the head of a private enclave, Welcome to 15 Boscobel Road in the exclusive community of Boscobel on the Arm. This exceptional 4-bedroom residence blends refined design, everyday comfort, and modern efficiency, enhanced by a collection of recent upgrades. At its heart, a spectacular great room showcases soaring ceilings, floor-to-ceiling windows, and a striking two-storey fireplace. The beautifully updated kitchen pairs timeless cabinetry and premium appliances with a newly added butler’s pantry featuring integrated appliances and quartz countertops, ideal for everyday living and effortless entertaining. The main-level primary suite is a peaceful retreat with a generous walk-in closet and ensuite featuring a remarkable 12-foot custom walk-in shower. An elevator connects all three levels, offering accessibility throughout. Upstairs, an open-concept home office leads to a spacious family room or optional fifth bedroom, a convenient laundry closet, and two bedrooms served by a beautifully renovated shared bathroom with a custom curbless shower. A second primary suite offers a walk-in closet, and en-suite. The fully renovated lower level offers versatile additional living space, a beautifully appointed laundry suite with quartz countertops, floating shelves, and abundant storage, plus a bathroom with rough-in for a shower or bathtub. Outside, the landscaped, west-facing backyard feels like a private retreat, framed by mature trees & irrigated flower gardens, new fencing, and inviting spaces to relax or entertain while enjoying the evening sunsets. Solar panels, upgraded electrical infrastructure, and a fully ducted heat pump enhance the home’s comfort and efficiency in every season. Just minutes from the Royal Nova Scotia Yacht Squadron, Sir Sandford Fleming Park, Williams Lake, and downtown Halifax, 15 Boscobel Road offers a rare balance of privacy, sophistication, and convenience in one of the city’s most desirable neighbourhoods.

Listing Details

Address
15 Boscobel Road, Halifax, B3P 2J2

Status
ACTIVE
Listing Price
$2,250,000
MLS®
202627959
Type
Single Family
Style
Detached
Age
11
Square Footage (MLA)
3,785  ft2
Total Fin SqFt (TLA)
5,606  ft2
PID
41385436
Bedrooms
4
Full Baths
3
Half Baths
2

Water
Municipal
Sewer
Municipal
Utilities
Cable,Electricity,High Speed Internet,Telephone

Building Specifications

Foundation Type
Poured Concrete
Roof
Asphalt Shingle
Exterior Finish
Masonite/Colour Lock,Stone,Colour Lock
Flooring
Hardwood,Tile,Vinyl Plank

Looking for a Mortgage? Get Your Free Quote Started Today!

Rooms

LEVEL TYPE DIMENSIONS
Basement Rec Room 18'3" x 32'8"
Basement Storage 14'6" x 12'1"
Basement Media Room 19'11" x 28'6"
Basement Bath 3 10' x 7'5"
Basement Utility 14'8" x 6'2"
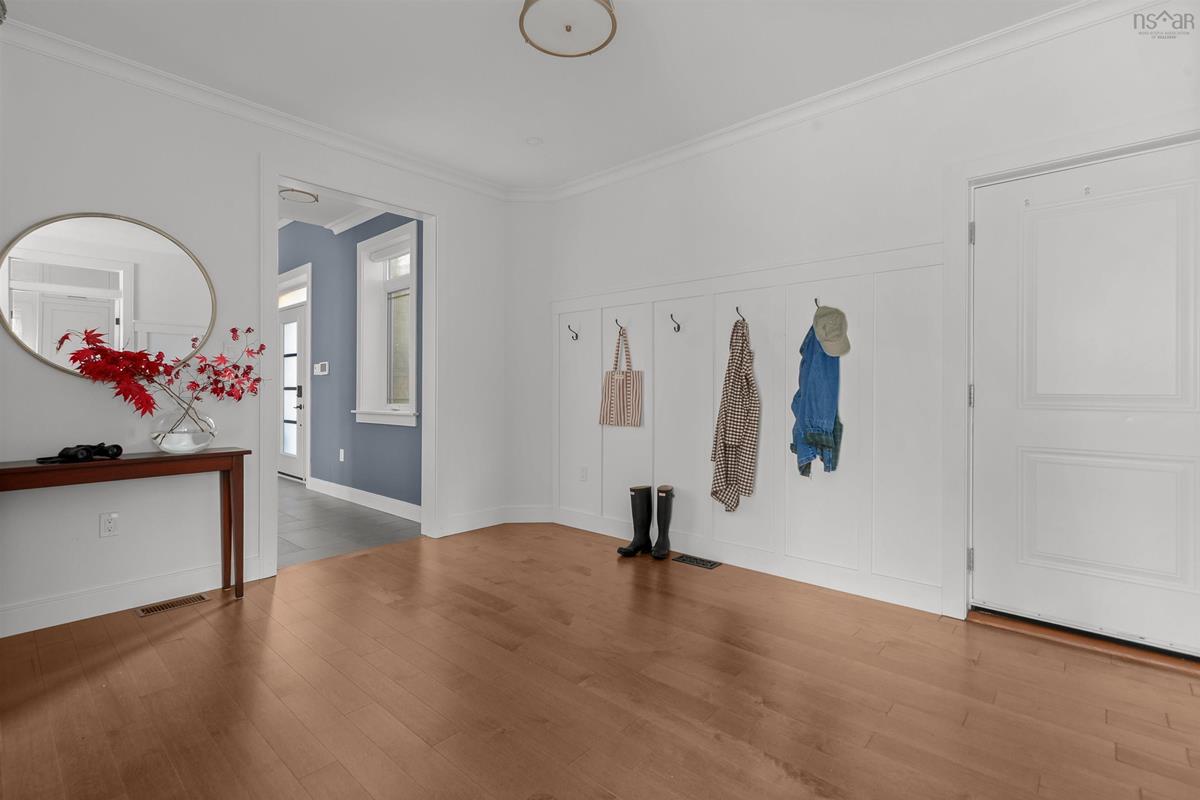
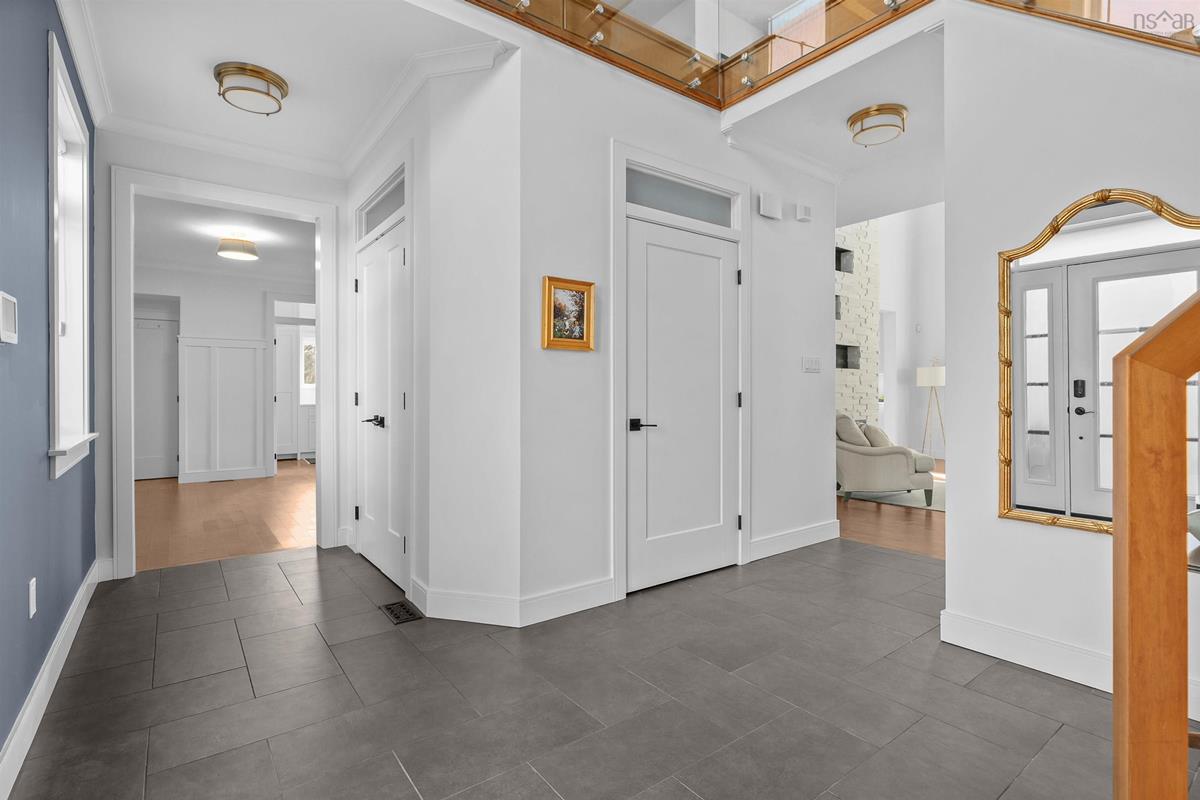
Main Floor Foyer 16'5" x 14'3"
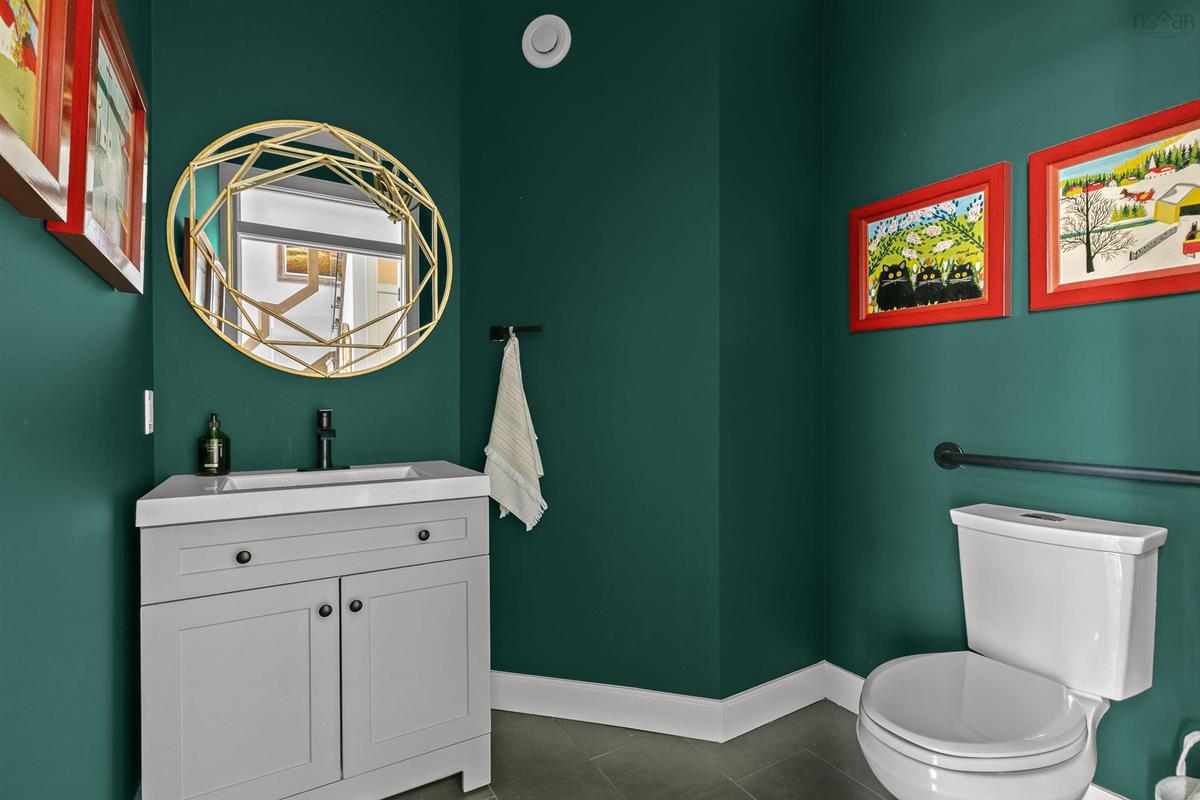
Main Floor Bath 1 6'4" x 6'8"
Main Floor Living Room 19'11" x 19'2"
Main Floor Kitchen 11'3" x 23'10"
Main Floor Dining Nook 12'2" x 21'
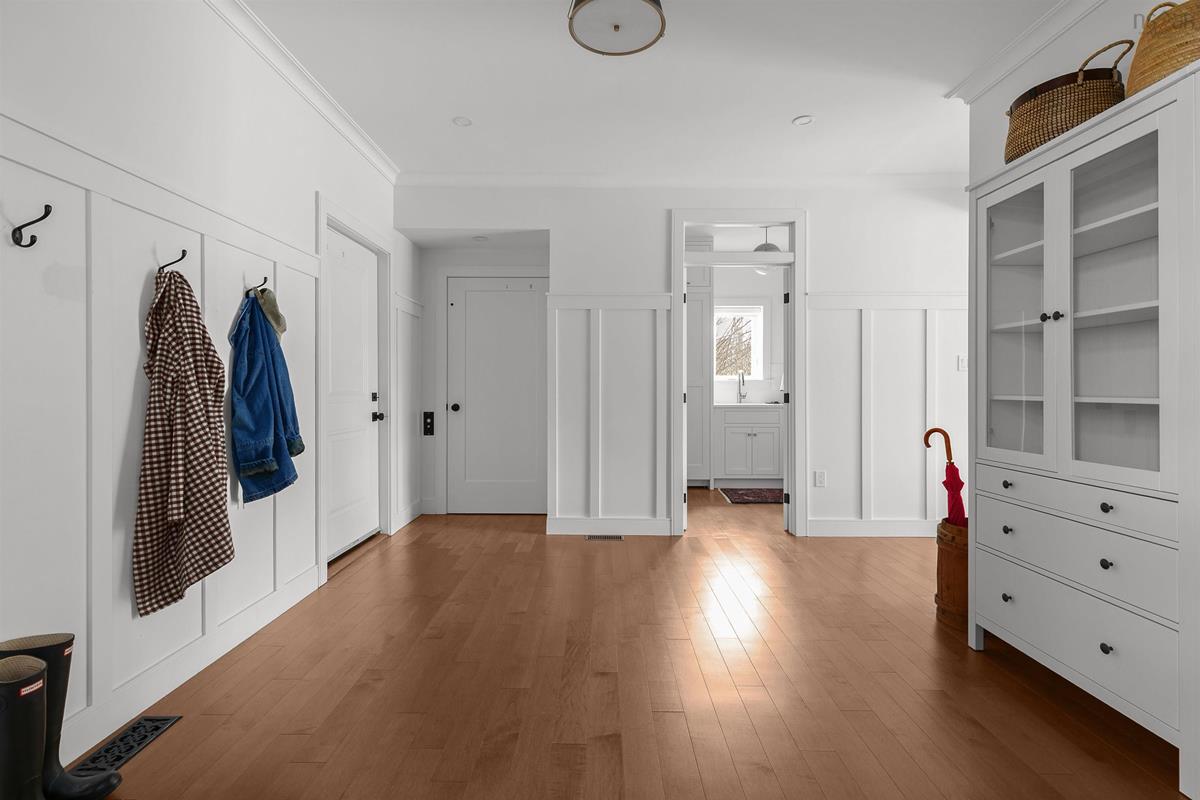
Main Floor Mud Room 15'6" x 14'11"
Main Floor OTHER Pantry: 7'7" x 7'9"
Main Floor Primary Bedroom 14'11" x 16'6"
Main Floor OTHER WIC: 9'5" x 7'
Main Floor Ensuite Bath 1 14'6" x 15'3"
Main Floor Elevator 5'7" x 5'3"
Main Floor Foyer 16'5" x 14'3"
Main Floor Bath 1 6'4" x 6'8"
Main Floor Living Room 19'11" x 19'2"
Main Floor Kitchen 11'3" x 23'10"
Main Floor Dining Nook 12'2" x 21'
Main Floor Mud Room 15'6" x 14'11"
2nd Level Den/Office 21'5" x 19'4"
2nd Level Bedroom 11'7" x 14'
2nd Level Bedroom 15'4" x 12'9"
2nd Level Bath 2 5'11" x 11'2"
2nd Level Family Room 19'2" x 17'9"
2nd Level Bedroom 15'1" x 19'
2nd Level Ensuite Bath 2 11'5" x 11'6"
2nd Level OTHER WIC: 7'7" x 7'
--- --- Pantry: 7'7" x 7'9"
--- --- 14'11" x 16'6"
--- --- WIC: 9'5" x 7'
--- --- 14'6" x 15'3"
--- --- 21'5" x 19'4"
--- --- 11'7" x 14'
--- --- 15'4" x 12'9"
--- --- 5'11" x 11'2"
--- --- 19'2" x 17'9"
--- --- 15'1" x 19'
--- --- 11'5" x 11'6"
--- --- WIC: 7'7" x 7'
--- --- 18'3" x 32'8"
--- --- 14'6" x 12'1"
--- --- 19'11" x 28'6"
--- --- 10' x 7'5"
--- --- 14'8" x 6'2"
--- --- 5'7" x 5'3"

Garage & Parking

Garage
Y
Details
Double | Attached | Heated | Wired | Interior & Exterior Entrance | 21'3" x 24'8"

Sales History

Halifax Regional Municipality Data

Zoning
R-1
By-Law Code:
By-Law Area
Halifax Mainland
By-Law Code: HMAIN
Polling District
Spryfield – Sambro Loop
Concillor: Patty Cuttell
Waste Collection
FRIDAY
Contractor: REgroup

Demographic Data

Demographic data is based on the dissemination area that contains the listing parcel . Dissemination Areas are small areas composed of one or more neighbouring dissemination blocks. All of Canada is divided into dissemination areas. Data source: Environics Analytics via ArcGIS Online, 2021

Population Size

713

Median Age

57.0

Avg Household Size

2.3

Avg House Income

$189K

The number of people for each age range.

How the population of this area is expected to change.

The highest level of education obtained by people within this area.

The maritial status of the people in this area.

The average household income within this area.

The number of people that rent versus own.

When the buildings in the area were constructed.

The number of children at home for the given age ranges.

The occupations of the people living here.

Tax Assessment

Year Amount % Change
2026 $1,538,100 ---
2025 $1,525,800 ---
2024 $1,502,900 ---
2023 $1,256,900 ---
2022 $1,144,300 ---
2021 $1,021,300 ---
2020 $1,002,700 ---
2019 $1,091,300 ---
2018 $1,091,700 ---
2017 $1,120,000 ---
2016 $360,000 ---
2015 $300,000 ---
2014 $305,900 ---

Maps

Mortgage Inquiries

Last Updated On: 11/14/2026 2:45:03 PM (UTC)