
1409 5959 Spring Garden Road, Halifax, (MLS® 202627036) REMAX NOVA
Google Play iOS Google Play iOS

1409 5959 Spring Garden Road, Halifax

3 2 1397 sqft
$389,900 For Sale

Description

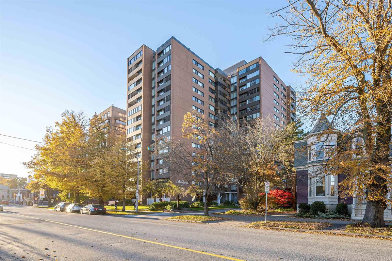
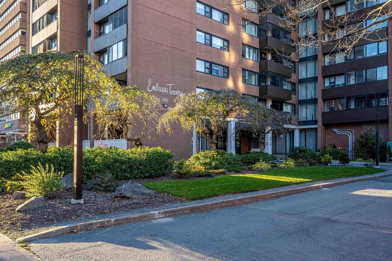
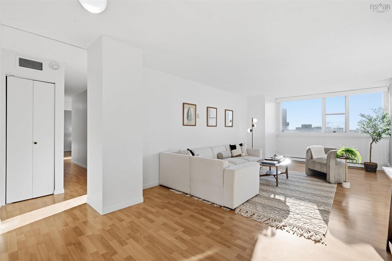
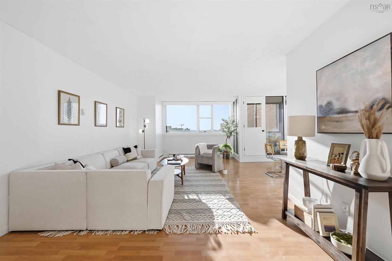
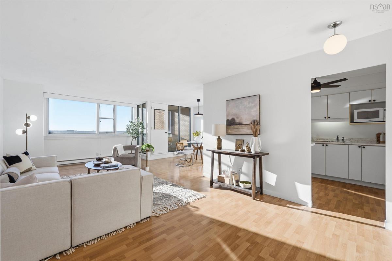
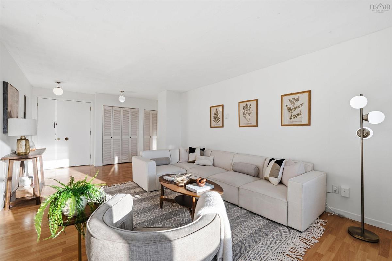
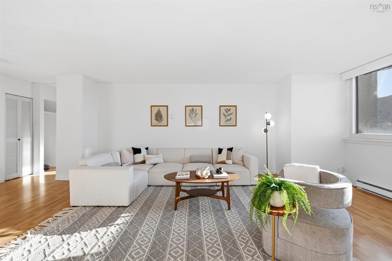
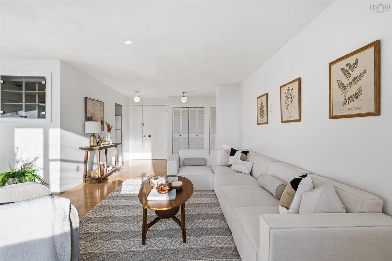
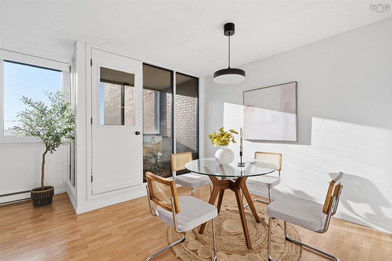
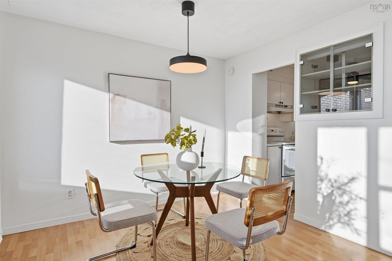
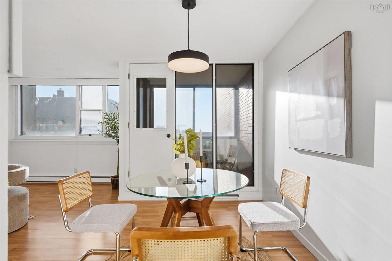
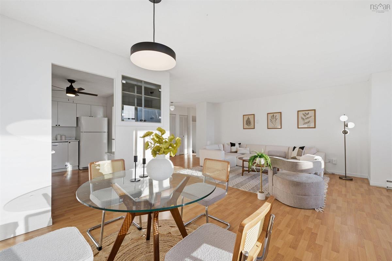
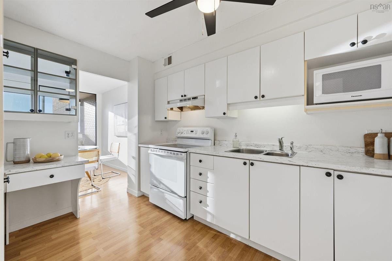
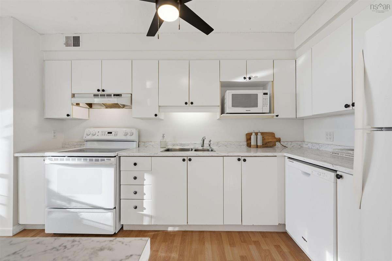
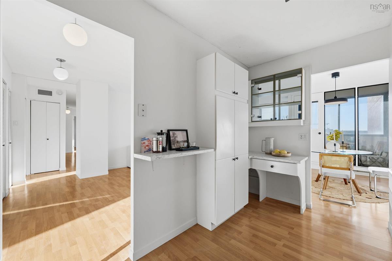
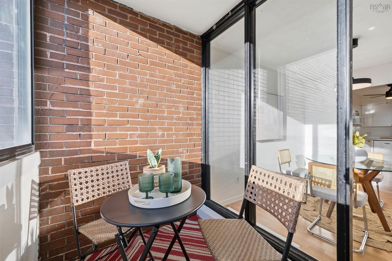
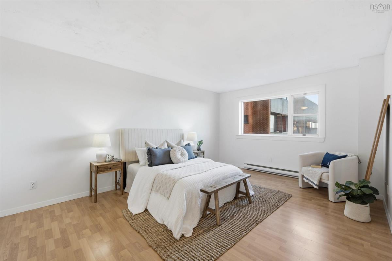
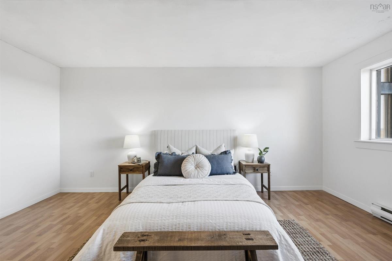
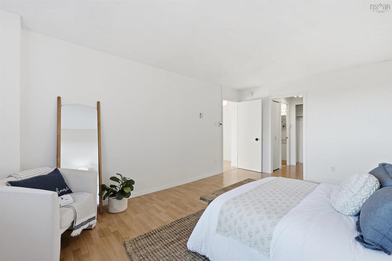
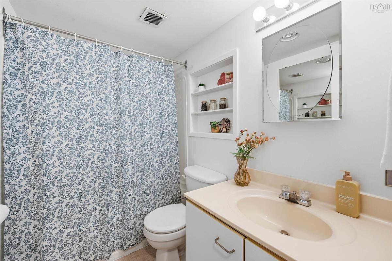
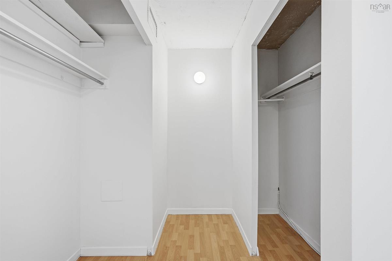
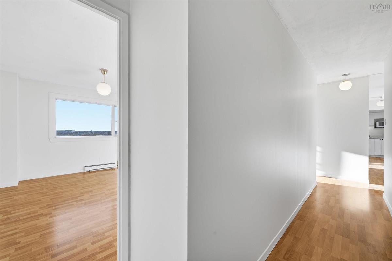
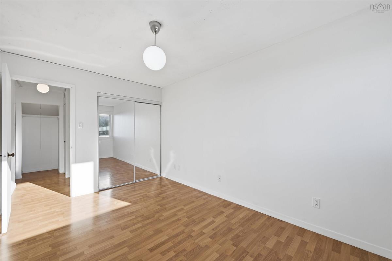
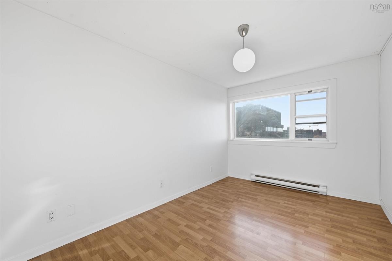
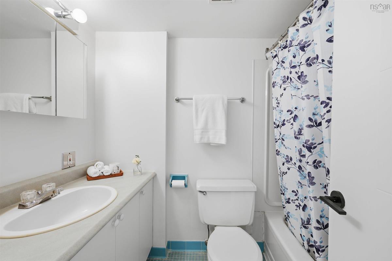
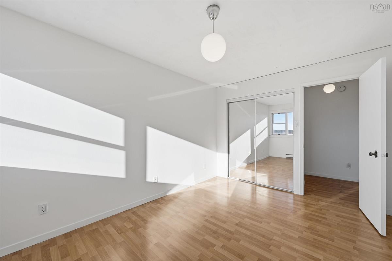
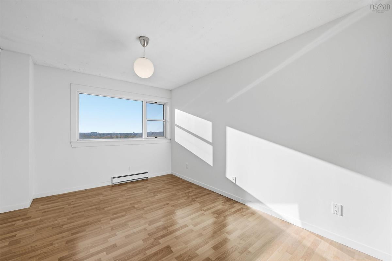
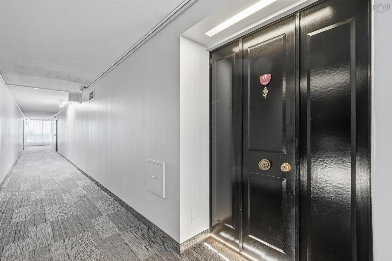
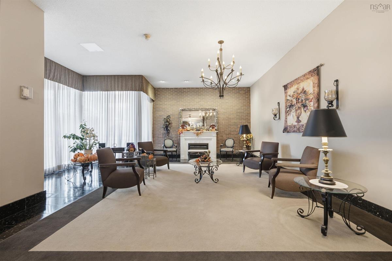
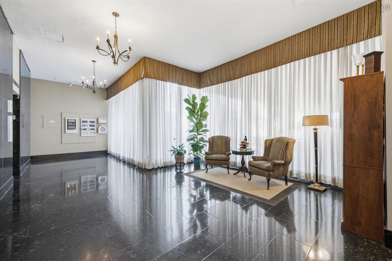
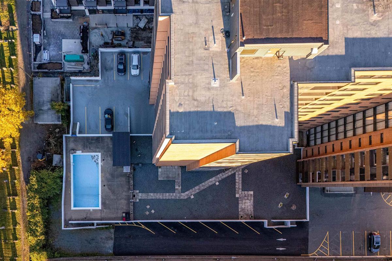
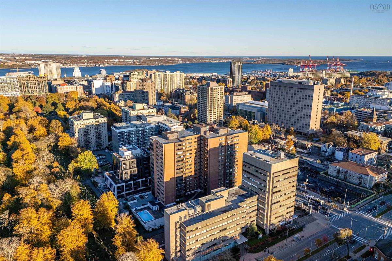
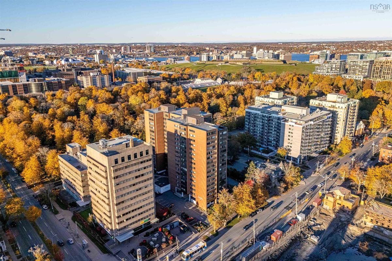
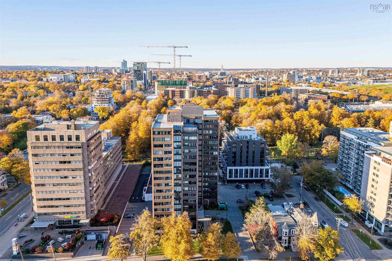
Steps from Dalhousie and Saint Mary’s universities and the QEII and IWK health centres, Unit 1409 at Embassy Towers is a rare three-bedroom, two-full-bath condo with nearly 1,400 sq ft of sunlit living space. Freshly painted and move-in ready, the spacious living room flows into the dining area, both framed by wide-open sky and city views. A glass-enclosed sunroom with exposed brick adds a quiet spot to study or unwind in any season. The kitchen is crisp and white, with updated countertops and generous cabinetry. The primary suite features a walk-in closet and private four-piece ensuite, while two more sizable bedrooms share a full main bath, a layout that works equally well for roommates or families. Storage is plentiful: closets line the foyer and hallways, and an oversized storage locker is included. Peace of mind comes standard, with 24-hour concierge, a live-in superintendent, 3 high-speed elevators, heated underground parking (available to rent), and laundry on every floor. Residents also enjoy a sun terrace and heated in-ground pool. Located on a transit route with Spring Garden’s cafés, shops and restaurants, the Public Gardens and the Central Library all within walking distance, a car is optional. With quick possession available, this is an easy first home, a secure base for a university student, or a well-located addition to an investment portfolio. Book your private showing today.

Listing Details

Address
1409 5959 Spring Garden Road, Halifax, B3H 1Y5

Status
ACTIVE
Listing Price
$389,900
MLS®
202627036
Type
Single Family
Style
Condo Apartment
Age
61
Square Footage (MLA)
1,397  ft2
Total Fin SqFt (TLA)
1,397  ft2
Monthly Condo Fee
$1,024
PID
40369472
Bedrooms
3
Full Baths
2
Half Baths
0

Water
Municipal
Sewer
Municipal
Utilities
Cable,Electricity,High Speed Internet,Telephone

Building Specifications

Foundation Type
Poured Concrete
Roof
Other
Exterior Finish
Brick
Flooring
Laminate

Looking for a Mortgage? Get Your Free Quote Started Today!

Rooms

LEVEL TYPE DIMENSIONS
Main Floor Living Room 20'X12'6
Main Floor Dining Room 10'5X8'4
Main Floor Kitchen 13'1X7'11
Main Floor Sun Room 7'10X5'8
Main Floor Bedroom 17'1X12'2
Main Floor Ensuite Bath 1 7'10X4'11
Main Floor OTHER 9'3X9'2
Main Floor Bedroom 13'10X9'2
Main Floor Bedroom 13'10X10'1
Main Floor Bath 1 8'7X4'11
Main Floor Living Room 20'X12'6
Main Floor Dining Room 10'5X8'4
Main Floor Kitchen 13'1X7'11
Main Floor Sun Room 7'10X5'8
Main Floor Bedroom 17'1X12'2
Main Floor Ensuite Bath 1 7'10X4'11
Main Floor OTHER 9'3X9'2
Main Floor Bedroom 13'10X9'2
Main Floor Bedroom 13'10X10'1
Main Floor Bath 1 8'7X4'11
Main Floor Living Room 20'X12'6
Main Floor Dining Room 10'5X8'4
Main Floor Kitchen 13'1X7'11
Main Floor Sun Room 7'10X5'8
Main Floor Bedroom 17'1X12'2
Main Floor Ensuite Bath 1 7'10X4'11
Main Floor OTHER 9'3X9'2
Main Floor Bedroom 13'10X9'2
Main Floor Bedroom 13'10X10'1
Main Floor Bath 1 8'7X4'11

Virtual Tour

Garage & Parking

Garage
Y
Details
Heated, underground parking available for rent.

Sales History

Halifax Regional Municipality Data

Zoning
CEN-2
By-Law Code:
By-Law Area
Regional Centre
By-Law Code: RC
Polling District
Halifax South Downtown
Concillor: Laura White
Waste Collection
MONDAY
Contractor: REgroup

Demographic Data

Demographic data is based on the dissemination area that contains the listing parcel . Dissemination Areas are small areas composed of one or more neighbouring dissemination blocks. All of Canada is divided into dissemination areas. Data source: Environics Analytics via ArcGIS Online, 2021

Population Size

625

Median Age

32.2

Avg Household Size

1.6

Avg House Income

$117K

The number of people for each age range.

How the population of this area is expected to change.

The highest level of education obtained by people within this area.

The maritial status of the people in this area.

The average household income within this area.

The number of people that rent versus own.

When the buildings in the area were constructed.

The number of children at home for the given age ranges.

The occupations of the people living here.

Tax Assessment

Year Amount % Change
2026 $396,800 ---
2025 $384,700 ---
2024 $325,200 ---
2023 $323,000 ---
2022 $238,100 ---
2021 $247,000 ---
2020 $247,000 ---
2019 $247,000 ---
2018 $247,000 ---
2017 $252,000 ---
2016 $271,000 ---
2015 $285,300 ---
2014 $285,300 ---
2013 $261,700 ---
2012 $256,600 ---

Maps

Mortgage Inquiries

Last Updated On: 10/30/2026 5:37:13 PM (UTC)


