
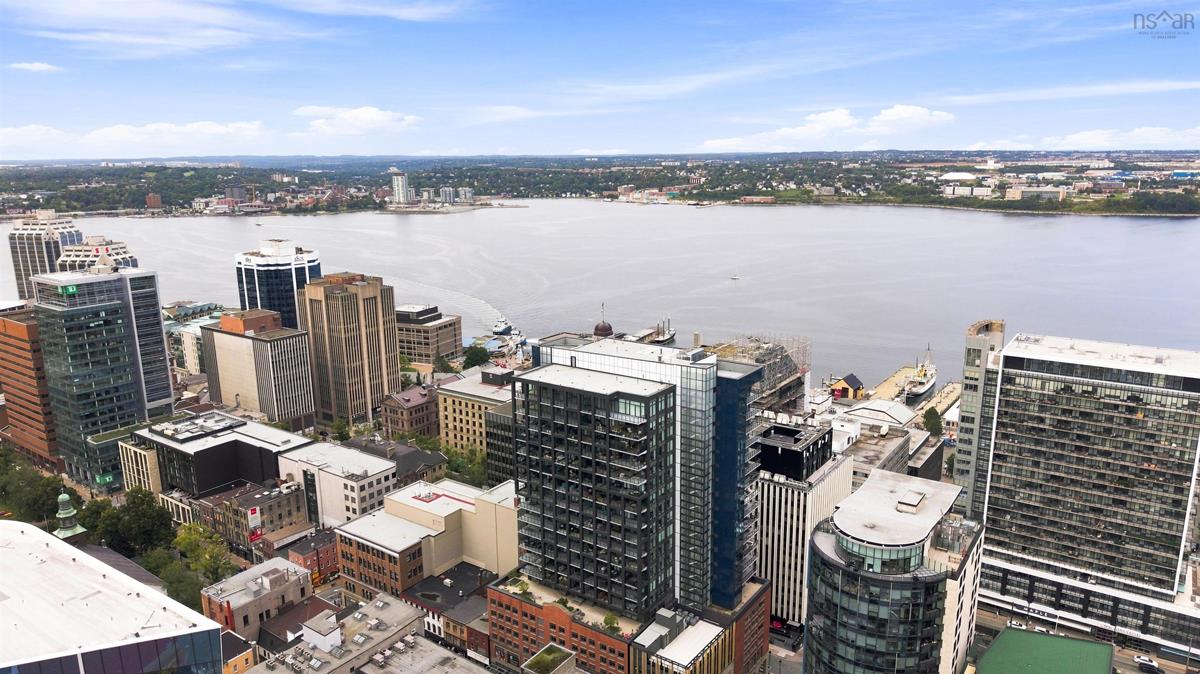
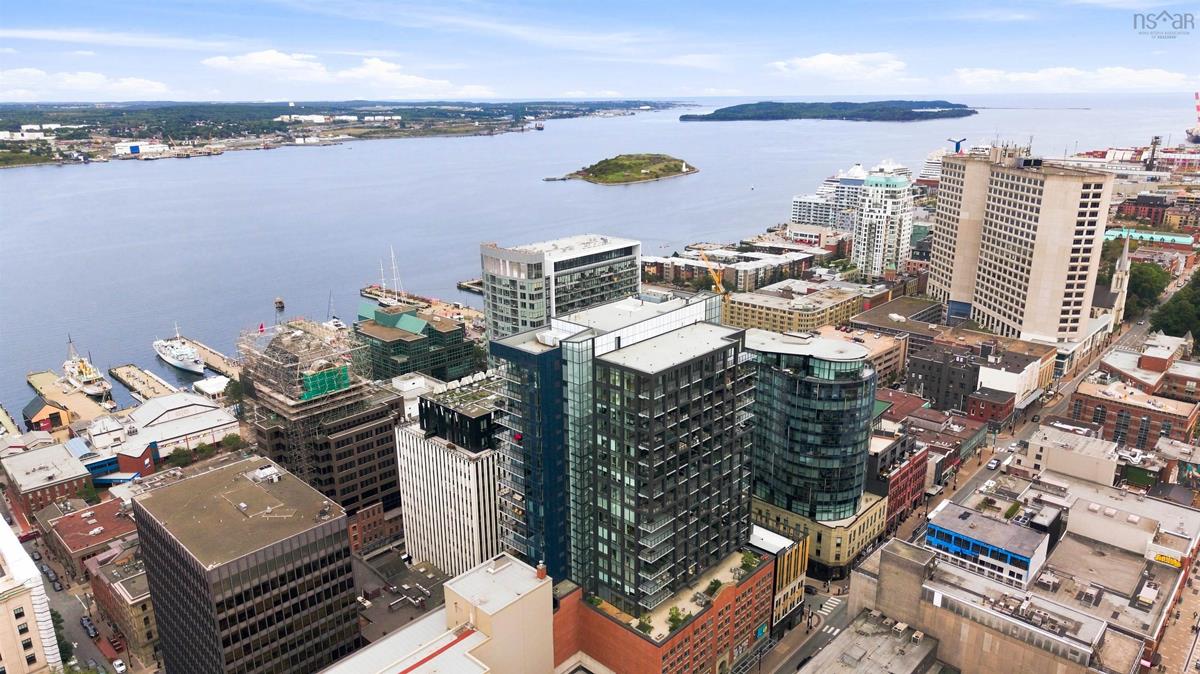
1402 1650 Granville Street, Halifax, (MLS® 202623319) REMAX NOVA
Google Play iOS Google Play iOS

1402 1650 Granville Street, Halifax

2 2 1379 sqft
$1,199,000 For Sale

Description

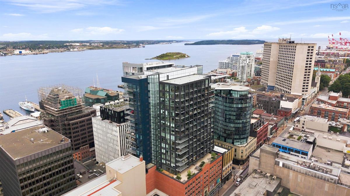
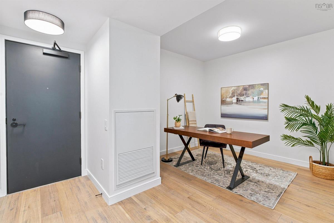
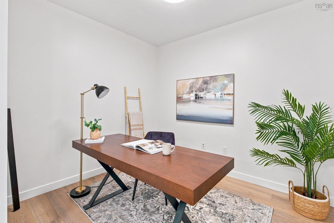
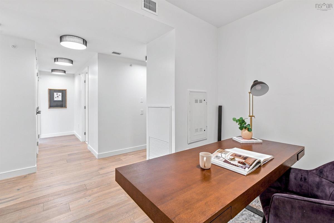
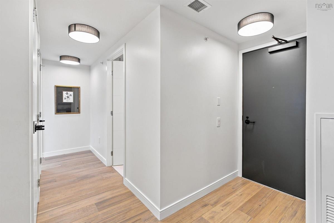
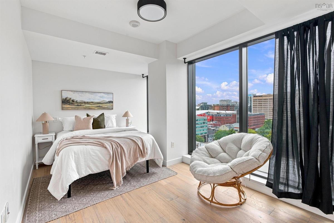
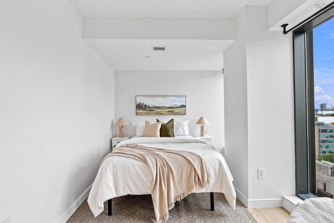
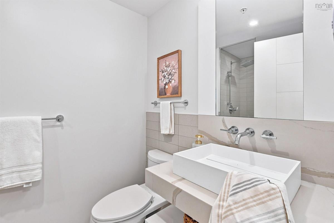
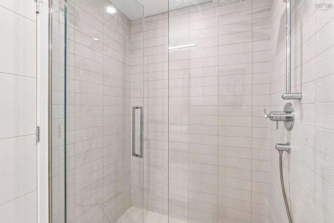
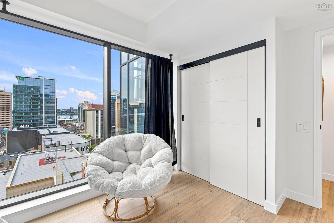
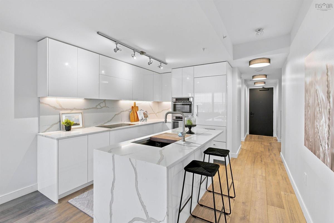
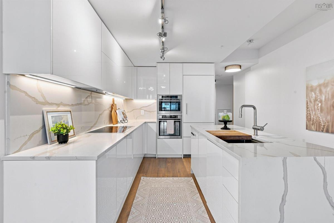
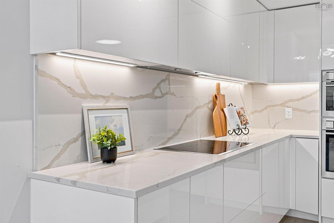
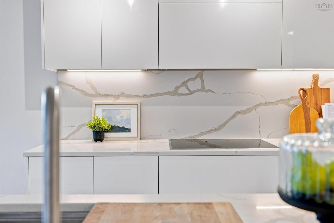
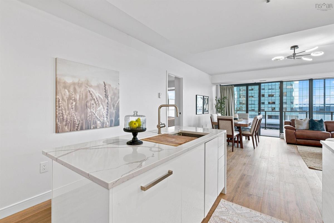
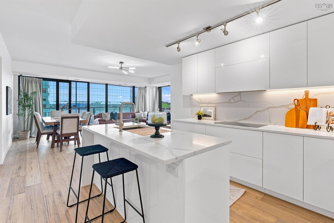
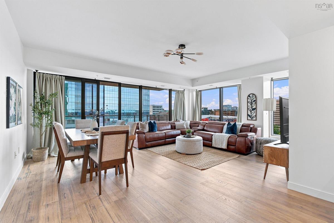
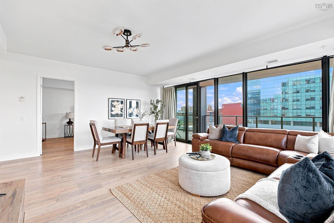
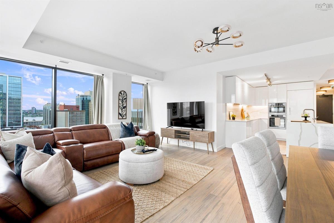
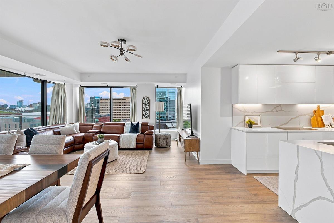
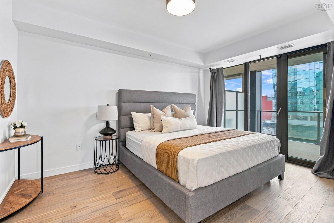
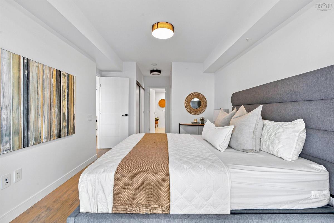
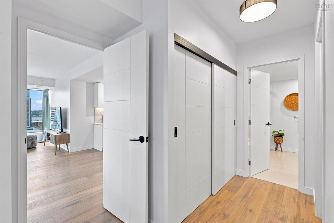
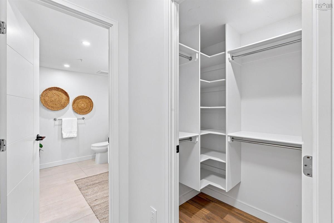
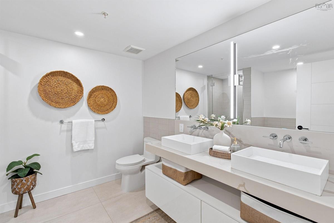
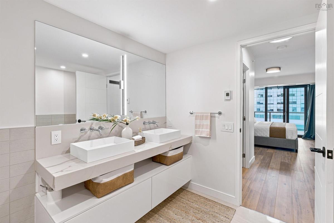
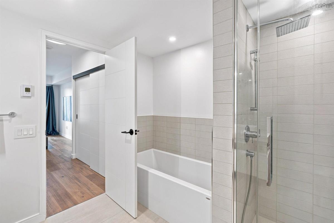
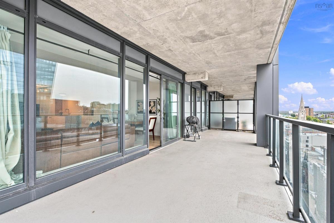
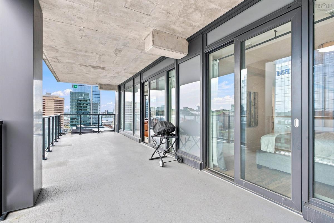
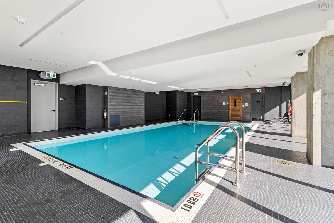
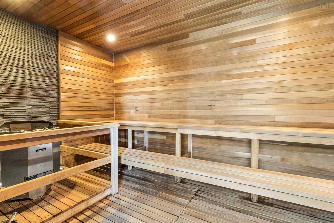
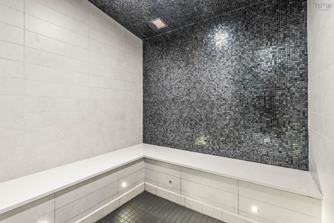
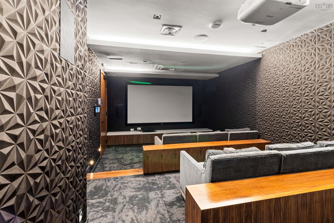
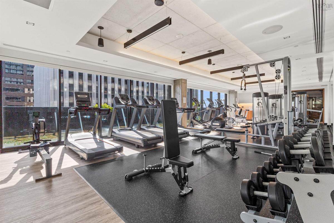
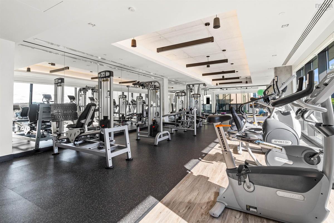
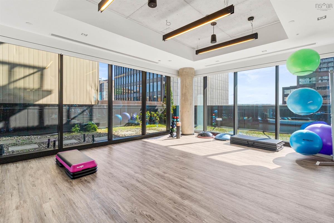
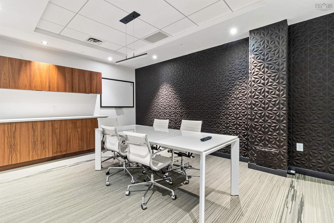
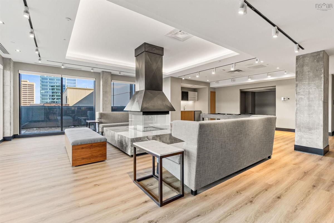
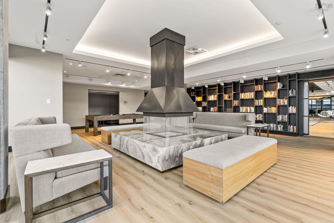
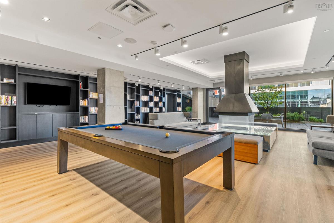
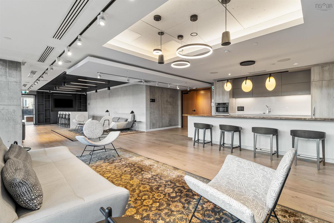
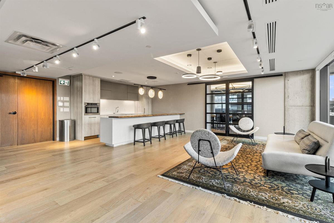
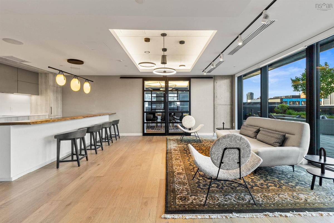
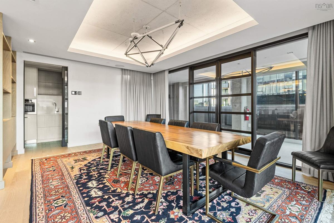
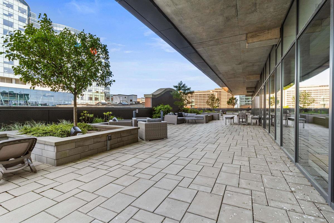
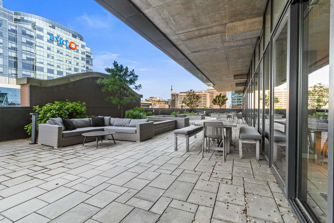
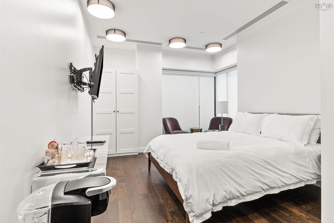
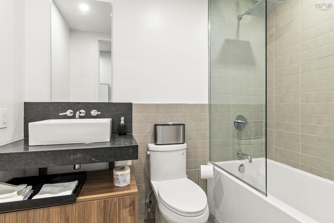
Experience the best of downtown living from this exceptional 14th-floor corner residence at THE ROY. Offering 1,379 sq. ft. of thoughtfully designed living space, this bright and beautifully maintained suite features two bedrooms, two full bathrooms and a spacious den ideal for a home office or media room. Floor-to-ceiling windows fill the home with natural light while showcasing impressive harbour and city views. The open-concept layout is equally functional and inviting, complemented by high-end appliances and a 323 sq. ft. private balcony, perfect for entertaining or simply taking in the views. The suite also includes an indoor deeded heated parking space and assigned storage. Residents enjoy access to the 10,000 sq. ft. Roy Club, featuring an indoor pool, fitness centre, yoga studio, sauna, steam room, residents’ lounge, chef’s kitchen, private dining area, hotel-style guest suite and expansive outdoor terrace. Additional conveniences include 24-hour concierge service, a vehicle elevator, car-wash and dog-wash stations, EV chargers and secure underground parking. A rare opportunity to own one of THE ROY’s sought after corner residence in one of Halifax's most desirable downtown locations.

Listing Details

Address
1402 1650 Granville Street, Halifax, B3J 0E1

Status
ACTIVE
Listing Price
$1,199,000
MLS®
202623319
Type
Single Family
Style
Condo Apartment
Age
7
Square Footage (MLA)
1,379  ft2
Total Fin SqFt (TLA)
1,379  ft2
Monthly Condo Fee
$1,148
PID
41476938
Bedrooms
2
Full Baths
2
Half Baths
0

Water
Municipal
Sewer
Municipal
Utilities
Cable,Electricity,High Speed Internet,Telephone

Building Specifications

Foundation Type
Poured Concrete
Roof
Concrete
Exterior Finish
Brick,Concrete,Steel
Flooring
Engineered Hardwood,Porcelain,Tile

Looking for a Mortgage? Get Your Free Quote Started Today!

Rooms

LEVEL TYPE DIMENSIONS
Main Floor Living Room 9'3" x 15'9"
Main Floor Kitchen 11'4" x 13'3"
Main Floor Dining Room 11'4" x 15'9"
Main Floor Bath 1 8'5" x 5'2"
Main Floor Primary Bedroom 11'5" x 14'7"
Main Floor Ensuite Bath 1 10'8" x 9'3"
Main Floor Bedroom 10'5" x 16'2"
Main Floor Den/Office 11'6" x 10'3"

Garage & Parking

Garage
Y
Details
Indoor deeded heated parking

Sales History

Halifax Regional Municipality Data

Zoning
DH-1
By-Law Code:
Polling District
Halifax South Downtown
Concillor: Laura White
Waste Collection
MONDAY
Contractor: REgroup

Demographic Data

Demographic data is based on the dissemination area that contains the listing parcel . Dissemination Areas are small areas composed of one or more neighbouring dissemination blocks. All of Canada is divided into dissemination areas. Data source: Environics Analytics via ArcGIS Online, 2021

Population Size

1027

Median Age

32.1

Avg Household Size

1.6

Avg House Income

$78K

The number of people for each age range.

How the population of this area is expected to change.

The highest level of education obtained by people within this area.

The maritial status of the people in this area.

The average household income within this area.

The number of people that rent versus own.

When the buildings in the area were constructed.

The number of children at home for the given age ranges.

The occupations of the people living here.

Tax Assessment

Year Amount % Change
2024 $1,019,900 ---
2023 $945,900 ---
2022 $852,200 ---
2021 $703,300 ---
2020 $744,700 ---

Maps

Mortgage Inquiries

Last Updated On: 9/15/2026 2:12:57 PM (UTC)


