
12 Falcon Place, Halifax, (MLS® 202624928) REMAX NOVA
Google Play iOS Google Play iOS

12 Falcon Place, Halifax

3 4 3335 sqft
$1,049,000 For Sale

Description

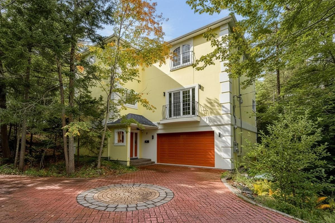
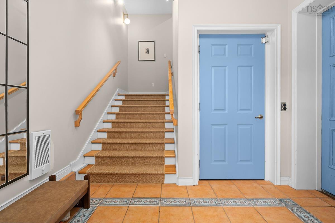
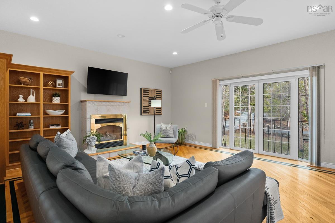
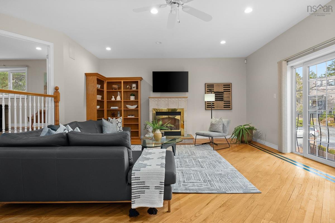
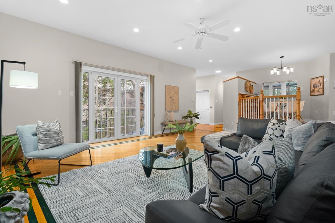
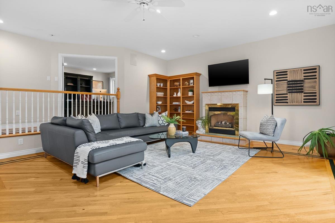
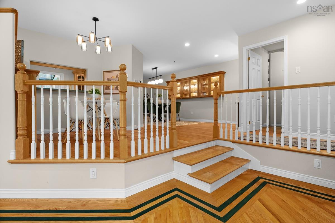
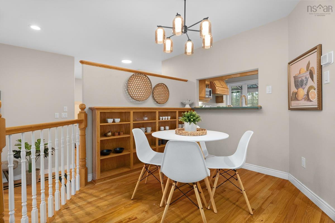
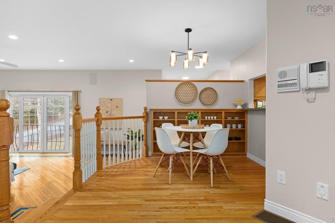
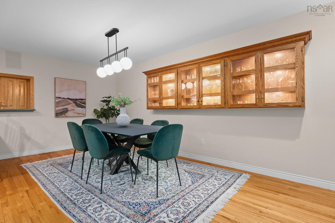
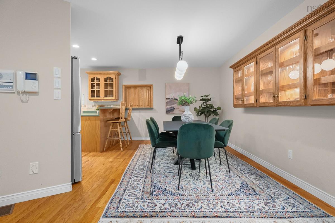
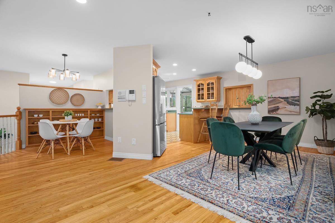
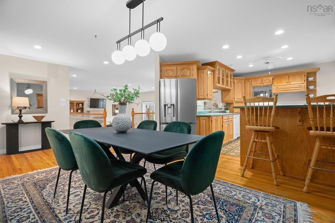
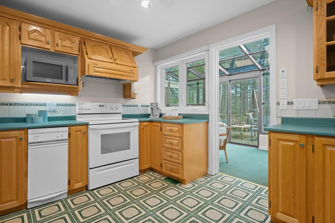
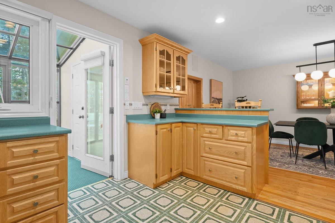
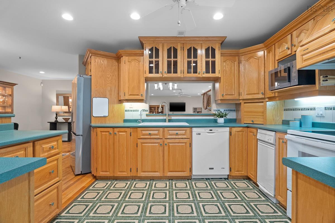
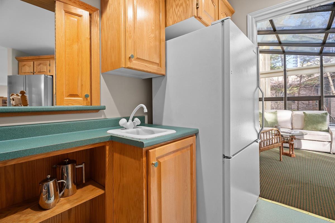
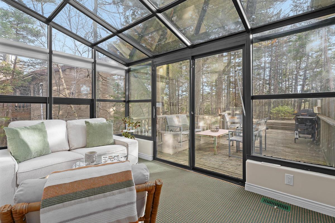
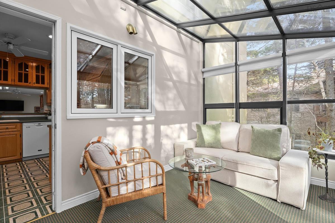
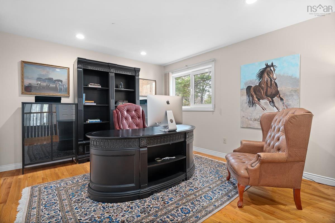
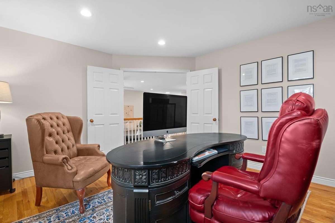
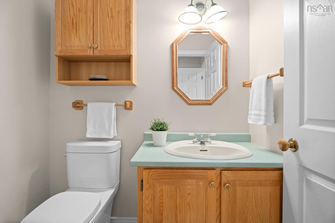
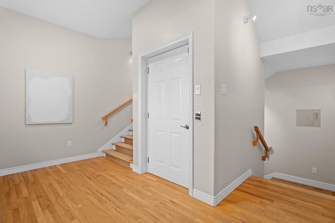
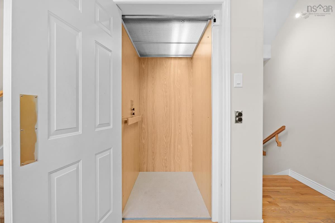
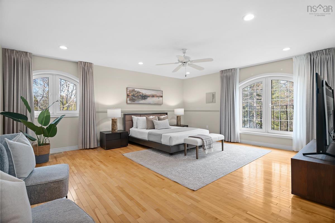
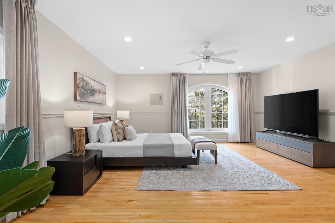
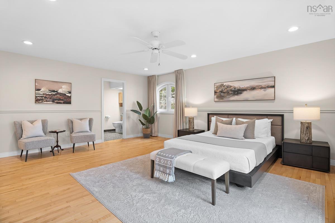
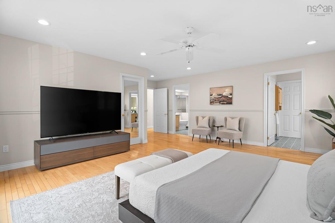
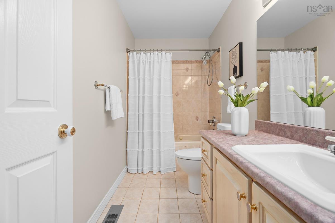
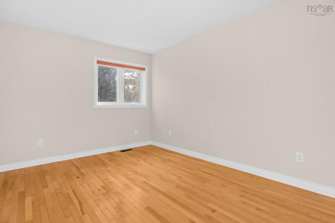
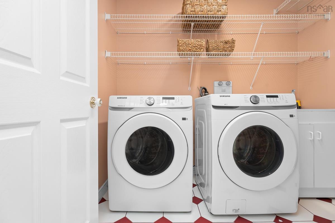
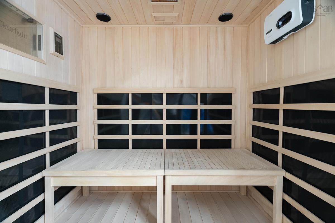
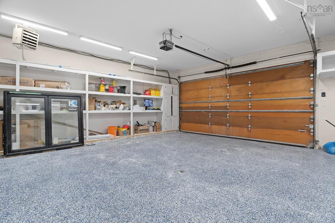
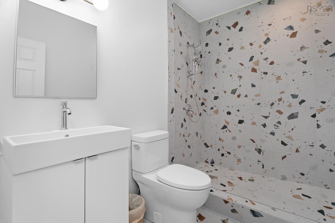
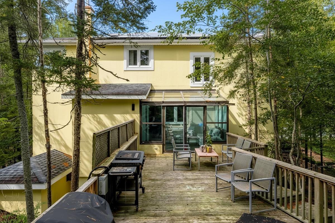
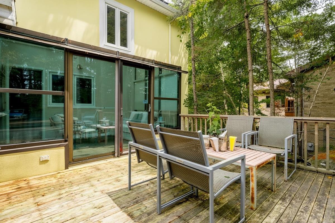
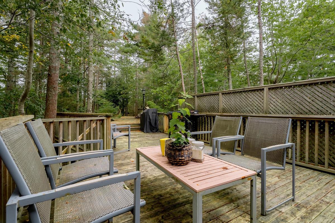
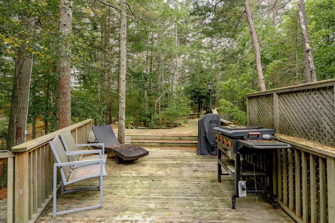
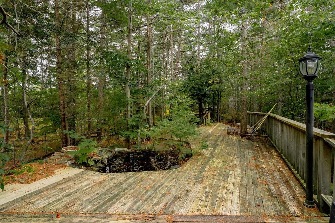
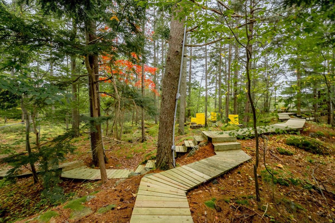
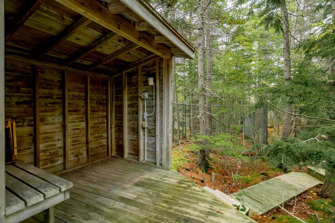
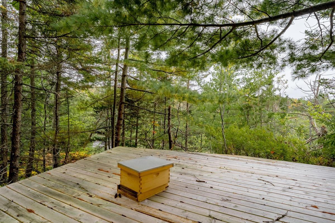
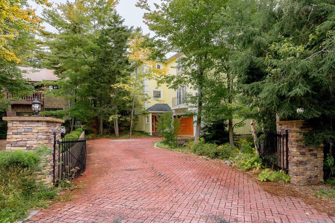
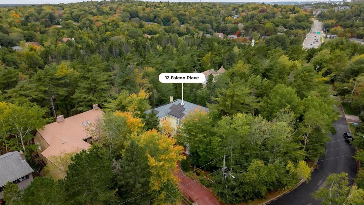
Behind the gates. Beyond the expected. Welcome to 12 Falcon Place. A touch of the Mediterranean in the heart of Sherwood Park! Set on over half an acre in a prestigious cul-de-sac, this remarkable villa-inspired home makes an impression long before you reach the front door. A sweeping brick driveway, mature trees, and beautiful grounds set the scene for a property filled with architectural character, personality and a few surprises along the way. Step inside and discover a home that refuses to be ordinary. A sunken living room with Juliet balcony doors brings drama and character to the main level, while a casual dining nook, formal dining room and spacious kitchen with abundant cabinetry provide distinct spaces for everything from casual meals to larger gatherings. A standout feature, the glass-enclosed sunroom is filled with natural light and complete with its own wet bar and pantry. A versatile office or guest room, powder room and a cleverly concealed door leading to hidden storage add an unexpected twist to the main level. A hardwood staircase or your own private elevator takes you upstairs, where the primary bedroom features a distinctive layout with three walk-in closets and two private powder rooms connected by a shared bath. Two additional bedrooms, a full bathroom and a dedicated laundry room complete this level. There's more downstairs! An expansive garage with newly finished epoxy floors offers incredible flexibility for multiple vehicles, hobbies and storage. A private sauna and customized full bath add another dimension, whether you're unwinding after a long day or washing off your four-legged companion after an outdoor adventure. Fully paid solar panels add another practical benefit to the home. Outside, the magic continues. A spacious deck overlooks the beautiful grounds, where a winding pathway disappears among mature trees. Bold architecture. Unexpected details. Extraordinary grounds. A home as distinctive as its setting!

Listing Details

Address
12 Falcon Place, Halifax, B3M 3R4

Status
ACTIVE
Listing Price
$1,049,000
MLS®
202624928
Type
Single Family
Style
Detached
Age
30
Square Footage (MLA)
3,335  ft2
Total Fin SqFt (TLA)
3,335  ft2
PID
40681975
Bedrooms
3
Full Baths
3
Half Baths
1

Water
Municipal
Sewer
Municipal
Utilities
Cable,Electricity,High Speed Internet,Telephone

Building Specifications

Foundation Type
Poured Concrete
Roof
Asphalt Shingle
Exterior Finish
Stucco
Flooring
Hardwood,Linoleum,Tile

Looking for a Mortgage? Get Your Free Quote Started Today!

Rooms

LEVEL TYPE DIMENSIONS
Lower Level Foyer 6'2 x 9'
Lower Level Utility 7'8 x 20'8
Lower Level Bath 1 9'1 x 6'1
Main Floor Living Room 25'4 x 17'1
Main Floor Den/Office 12' x 14'3
Main Floor Bath 2 4'5 x 5'11
Main Floor Storage 28'11 x 3'11
Main Floor Dining Room 20'6 x 10'
Main Floor Dining Nook 10'2 x 10'6
Main Floor Kitchen 12'11 x 12'11
Main Floor Sun Room 7'10 x 12'
Main Floor OTHER Pantry 7'9 x 8'8
3rd Level Bedroom 11'5 x 14'11
3rd Level Bath 3 4'11 x 10'8
3rd Level Bedroom 10'1 x 15'
3rd Level Ensuite Bath 1 12'9 x 21'7
3rd Level Primary Bedroom 18'6 x 21'7
3rd Level OTHER WIC 11'8 x 4'11
3rd Level Laundry 6'4 x 7'8

Garage & Parking

Garage
Y
Details
Built In, Double Door, 3+ Car

Inclusions & Exclusions

Inclusions
All appliances, sauna in garage

Sales History

Halifax Regional Municipality Data

Zoning
R-1
By-Law Code:
By-Law Area
Halifax Mainland
By-Law Code: HMAIN
Polling District
Halifax – Bedford Basin West
Concillor: Kathryn Morse
Waste Collection
THURSDAY
Contractor: REgroup

Demographic Data

Demographic data is based on the dissemination area that contains the listing parcel . Dissemination Areas are small areas composed of one or more neighbouring dissemination blocks. All of Canada is divided into dissemination areas. Data source: Environics Analytics via ArcGIS Online, 2021

Population Size

1536

Median Age

39.3

Avg Household Size

2.6

Avg House Income

$143K

The number of people for each age range.

How the population of this area is expected to change.

The highest level of education obtained by people within this area.

The maritial status of the people in this area.

The average household income within this area.

The number of people that rent versus own.

When the buildings in the area were constructed.

The number of children at home for the given age ranges.

The occupations of the people living here.

Tax Assessment

Year Amount % Change
2026 $917,800 ---
2025 $885,200 ---
2024 $876,700 ---
2023 $653,800 ---
2022 $586,000 ---
2021 $526,300 ---
2020 $530,300 ---
2019 $529,300 ---
2018 $530,800 ---
2017 $532,000 ---
2016 $536,600 ---
2015 $527,200 ---
2014 $519,200 ---
2013 $498,900 ---
2012 $482,000 ---

Maps

Mortgage Inquiries

Last Updated On: 10/2/2026 2:56:30 PM (UTC)


