
114 Alabaster Way, Halifax, (MLS® 202616801) REMAX NOVA
Google Play iOS Google Play iOS

114 Alabaster Way, Halifax

4 4 3591 sqft
$839,900 For Sale

Description

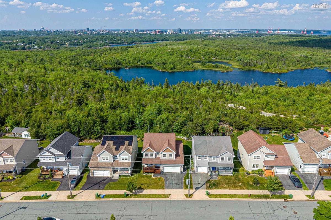
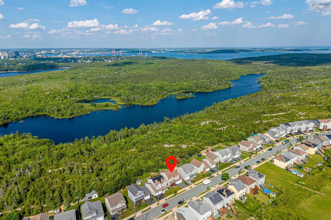
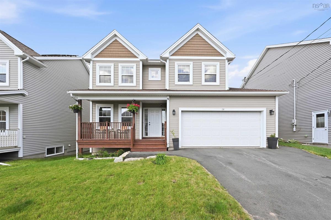
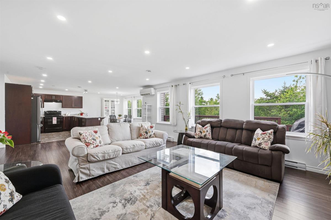
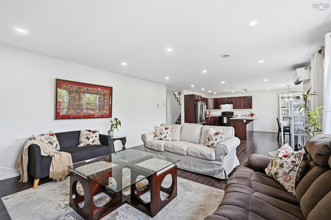
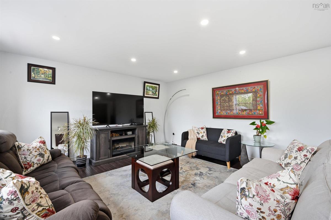
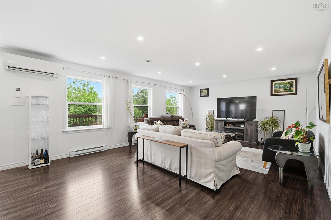
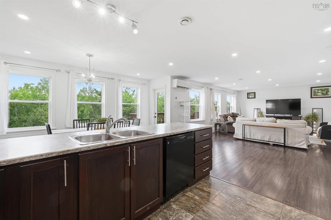
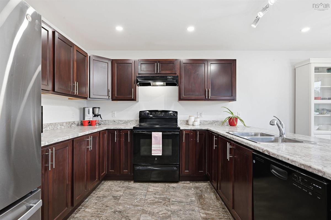
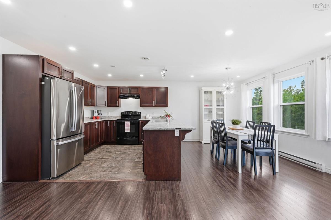
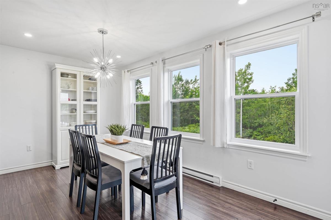
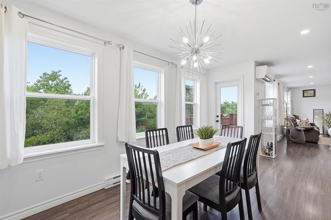
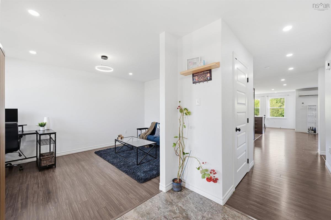
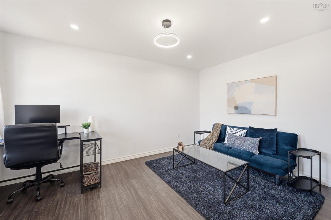
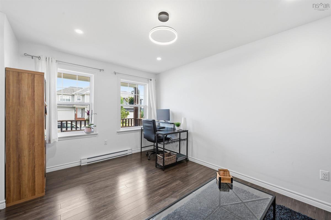
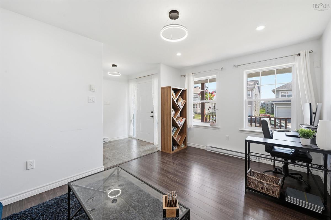
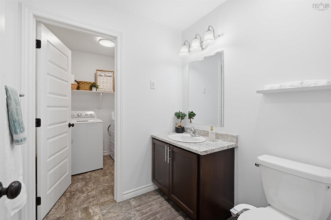
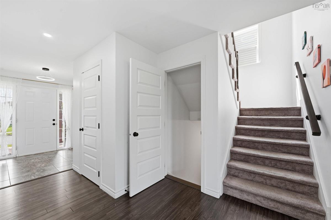
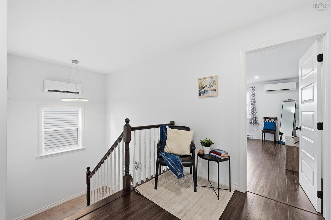
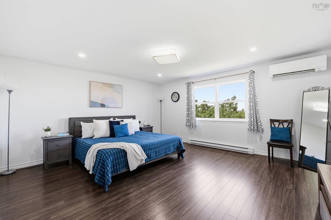
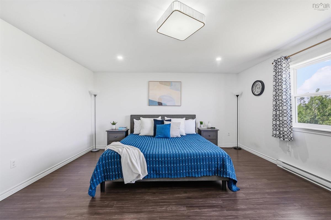
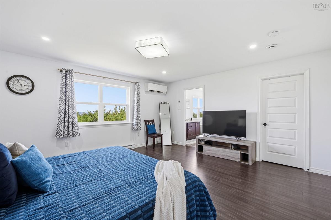
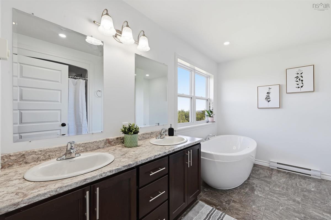
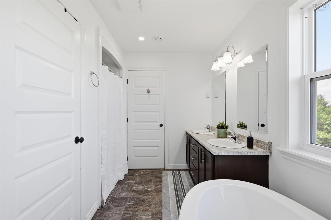
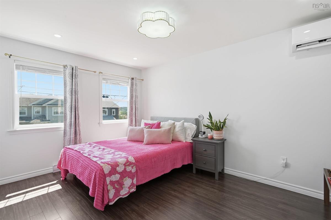
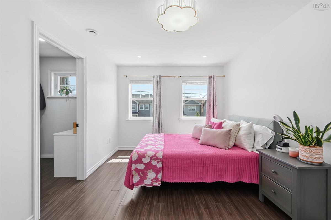
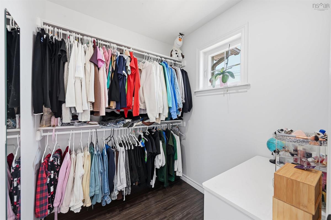
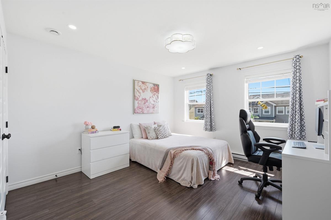
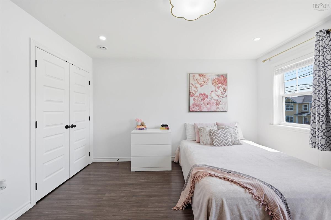
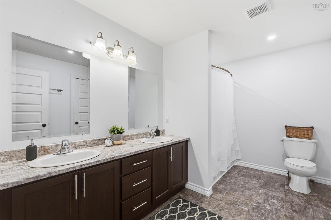
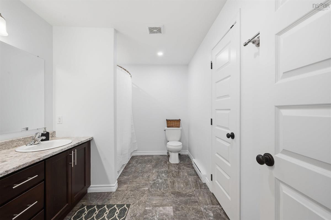
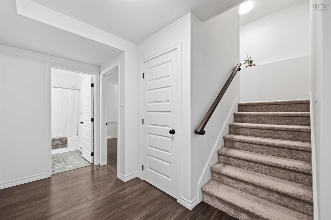
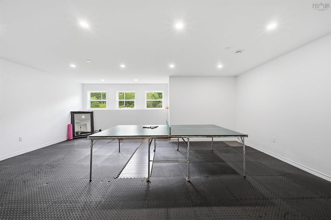
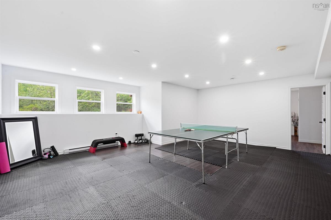
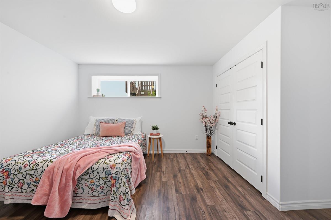
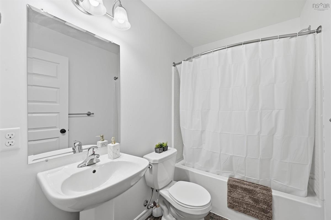
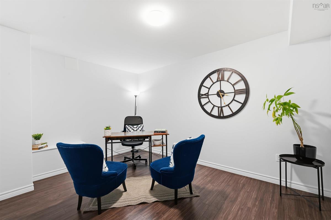
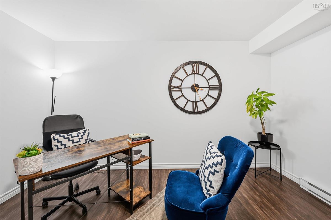
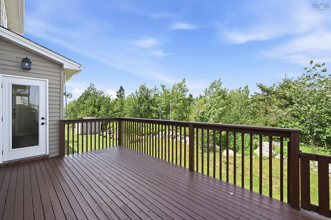
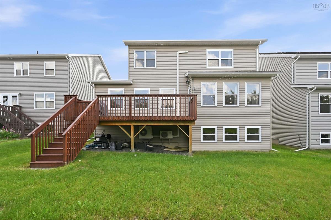
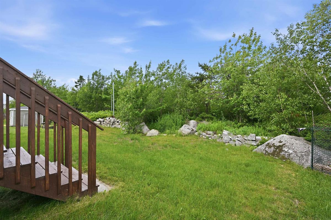
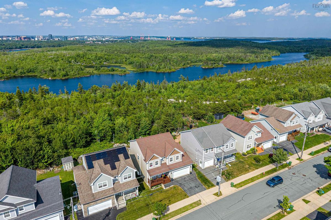
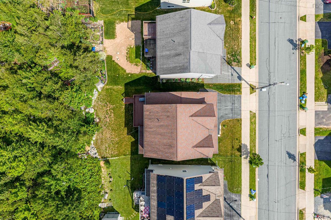
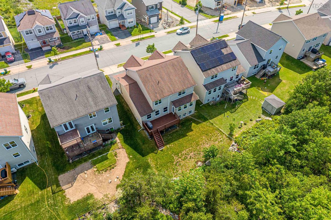
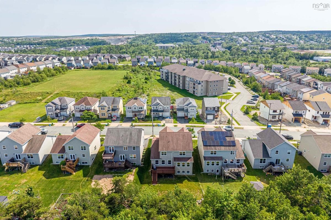
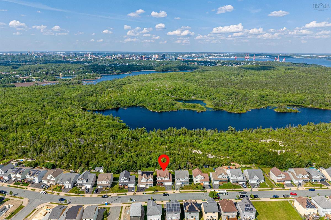
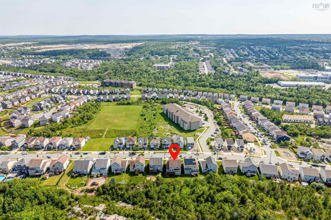
A rare opportunity: 114 Alabaster Way is one of the largest homes ever built in sought-after Governors Brook — over 3,500 sq. ft. of finished living space backing onto protected parkland. Built in 2016 and offering stunning views over the conservation area and the city beyond, this spacious 4-bedroom, 4-bathroom home combines modern comforts with an exceptional natural setting, just minutes from downtown Halifax and everyday amenities. The main floor works for real life: a home office by the front door; an expansive great room with a 22-ft living room, a dedicated dining area, and a spacious kitchen; and a practical powder room off the double attached garage. Upstairs you'll find the primary bedroom with a walk-in closet and a 5-piece ensuite, plus two more good-sized bedrooms and a full bath. The fully finished lower level adds a massive rec room — think ping-pong or pool — plus a fourth bedroom and a flexible den, ideal for a home gym, media room or work-from-home setup. Outside, a deck overlooks your private access to a trail leading directly to Colpitt Lake — swim, fish, kayak or skate — and connecting to the celebrated MacIntosh Run trail system for hiking, biking and birdwatching. Nestled in vibrant Spryfield, you'll enjoy shopping, the Farmers Market, Captain William Spry Community Centre & Library, the Wave Pool, Kidston Lake, Spryfield Urban Farm and picturesque Long Lake Provincial Park. Come explore 114 Alabaster Way today, where urban convenience meets outdoor living.

Listing Details

Address
114 Alabaster Way, Halifax, B3P 0C7

Status
ACTIVE
Listing Price
$839,900
MLS®
202616801
Type
Single Family
Style
Detached
Age
10
Square Footage (MLA)
2,417  ft2
Total Fin SqFt (TLA)
3,591  ft2
PID
41360447
Bedrooms
4
Full Baths
3
Half Baths
1

Water
Municipal
Sewer
Municipal
Utilities
Cable,Electricity,High Speed Internet,Telephone,Other

Building Specifications

Foundation Type
Poured Concrete
Roof
Asphalt Shingle
Exterior Finish
Vinyl
Flooring
Ceramic,Laminate

Looking for a Mortgage? Get Your Free Quote Started Today!

Rooms

LEVEL TYPE DIMENSIONS
Basement Rec Room 21'10"x19'5"
Basement Bedroom 13'5"x14'6"
Basement Utility 20'8"x5'8"
Basement Bath 3 5'0"x8'0"
Basement Den/Office 9'10x13'5"
Basement Rec Room 21'10"x19'5"
Basement Bedroom 13'5"x14'6"
Basement Utility 20'8"x5'8"
Main Floor Family Room 10'0"x14'7"
Main Floor Kitchen 15'2"x11'0"
Main Floor Dining Room 15'2"x8'4"
Main Floor Living Room 22'4"x15'4"
Main Floor Bath 1 6'2"x6'1"
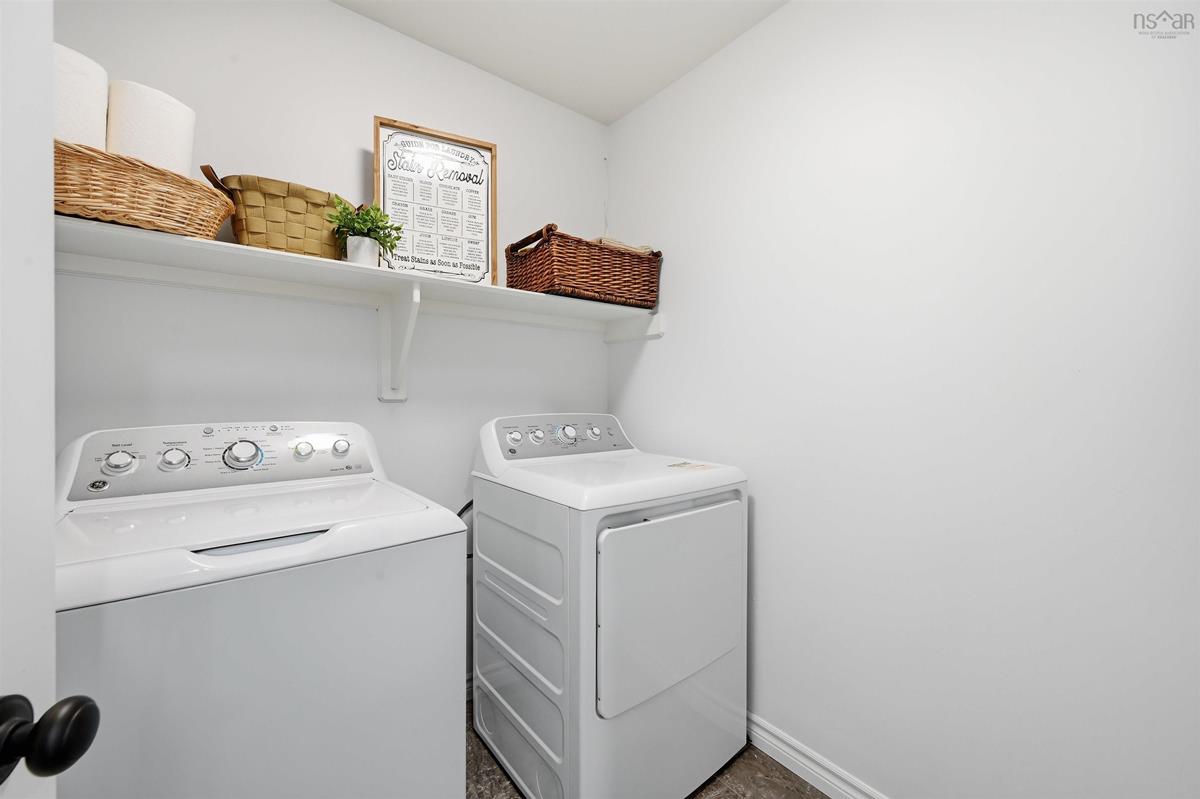
Main Floor Laundry 6'0"x6'2"
Main Floor Family Room 10'0"x14'7"
Main Floor Kitchen 15'2"x11'0"
Main Floor Dining Room 15'2"x8'4"
Main Floor Living Room 22'4"x15'4"
Main Floor Bath 1 6'2"x6'1"
Main Floor Laundry 6'0"x6'2"
2nd Level Primary Bedroom 16'10"x15'4"
2nd Level Ensuite Bath 1 12'0"x8'10"
2nd Level Bath 2 12'0"x7'6"
2nd Level Bedroom 10'0"x14'5"
2nd Level Bedroom 12'0"x15'5"
2nd Level Primary Bedroom 16'10"x15'4"
2nd Level Ensuite Bath 1 12'0"x8'10"
2nd Level Bath 2 12'0"x7'6"
2nd Level Bedroom 10'0"x14'5"
2nd Level Bedroom 12'0"x15'5"
--- --- 5'0"x8'0"
--- --- 9'10x13'5"
--- --- 10'0"x14'7"
--- --- 15'2"x11'0"
--- --- 15'2"x8'4"
--- --- 22'4"x15'4"
--- --- 6'2"x6'1"
--- --- 6'0"x6'2"
--- --- 16'10"x15'4"
--- --- 12'0"x8'10"
--- --- 12'0"x7'6"
--- --- 10'0"x14'5"
--- --- 12'0"x15'5"
--- --- 21'10"x19'5"
--- --- 13'5"x14'6"
--- --- 20'8"x5'8"
--- --- 5'0"x8'0"
--- --- 9'10x13'5"

Virtual Tour

Garage & Parking

Garage
Y
Details
Built-in double garage, heated and wired

Sales History

Halifax Regional Municipality Data

Zoning
RDD
By-Law Code:
Polling District
Spryfield – Sambro Loop
Concillor: Patty Cuttell
Waste Collection
FRIDAY
Contractor: REgroup

Demographic Data

Demographic data is based on the dissemination area that contains the listing parcel . Dissemination Areas are small areas composed of one or more neighbouring dissemination blocks. All of Canada is divided into dissemination areas. Data source: Environics Analytics via ArcGIS Online, 2021

Population Size

2158

Median Age

37.3

Avg Household Size

2.5

Avg House Income

$109K

The number of people for each age range.

How the population of this area is expected to change.

The highest level of education obtained by people within this area.

The maritial status of the people in this area.

The average household income within this area.

The number of people that rent versus own.

When the buildings in the area were constructed.

The number of children at home for the given age ranges.

The occupations of the people living here.

Tax Assessment

Year Amount % Change
2024 $747,800 ---
2023 $570,800 ---
2022 $437,100 ---
2021 $405,900 ---
2020 $404,300 ---
2019 $397,300 ---
2018 $398,100 ---
2017 $393,400 ---
2016 $303,800 ---
2015 $303,200 ---
2014 $70,000 ---
2013 $65,000 ---

Maps

Mortgage Inquiries

Last Updated On: 7/7/2026 6:43:53 PM (UTC)


