
1135 Rockcliffe Street, Halifax, (MLS® 202616947) REMAX NOVA
Google Play iOS Google Play iOS

1135 Rockcliffe Street, Halifax

4 3 2577 sqft
$1,690,000 For Sale

Description

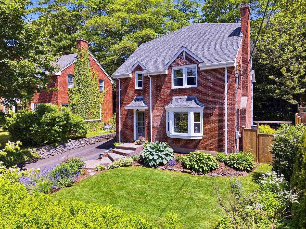
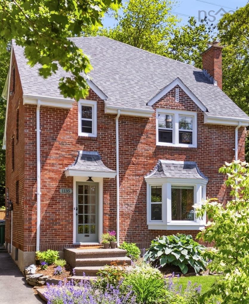
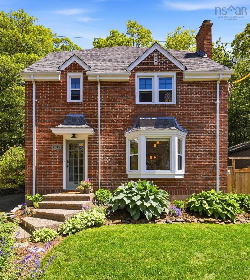
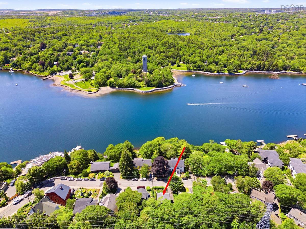
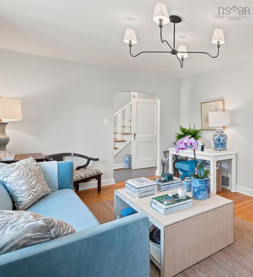
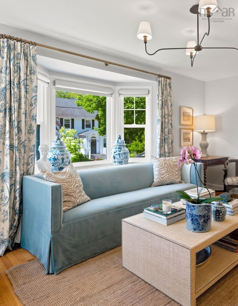
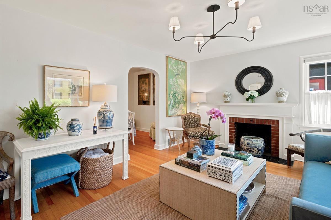
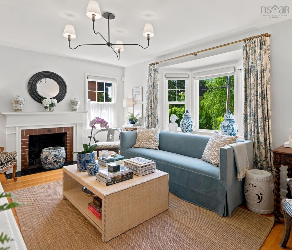
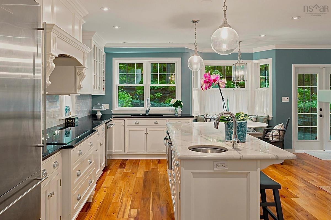
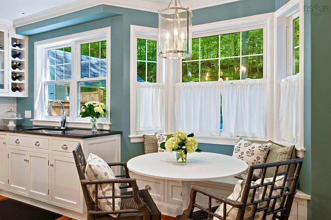
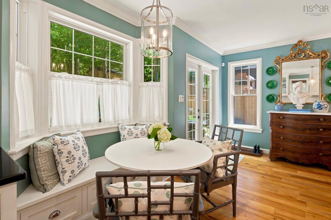
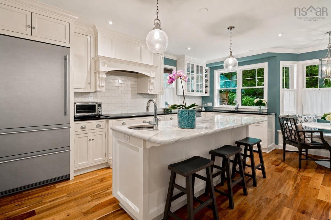
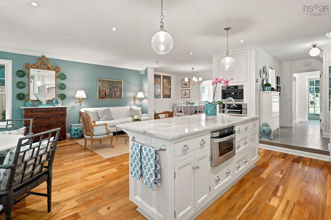
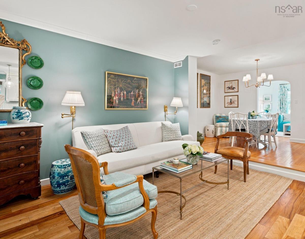
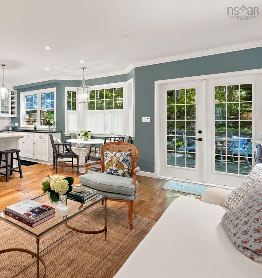
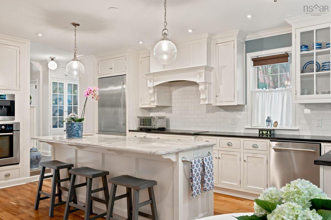
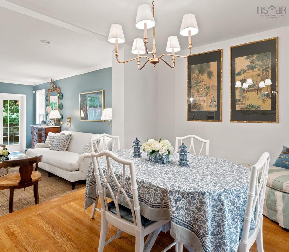
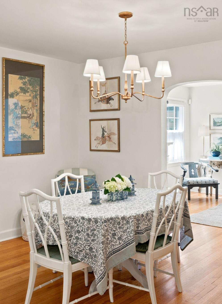
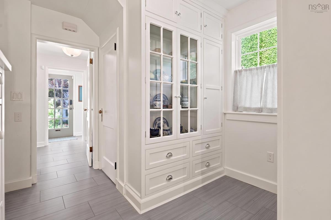
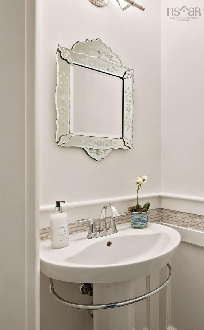
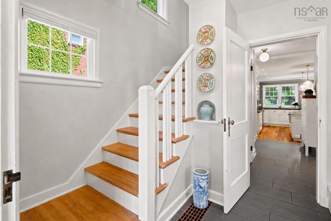
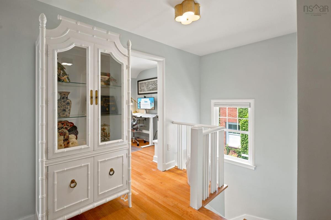
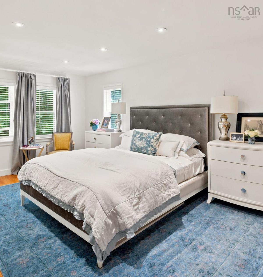
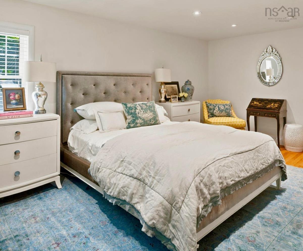
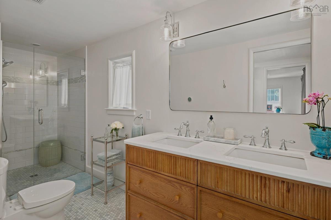
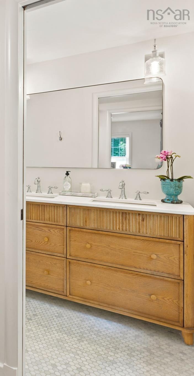
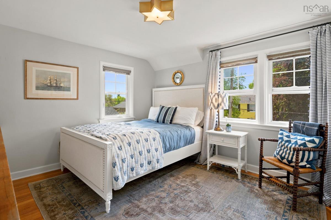
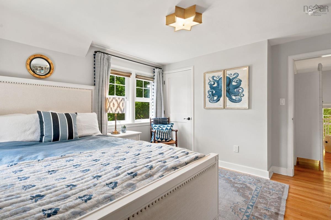
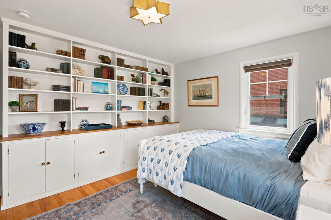
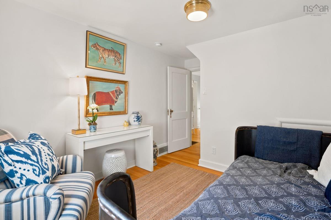
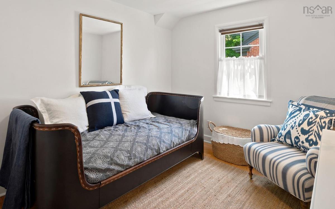
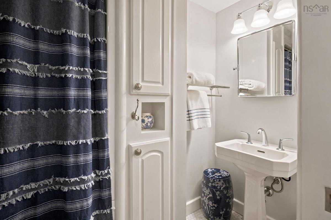
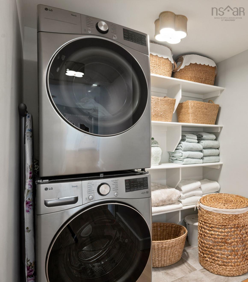
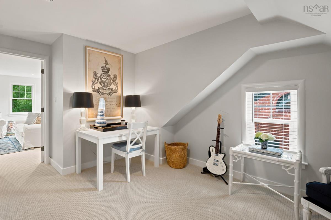
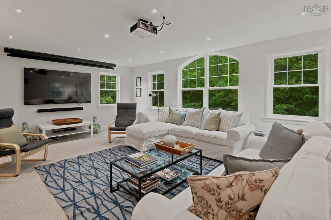
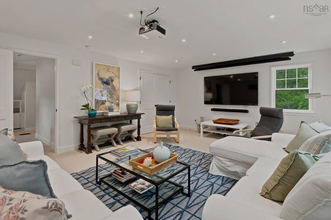
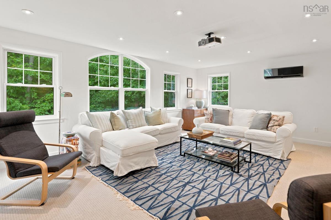
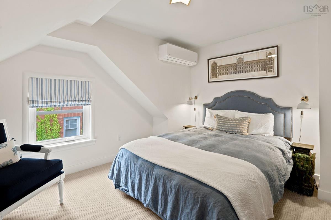
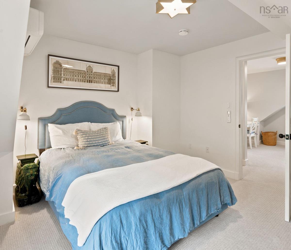
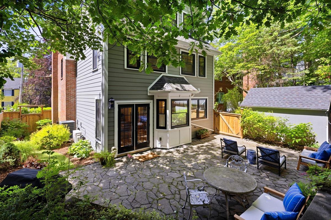
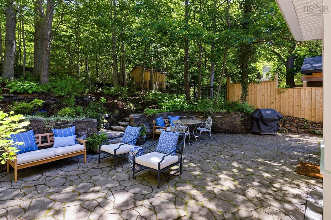
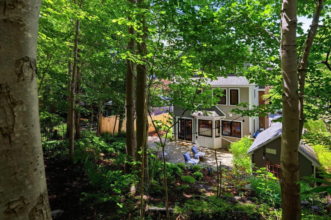
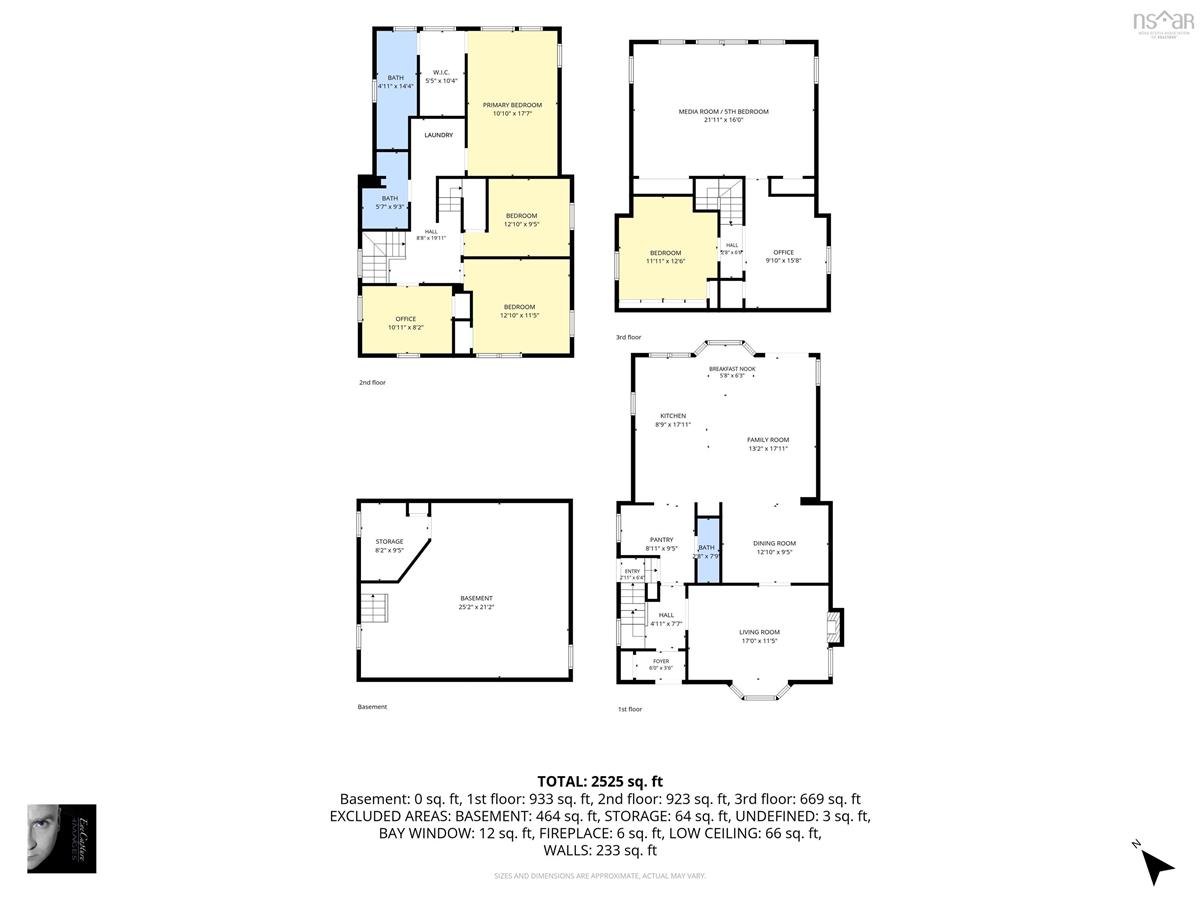
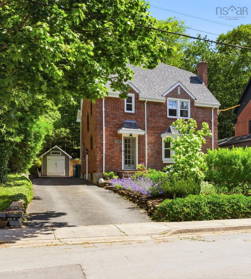
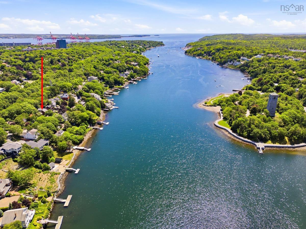
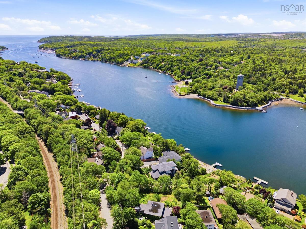
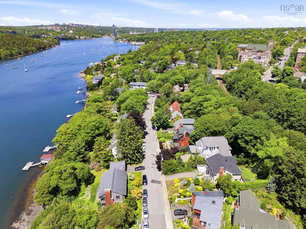
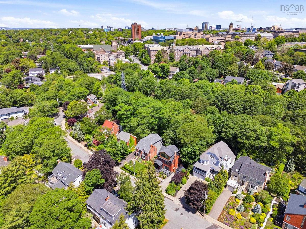
Ideally located in one of the best neighborhoods in the south end of Halifax, this charming brick house has been thoughtfully renovated for contemporary living. Originally built in 1935, this lovely home underwent a full renovation with 1170 square feet added in 2014, creating a generous living space for entertaining and day to day life. Situated within walking distance to top schools, parks and the beautiful Northwest Arm, this 4 bedroom, 2.5 bath home features formal living room and dining rooms, open concept designer kitchen/ family room/ breakfast nook overlooking the private backyard, and a third floor media room complete with projector and large screen tv perfect for movie or game nights with family and friends. The first floor is perfect for entertaining and features a formal living room with original fireplace and large bay window overlooking the front yard. A formal dining room opens onto the open concept Decoste-designed kitchen and family room area. This dreamy kitchen features a large island, beautiful countertops, a separate pantry, high end appliances and a built-in espresso machine. Enjoy a latte in the breakfast nook overlooking the back patio or head outside through the French doors to enjoy a peaceful meal surrounded by verdant greenery and a canopy of mature trees. The beautiful oak floors are original to the house while the new engineered wood floors in the addition feature radiant heat. A ducted heat pump keeps the first two floors warm and cozy during the winter months and cool during the summertime. Additional features include fresh paint, designer light fixtures and a convenient powder room. On the second floor you will find 2 bedrooms and a full bath, an office with partial water views, a laundry area, and an ample primary suite with walk-in closet and en-suite bath overlooking the back garden. Head up to the sizable third floor media room, great for entertaining or enjoying a Friday night movie night...

Listing Details

Address
1135 Rockcliffe Street, Halifax, B3H 3Y7

Status
ACTIVE
Listing Price
$1,690,000
MLS®
202616947
Type
Single Family
Style
Detached
Age
91
Square Footage (MLA)
2,577  ft2
Total Fin SqFt (TLA)
2,577  ft2
PID
01443951
Bedrooms
4
Full Baths
2
Half Baths
1

Water
Municipal
Sewer
Municipal
Utilities
Cable,Electricity,High Speed Internet,Telephone

Building Specifications

Foundation Type
Poured Concrete
Roof
Asphalt Shingle
Exterior Finish
Brick,Vinyl
Flooring
Carpet,Ceramic,Engineered Hardwood,Hardwood,Tile

Looking for a Mortgage? Get Your Free Quote Started Today!

Rooms

LEVEL TYPE DIMENSIONS
Basement Utility 24.9 x 21/Open
Main Floor Bath 1 2.9 x 7.2/46
Main Floor Dining Room 12.8 x 10/Open
Main Floor OTHER 2.9 x 5.7/Open
Main Floor Foyer 4.1 x 2.9/46
Main Floor Foyer 7.7 x 7.8/Open
Main Floor Kitchen 10.4 x 17.2/Open
Main Floor Living Room 11.1 x 17.2/Open
Main Floor OTHER 3.5 x 4/Open
Main Floor Sun Room 18 x 13.8/Open
Main Floor Bath 1 2.9 x 7.2/46
Main Floor Dining Room 12.8 x 10/Open
Main Floor OTHER 2.9 x 5.7/Open
Main Floor Foyer 4.1 x 2.9/46
Main Floor Foyer 7.7 x 7.8/Open
Main Floor Kitchen 10.4 x 17.2/Open
Main Floor Living Room 11.1 x 17.2/Open
Main Floor OTHER 3.5 x 4/Open
2nd Level Bath 2 5 x 9/40
2nd Level Ensuite Bath 1 14.5 x 4.7/40
2nd Level Bedroom 11.5 x 11.3/Open
2nd Level Primary Bedroom 10.9 x 17.5/40
2nd Level OTHER 6.9 x 11.8/Open
2nd Level Laundry 6.5 x 6.5/40
2nd Level Den/Office 7.9 x 10.8/Open
2nd Level OTHER 5.3 x 10.6/40
3rd Level Bedroom 11.8 x 12.5/Open
3rd Level OTHER 14 x 12.6/30
3rd Level Media Room 21.9 x 15/Open
--- --- 18 x 13.8/Open
--- --- 5 x 9/40
--- --- 14.5 x 4.7/40
--- --- 11.5 x 11.3/Open
--- --- 10.9 x 17.5/40
--- --- 6.9 x 11.8/Open
--- --- 6.5 x 6.5/40
--- --- 7.9 x 10.8/Open
--- --- 5.3 x 10.6/40
--- --- 11.8 x 12.5/Open
--- --- 14 x 12.6/30
--- --- 21.9 x 15/Open
--- --- 24.9 x 21/Open

Garage & Parking

Garage
N
Details
None.

Inclusions & Exclusions

Inclusions
Window coverings, kitchen appliance, washer/dryer, projector and screen, mounted TV's.
Exclusions
All furnishings and personal contents, two bedside attached lights

Sales History

Halifax Regional Municipality Data

Zoning
ER-3
By-Law Code:
Polling District
Halifax South Downtown
Concillor: Laura White
Waste Collection
MONDAY
Contractor: REgroup

Demographic Data

Demographic data is based on the dissemination area that contains the listing parcel . Dissemination Areas are small areas composed of one or more neighbouring dissemination blocks. All of Canada is divided into dissemination areas. Data source: Environics Analytics via ArcGIS Online, 2021

Population Size

693

Median Age

46.4

Avg Household Size

2.8

Avg House Income

$355K

The number of people for each age range.

How the population of this area is expected to change.

The highest level of education obtained by people within this area.

The maritial status of the people in this area.

The average household income within this area.

The number of people that rent versus own.

When the buildings in the area were constructed.

The number of children at home for the given age ranges.

The occupations of the people living here.

Maps

Mortgage Inquiries

Last Updated On: 7/9/2026 2:10:09 AM (UTC)

