
113 5662 Roberts Street, Halifax, (MLS® 202620355) REMAX NOVA
Google Play iOS Google Play iOS

113 5662 Roberts Street, Halifax

2 2 1137 sqft
$689,900 For Sale

Description

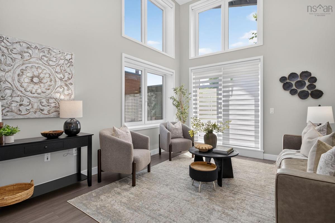
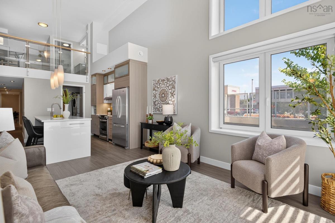
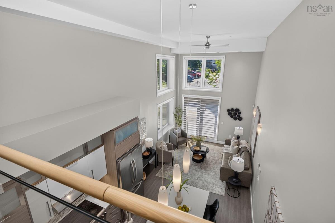
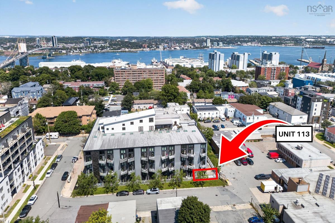
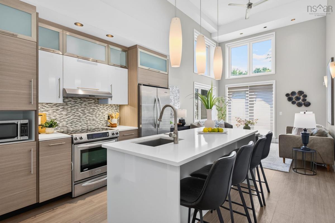
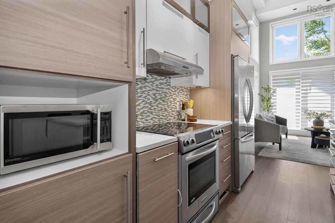
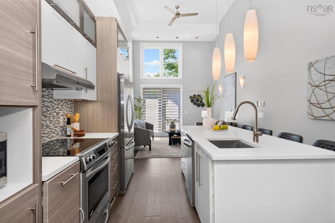
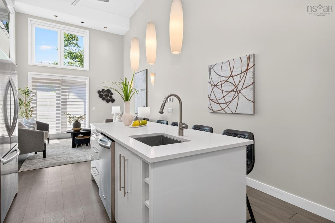
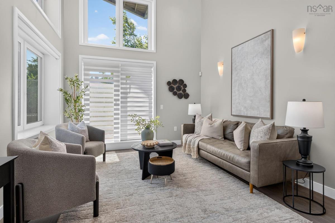
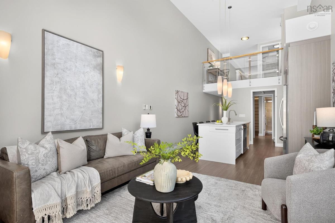
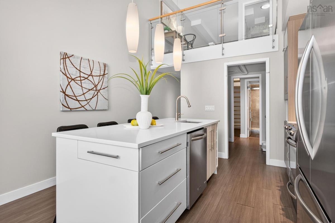
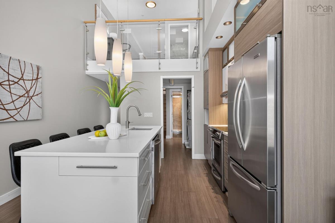
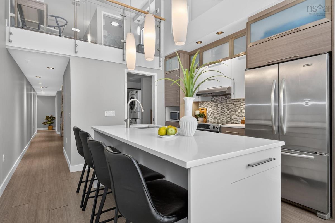
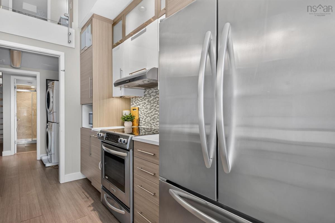
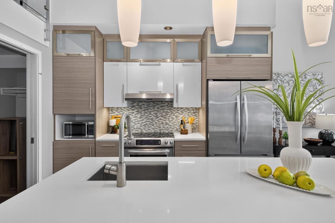
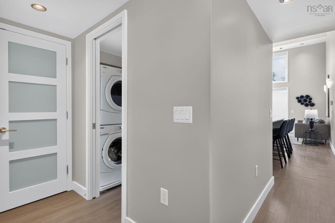
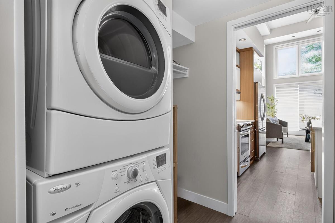
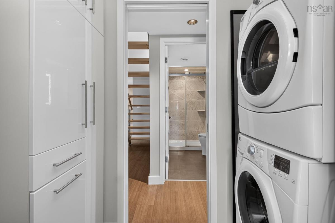
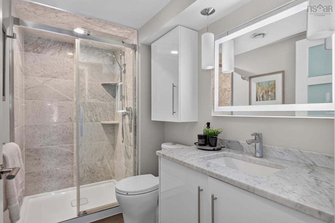
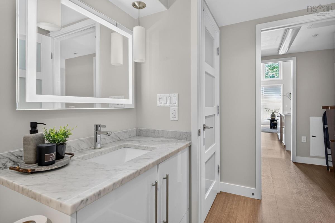
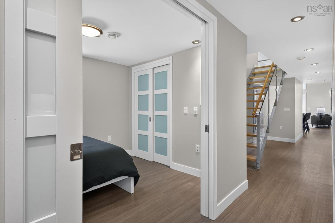
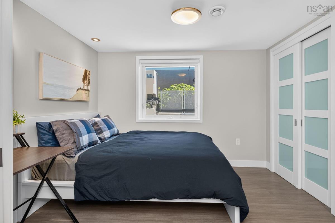
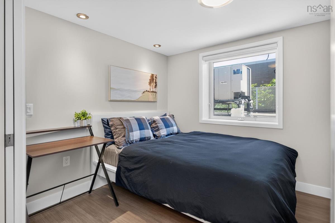
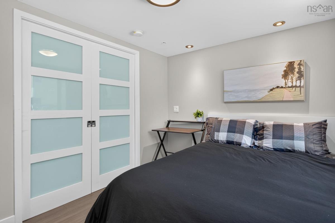
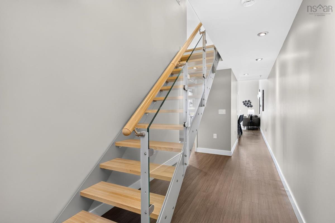
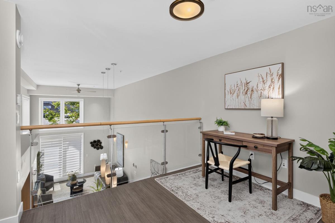
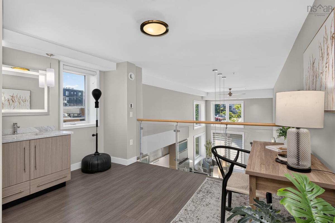
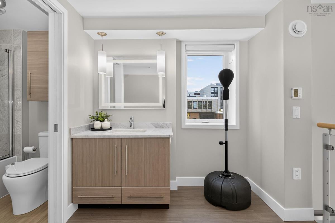
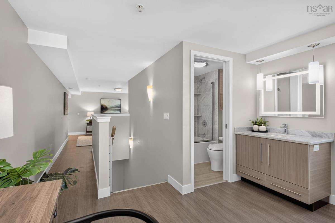
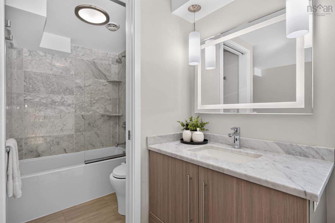
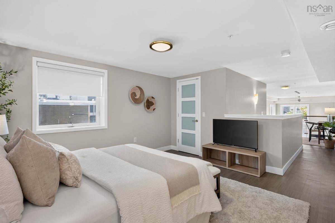
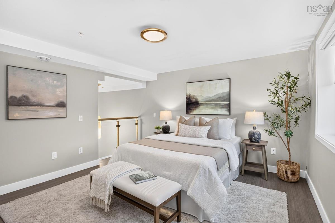
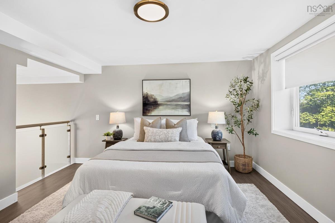
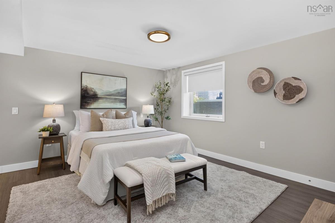
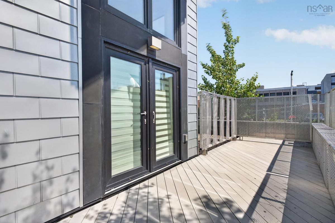
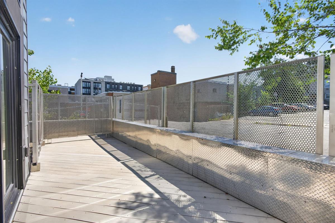
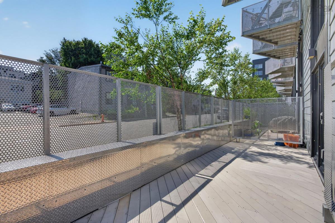
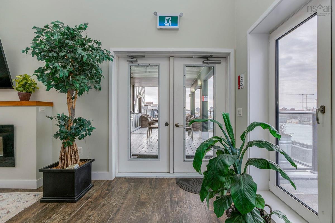
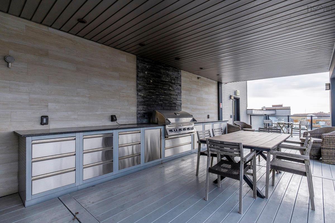
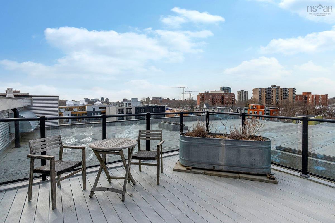
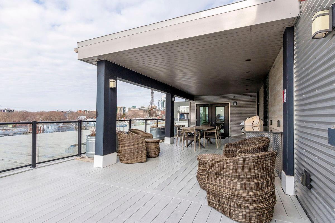
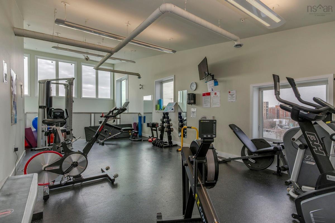
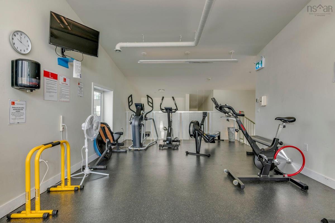
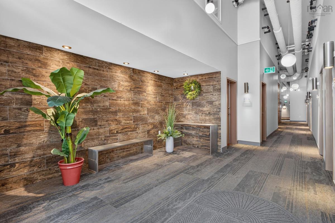
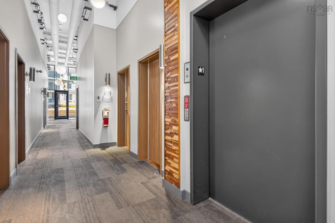
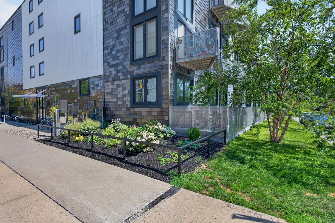
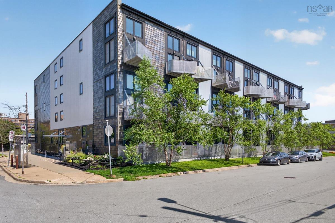
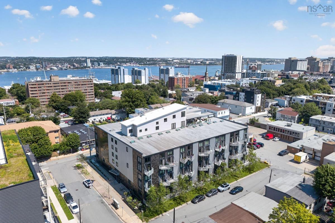
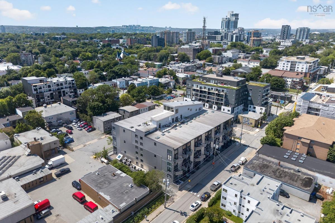
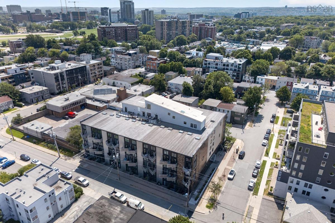
Welcome to Unit 113 at Q Lofts in Halifax's vibrant North End. This distinctive ground-level corner condo offers 1,137 sq. ft. of finished living space across a flexible two-level loft layout, with a bedroom and full bathroom conveniently located on each floor. The expansive main living space seamlessly incorporates the kitchen and living areas beneath one grand, soaring ceiling, creating an open, airy setting filled with natural light pouring in through the large windows and French doors. The oversized linear kitchen island is perfectly suited for everyday living and entertaining, and on warm summer nights, you can take that lively atmosphere outside to your own urban oasis, with plenty of room for seating and dining. The thoughtfully designed floor plan gives you the option to use the lower bedroom as a home office or den while keeping the upper level as your private retreat, or opt for one-level living and reserve the upper suite for guests, a teenage family member, or roommate. Additional highlights include a convenient laundry room on the main floor, a stylish beechwood staircase, new cabinet doors throughout, and new motors for the motorized blinds. Q Lofts offers no shortage of amenities for residents: take advantage of the on-site fitness centre, dedicated parking and storage, and an incredible rooftop social area and terrace with spectacular skyline views, all just steps from the many restaurants, cafés, and boutiques that make Halifax's North End one of the city's most sought-after neighbourhoods. Don't miss this opportunity for convenient, comfortable condo living!

Listing Details

Address
113 5662 Roberts Street, Halifax, B3K 0E3

Status
ACTIVE
Listing Price
$689,900
MLS®
202620355
Type
Single Family
Style
Condo Apartment
Age
10
Square Footage (MLA)
1,137  ft2
Total Fin SqFt (TLA)
1,137  ft2
Monthly Condo Fee
$520
PID
41439449
Bedrooms
2
Full Baths
2
Half Baths
0

Water
Municipal
Sewer
Municipal
Utilities
Cable,Electricity,High Speed Internet,Telephone

Building Specifications

Foundation Type
Insulated Concrete
Roof
Other
Exterior Finish
Aluminium Siding
Flooring
Vinyl Plank

Looking for a Mortgage? Get Your Free Quote Started Today!

Rooms

LEVEL TYPE DIMENSIONS
Main Floor Foyer 5 x 10.6
Main Floor Bedroom 10.5 x 8.7
Main Floor Bath 1 n/a
Main Floor Laundry 5.11 x 8.6
Main Floor Kitchen 10.4 x 12
Main Floor Living Room 14.11 x 12
2nd Level OTHER 9.8 x 12.1
2nd Level Primary Bedroom 13.4 x 12.1
2nd Level Ensuite Bath 1 n/a

Garage & Parking

Garage
Y
Details
Heated, underground

Sales History

Halifax Regional Municipality Data

Zoning
HR-1
By-Law Code:
Polling District
Halifax Peninsula North
Concillor: Virginia Hinch
Waste Collection
TUESDAY
Contractor: REgroup

Demographic Data

Demographic data is based on the dissemination area that contains the listing parcel . Dissemination Areas are small areas composed of one or more neighbouring dissemination blocks. All of Canada is divided into dissemination areas. Data source: Environics Analytics via ArcGIS Online, 2021

Population Size

497

Median Age

35.8

Avg Household Size

1.8

Avg House Income

$82K

The number of people for each age range.

How the population of this area is expected to change.

The highest level of education obtained by people within this area.

The maritial status of the people in this area.

The average household income within this area.

The number of people that rent versus own.

When the buildings in the area were constructed.

The number of children at home for the given age ranges.

The occupations of the people living here.

Tax Assessment

Year Amount % Change
2024 $590,100 ---
2023 $533,200 ---
2022 $459,900 ---
2021 $452,600 ---
2020 $419,100 ---
2019 $399,100 ---
2018 $391,300 ---
2017 $391,300 ---

Maps

Mortgage Inquiries

Last Updated On: 8/12/2026 2:31:45 PM (UTC)


