
1111 60 Walter Havill Drive, Halifax, (MLS® 202622379) REMAX NOVA
Google Play iOS Google Play iOS

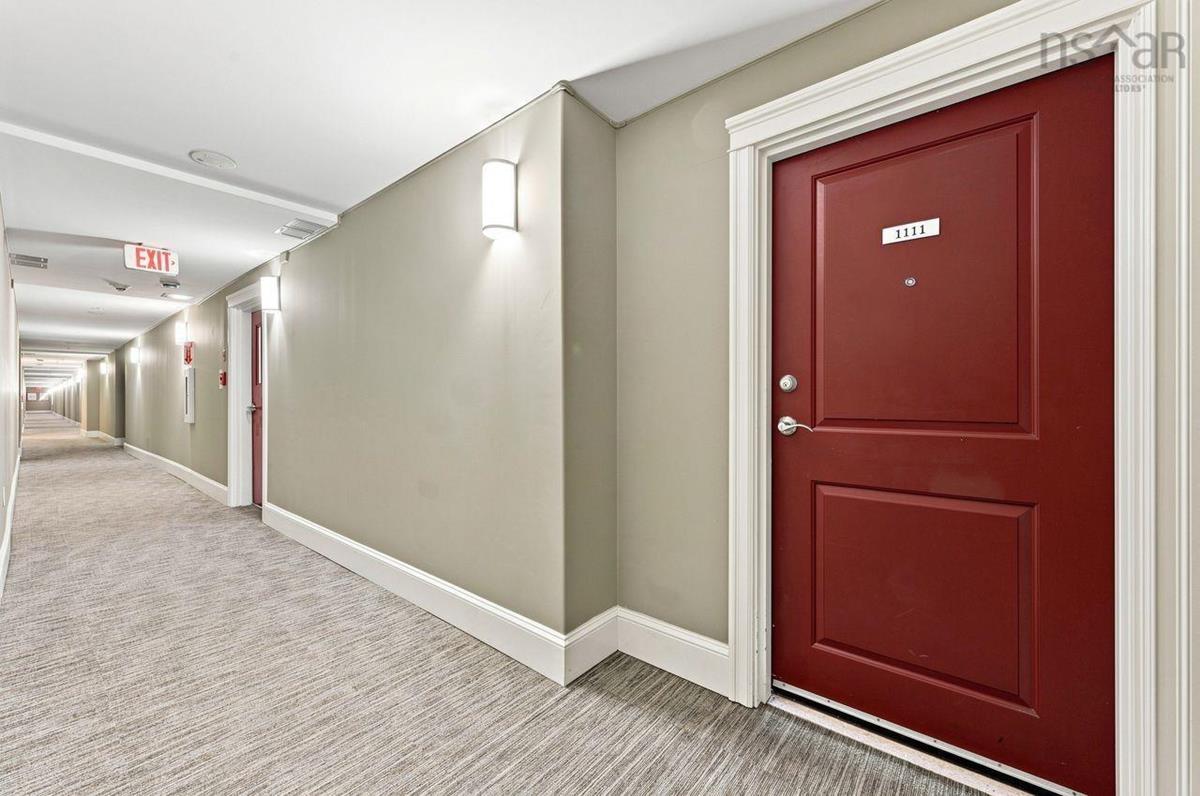
1111 60 Walter Havill Drive, Halifax

2 2 1234 sqft
$459,900 For Sale

Description

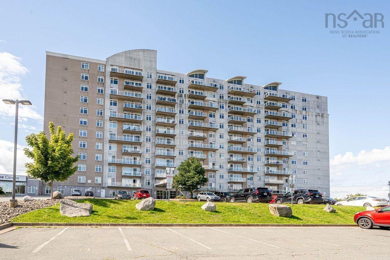
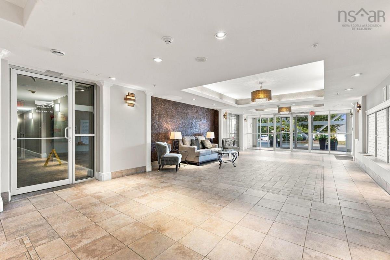
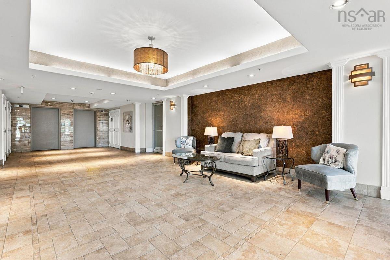
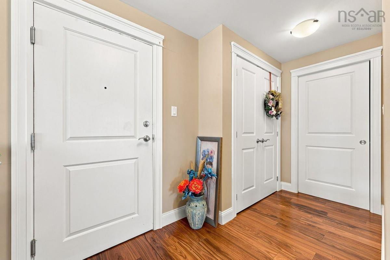
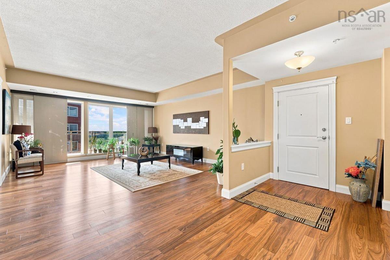
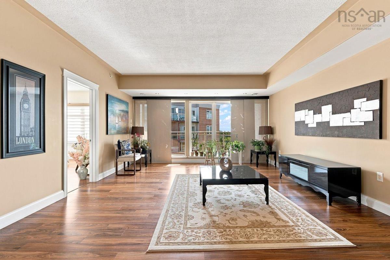
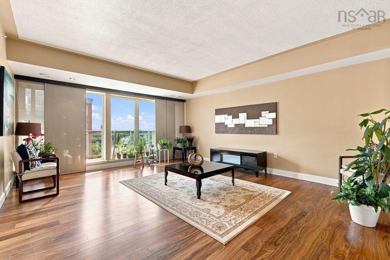
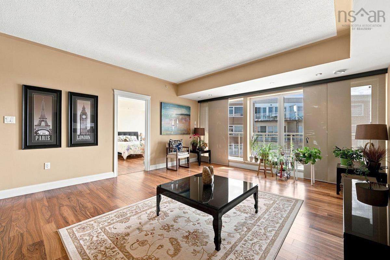
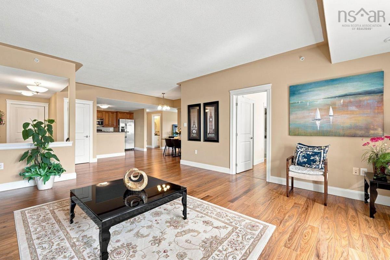
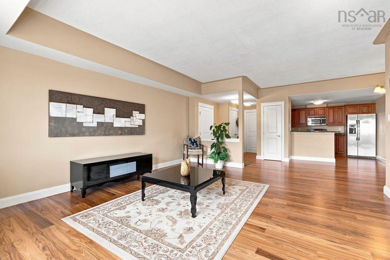
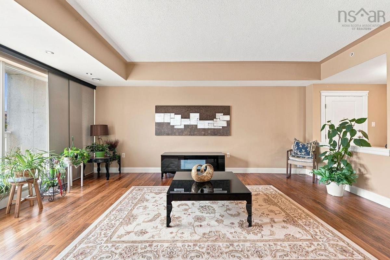
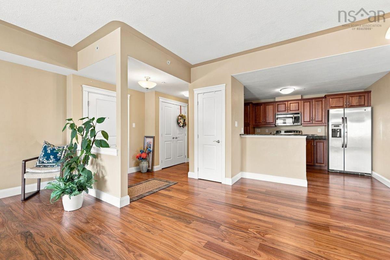
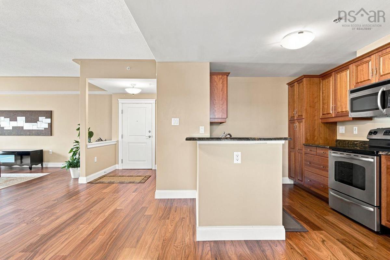
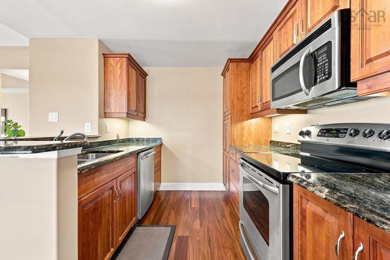
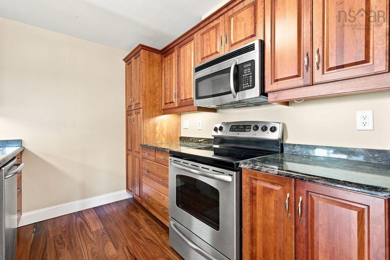
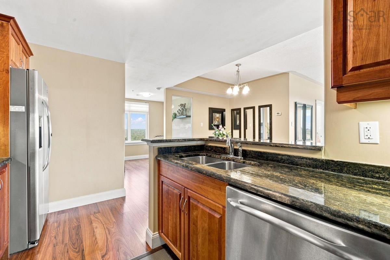
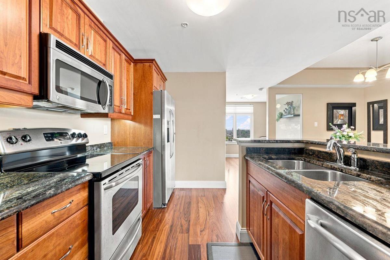
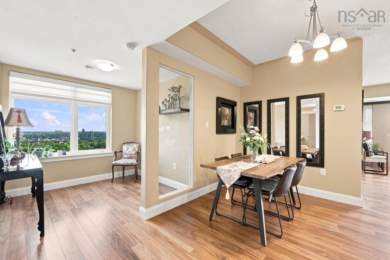
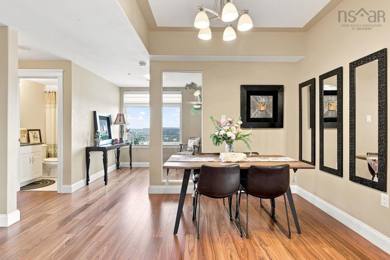
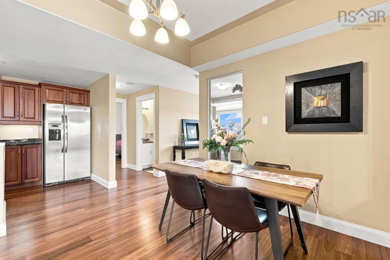
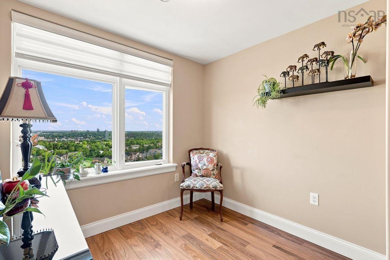
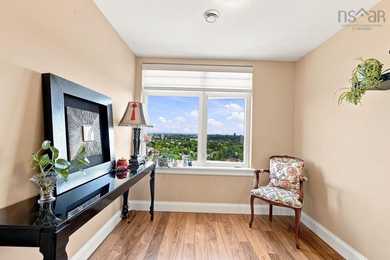
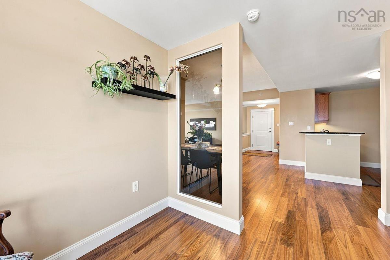
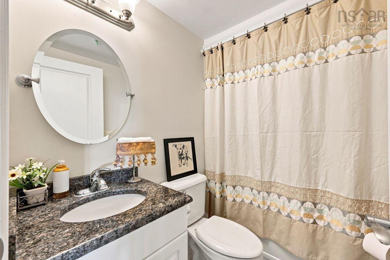
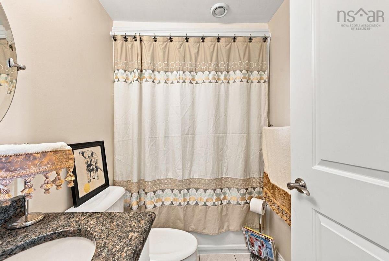
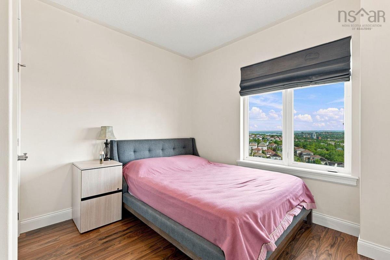
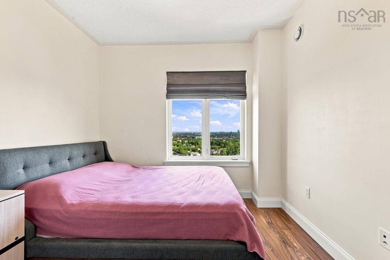
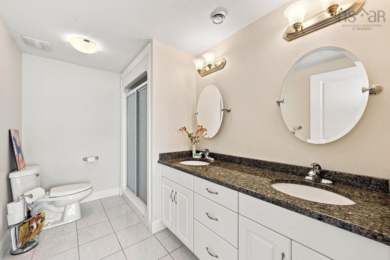
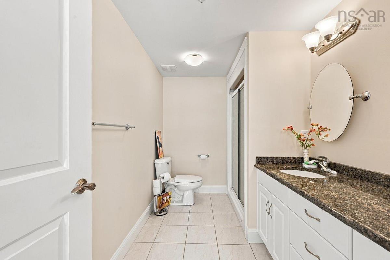
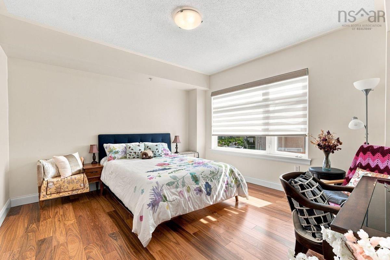
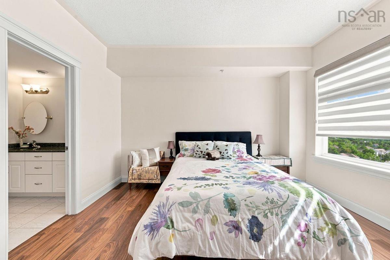
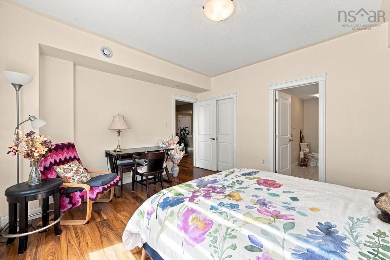
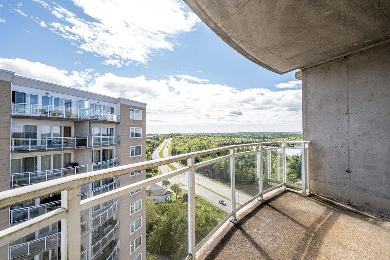
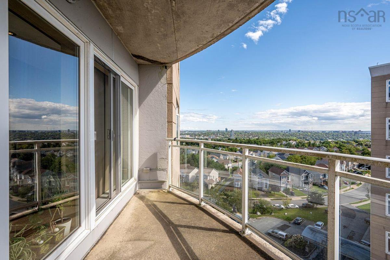
Exceptional value meets modern luxury in this sun-drenched, 2-bedroom plus den corner suite. Spanning over 1,200 square feet, the open-concept layout maximizes natural light and showcases panoramic views from every angle. High-end finishes throughout reflect true pride of ownership, featuring granite countertops, stainless steel appliances, and custom window treatments. The luxurious primary suite boasts a walk-in closet and a spa-like ensuite with a double vanity and standalone shower. A bright den with a window offers the perfect work-from-home space. Equipped with efficient geothermal heating and cooling, the building features underground parking, dedicated storage, a gym, and a live-in superintendent. Enjoy the ultimate lifestyle location: steps from the scenic trails of Hail Pond and Long Lake Provincial Park, with seamless access to highways and downtown.

Listing Details

Address
1111 60 Walter Havill Drive, Halifax, B3N 0A9

Status
ACTIVE
Listing Price
$459,900
MLS®
202622379
Type
Single Family
Style
Condo Apartment
Age
16
Square Footage (MLA)
1,234  ft2
Total Fin SqFt (TLA)
1,234  ft2
Monthly Condo Fee
$616
PID
41336116
Bedrooms
2
Full Baths
2
Half Baths
0

Water
Municipal
Sewer
Municipal
Utilities
Cable,Electricity,High Speed Internet,Telephone

Building Specifications

Foundation Type
Poured Concrete
Roof
Concrete
Exterior Finish
Brick,Concrete,Steel,Colour Lock
Flooring
Ceramic,Laminate

Looking for a Mortgage? Get Your Free Quote Started Today!

Rooms

LEVEL TYPE DIMENSIONS
Main Floor Foyer 11'6x5'7
Main Floor Living Room 18'8x15'7
Main Floor Dining Room 16'1X13'1
Main Floor Kitchen 12'1X8'11
Main Floor Den/Office 6'1X7'4
Main Floor Primary Bedroom 14'5X12'9
Main Floor Ensuite Bath 1 6'2X10'5
Main Floor --- 5'4X6'10
Main Floor Bedroom 11'2X10
Main Floor Bath 2 7'4X4'10
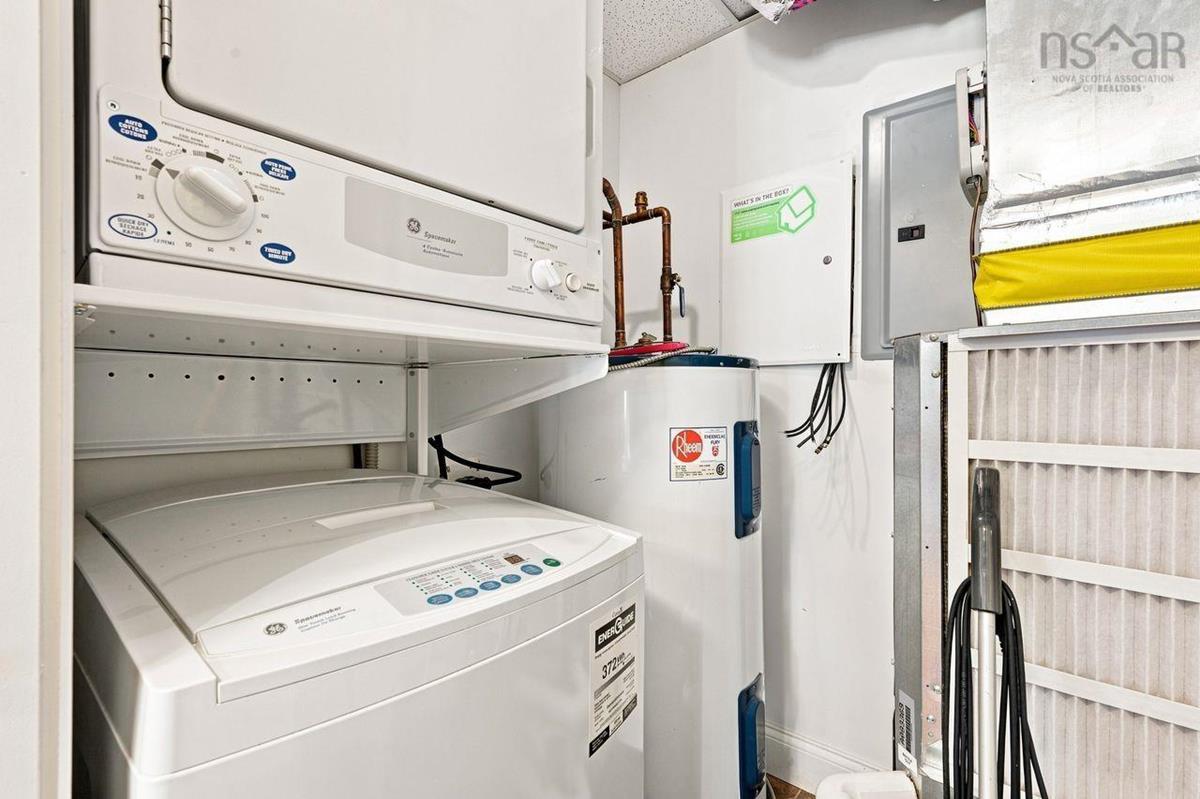
Main Floor Laundry 5'4X5'10

Garage & Parking

Garage
Y
Details
Underground

Inclusions & Exclusions

Inclusions
Refrigerator, Stove, Washer, Dryer, Dishwasher,Microwave Rng Hd Combo

Sales History

Halifax Regional Municipality Data

Zoning
RDD
By-Law Code:
Polling District
Halifax West – Armdale
Concillor: Shawn Cleary
Waste Collection
WEDNESDAY
Contractor: REgroup

Demographic Data

Demographic data is based on the dissemination area that contains the listing parcel . Dissemination Areas are small areas composed of one or more neighbouring dissemination blocks. All of Canada is divided into dissemination areas. Data source: Environics Analytics via ArcGIS Online, 2021

Population Size

2776

Median Age

35.9

Avg Household Size

2.2

Avg House Income

$100K

The number of people for each age range.

How the population of this area is expected to change.

The highest level of education obtained by people within this area.

The maritial status of the people in this area.

The average household income within this area.

The number of people that rent versus own.

When the buildings in the area were constructed.

The number of children at home for the given age ranges.

The occupations of the people living here.

Tax Assessment

Year Amount % Change
2024 $415,200 ---
2023 $373,200 ---
2022 $275,400 ---
2021 $266,400 ---
2020 $280,400 ---
2019 $298,300 ---
2018 $298,300 ---
2017 $298,300 ---
2016 $298,300 ---
2015 $298,300 ---
2014 $284,100 ---
2013 $258,200 ---
2012 $245,900 ---

Maps

Mortgage Inquiries

Last Updated On: 9/4/2026 11:15:09 AM (UTC)


