


Description
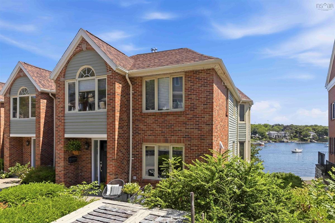
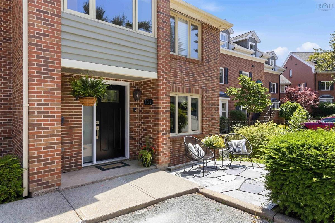
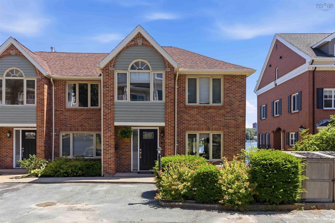
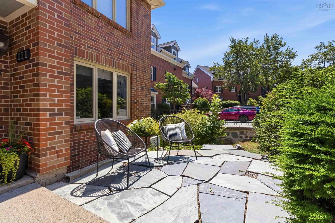
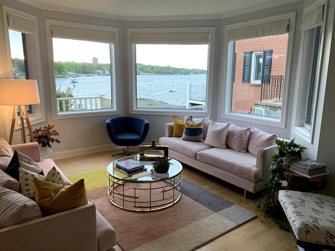
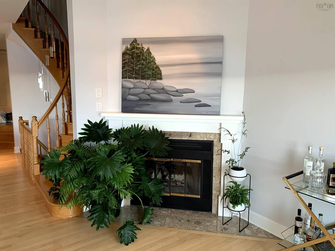
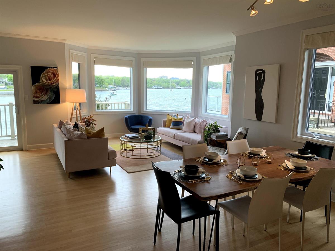
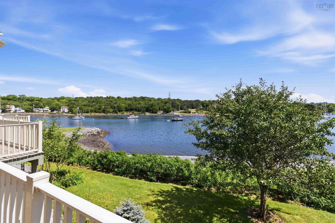
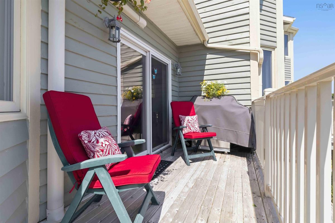
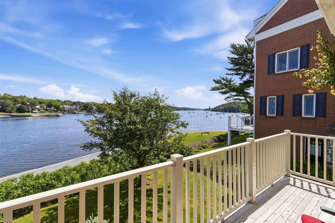
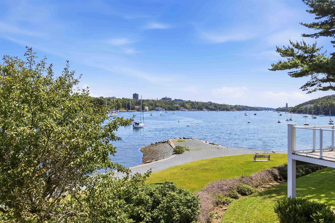
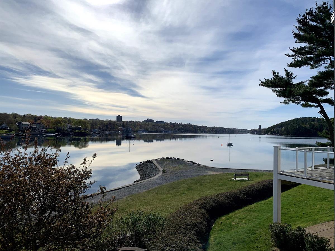
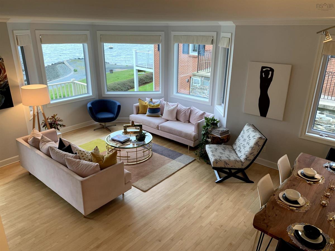
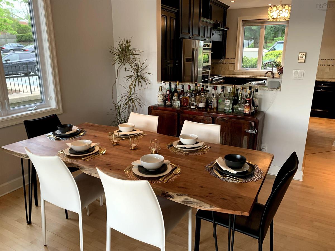
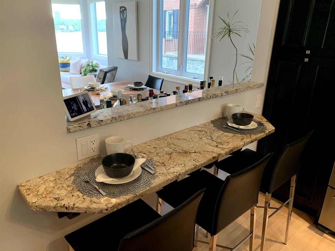
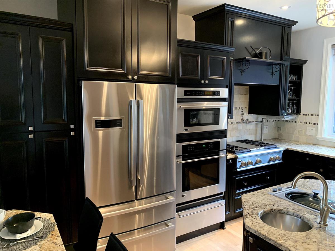
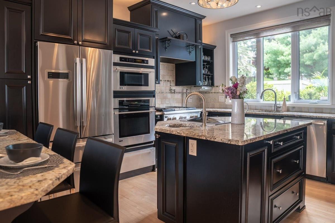
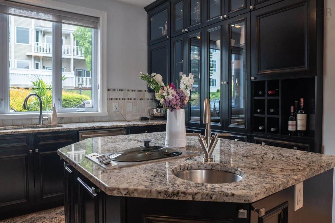
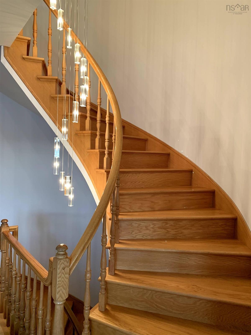
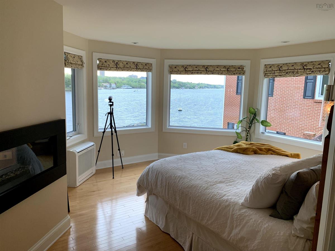
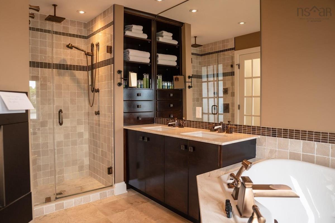
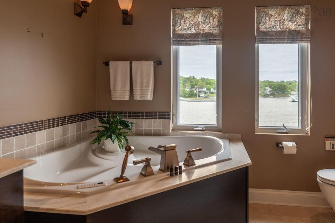
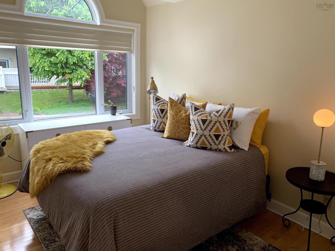
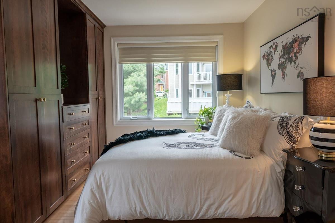
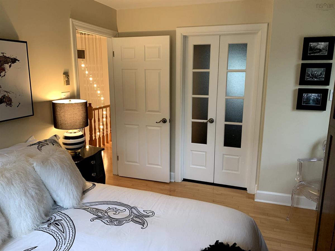
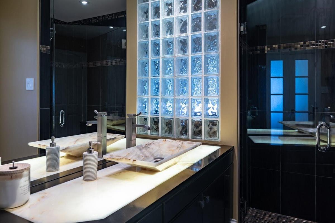
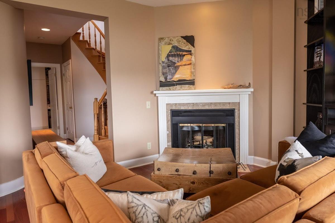
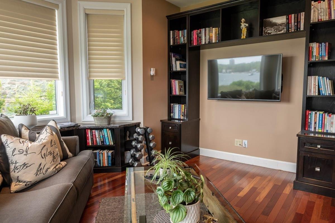
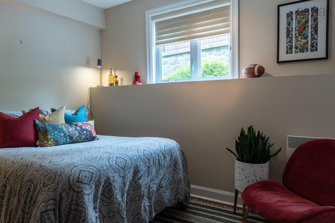
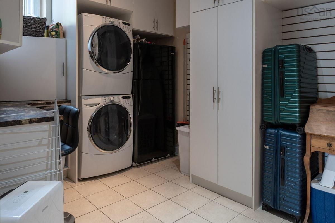
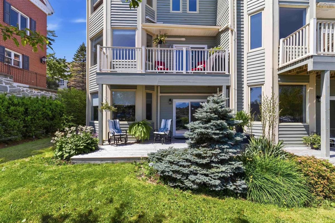
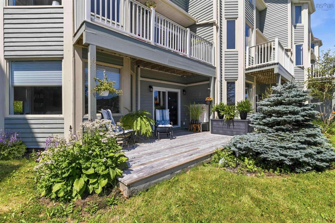
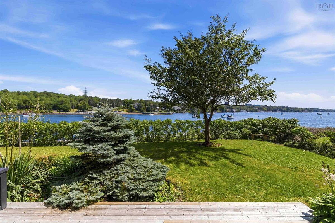
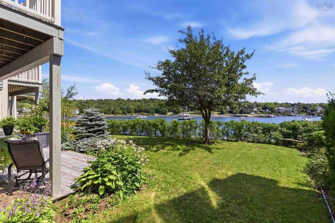
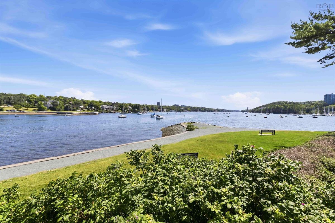
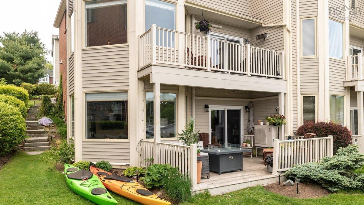
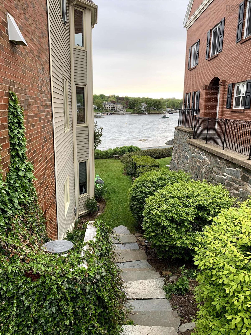
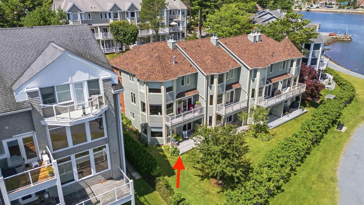
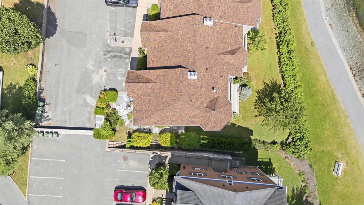
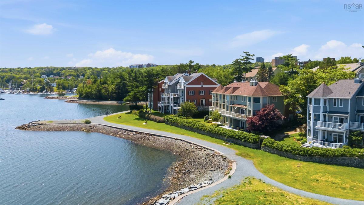
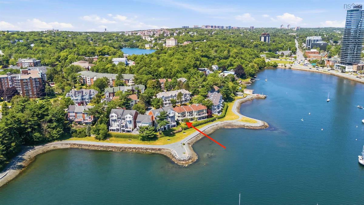
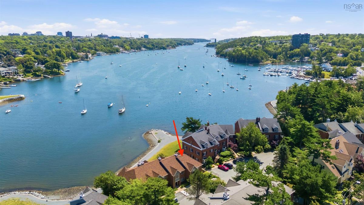
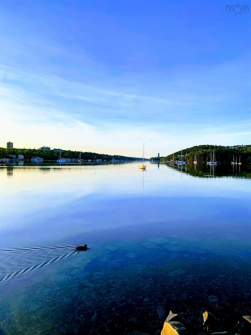
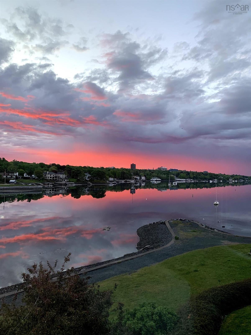
Experience life on the water without leaving the city behind! 111 Anchor is an exceptional one of a kind end unit townhouse perfectly positioned in sought after Regatta Point. This 3 level condo captures breathtaking panoramic views of the Northwest Arm offering an ideal balance of peaceful waterfront living and quick access to the Halifax Peninsula. Less. than 10 to downtown, hospitals, universities, shopping with easy access to highways - enjoy many of the benefits of one of Halifax's most desirable private neighbourhoods. Each level is designed to showcase the view from nearly every angle. The main floor features a beautifully appointed custom kitchen with granite countertops and a generous centre island. A formal open dining room to a spacious living room is anchored by a wood burning fireplace and framed by expansive wall-to-wall corner windows inviting the waterfront indoors. Step onto the private deck to enjoy your morning coffee as the sun rises or unwind while watching sailboats glide past - life on the water just hits differently. Upstairs you'll find 3 spacious bedrooms including a luxurious primary suite designed with uninterrupted water views and a bedside double-sided fireplace. The spa-inspired ensuite also features an air-jet soaker tub, double vanity, glass-enclosed shower and custom cabinets. The walk-in closet offers exceptional storage. On the lower level you'll walk out to a ground floor deck that extends the living space from the large and bright family room. A 4th bedroom, full Euro style wet bath and an oversized laundry room with plenty of extra storage finish this level. Outside the beautifully landscaped grounds with privacy hedging also allow access to the waterfront walking path. A stunning & show-stopping wide staircase brings all 3 levels together seamlessly with more bonus features like hardwood flooring, ductless heat pump, custom window treatments, 2 door side parking spots - too many to mention. Call a Realtor® for info or to view!
Listing Details
111 Anchor Drive, Halifax, B3N 3B9
ACTIVE
$1,195,000
202622242
Single Family
Condo Townhouse
38
1,638 ft2
2,457 ft2
$580
40485146
4
3
1
Municipal
Municipal
Cable,Electricity,High Speed Internet,Telephone
Building Specifications
Poured Concrete
Asphalt Shingle
Brick,Wood Siding
Carpet,Hardwood,Marble,Tile


