
11 Flint Street, Halifax, (MLS® 202625894) REMAX NOVA
Google Play iOS Google Play iOS

11 Flint Street, Halifax

3 2 1857 sqft
$599,000 For Sale

Description

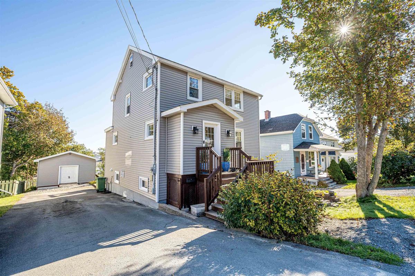
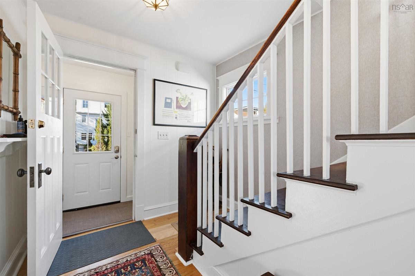
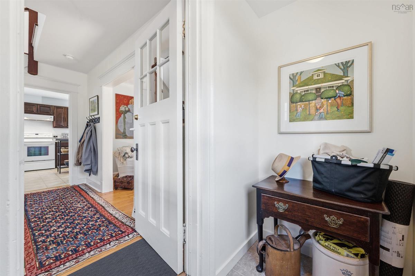
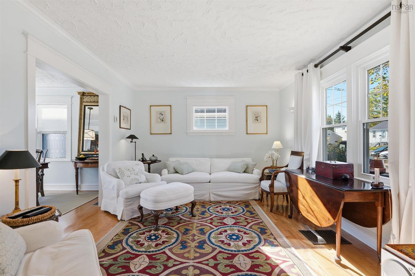
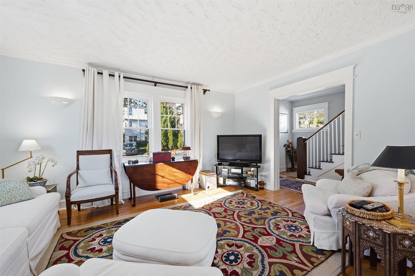
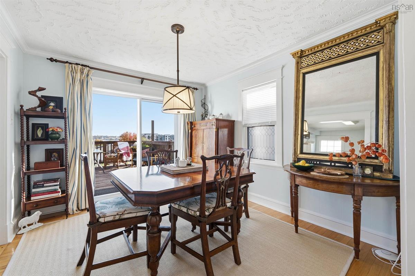
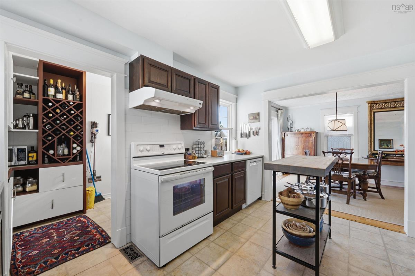
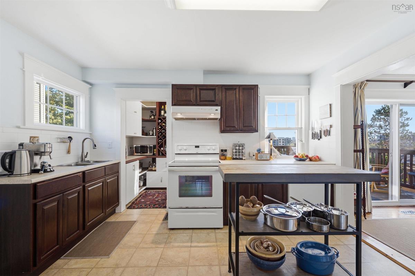
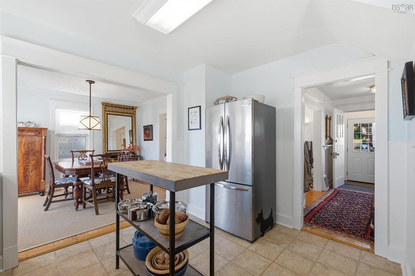
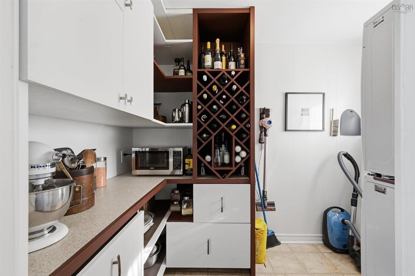
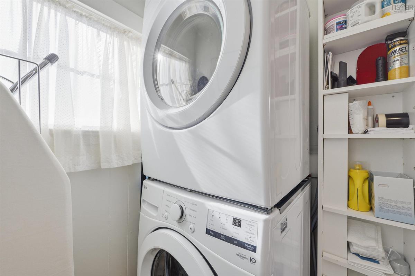
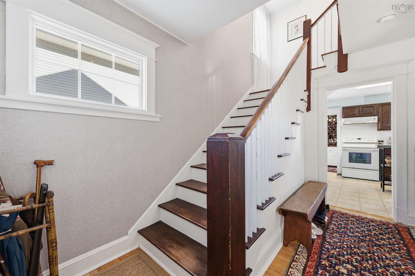
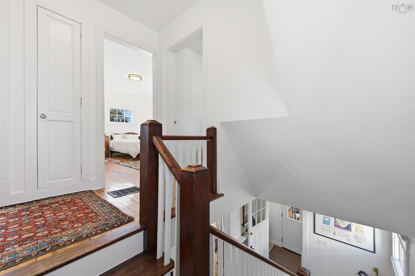
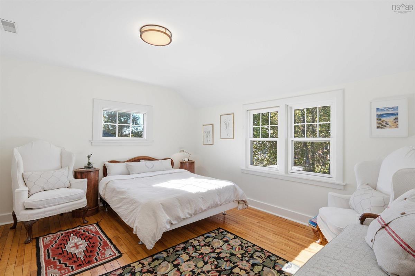
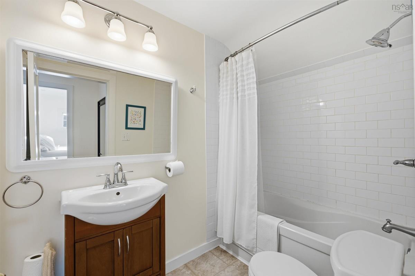
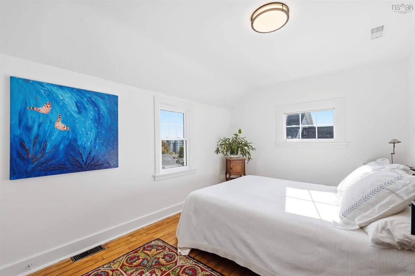
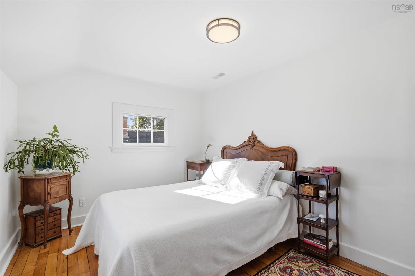
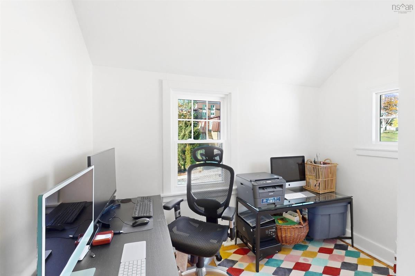
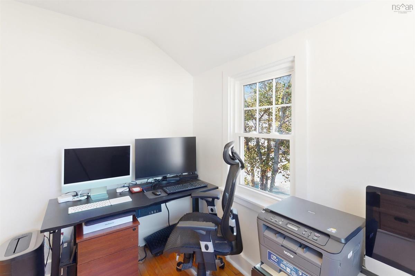
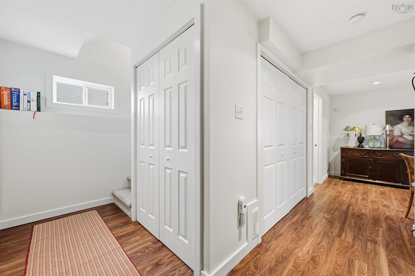
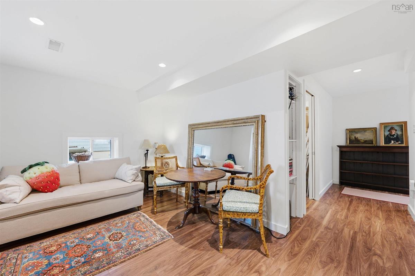
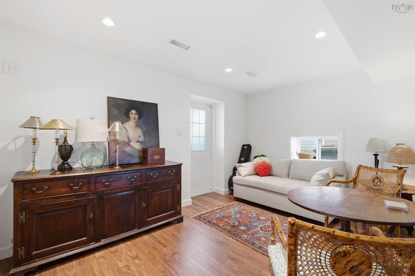
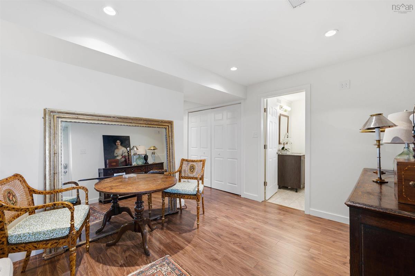
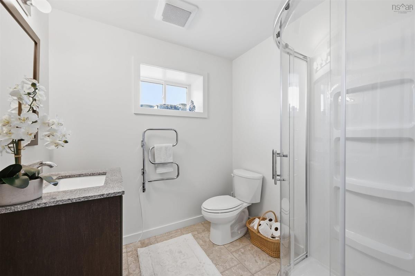
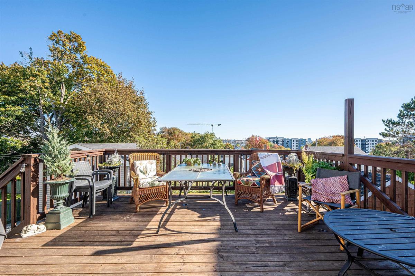
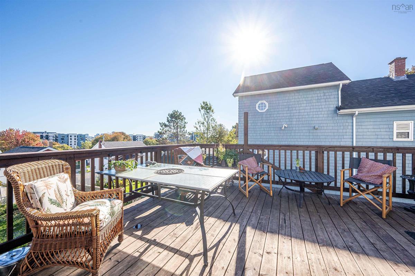
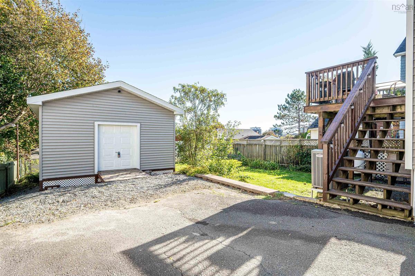
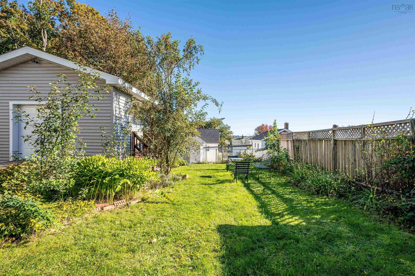
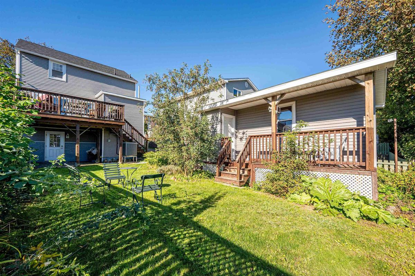
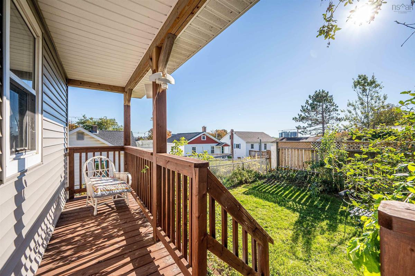
Great solid family home, well built, maintained, and much loved. Nicely located within easy reach to schools and amenities, plus Canada Games Centre, Bayers Lake shopping, and an easy commute to downtown Halifax. Abundant light, huge deck, lovely yard. Upgrades and assets abound: roofing 2026; all windows replaced 2016; bathroom shower 2026; freshly painted all three floors 2026; new street sewer and water lines, new asphalt and curbs 2026; new fridge, washer, and dryer 2025; Bosch dishwasher in 2022; generator hookup with a separate electrical panel; fully ducted heat pump in 2014 (with propane backup), propane connection for the deck barbecue; fully finished basement; main-level laundry room; dual closets in the main bedroom; new garage-shed 2020; and garden retaining wall 2023. A fantastic family home!

Listing Details

Address
11 Flint Street, Halifax, B3N 2V3

Status
ACTIVE
Listing Price
$599,000
MLS®
202625894
Type
Single Family
Style
Detached
Age
78
Square Footage (MLA)
1,338  ft2
Total Fin SqFt (TLA)
1,857  ft2
PID
00320168
Bedrooms
3
Full Baths
2
Half Baths
0

Water
Municipal
Sewer
Municipal
Utilities
Cable,Electricity,High Speed Internet,Telephone

Building Specifications

Foundation Type
Poured Concrete
Roof
Asphalt Shingle
Exterior Finish
Vinyl
Flooring
Carpet,Hardwood,Vinyl,Vinyl Plank

Looking for a Mortgage? Get Your Free Quote Started Today!

Rooms

LEVEL TYPE DIMENSIONS
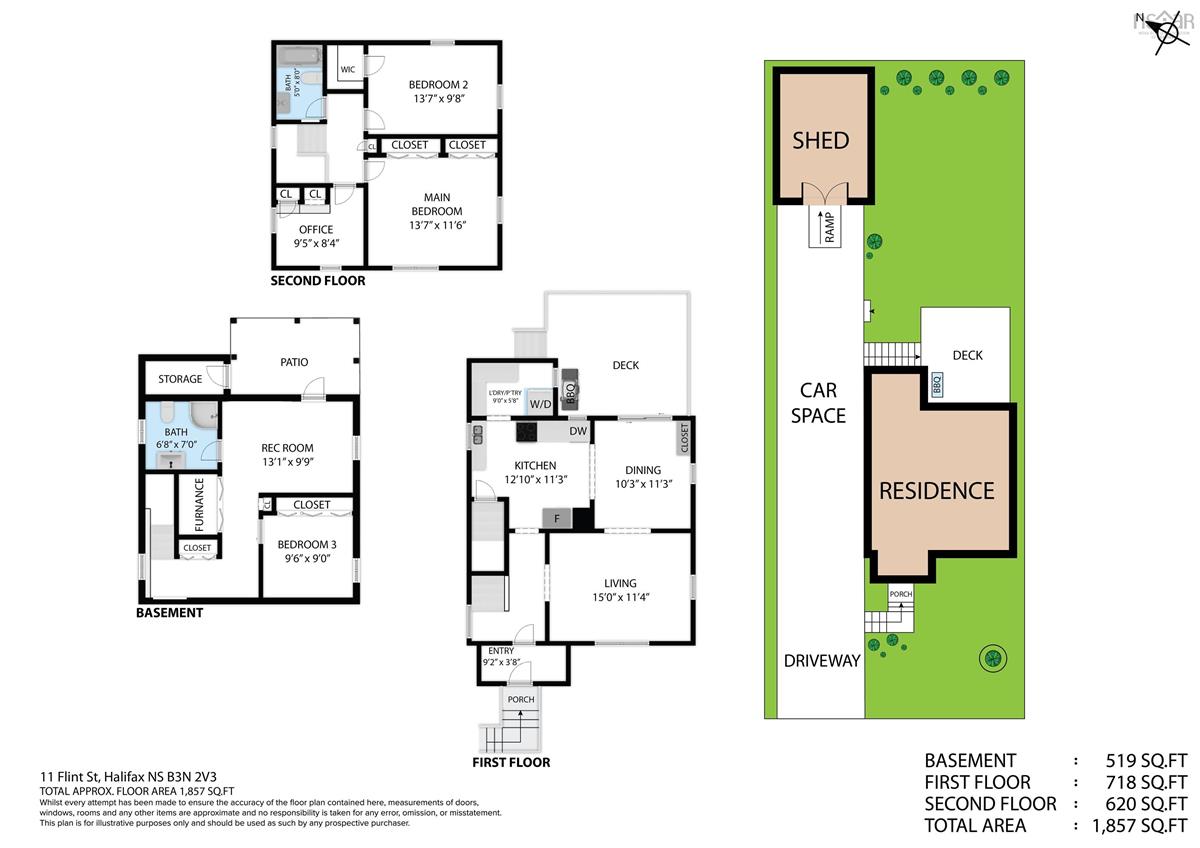
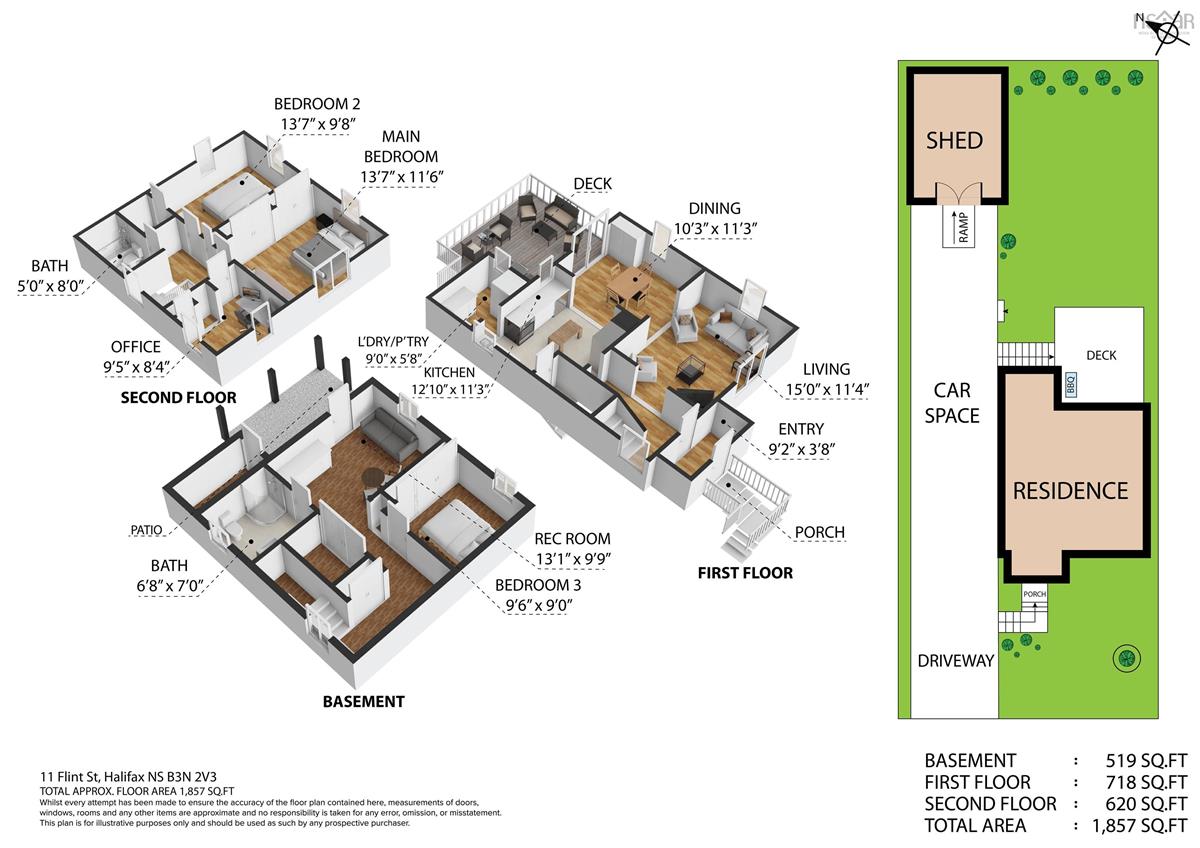
Basement Rec Room 13'1 x 9'9
Basement Bedroom 9'6 x 9'0
Basement Bath 2 6'8 x 7'0
Main Floor Living Room 15'0 x 11'4
Main Floor Dining Room 10'3 x 11'3
Main Floor Kitchen 12'10 x 11'3
Main Floor Laundry 9'0 x 5'8
2nd Level Bedroom 13'7 x 9'8
2nd Level Bedroom 9'5 x 8'4
2nd Level Bath 1 5'0 x 8'0

Virtual Tour

Garage & Parking

Garage
N
Details
Converted to outbuilding

Inclusions & Exclusions

Inclusions
Fridge, stove, microwave, dishwasher, washer, dryer.
Exclusions
Dining room light, generator, BBQ.

Sales History

Halifax Regional Municipality Data

Zoning
R-2
By-Law Code:
By-Law Area
Halifax Mainland
By-Law Code: HMAIN
Polling District
Halifax – Bedford Basin West
Concillor: Kathryn Morse
Waste Collection
WEDNESDAY
Contractor: REgroup

Demographic Data

Demographic data is based on the dissemination area that contains the listing parcel . Dissemination Areas are small areas composed of one or more neighbouring dissemination blocks. All of Canada is divided into dissemination areas. Data source: Environics Analytics via ArcGIS Online, 2021

Population Size

595

Median Age

41.5

Avg Household Size

2.0

Avg House Income

$71K

The number of people for each age range.

How the population of this area is expected to change.

The highest level of education obtained by people within this area.

The maritial status of the people in this area.

The average household income within this area.

The number of people that rent versus own.

When the buildings in the area were constructed.

The number of children at home for the given age ranges.

The occupations of the people living here.

Tax Assessment

Year Amount % Change
2026 $507,400 ---
2025 $475,600 ---
2024 $420,000 ---
2023 $331,200 ---
2022 $271,800 ---
2021 $241,800 ---
2020 $235,900 ---
2019 $245,800 ---
2018 $253,200 ---
2017 $261,100 ---
2016 $268,100 ---
2015 $268,500 ---
2014 $219,300 ---
2013 $210,600 ---
2012 $209,900 ---

Maps

Mortgage Inquiries

Last Updated On: 10/15/2026 7:38:51 PM (UTC)


