11 Dowell Drive, Halifax, (MLS® 202627332) REMAX NOVA
Google Play iOS Google Play iOS

11 Dowell Drive, Halifax

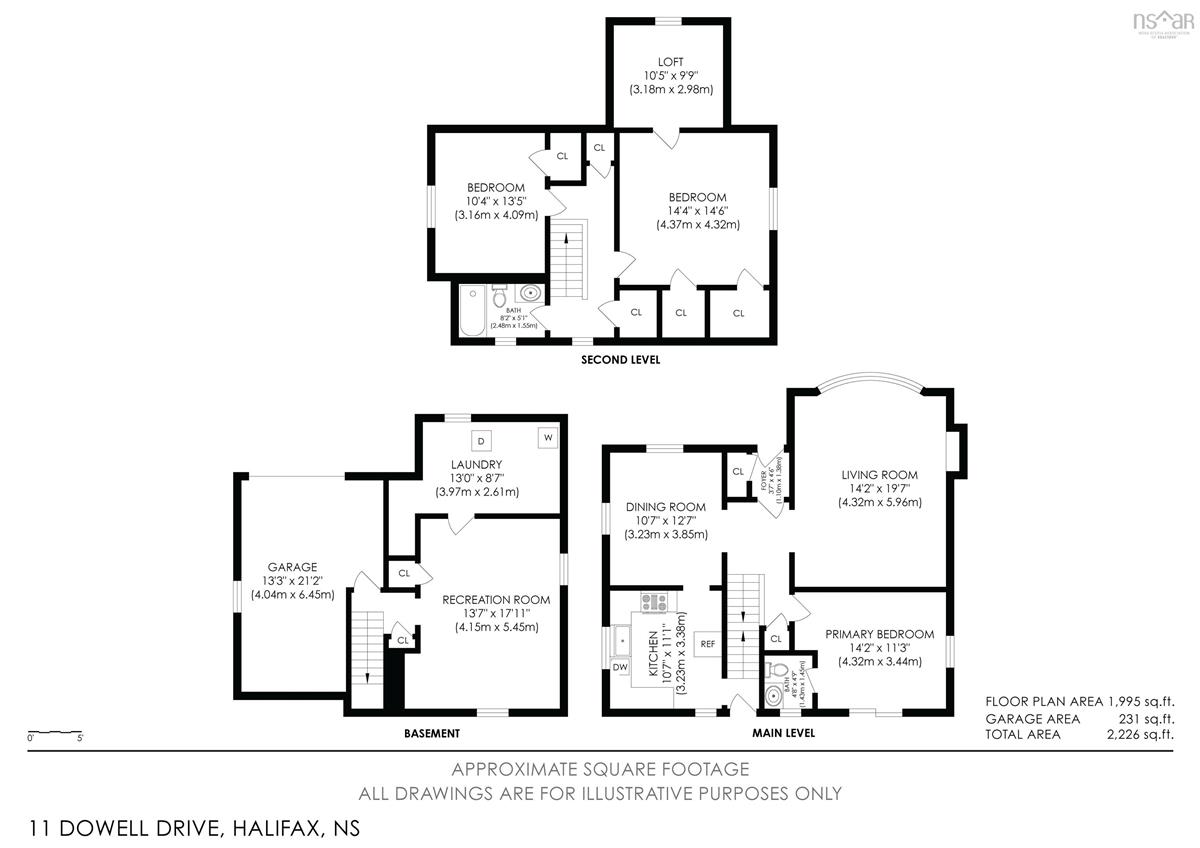
3 2 1995 sqft
$549,900 For Sale

Description

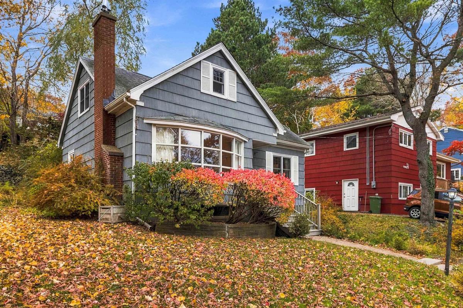
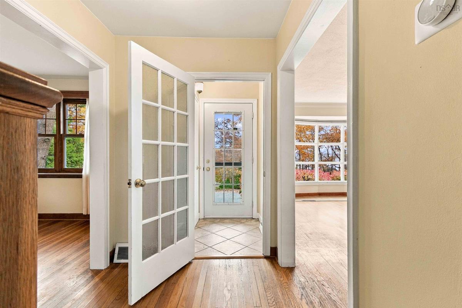
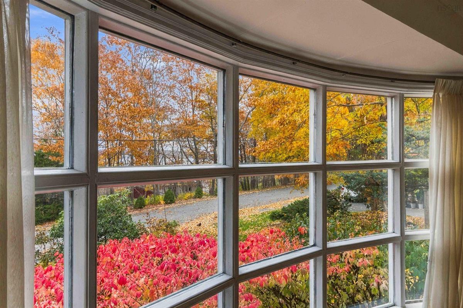
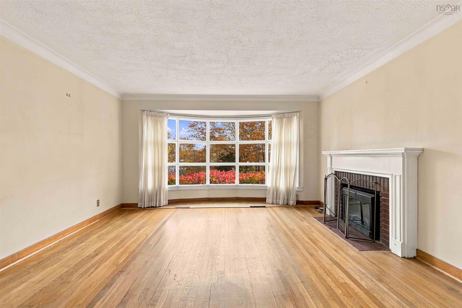
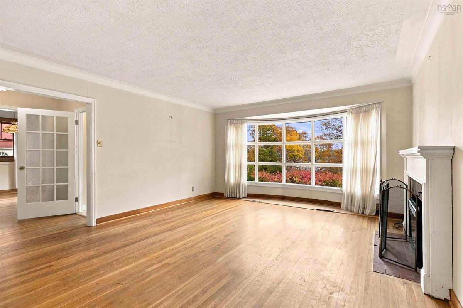
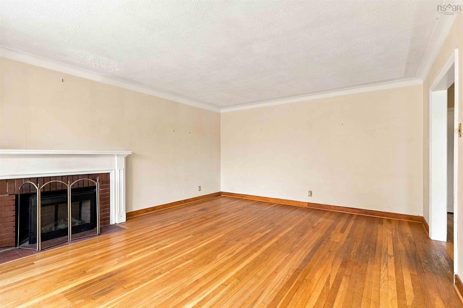
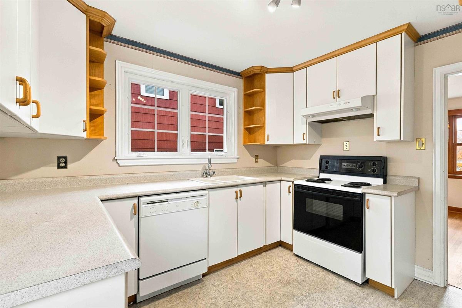
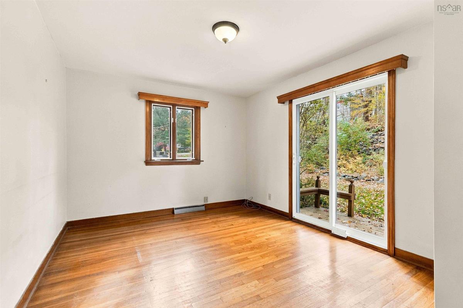
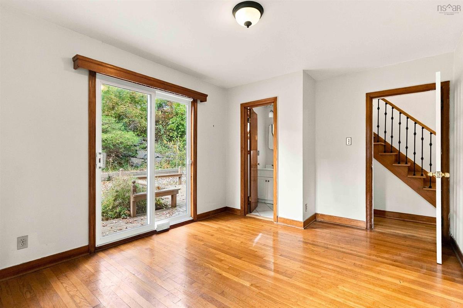
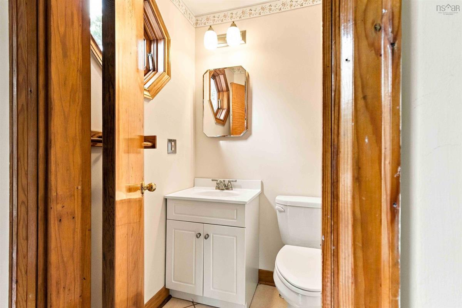
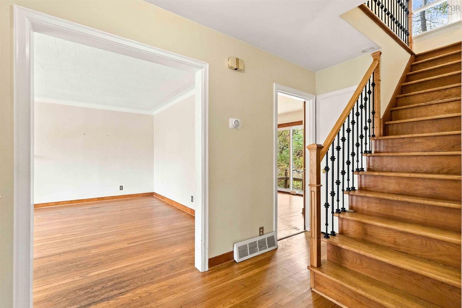
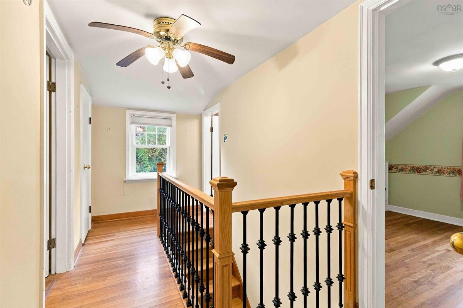
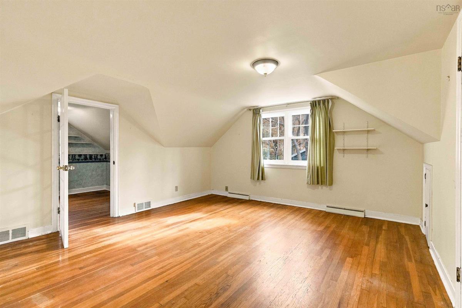
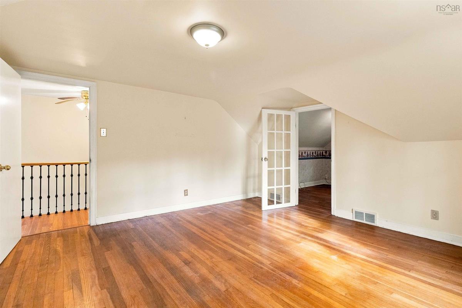
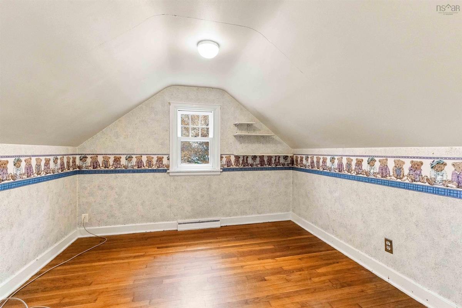
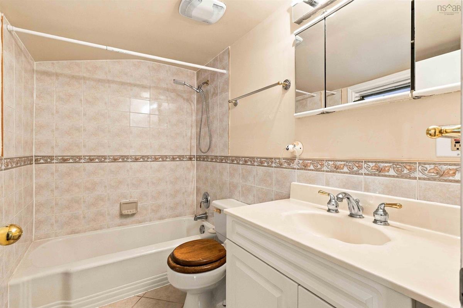
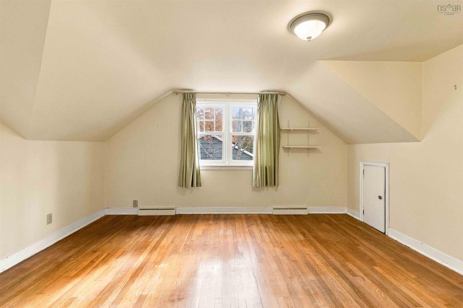
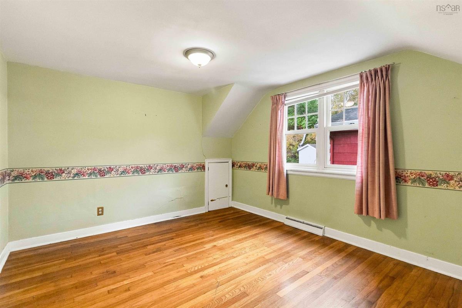
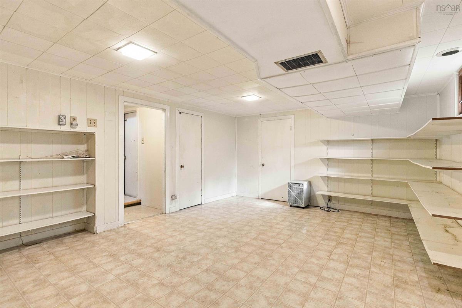
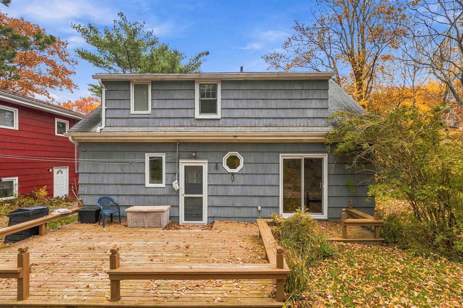
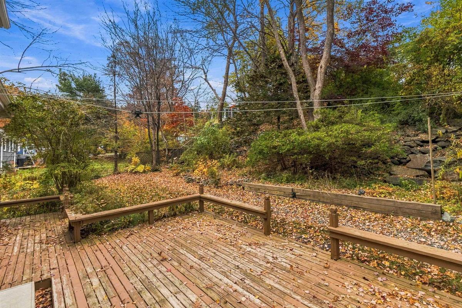
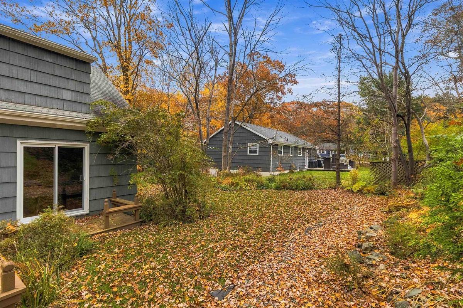
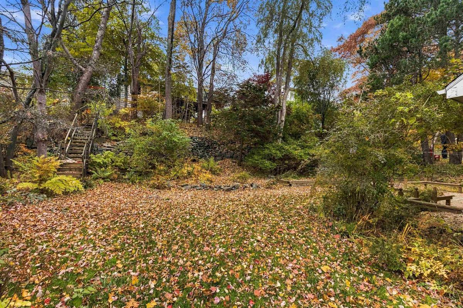
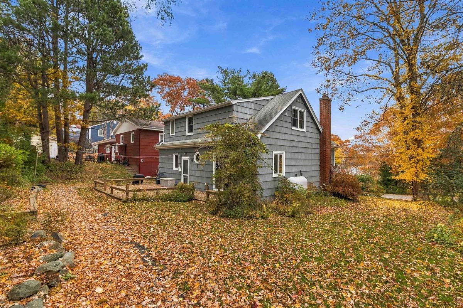
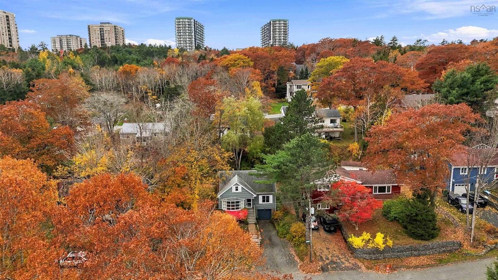
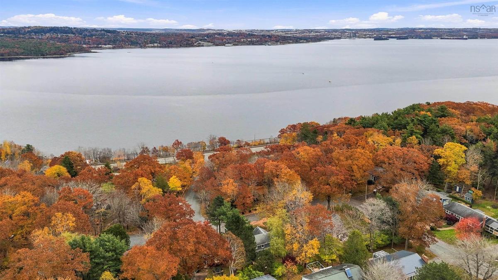
Set amongst mature trees and established gardens, this charming home offers a peaceful setting with seasonal views of Bedford Basin, all within easy reach of the amenities of Halifax. Inside, the home combines traditional character with comfortable living spaces and plenty of natural light. The living room features a beautiful curved bay window overlooking the colourful landscaping and surrounding neighbourhood, with glimpses of Bedford Basin becoming more prominent as the leaves fall. Hardwood flooring adds warmth and character, while the home's inviting layout offers flexibility for everyday living and entertaining. The main level also features a primary bedroom with patio doors providing direct access to the rear deck. Upstairs, a spacious second bedroom features hardwood flooring, charming sloped ceilings and an adjoining bonus room, accessible directly from the bedroom. This versatile space would make an ideal dressing room, nursery or private home office. A full bathroom completes the upper level. Outside, the property is surrounded by mature trees, established gardens and natural landscaping that provide a sense of privacy rarely found in such a convenient location. A generous rear deck offers plenty of room for outdoor dining, entertaining or simply enjoying the peaceful surroundings. The terraced backyard, with its natural stone features and mature greenery, provides an attractive setting throughout the changing seasons. The partially finished basement offers additional flexible space, currently used primarily for storage, along with an attached garage providing practical space for vehicles, tools and seasonal belongings. With its established setting, traditional character and proximity to Bedford Basin, this is a home that offers the opportunity to enjoy a quieter lifestyle without sacrificing the convenience of city living.

Listing Details

Address
11 Dowell Drive, Halifax, B3M 2M2

Status
ACTIVE
Listing Price
$549,900
MLS®
202627332
Type
Single Family
Style
Detached
Age
67
Square Footage (MLA)
1,620  ft2
Total Fin SqFt (TLA)
1,995  ft2
PID
00288415
Bedrooms
3
Full Baths
1
Half Baths
1

Water
Municipal
Sewer
Septic
Utilities
Cable,Electricity,High Speed Internet

Building Specifications

Foundation Type
Poured Concrete
Roof
Asphalt Shingle
Exterior Finish
Wood Siding
Flooring
Ceramic,Hardwood

Looking for a Mortgage? Get Your Free Quote Started Today!

Rooms

LEVEL TYPE DIMENSIONS
Basement Rec Room 13'7" × 17'11"
Basement Laundry 13'0" × 8'7"
Basement Rec Room 13'7" × 17'11"
Basement Laundry 13'0" × 8'7"
Basement Rec Room 13'7" × 17'11"
Basement Laundry 13'0" × 8'7"
Main Floor Living Room 14'2" × 19'7"
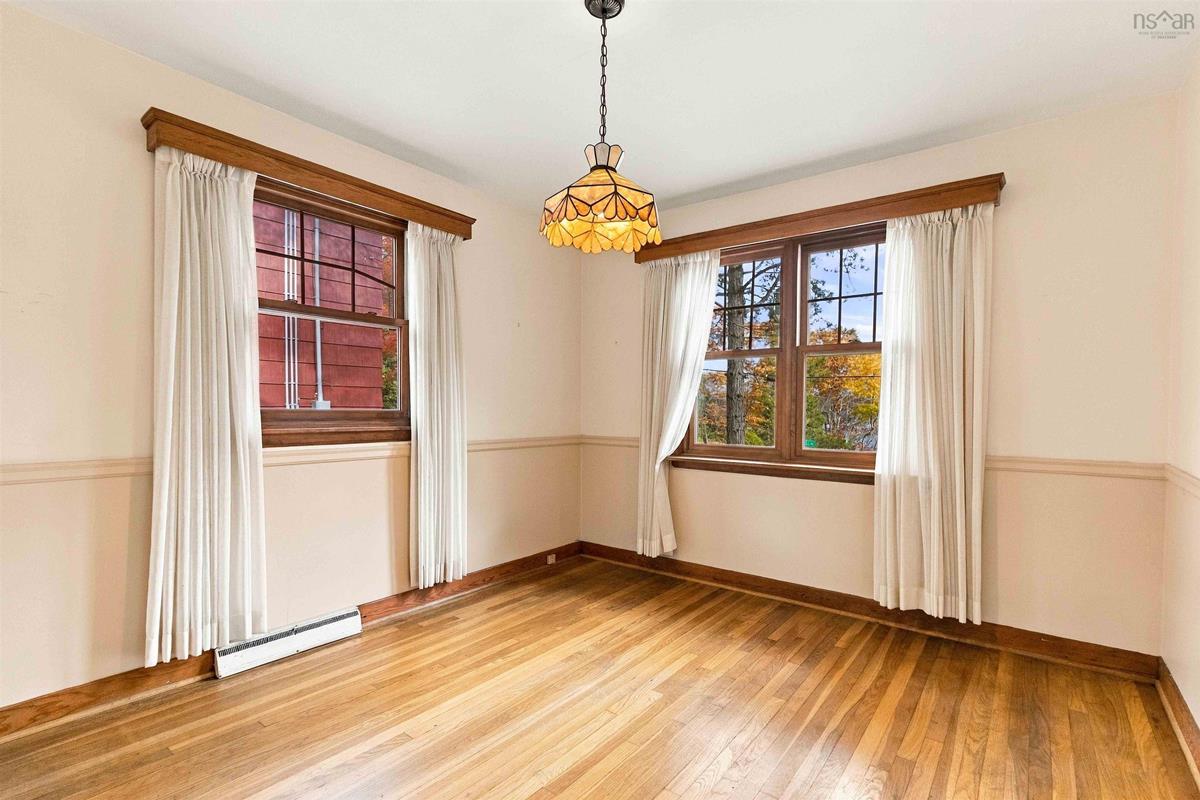
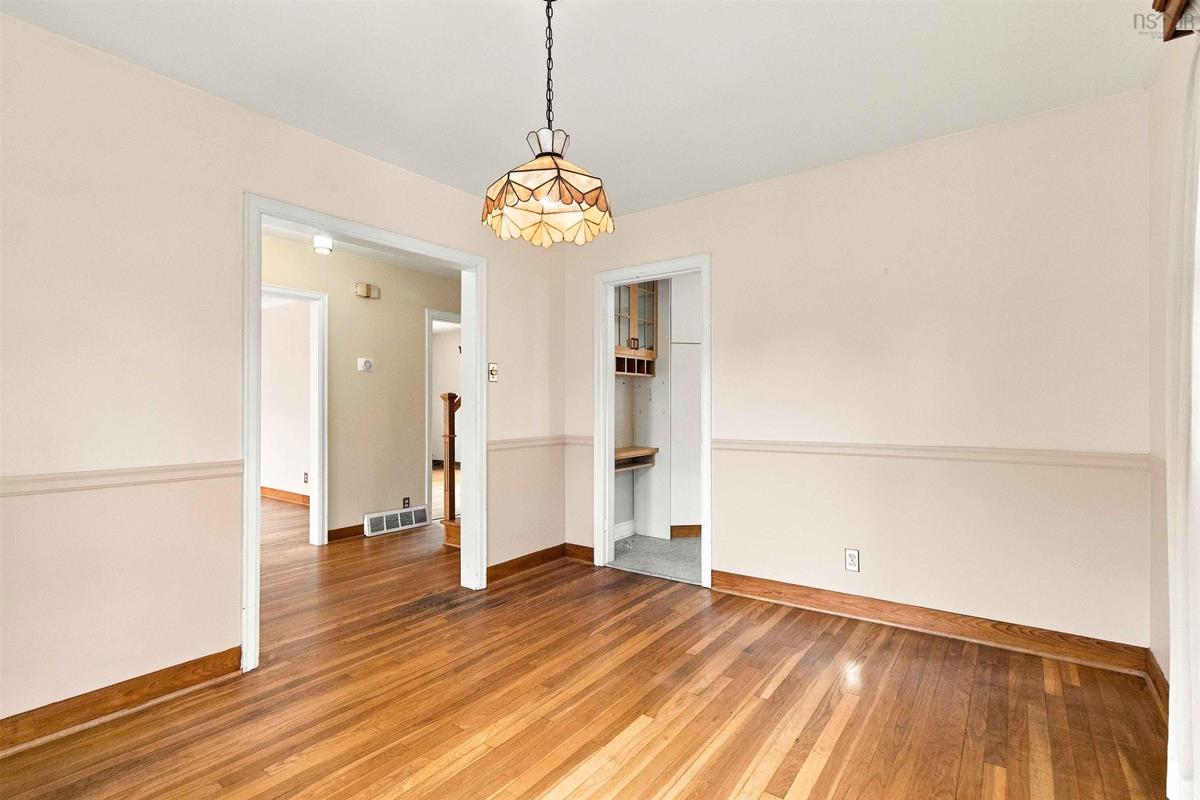
Main Floor Dining Room 10'7" × 12'7"
Main Floor Kitchen 10'7" × 11'1"
Main Floor Primary Bedroom 14'2" × 11'3"
Main Floor Living Room 14'2" × 19'7"
Main Floor Dining Room 10'7" × 12'7"
Main Floor Kitchen 10'7" × 11'1"
Main Floor Primary Bedroom 14'2" × 11'3"
Main Floor Living Room 14'2" × 19'7"
Main Floor Dining Room 10'7" × 12'7"
Main Floor Kitchen 10'7" × 11'1"
Main Floor Primary Bedroom 14'2" × 11'3"
2nd Level Bedroom 14'4" × 14'6"
2nd Level Den/Office 10'5" × 9'9"
2nd Level Bedroom 10'4" × 13'5"
2nd Level Bedroom 14'4" × 14'6"
2nd Level Den/Office 10'5" × 9'9"
2nd Level Bedroom 10'4" × 13'5"
2nd Level Bedroom 14'4" × 14'6"
2nd Level Den/Office 10'5" × 9'9"
2nd Level Bedroom 10'4" × 13'5"

Garage & Parking

Garage
Y
Details
Single, attached.

Sales History

Halifax Regional Municipality Data

Zoning
R-1
By-Law Code:
By-Law Area
Halifax Mainland
By-Law Code: HMAIN
Polling District
Bedford – Wentworth
Concillor: Jean St-Amand
Waste Collection
THURSDAY
Contractor: REgroup

Demographic Data

Demographic data is based on the dissemination area that contains the listing parcel . Dissemination Areas are small areas composed of one or more neighbouring dissemination blocks. All of Canada is divided into dissemination areas. Data source: Environics Analytics via ArcGIS Online, 2021

Population Size

4606

Median Age

38.3

Avg Household Size

2.3

Avg House Income

$107K

The number of people for each age range.

How the population of this area is expected to change.

The highest level of education obtained by people within this area.

The maritial status of the people in this area.

The average household income within this area.

The number of people that rent versus own.

When the buildings in the area were constructed.

The number of children at home for the given age ranges.

The occupations of the people living here.

Tax Assessment

Year Amount % Change
2026 $544,600 ---
2025 $502,300 ---
2024 $435,500 ---
2023 $416,400 ---
2022 $336,400 ---
2021 $274,900 ---
2020 $265,200 ---
2019 $264,700 ---
2018 $263,400 ---
2017 $262,900 ---
2016 $255,600 ---
2015 $254,100 ---
2014 $252,100 ---
2013 $233,300 ---
2012 $225,100 ---

Maps

Mortgage Inquiries

Last Updated On: 11/4/2026 3:28:34 PM (UTC)