108 78 Regency Park Drive, Halifax, (MLS® 202628354) REMAX NOVA
Google Play iOS Google Play iOS

108 78 Regency Park Drive, Halifax

2 2 1497 sqft
$449,900 For Sale

Description

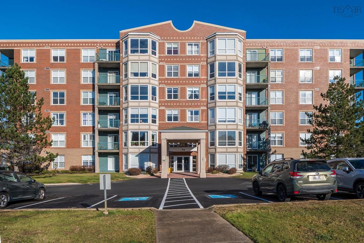
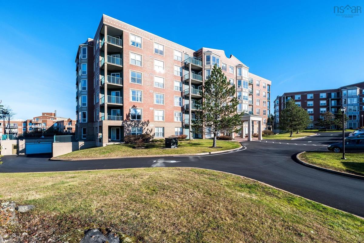
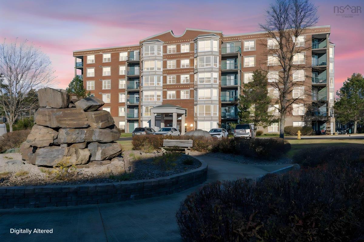
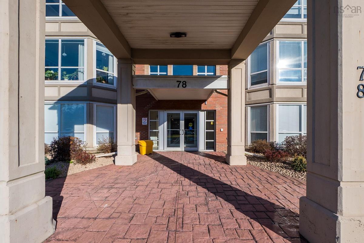
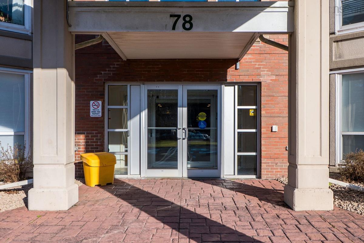
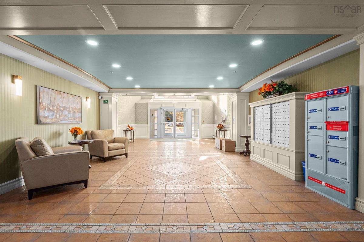
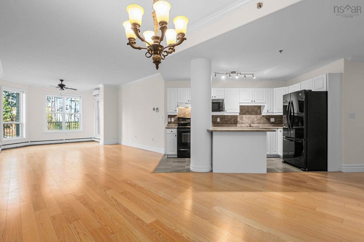
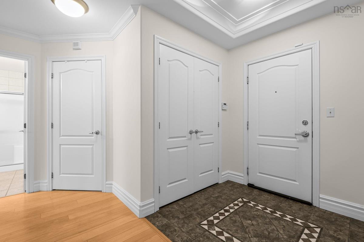
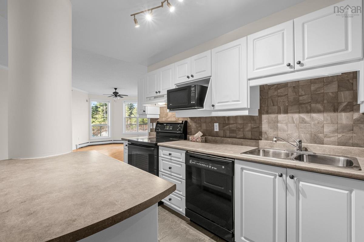
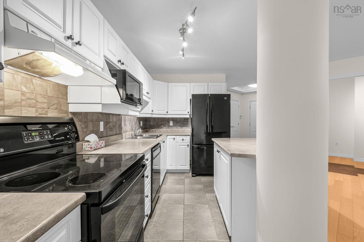
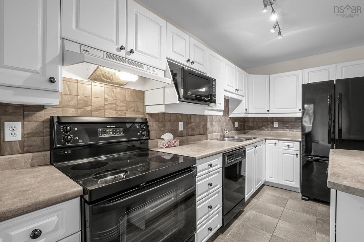
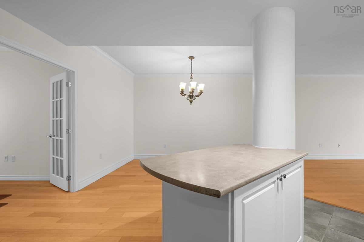
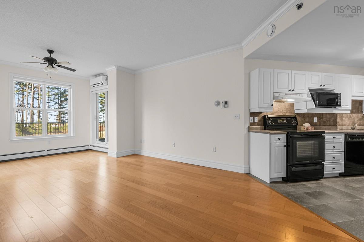
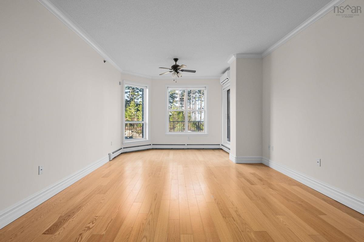
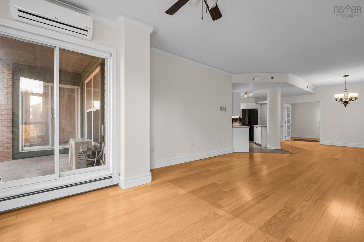
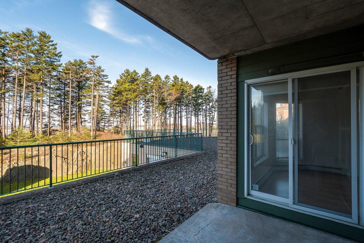
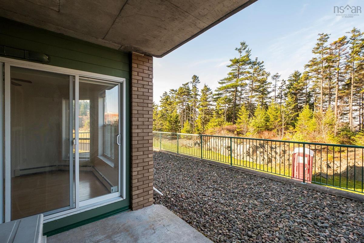
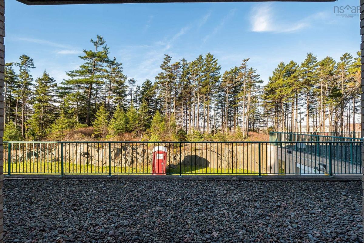
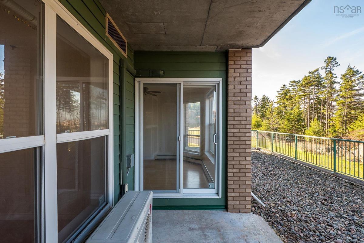
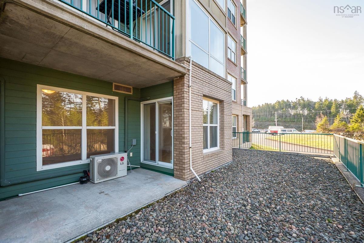
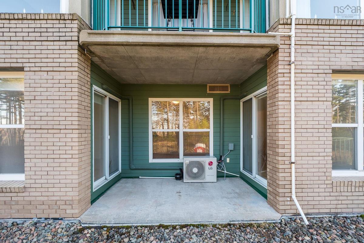
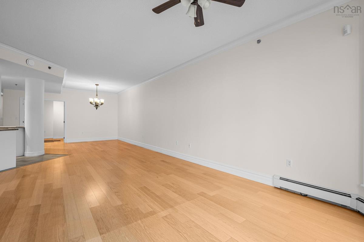
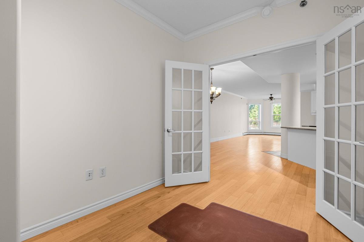
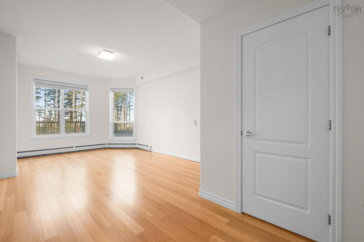
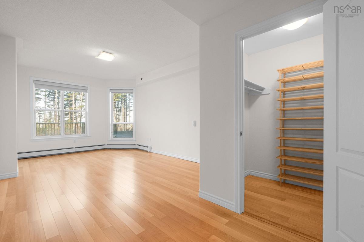
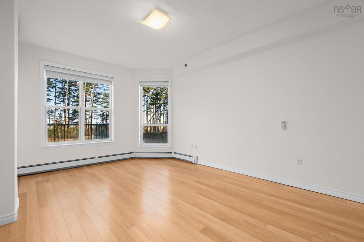
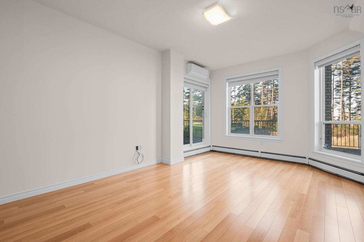
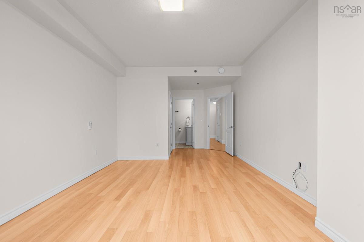
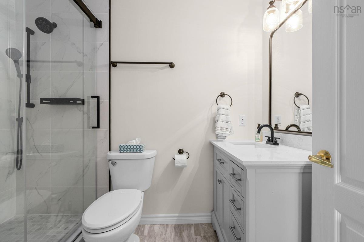
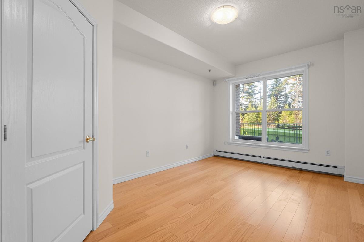
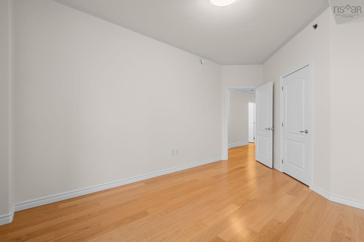
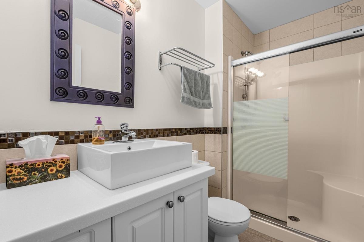
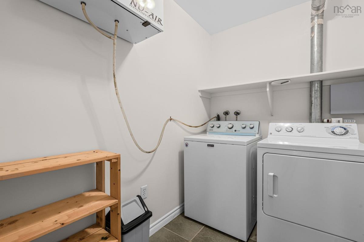
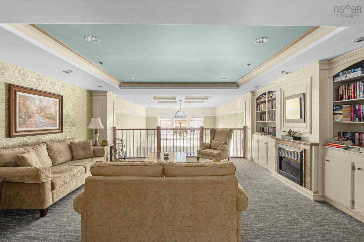
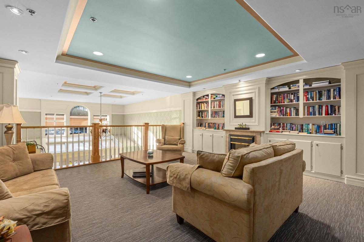
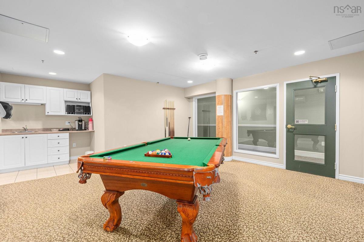
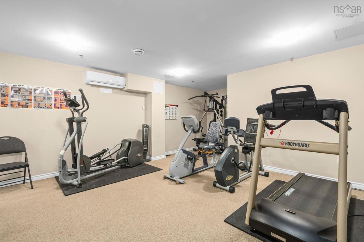
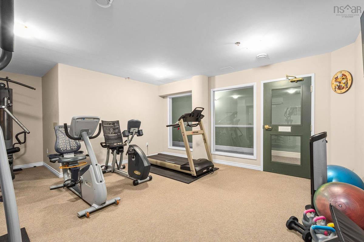
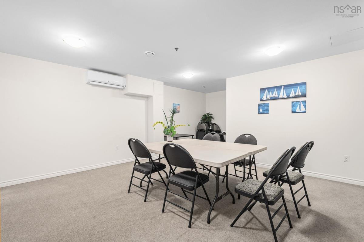
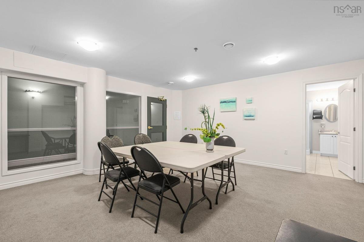
Location, lifestyle and a whole lot to love! Located at the ever-popular Tiara Gardens! This spacious, light-filled 2-bedroom plus den condo checks all the boxes and then some! With slightly higher ceilings, a bright and airy feel, and a layout that just makes sense, this main-floor gem offers easy, comfortable living. Two full bathrooms (including one beautifully renovated!), in-suite laundry, and extra storage make everyday life that much easier. And that bonus den? Home office, hobby room, or a little space to call your own! And let’s talk location! Walk to the library, Manulife Fitness Centre (formerly the Canada Games Centre), Sobeys, Starbucks and more. Bayers Lake shopping and amenities are just minutes away, and with Highway 102 practically at your doorstep, getting around town or heading to the airport is a breeze. The perks don’t stop at your front door! This well-maintained condo community offers a library, games room, fitness and meeting rooms, plus a guest suite for when family and friends come to visit. Whether you’re looking to simplify your lifestyle, find your next great home, or add a solid long-term rental to your investment portfolio, this one is worth a look! Easy living, fantastic amenities and a location that’s hard to beat. What’s not to love?

Listing Details

Address
108 78 Regency Park Drive, Halifax, B3S 1T2

Status
ACTIVE
Listing Price
$449,900
MLS®
202628354
Type
Single Family
Style
Condo Apartment
Age
23
Square Footage (MLA)
1,497  ft2
Total Fin SqFt (TLA)
1,497  ft2
Monthly Condo Fee
$703
PID
41150475
Bedrooms
2
Full Baths
2
Half Baths
0

Water
Municipal
Sewer
Municipal
Utilities
Cable,Electricity,High Speed Internet,Natural Gas,Telephone

Building Specifications

Foundation Type
Poured Concrete
Roof
Other
Exterior Finish
Brick
Flooring
Laminate,Tile

Looking for a Mortgage? Get Your Free Quote Started Today!

Rooms

LEVEL TYPE DIMENSIONS
Main Floor Kitchen 6'8" x 13'4"
Main Floor Dining Room 17'6" x 12'
Main Floor Den/Office 8'5" x 9'3"
Main Floor Living Room 13' x 23'1"
Main Floor Laundry 5'7" x 7'10"
Main Floor Bath 1 8'6" x 4'11"
Main Floor Bedroom 10'7" x 16'11"
Main Floor Primary Bedroom 11'11" x 23'4"
Main Floor Ensuite Bath 1 8'7" x 5'10
Main Floor Kitchen 6'8" x 13'4"
Main Floor Dining Room 17'6" x 12'
Main Floor Den/Office 8'5" x 9'3"
Main Floor Living Room 13' x 23'1"
Main Floor Laundry 5'7" x 7'10"
Main Floor Bath 1 8'6" x 4'11"
Main Floor Bedroom 10'7" x 16'11"
Main Floor Primary Bedroom 11'11" x 23'4"
Main Floor Ensuite Bath 1 8'7" x 5'10
Main Floor Kitchen 6'8" x 13'4"
Main Floor Dining Room 17'6" x 12'
Main Floor Den/Office 8'5" x 9'3"
Main Floor Living Room 13' x 23'1"
Main Floor Laundry 5'7" x 7'10"
Main Floor Bath 1 8'6" x 4'11"
Main Floor Bedroom 10'7" x 16'11"
Main Floor Primary Bedroom 11'11" x 23'4"
Main Floor Ensuite Bath 1 8'7" x 5'10
Main Floor Kitchen 6'8" x 13'4"
Main Floor Dining Room 17'6" x 12'
Main Floor Den/Office 8'5" x 9'3"
--- --- 13' x 23'1"
--- --- 5'7" x 7'10"
--- --- 8'6" x 4'11"
--- --- 10'7" x 16'11"
--- --- 11'11" x 23'4"
--- --- 8'7" x 5'10

Garage & Parking

Garage
Y
Details
Underground

Inclusions & Exclusions

Inclusions
Appliances

Sales History

Halifax Regional Municipality Data

Zoning
R-3
By-Law Code:
By-Law Area
Halifax Mainland
By-Law Code: HMAIN
Polling District
Timberlea – Beechville – Clayton Park – Wedgewood
Concillor: Janet Steele
Waste Collection
THURSDAY
Contractor: REgroup

Demographic Data

Demographic data is based on the dissemination area that contains the listing parcel . Dissemination Areas are small areas composed of one or more neighbouring dissemination blocks. All of Canada is divided into dissemination areas. Data source: Environics Analytics via ArcGIS Online, 2021

Population Size

2540

Median Age

53.7

Avg Household Size

1.8

Avg House Income

$78K

The number of people for each age range.

How the population of this area is expected to change.

The highest level of education obtained by people within this area.

The maritial status of the people in this area.

The average household income within this area.

The number of people that rent versus own.

When the buildings in the area were constructed.

The number of children at home for the given age ranges.

The occupations of the people living here.

Tax Assessment

Year Amount % Change
2026 $455,200 ---
2025 $432,400 ---
2024 $391,700 ---
2023 $361,800 ---
2022 $250,900 ---
2021 $230,600 ---
2020 $230,600 ---
2019 $237,700 ---
2018 $245,000 ---
2017 $245,000 ---
2016 $245,000 ---
2015 $250,000 ---
2014 $245,100 ---
2013 $222,800 ---
2012 $218,400 ---

Maps

Mortgage Inquiries

Last Updated On: 11/19/2026 8:20:31 PM (UTC)