
1038 Lucknow Street, Halifax, (MLS® 202622085) REMAX NOVA
Google Play iOS Google Play iOS

1038 Lucknow Street, Halifax

1 1 860 sqft
$419,900 For Sale

Description

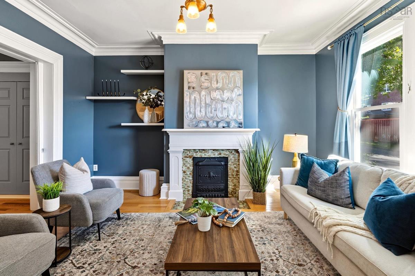
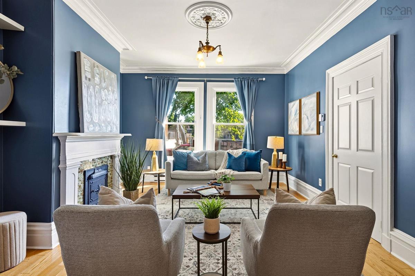
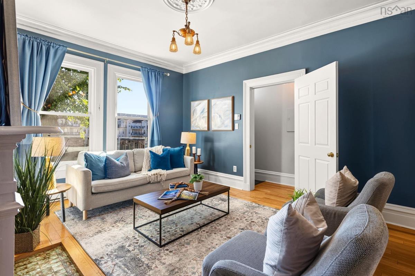
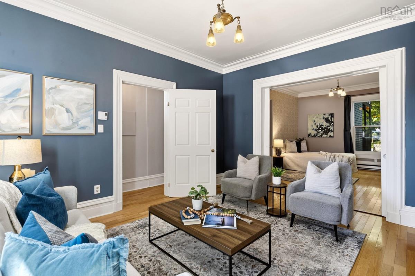
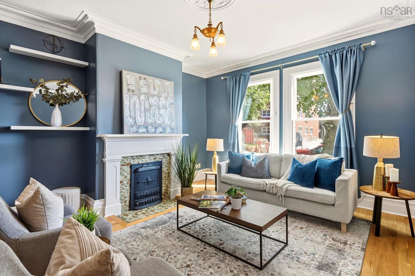
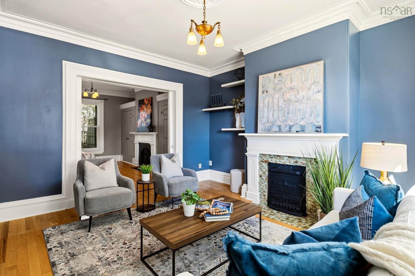
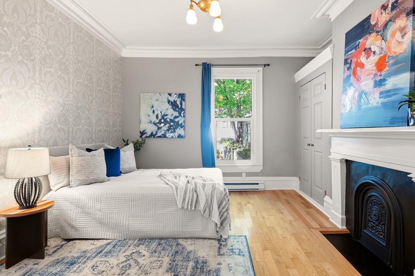
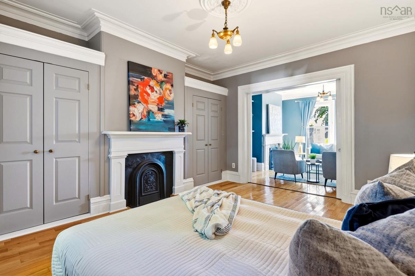
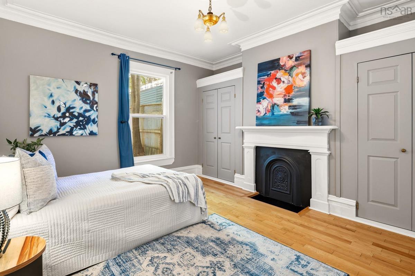
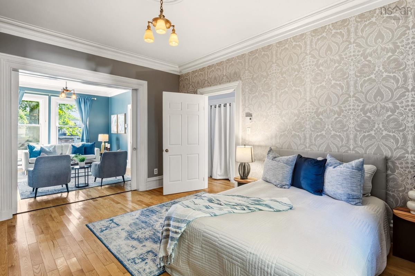
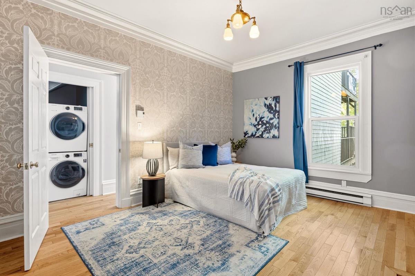
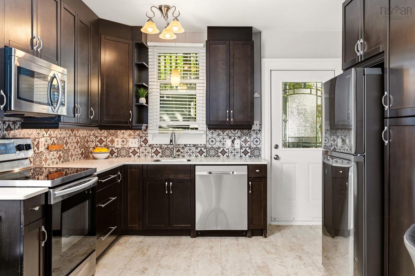
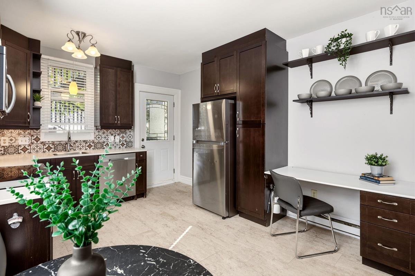
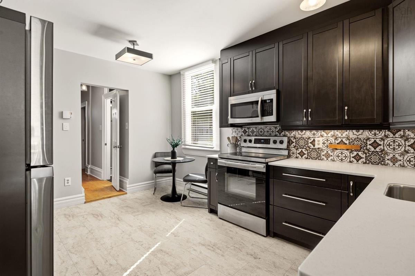
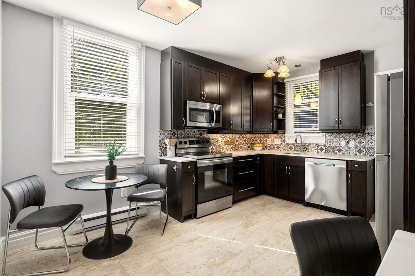
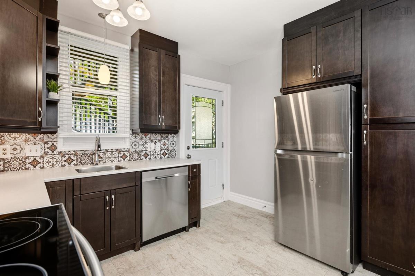
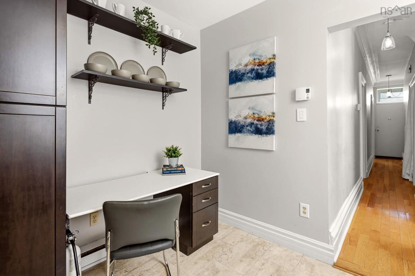
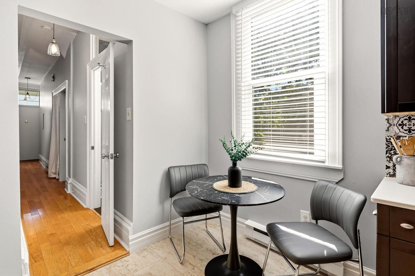
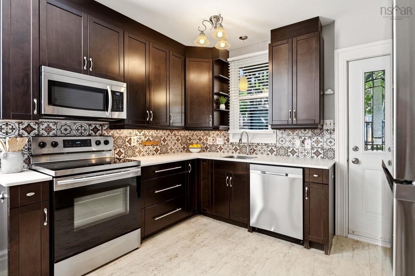
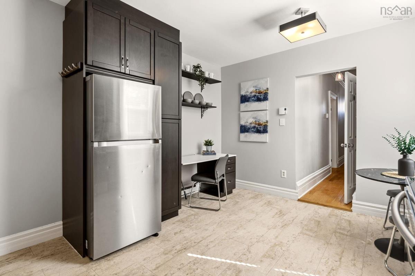
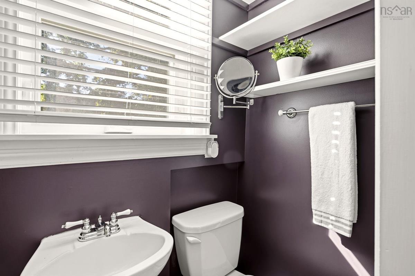
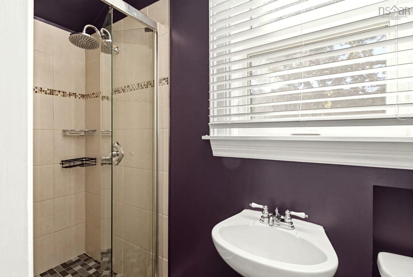
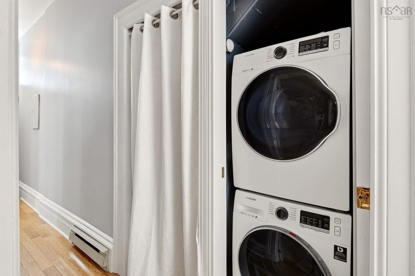
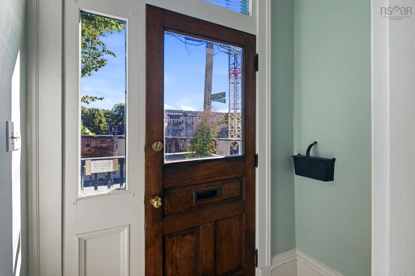
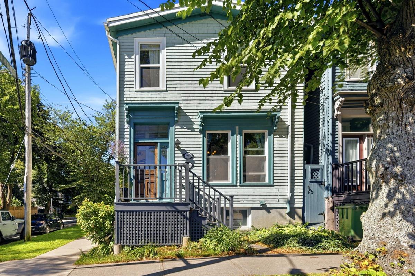
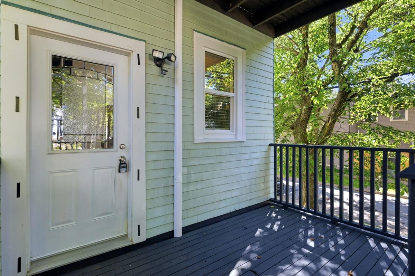
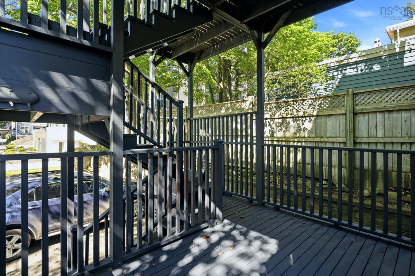
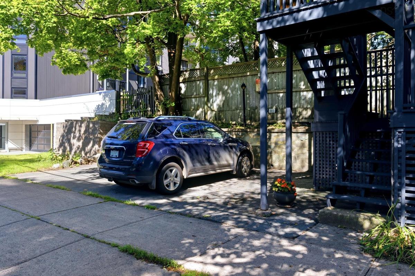
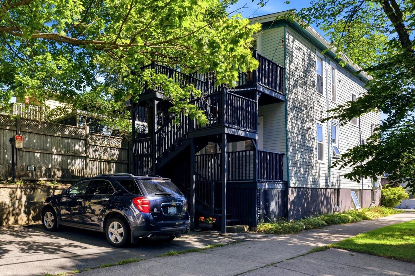
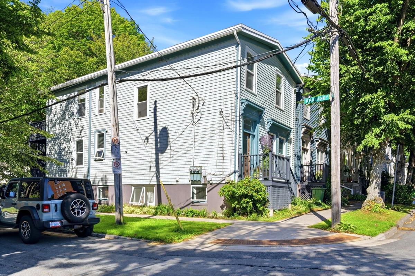
Welcome to 1038 Lucknow Street: a warm, character-filled South End condo offering 860 square feet of comfortable, practical living in a remarkably well-maintained building. Positioned on the middle level, this one-bedroom unit features nearly 10-foot ceilings with cove mouldings and oak hardwood floors throughout. An inviting entrance foyer leads into a spacious living room anchored by big windows and a decorative fireplace. Classic pocket doors connect to the primary bedroom, which boasts double closets and a second decorative fireplace. You'll love the updated kitchen, hard-surface countertops, a beautiful backsplash, stainless appliances with a range hood, a built-in desk, and a cozy dining nook. Right off the kitchen, step out to a nice covered back deck with direct access down to your designated rear parking spot. The bathroom features clean tilework and a glass stand-in shower. Convenience is key here, complete with in-unit stacked laundry, a small storage area, and common basement storage for your bikes and winter tires. It’s an exceptionally well-cared-for building where owners take genuine pride, located just steps from universities, hospitals, local parks, downtown dining, and the Halifax Waterfront. Whether you are looking for a fantastic place to call home or a smart South End investment, this turnkey condo delivers on every front.

Listing Details

Address
1038 Lucknow Street, Halifax, B3H 2T5

Status
ACTIVE
Listing Price
$419,900
MLS®
202622085
Type
Single Family
Style
Condo Apartment
Age
162
Square Footage (MLA)
860  ft2
Total Fin SqFt (TLA)
860  ft2
Monthly Condo Fee
$300
PID
40713356
Bedrooms
1
Full Baths
1
Half Baths
0

Water
Municipal
Sewer
Municipal
Utilities
Cable,Electricity,High Speed Internet,Telephone

Building Specifications

Foundation Type
Poured Concrete
Roof
Asphalt Shingle
Exterior Finish
Wood Siding
Flooring
Ceramic,Hardwood

Looking for a Mortgage? Get Your Free Quote Started Today!

Rooms

LEVEL TYPE DIMENSIONS
Main Floor Kitchen 11.04 X 14.07
Main Floor Bath 1 2.11 X 9.03
Main Floor Primary Bedroom 11.10 X 15.00
Main Floor Living Room 15.02 X 13.08

Virtual Tour

Garage & Parking

Garage
N
Details
N/A

Inclusions & Exclusions

Inclusions
Refrigerator, Stove, Dishwasher, Washer, Dryer

Sales History

Halifax Regional Municipality Data

Zoning
ER-2
By-Law Code:
Polling District
Halifax South Downtown
Concillor: Laura White
Waste Collection
MONDAY
Contractor: REgroup

Demographic Data

Demographic data is based on the dissemination area that contains the listing parcel . Dissemination Areas are small areas composed of one or more neighbouring dissemination blocks. All of Canada is divided into dissemination areas. Data source: Environics Analytics via ArcGIS Online, 2021

Population Size

483

Median Age

29.0

Avg Household Size

1.7

Avg House Income

$125K

The number of people for each age range.

How the population of this area is expected to change.

The highest level of education obtained by people within this area.

The maritial status of the people in this area.

The average household income within this area.

The number of people that rent versus own.

When the buildings in the area were constructed.

The number of children at home for the given age ranges.

The occupations of the people living here.

Tax Assessment

Year Amount % Change
2024 $396,400 ---
2023 $347,900 ---
2022 $285,200 ---
2021 $258,900 ---
2020 $190,900 ---
2019 $187,200 ---
2018 $187,200 ---
2017 $187,200 ---
2016 $187,200 ---
2015 $187,200 ---
2014 $183,500 ---
2013 $179,900 ---
2012 $174,700 ---

Maps

Mortgage Inquiries

Last Updated On: 9/1/2026 1:47:57 PM (UTC)


