
102 63 Farnham Gate Road, Halifax, (MLS® 202618401) REMAX NOVA
Google Play iOS Google Play iOS

102 63 Farnham Gate Road, Halifax

1 1 773 sqft
$252,500 For Sale

Description

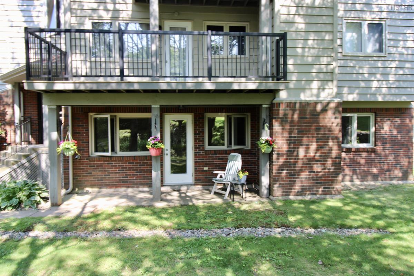
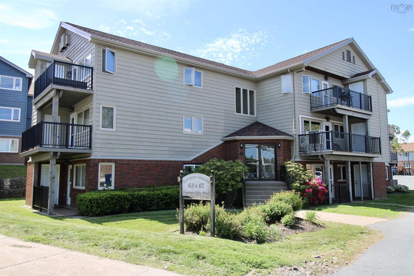
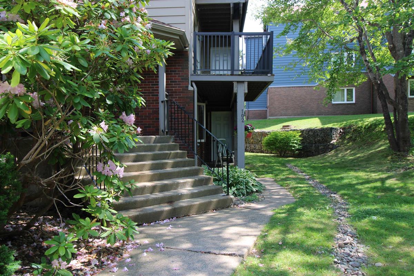
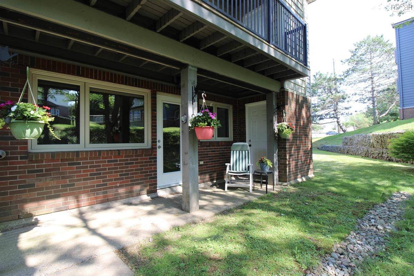
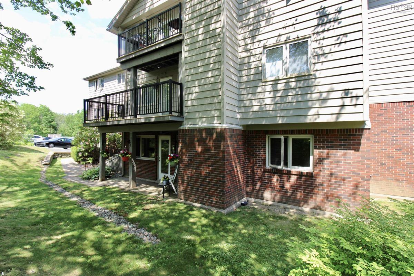
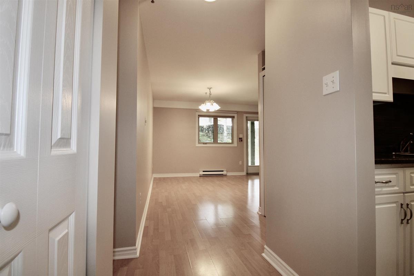
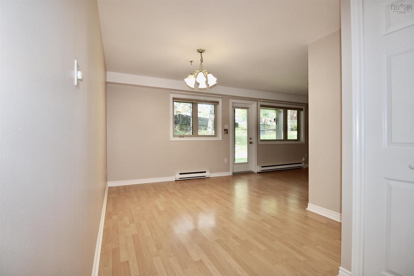
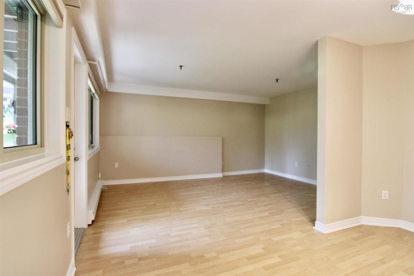
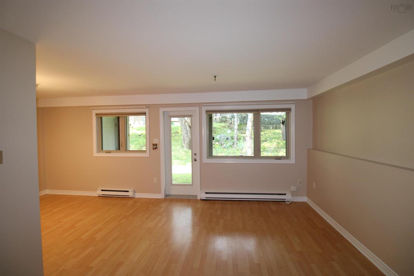
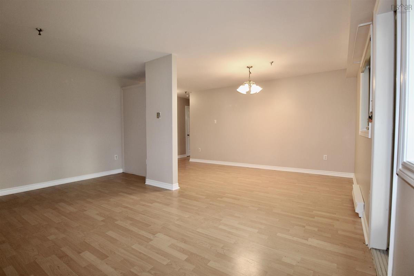
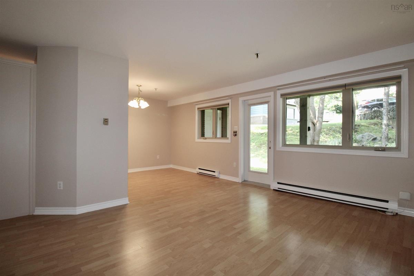
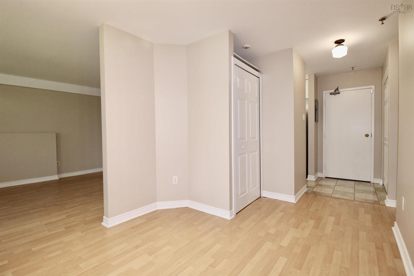
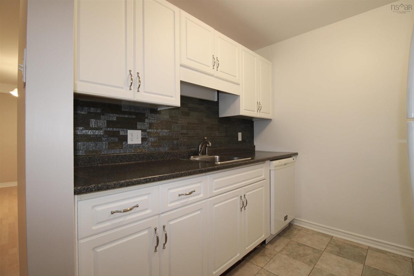
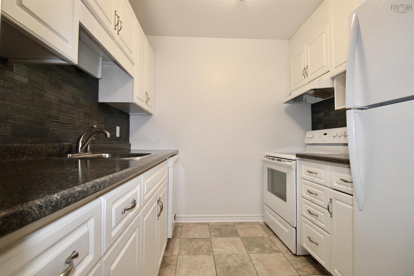
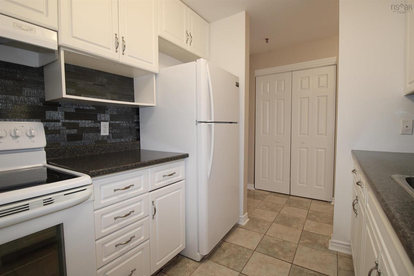
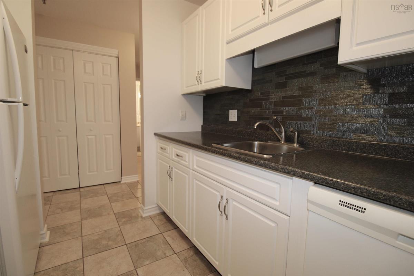
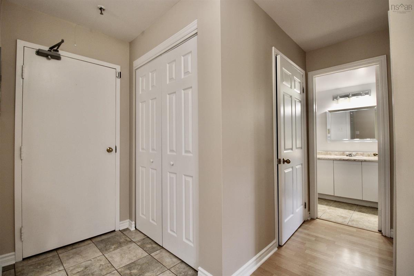
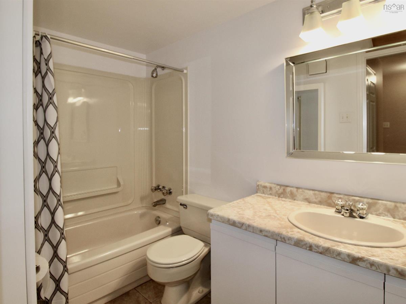
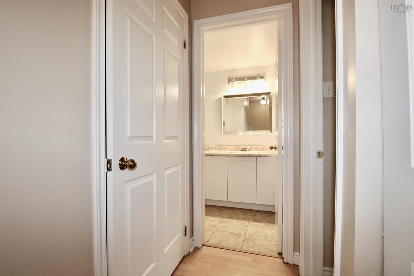
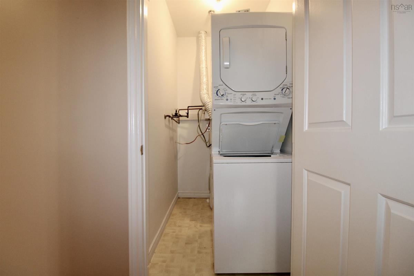
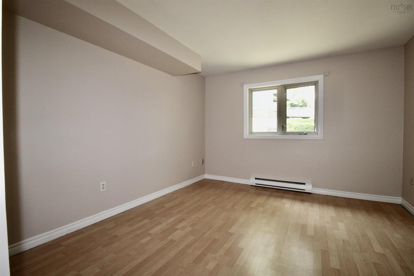
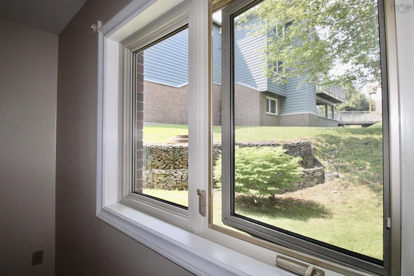
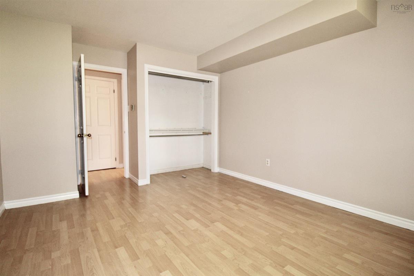
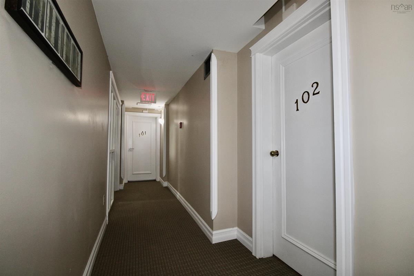
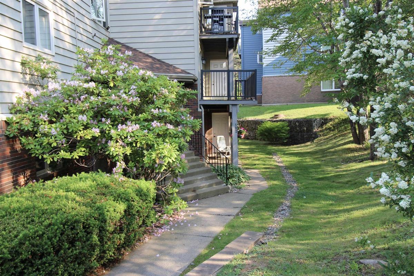
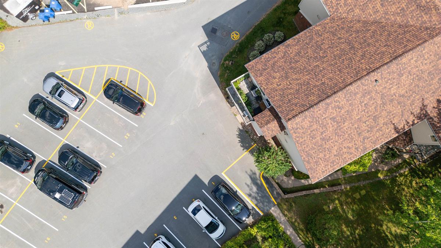
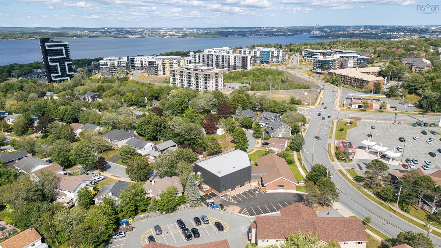
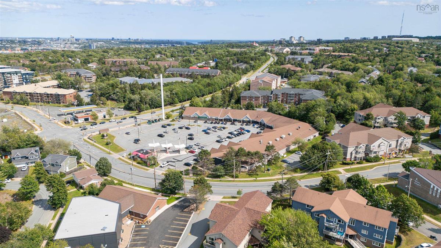
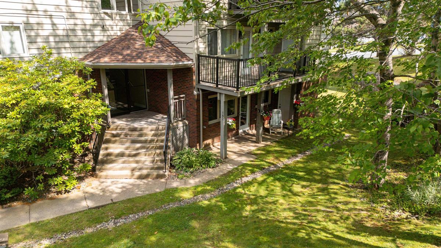
A place of your own in Rockingham. Appreciate the benefits of having your own private entry into this 773 sq.ft. ground level 1 bedroom unit which faces the west sun and is surrounded by a quiet green space and trees. An open flexible plan for the spacious living and dining areas, a tucked away kitchen, ensuite laundry, 4 piece bath, and a spacious bedroom allow for comfortable living. There is also a 4x4 storage closet on the patio for car tires, lawn furniture and such. The low condo fees at 315.37 provide building and grounds maintenance and 1 assigned #18 parking spot just a short distance from the unit. Farnham Gardens Condominium is nicely positioned in Rockingham community with shopping, churches, transit, schools, Canada Games Centre, Library, parks and trails all so close by. This is a great opportunity for the first time buyer or the downsizing senior to become a part of a vibrant community

Listing Details

Address
102 63 Farnham Gate Road, Halifax, B3M 4A7

Status
ACTIVE
Listing Price
$252,500
MLS®
202618401
Type
Single Family
Style
Condo Apartment
Age
40
Square Footage (MLA)
773  ft2
Total Fin SqFt (TLA)
773  ft2
Monthly Condo Fee
$315
PID
40377335
Bedrooms
1
Full Baths
1
Half Baths
0

Water
Municipal
Sewer
Municipal
Utilities
Cable,Electricity,High Speed Internet,Telephone

Building Specifications

Foundation Type
Poured Concrete
Roof
Asphalt Shingle
Exterior Finish
Brick,Wood Siding
Flooring
Ceramic,Laminate

Looking for a Mortgage? Get Your Free Quote Started Today!

Rooms

LEVEL TYPE DIMENSIONS
Main Floor Living Room 16 x 11.11
Main Floor Dining Room 12.5 x 8
Main Floor Kitchen 8 x 7
Main Floor Bedroom 12.5 x 11.5
Main Floor Bath 1 9.5 x 5
Main Floor Storage 4 x 4
Main Floor Foyer 5.3 x 3.10 +jog
Main Floor Living Room 16 x 11.11
Main Floor Dining Room 12.5 x 8
Main Floor Kitchen 8 x 7
Main Floor Bedroom 12.5 x 11.5
Main Floor Bath 1 9.5 x 5
Main Floor Storage 4 x 4
Main Floor Foyer 5.3 x 3.10 +jog
Main Floor Living Room 16 x 11.11
Main Floor Dining Room 12.5 x 8
Main Floor Kitchen 8 x 7
Main Floor Bedroom 12.5 x 11.5
Main Floor Bath 1 9.5 x 5
Main Floor Storage 4 x 4
Main Floor Foyer 5.3 x 3.10 +jog
Main Floor Living Room 16 x 11.11
Main Floor Dining Room 12.5 x 8
Main Floor Kitchen 8 x 7
Main Floor Bedroom 12.5 x 11.5
Main Floor Bath 1 9.5 x 5
Main Floor Storage 4 x 4
Main Floor Foyer 5.3 x 3.10 +jog
Main Floor Living Room 16 x 11.11
Main Floor Dining Room 12.5 x 8
--- --- 8 x 7
--- --- 12.5 x 11.5
--- --- 9.5 x 5
--- --- 4 x 4
--- --- 5.3 x 3.10 +jog

Garage & Parking

Garage
N
Details
not applicable

Inclusions & Exclusions

Inclusions
refrigerator, stove, dishwasher, clothes washer/dryer combo

Sales History

Halifax Regional Municipality Data

Zoning
R-3
By-Law Code:
Polling District
Timberlea – Beechville – Clayton Park – Wedgewood
Concillor: Janet Steele
Waste Collection
THURSDAY
Contractor: REgroup

Demographic Data

Demographic data is based on the dissemination area that contains the listing parcel . Dissemination Areas are small areas composed of one or more neighbouring dissemination blocks. All of Canada is divided into dissemination areas. Data source: Environics Analytics via ArcGIS Online, 2021

Population Size

465

Median Age

44.6

Avg Household Size

2.3

Avg House Income

$106K

The number of people for each age range.

How the population of this area is expected to change.

The highest level of education obtained by people within this area.

The maritial status of the people in this area.

The average household income within this area.

The number of people that rent versus own.

When the buildings in the area were constructed.

The number of children at home for the given age ranges.

The occupations of the people living here.

Tax Assessment

Year Amount % Change
2024 $279,900 ---
2023 $223,500 ---
2022 $152,900 ---
2021 $127,400 ---
2020 $135,500 ---
2019 $138,300 ---
2018 $138,300 ---
2017 $138,300 ---
2016 $138,300 ---
2015 $138,300 ---
2014 $133,000 ---
2013 $133,000 ---
2012 $126,700 ---

Maps

Mortgage Inquiries

Last Updated On: 7/23/2026 12:50:34 PM (UTC)


