
102 6262 Pepperell Street, Halifax, (MLS® 202619405) REMAX NOVA
Google Play iOS Google Play iOS

102 6262 Pepperell Street, Halifax

1 1 714 sqft
$514,900 For Sale

Description

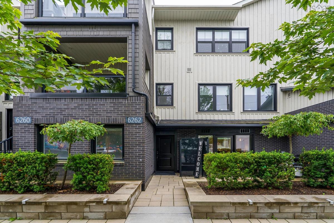
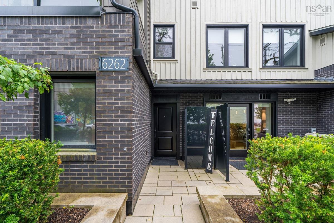
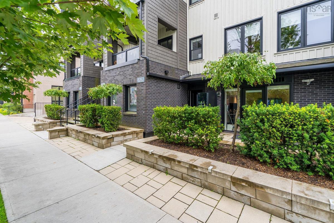
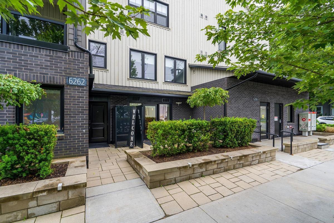
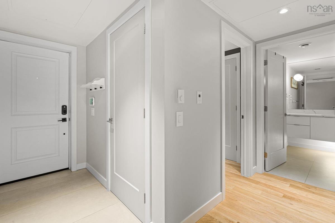
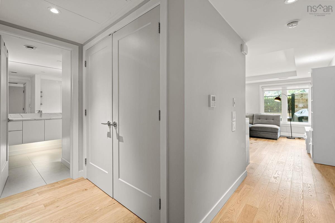
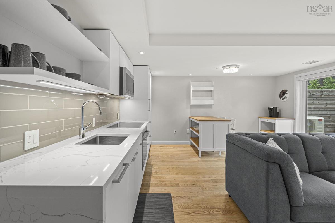
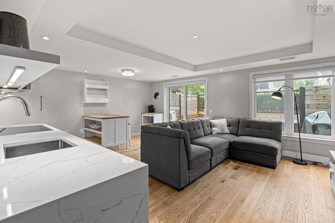
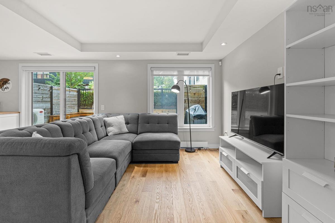
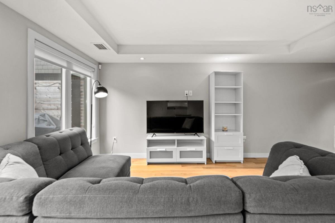
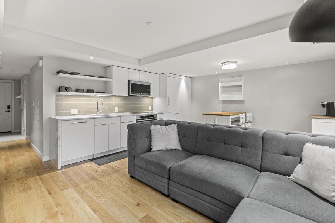
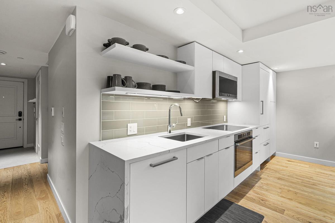
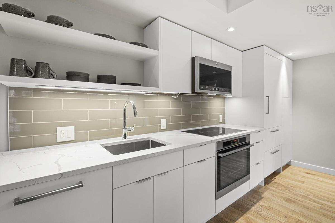
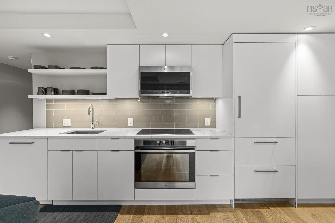
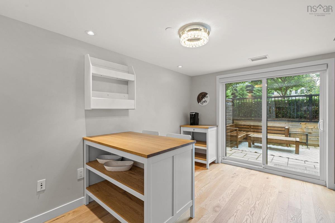
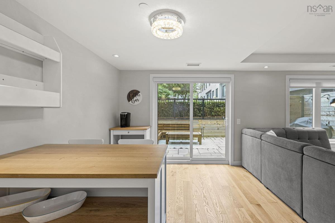
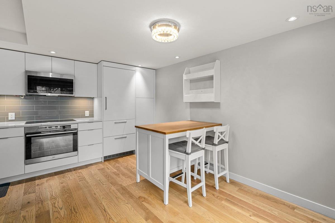
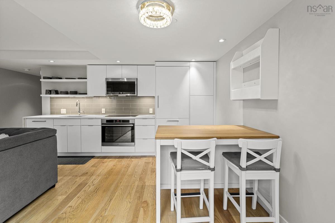
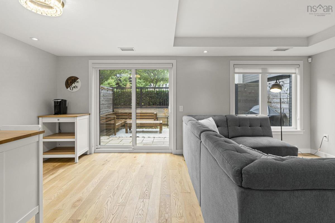
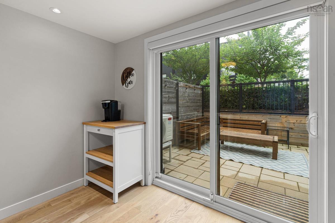
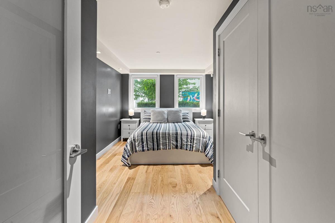
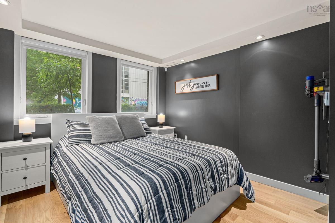
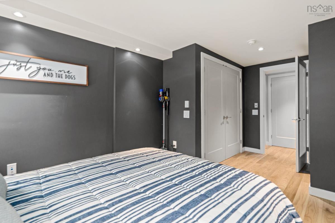
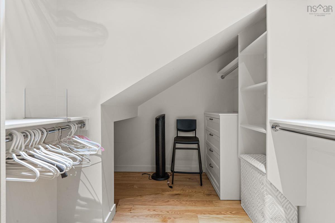
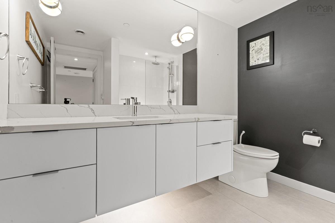
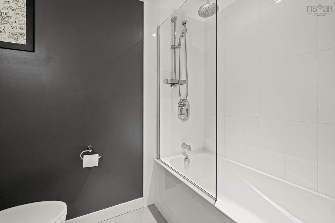
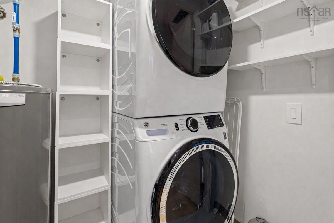
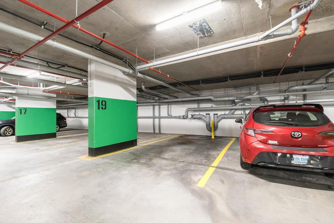
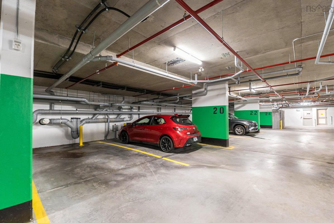
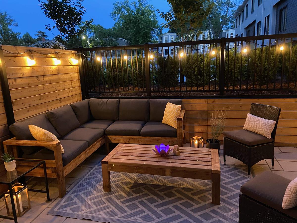
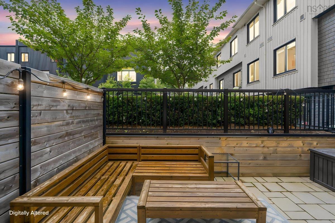
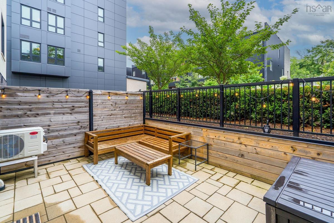
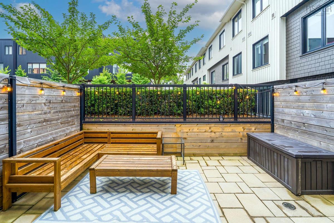
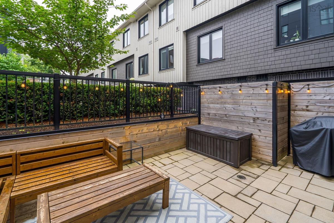
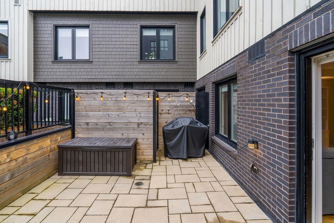
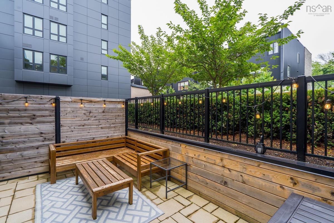
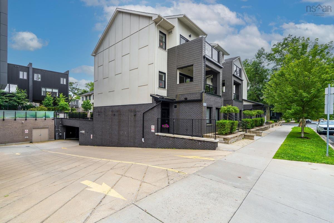
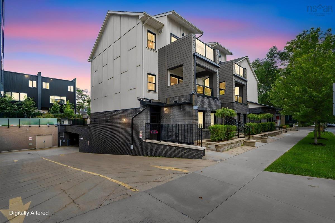
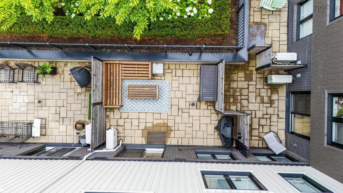
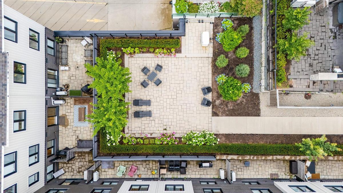
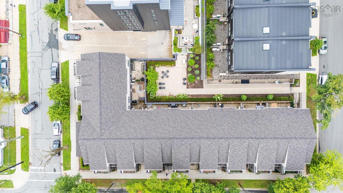
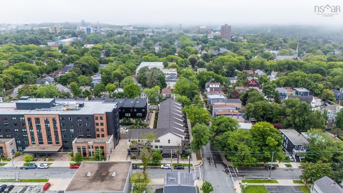
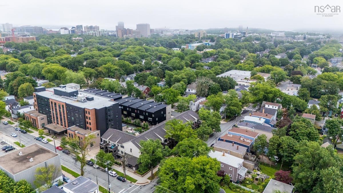
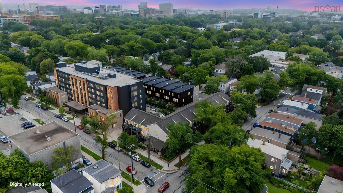
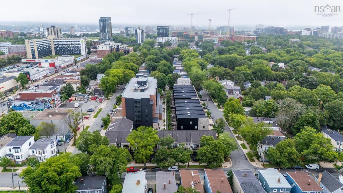
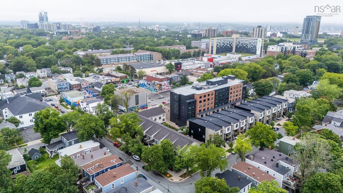
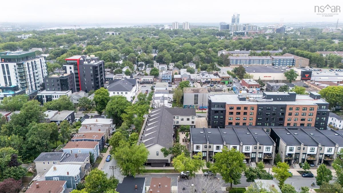
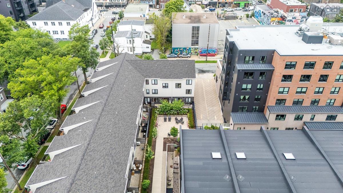
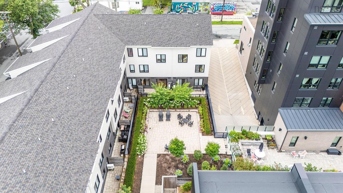
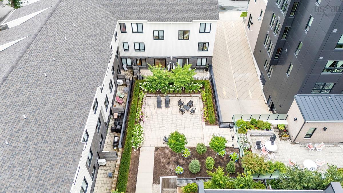
If you’ve been waiting for a turnkey condo that checks all the boxes, you've just found it! Welcome to Pepperell Street, right in the heart of Halifax’s vibrant midtown neighbourhood. Grab a coffee, meet friends for dinner, pick up groceries, or stroll to downtown, the hospitals, or the universities - it's all just steps from your front door. This stylish one-bedroom pet friendly condo is completely move-in ready with high-end appliances, custom blinds throughout, blackout blinds in the bedroom, great storage, deeded underground parking, and extremely low condo fees that make ownership even more appealing. And the outdoor space? It's a total standout. Sip your morning coffee on the charming front stone patio overlooking tree-lined Pepperell Street, then unwind or entertain on the rare oversized, private, south-facing back patio, complete with water and power hookups. It's like having the best of condo living without giving up your outdoor space. Add in Yale keyless entry with video doorbell capability, oversized bike storage, elevator access from the underground parking garage (because carrying groceries upstairs is overrated!), and you've got the perfect home for first-time buyers, professionals, down-sizers, or anyone looking for the ideal Halifax pied-à-terre. Stylish, low-maintenance, incredibly walkable, and loaded with value - this is exactly the kind of condo buyers wait for.

Listing Details

Address
102 6262 Pepperell Street, Halifax, B3H 0C5

Status
ACTIVE
Listing Price
$514,900
MLS®
202619405
Type
Single Family
Style
Condo Apartment
Age
5
Square Footage (MLA)
714  ft2
Total Fin SqFt (TLA)
714  ft2
Monthly Condo Fee
$194
PID
41502790
Bedrooms
1
Full Baths
1
Half Baths
0

Water
Municipal
Sewer
Municipal
Utilities
Cable,Electricity,High Speed Internet,Telephone

Building Specifications

Foundation Type
Poured Concrete
Roof
Asphalt Shingle
Exterior Finish
Brick
Flooring
Engineered Hardwood,Porcelain

Looking for a Mortgage? Get Your Free Quote Started Today!

Rooms

LEVEL TYPE DIMENSIONS
Main Floor Living Room 9'8" x 15'2"
Main Floor Kitchen 8'10" x 15'2"
Main Floor Bath 1 7'6" x 8'8"
Main Floor Bedroom 9'10" x 16'11"
Main Floor Living Room 9'8" x 15'2"
Main Floor Kitchen 8'10" x 15'2"
Main Floor Bath 1 7'6" x 8'8"
Main Floor Bedroom 9'10" x 16'11"

Garage & Parking

Garage
Y
Details
Underground

Inclusions & Exclusions

Inclusions
Appliances, window coverings
Exclusions
Kitchen Island, Coffee Bar Island

Sales History

Halifax Regional Municipality Data

Zoning
HR-1
By-Law Code:
Polling District
Halifax West – Armdale
Concillor: Shawn Cleary
Waste Collection
MONDAY
Contractor: REgroup

Demographic Data

Demographic data is based on the dissemination area that contains the listing parcel . Dissemination Areas are small areas composed of one or more neighbouring dissemination blocks. All of Canada is divided into dissemination areas. Data source: Environics Analytics via ArcGIS Online, 2021

Population Size

744

Median Age

32.5

Avg Household Size

2.4

Avg House Income

$101K

The number of people for each age range.

How the population of this area is expected to change.

The highest level of education obtained by people within this area.

The maritial status of the people in this area.

The average household income within this area.

The number of people that rent versus own.

When the buildings in the area were constructed.

The number of children at home for the given age ranges.

The occupations of the people living here.

Tax Assessment

Year Amount % Change
2024 $445,200 ---
2023 $407,000 ---
2022 $407,000 ---

Maps

Mortgage Inquiries

Last Updated On: 8/4/2026 11:26:32 AM (UTC)


