
1011 60 Walter Havill dr Drive, Halifax, (MLS® 202624610) REMAX NOVA
Google Play iOS Google Play iOS

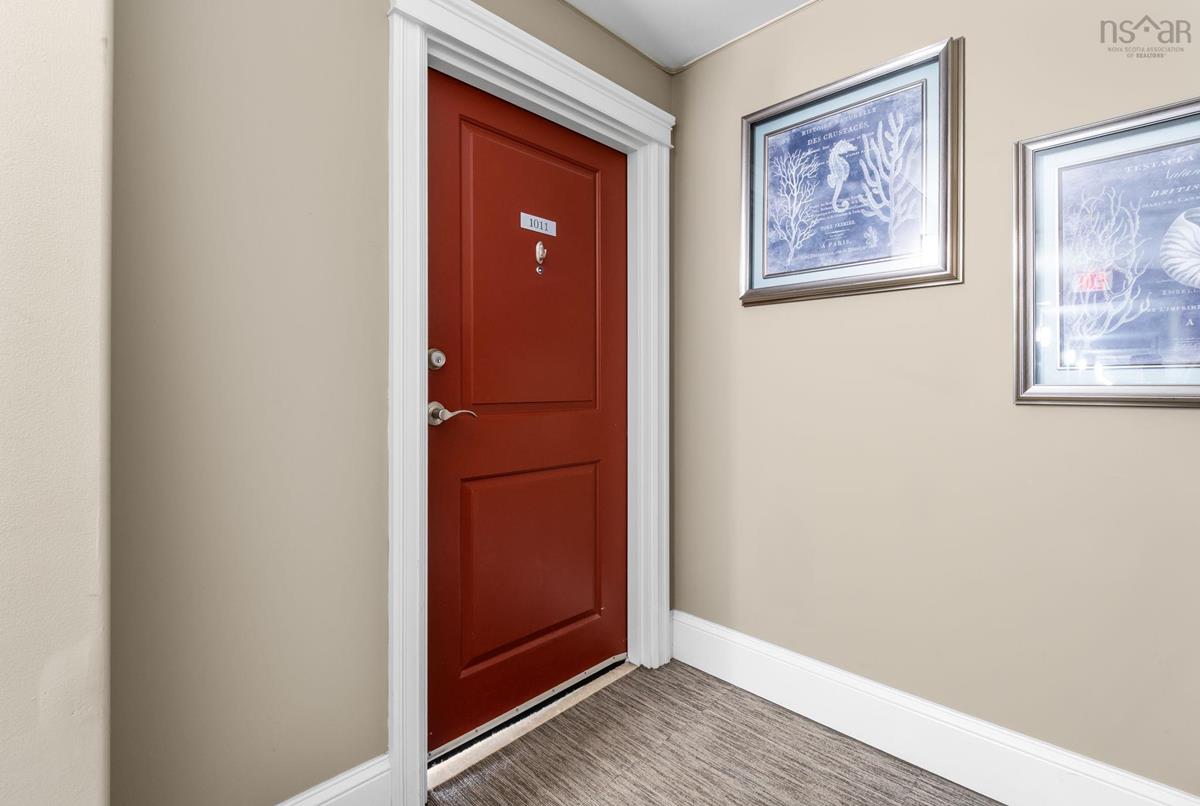
1011 60 Walter Havill dr Drive, Halifax

2 2 1232 sqft
$449,900 For Sale

Description

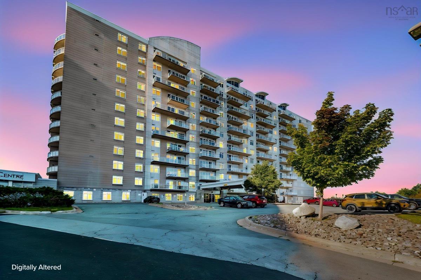
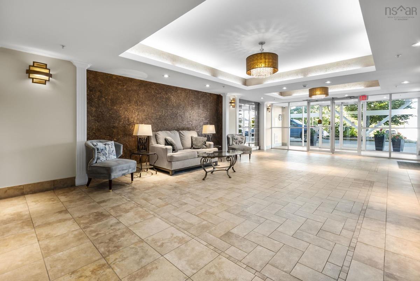
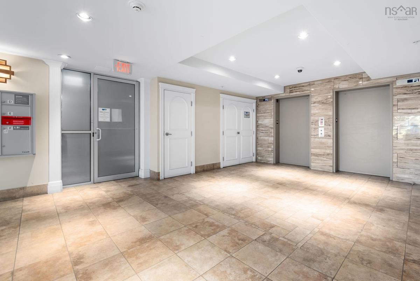
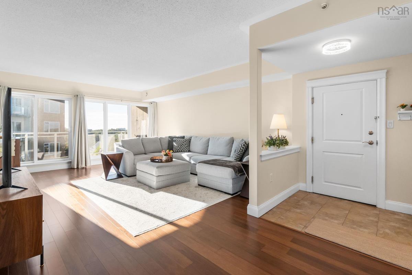
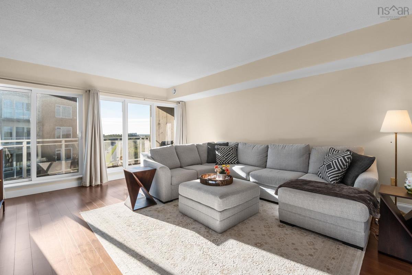
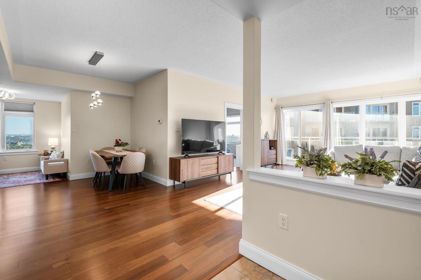
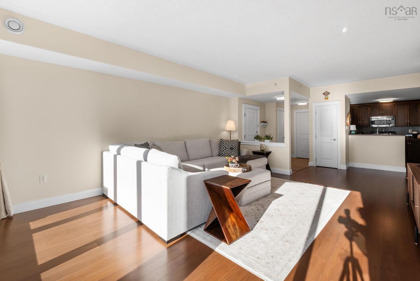
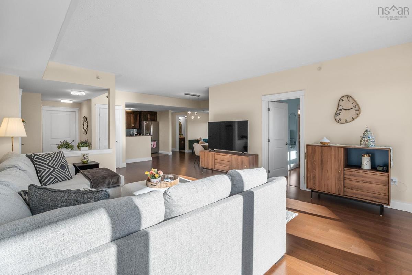
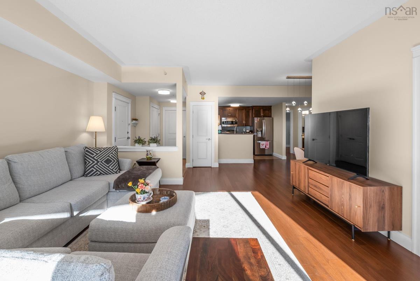
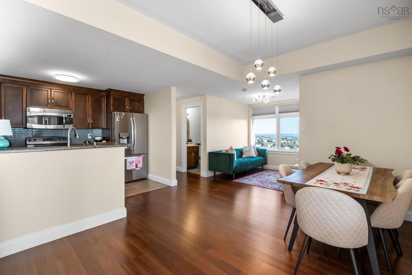
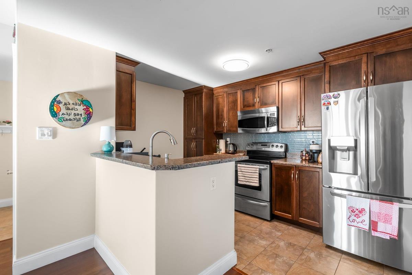
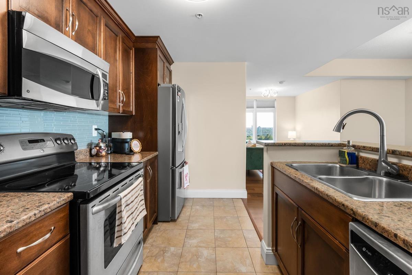
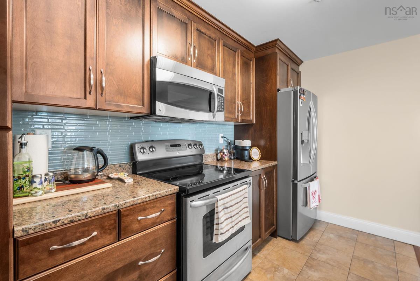
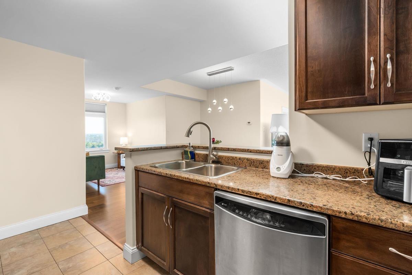
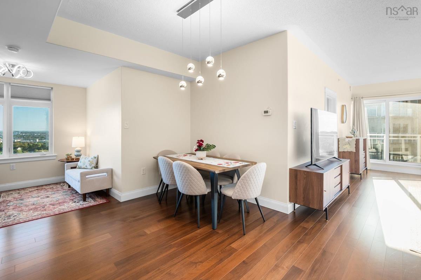
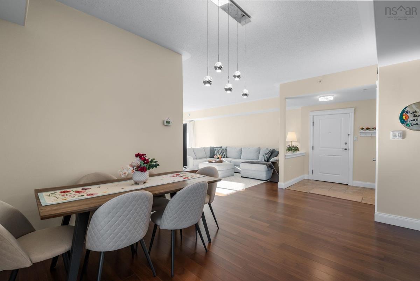
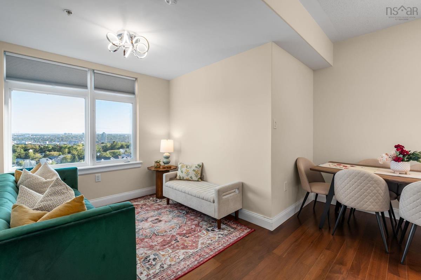
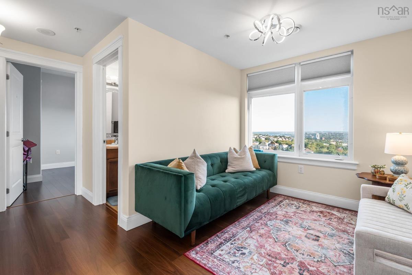
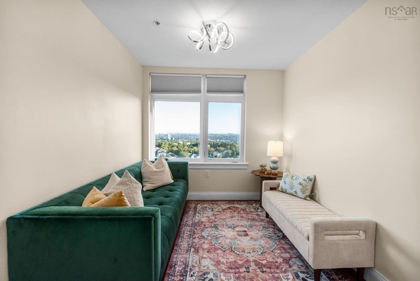
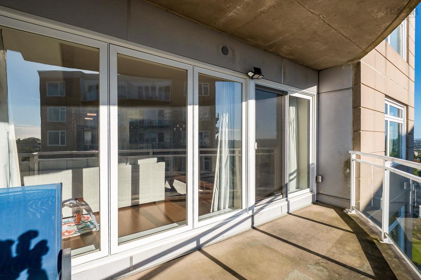
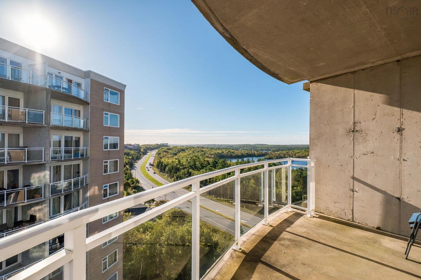
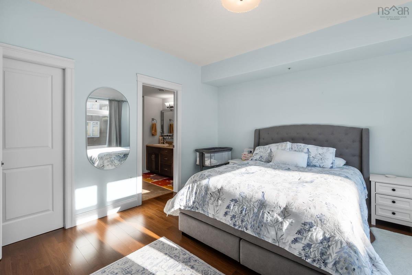
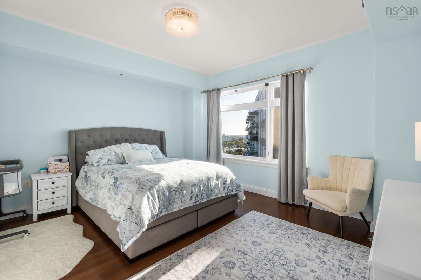
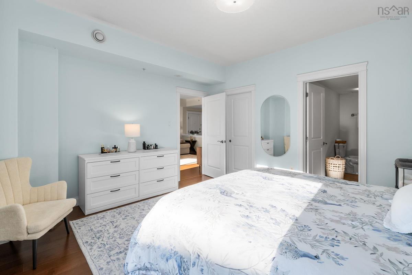
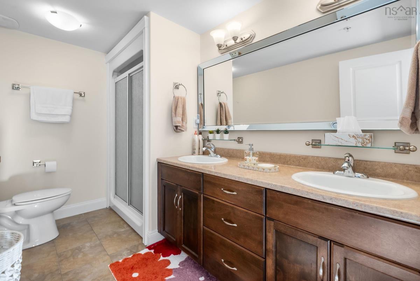
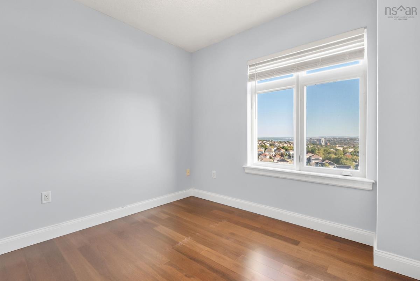
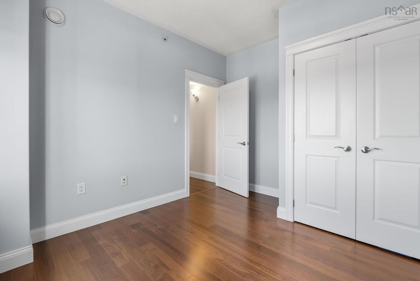
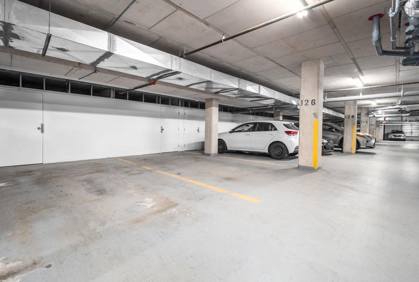
Enjoy panoramic views of the Halifax skyline and Long Lake from this bright corner unit at The Waterton. The spacious balcony offers a place to take in the scenery, while large windows bring natural light throughout the home. This two bedroom, two bathroom condo has been freshly painted and features carpet free living. The kitchen offers generous cabinet and counter space, plus a breakfast bar. A separate flex area with skyline views makes an inviting home office or reading nook. Geothermal heating and air conditioning provide year round comfort. Underground parking and a storage unit are included; both are conveniently located near the elevator. The pet friendly building also offers an entertainment room and a small gym. In the lobby, you’ll find a coffee shop, hair salon, and a larger gym that requires a separate membership. Nearby walking trails make it easy to get outside, while downtown Halifax, the airport, and shopping at Bayers Lake are all within easy reach.

Listing Details

Address
1011 60 Walter Havill dr Drive, Halifax, B3N 0A9

Status
ACTIVE
Listing Price
$449,900
MLS®
202624610
Type
Single Family
Style
Condo Apartment
Age
16
Square Footage (MLA)
1,232  ft2
Total Fin SqFt (TLA)
1,232  ft2
Monthly Condo Fee
$616
PID
41335985
Bedrooms
2
Full Baths
2
Half Baths
0

Water
Municipal
Sewer
Municipal
Utilities
Cable,Electricity,High Speed Internet,Telephone

Building Specifications

Foundation Type
Poured Concrete
Roof
Concrete
Exterior Finish
Brick,Concrete
Flooring
Ceramic,Laminate,Tile

Looking for a Mortgage? Get Your Free Quote Started Today!

Rooms

LEVEL TYPE DIMENSIONS
Main Floor Foyer 11.3x8.3
Main Floor Living Room 18.8x15.6
Main Floor Dining Room 10.4x13
Main Floor Kitchen 8.1x12.1
Main Floor Den/Office 8.0x7.9
Main Floor Primary Bedroom 12.10x14.9
Main Floor Ensuite Bath 1 12.6x7
Main Floor Bedroom 10.1x11.2
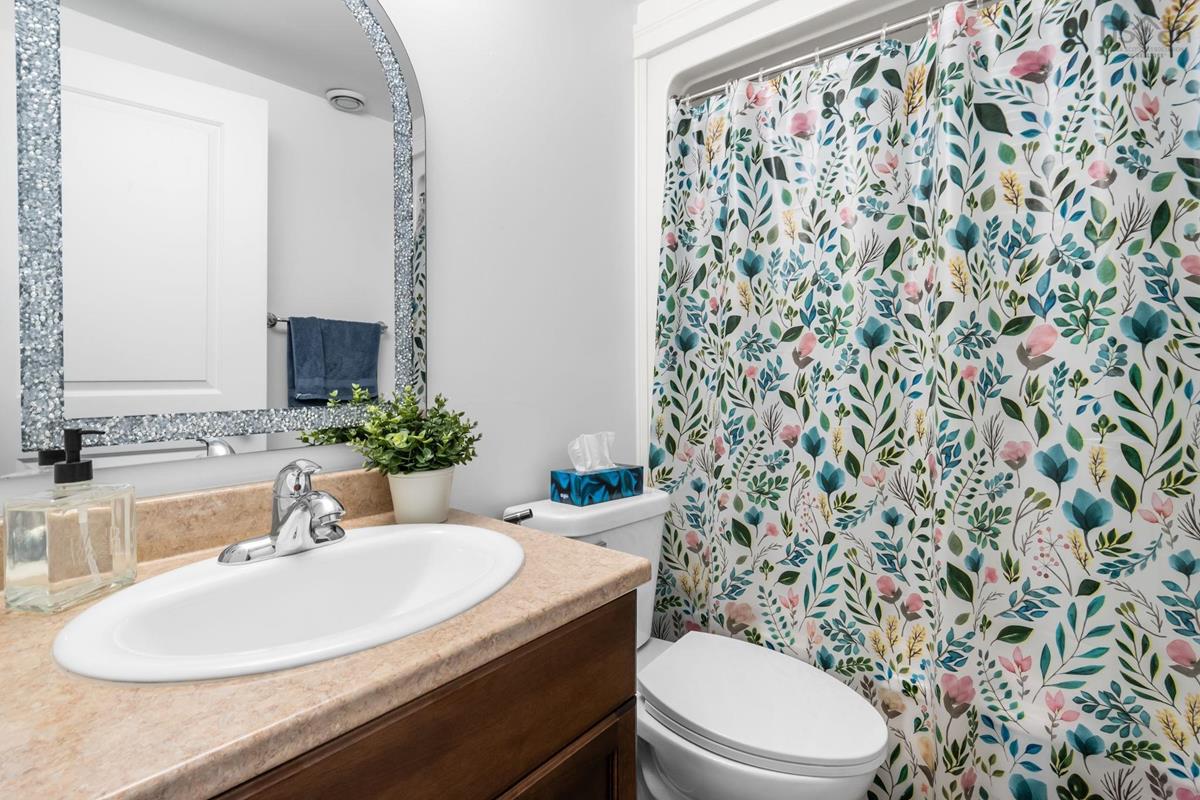
Main Floor Bath 1 7.1x4.11
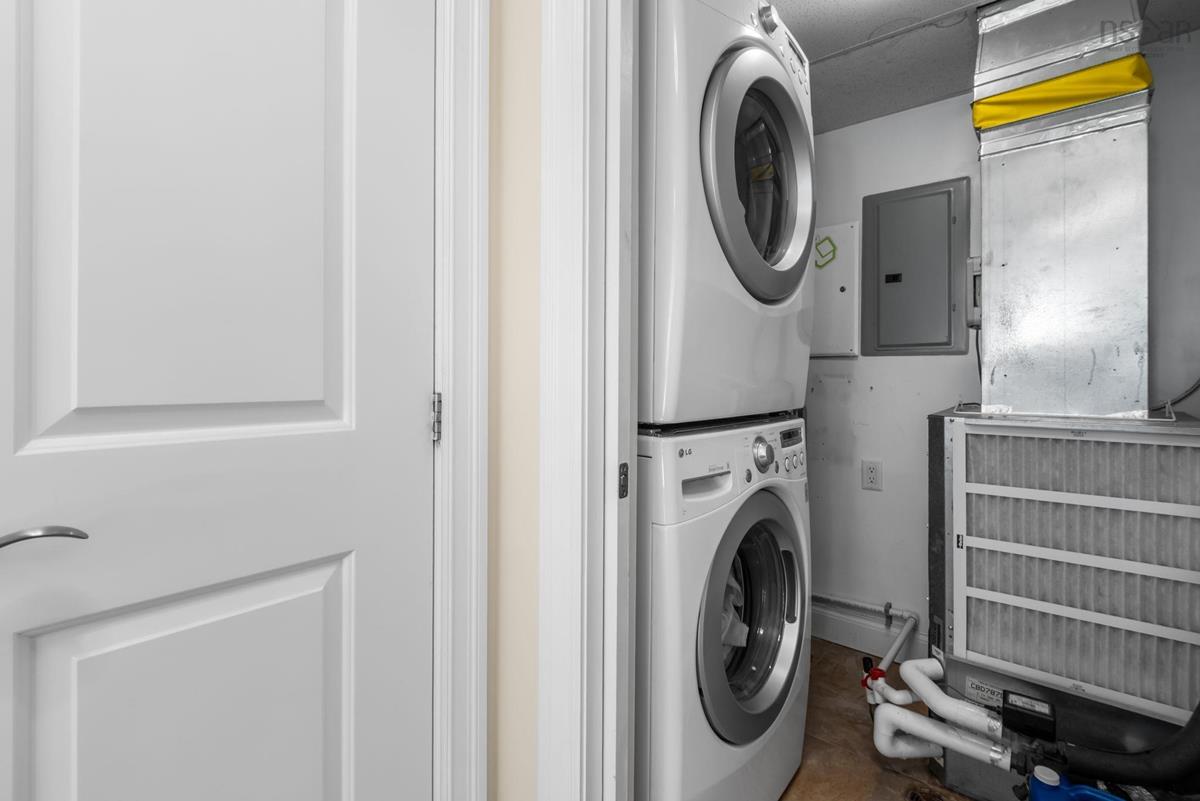
Main Floor Laundry 5.1x5.4

Garage & Parking

Garage
N
Details
---

Inclusions & Exclusions

Inclusions
all appliances
Exclusions
furniture

Sales History

Halifax Regional Municipality Data

Zoning
RDD
By-Law Code:
By-Law Area
Halifax Mainland
By-Law Code: HMAIN
Polling District
Halifax West – Armdale
Concillor: Shawn Cleary
Waste Collection
WEDNESDAY
Contractor: REgroup

Demographic Data

Demographic data is based on the dissemination area that contains the listing parcel . Dissemination Areas are small areas composed of one or more neighbouring dissemination blocks. All of Canada is divided into dissemination areas. Data source: Environics Analytics via ArcGIS Online, 2021

Population Size

2776

Median Age

35.9

Avg Household Size

2.2

Avg House Income

$100K

The number of people for each age range.

How the population of this area is expected to change.

The highest level of education obtained by people within this area.

The maritial status of the people in this area.

The average household income within this area.

The number of people that rent versus own.

When the buildings in the area were constructed.

The number of children at home for the given age ranges.

The occupations of the people living here.

Tax Assessment

Year Amount % Change
2026 $458,400 ---
2025 $433,600 ---
2024 $416,600 ---
2023 $371,700 ---
2022 $275,400 ---
2021 $266,400 ---
2020 $280,400 ---
2019 $298,300 ---
2018 $298,300 ---
2017 $298,300 ---
2016 $298,300 ---
2015 $298,300 ---
2014 $284,100 ---
2013 $258,200 ---
2012 $245,900 ---

Maps

Mortgage Inquiries

Last Updated On: 9/29/2026 2:59:36 PM (UTC)


