
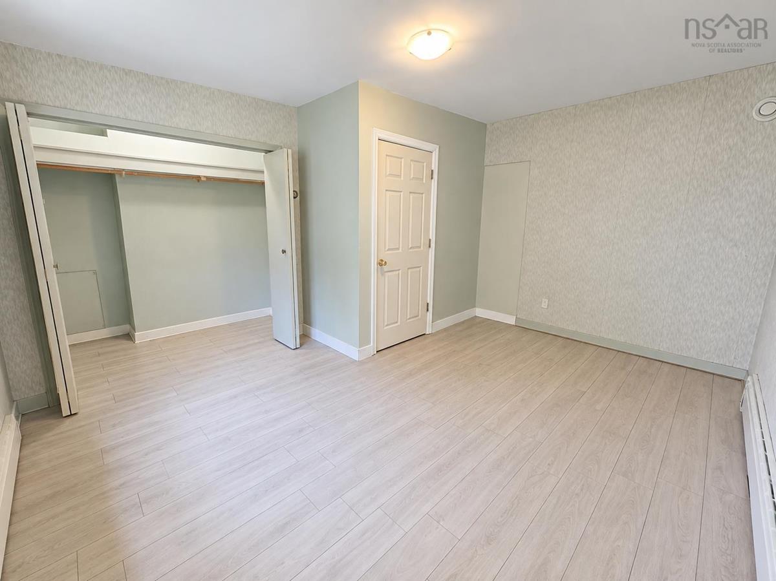
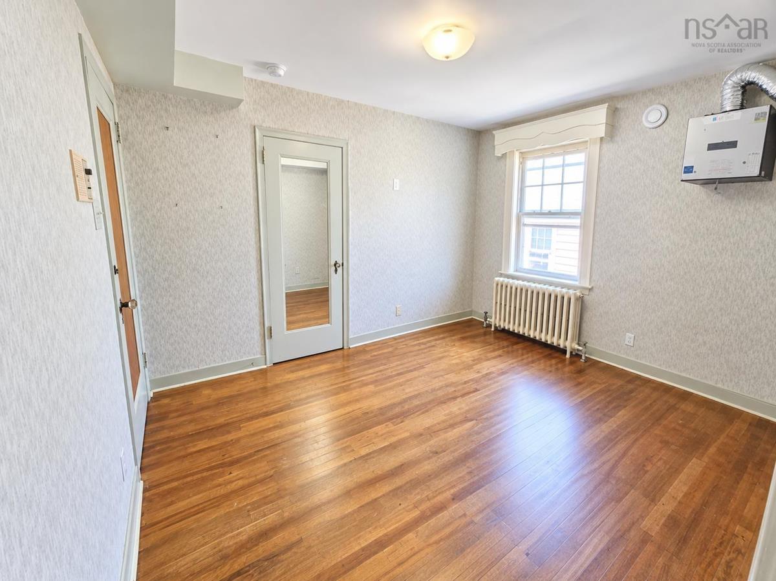
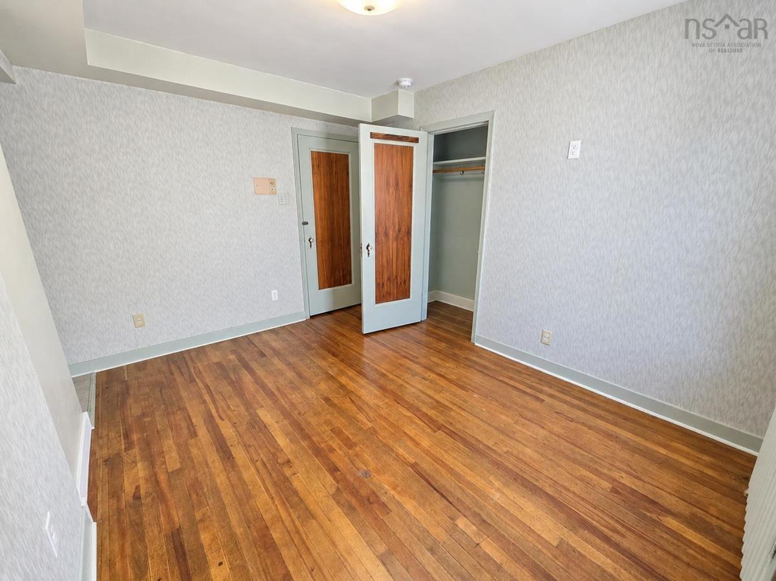
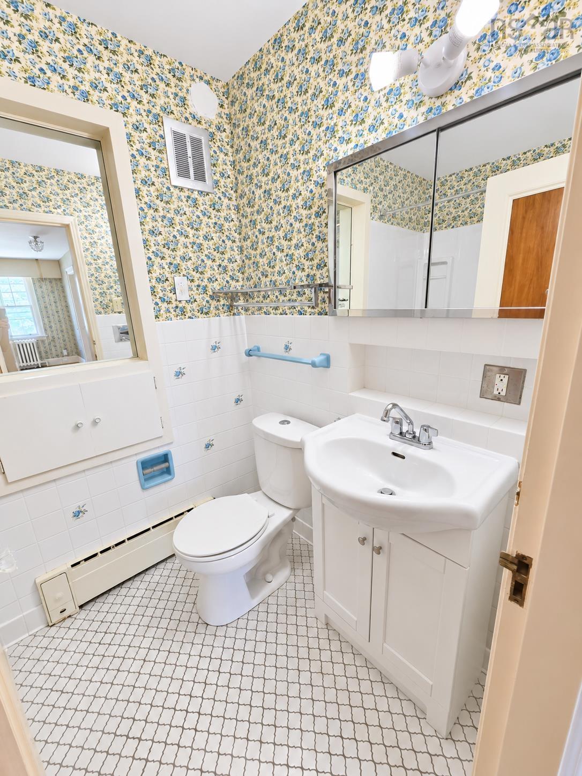
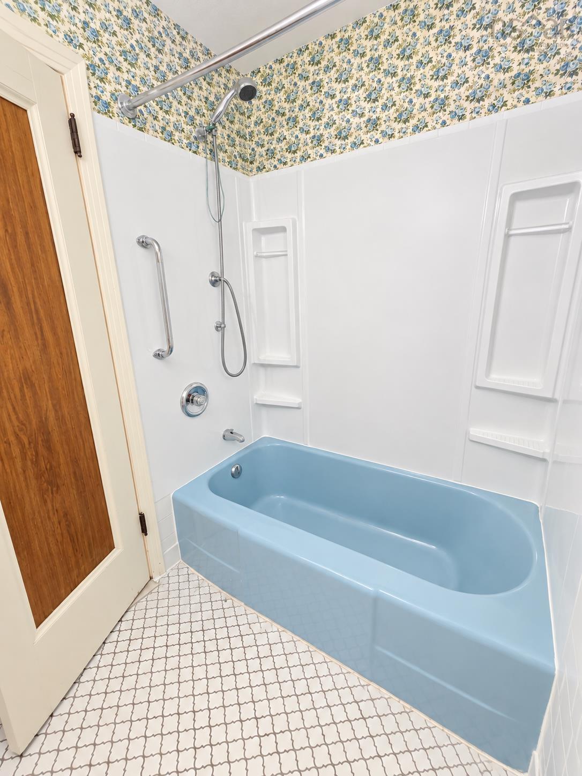
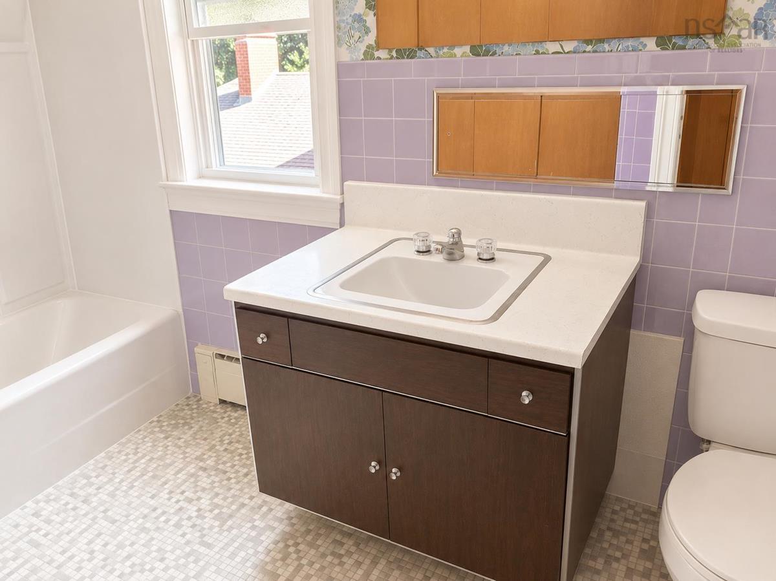
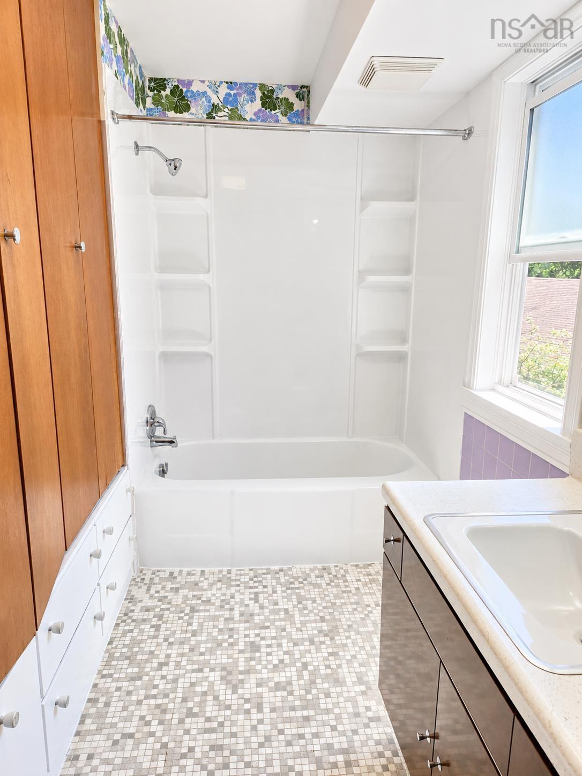
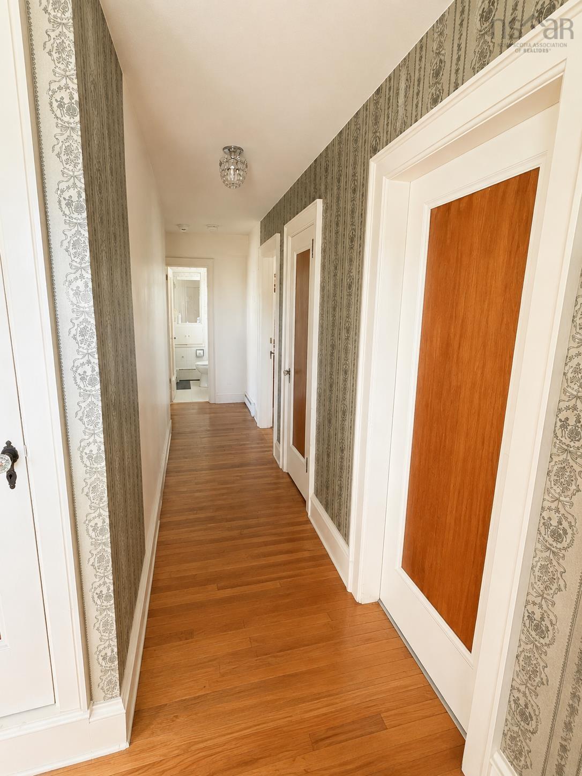
5791 Harrington St, Halifax Peninsula, (MLS® 202623151) REMAX NOVA
Google Play iOS Google Play iOS

5791 Harrington St, Halifax Peninsula

10 5 4012 sqft
$1,650,000 For Sale

Description

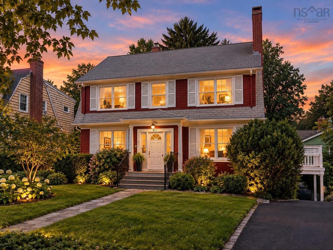
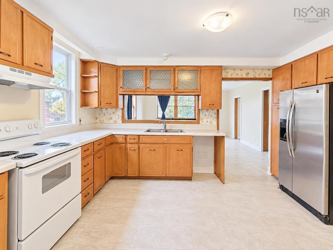
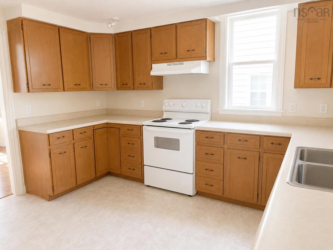
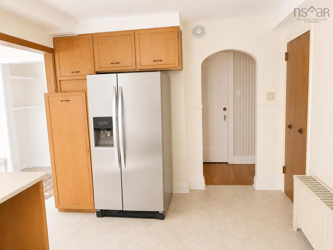
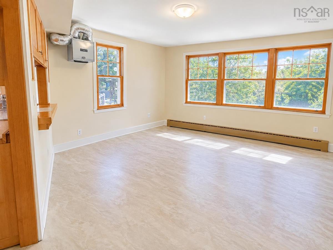
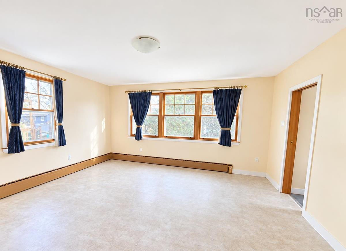
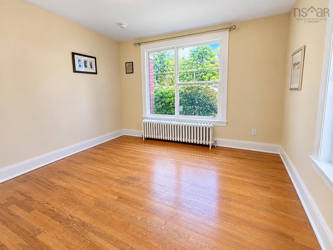
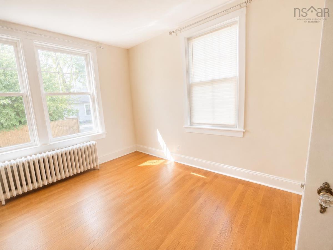
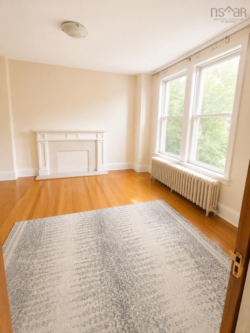
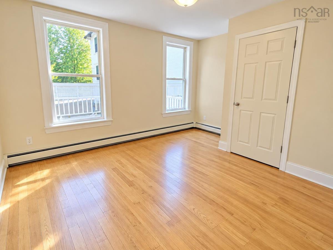
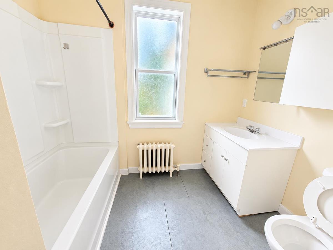
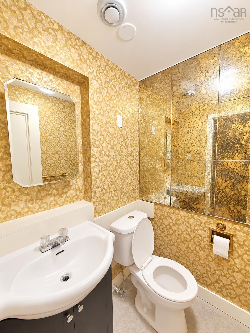
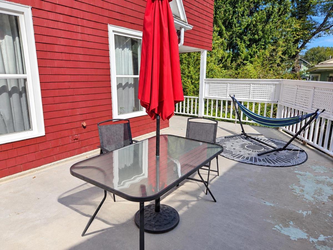
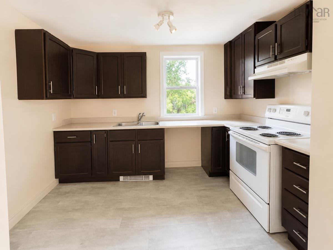
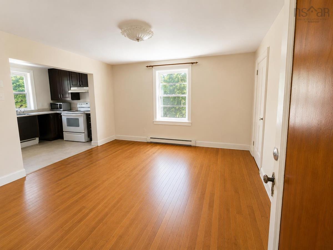
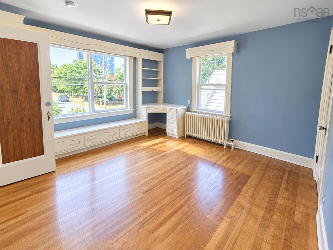
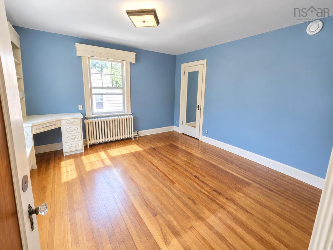
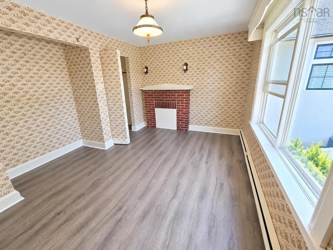
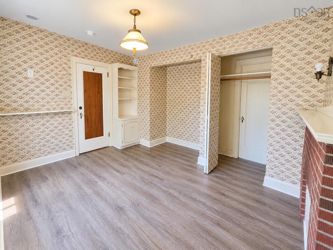
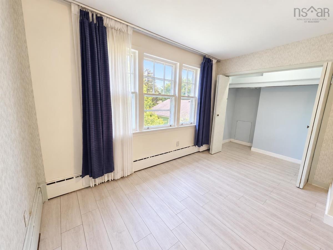
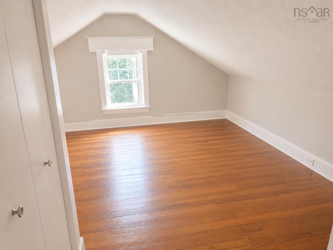
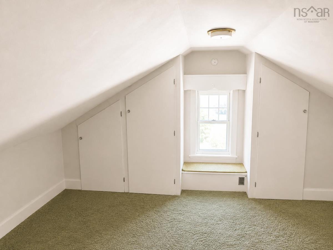
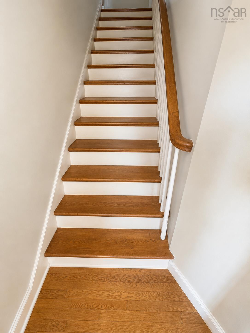
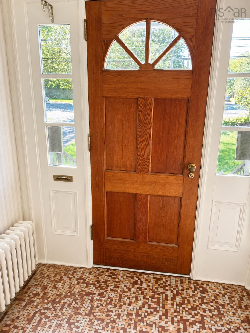
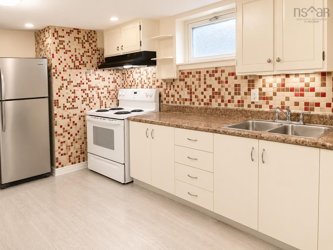
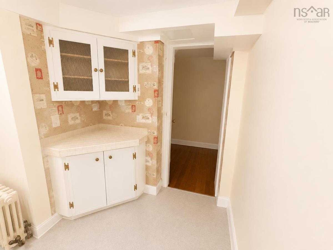
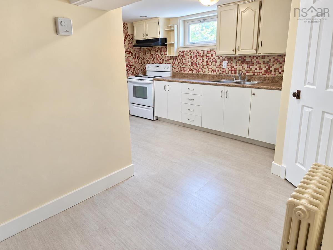
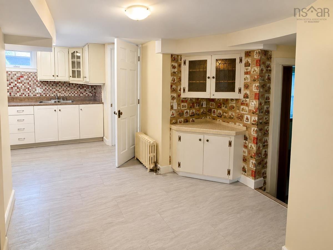
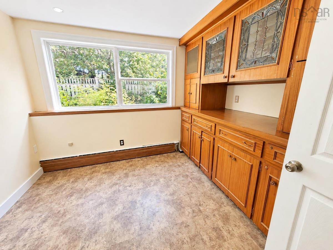
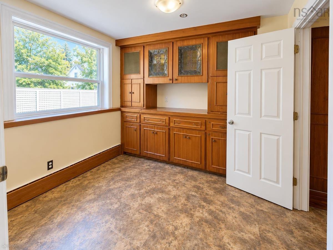
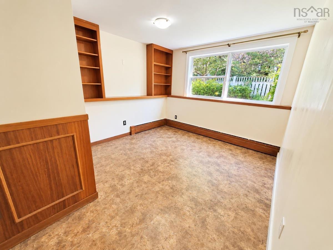
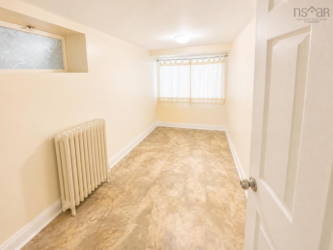
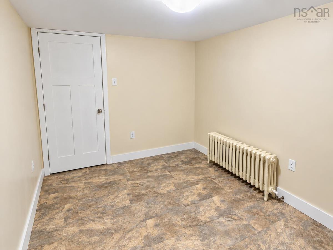
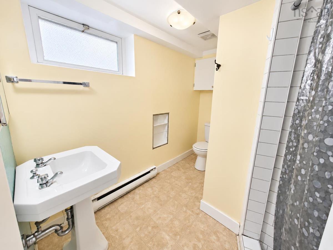
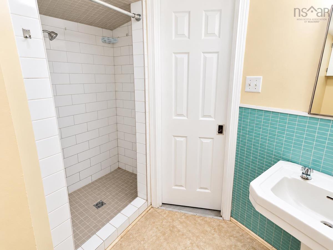
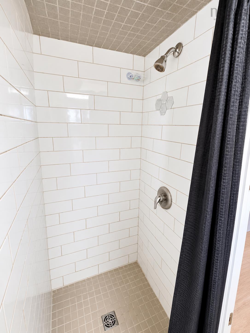
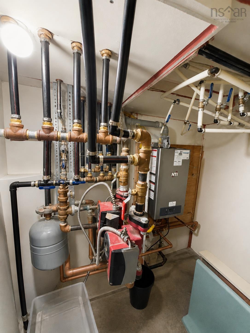
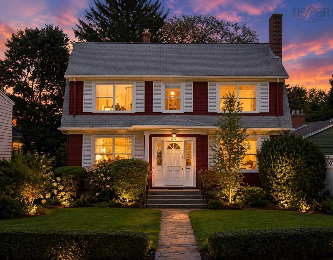
An exceptional opportunity in Halifax's sought-after South End, immediately adjacent to Saint Mary's University. Offering approximately 4,012 sq. ft. of living space, 5791 Harrington Street/817 Tower Road is currently configured as a legal triplex but offers exciting potential for a purchaser seeking to restore and reconfigure this substantial property as an impressive single-family residence. The flexible multi-level layout provides generous room sizes and numerous possibilities for creating expansive living, dining, family and bedroom spaces while retaining income potential during future planning. Significant improvements completed since 2018 include extensive electrical upgrades with new meters and panels, fire separation, plumbing improvements, a newer natural-gas hot-water heating system, three bathrooms, two kitchens, approximately 80% replacement windows, new front concrete steps and rails, and additional upgrades. The 6,142 sq. ft. lot provides four parking spaces with access from Tower Road and a registered Harrington Street right-of-way. Located within walking distance of everyday amenities, universities, hospitals, transit and downtown Halifax, and just minutes from Point Pleasant Park. Property frontage/viewing access is from 817 Tower Road. Any proposed conversion or reconfiguration is subject to purchaser verification and all applicable approvals and requirements.

Listing Details

Address
5791 Harrington St, Halifax Peninsula, B3H 2Y1

Status
ACTIVE
Listing Price
$1,650,000
MLS®
202623151
Type
Single Family
Style
Detached
Age
91
Square Footage (MLA)
2,817  ft2
Total Fin SqFt (TLA)
4,012  ft2
PID
41438342
Bedrooms
10
Full Baths
4
Half Baths
1

Water
Municipal
Sewer
Municipal
Utilities
Cable,Electricity,High Speed Internet,Natural Gas,Telephone

Building Specifications

Foundation Type
Poured Concrete
Roof
Asphalt Shingle
Exterior Finish
Cementitious Board,Wood Shingles
Flooring
Hardwood,Laminate,Tile,Vinyl

Looking for a Mortgage? Get Your Free Quote Started Today!

Rooms

LEVEL TYPE DIMENSIONS
Basement Living Room 9.4 x 12.9
Basement Eat In Kitchen 9.5 x 15 + 8 x 6
Basement Bedroom 10.9 x 11
Basement Bedroom 13.9 x 9.6
Basement Bedroom 7.6 x 15
Basement Bath 5 4.6 x 10+jog
Main Floor Foyer 5.6 x 4
Main Floor Living Room 14.8 x 15.5
Main Floor Kitchen 12.5 x 15.5
Main Floor Bedroom 12.3 x 12.2
Main Floor Bedroom 11 x 13
Main Floor Bedroom 12 x 13
Main Floor Bath 1 8.6 x 6
Main Floor Bath 2 4.4 x 3.8
Main Floor Foyer 5.6 x 4
Main Floor Living Room 14.8 x 15.5
Main Floor Kitchen 12.5 x 15.5
Main Floor Bedroom 12.3 x 12.2
Main Floor Bedroom 11 x 13
Main Floor Bedroom 12 x 13
2nd Level Kitchen 7.6 x 13
2nd Level Living Room 12.10 x 13
2nd Level Bedroom 13.2 x 11.11
2nd Level Bedroom 11.8 x 13
2nd Level Bedroom 14.5 x 12
2nd Level Bedroom 9 x 12
2nd Level Bath 3 11.2 x 5+
2nd Level Bath 4 5 x 6.10
3rd Level OTHER Loft 11.6x13.10
3rd Level OTHER Loft 11.6 x 10.5
--- --- 8.6 x 6
--- --- 4.4 x 3.8
--- --- 7.6 x 13
--- --- 12.10 x 13
--- --- 13.2 x 11.11
--- --- 11.8 x 13
--- --- 14.5 x 12
--- --- 9 x 12
--- --- 11.2 x 5+
--- --- 5 x 6.10
--- --- Loft 11.6x13.10
--- --- Loft 11.6 x 10.5
--- --- 9.4 x 12.9
--- --- 9.5 x 15 + 8 x 6
--- --- 10.9 x 11
--- --- 13.9 x 9.6
--- --- 7.6 x 15
--- --- 4.6 x 10+jog
--- --- 5.6 x 4
--- --- 14.8 x 15.5
--- --- 12.5 x 15.5
--- --- 12.3 x 12.2
--- --- 11 x 13
--- --- 12 x 13
--- --- 8.6 x 6
--- --- 4.4 x 3.8
--- --- 7.6 x 13
--- --- 12.10 x 13
--- --- 13.2 x 11.11
--- --- 11.8 x 13
--- --- 14.5 x 12
--- --- 9 x 12
--- --- 11.2 x 5+
--- --- 5 x 6.10
--- --- Loft 11.6x13.10
--- --- Loft 11.6 x 10.5
--- --- 9.4 x 12.9
--- --- 9.5 x 15 + 8 x 6
--- --- 10.9 x 11
--- --- 13.9 x 9.6
--- --- 7.6 x 15
--- --- 4.6 x 10+jog

Garage & Parking

Garage
N
Details
---

Inclusions & Exclusions

Inclusions
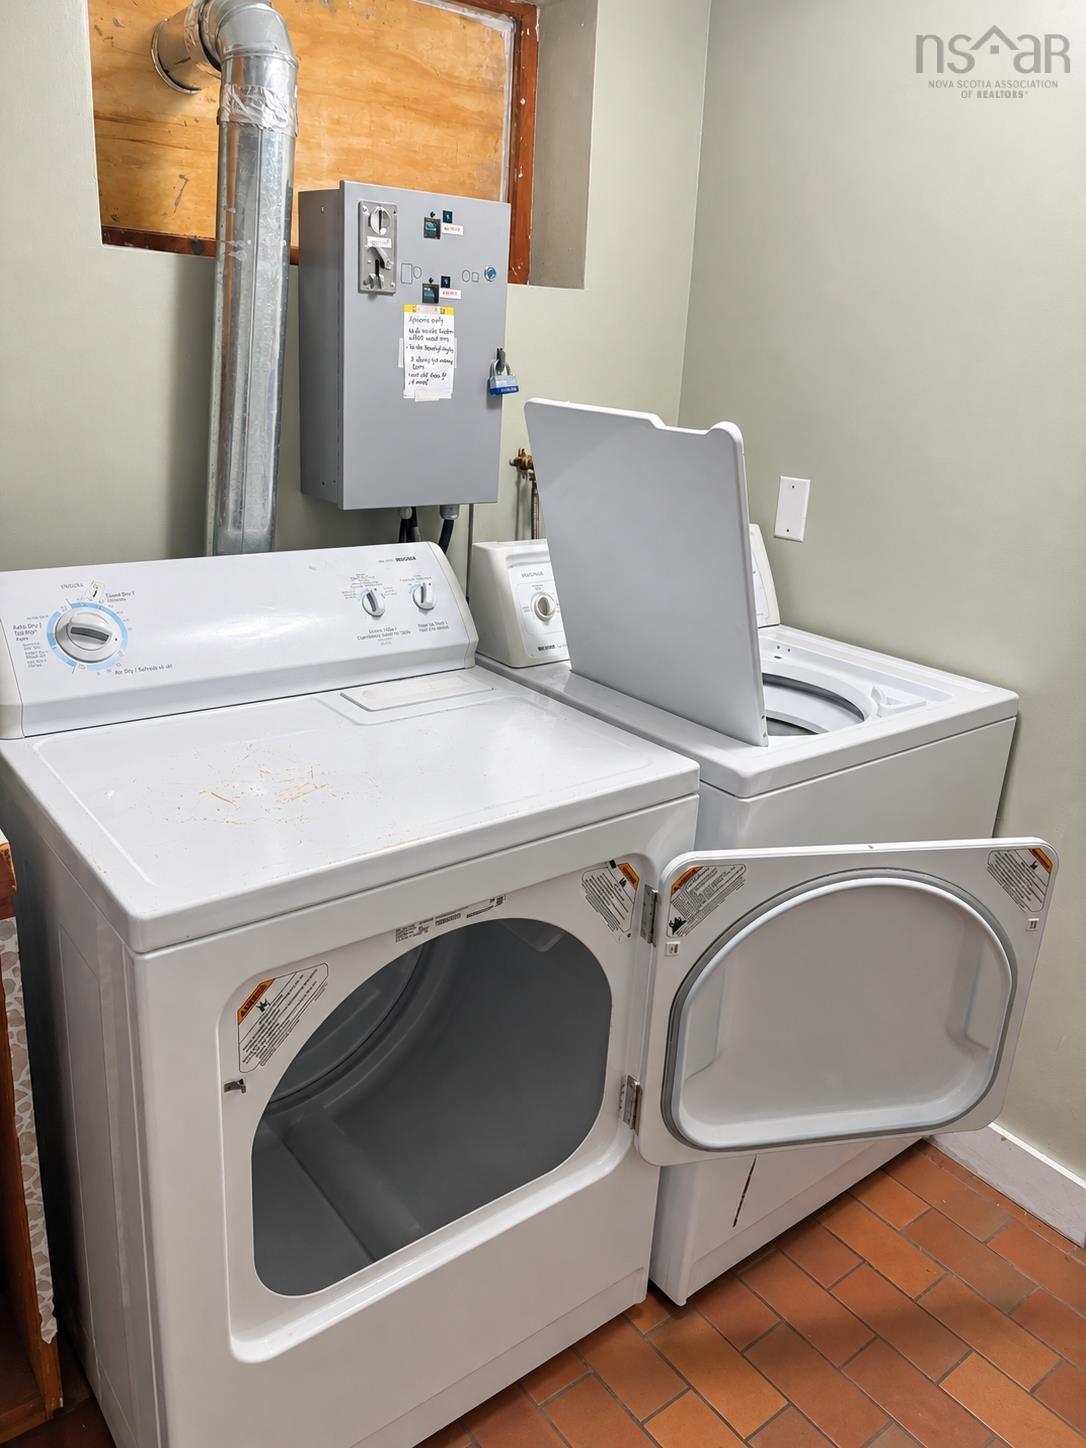
3 refrigerators, 3 stoves, 1 coin-operated washer and 1 dryer

Sales History

Halifax Regional Municipality Data

Zoning
ER-3
By-Law Code:
Polling District
Halifax South Downtown
Concillor: Laura White
Waste Collection
MONDAY
Contractor: REgroup

Demographic Data

Demographic data is based on the dissemination area that contains the listing parcel . Dissemination Areas are small areas composed of one or more neighbouring dissemination blocks. All of Canada is divided into dissemination areas. Data source: Environics Analytics via ArcGIS Online, 2021

Population Size

600

Median Age

31.3

Avg Household Size

2.9

Avg House Income

$358K

The number of people for each age range.

How the population of this area is expected to change.

The highest level of education obtained by people within this area.

The maritial status of the people in this area.

The average household income within this area.

The number of people that rent versus own.

When the buildings in the area were constructed.

The number of children at home for the given age ranges.

The occupations of the people living here.

Tax Assessment

Year Amount % Change
2024 $1,111,500 ---
2023 $823,000 ---
2022 $711,400 ---
2021 $632,300 ---
2020 $629,700 ---
2019 $630,500 ---
2018 $750,000 ---
2017 $925,500 ---
2016 $899,500 ---
2015 $887,500 ---
2014 $871,700 ---

Maps

Mortgage Inquiries

Last Updated On: 9/14/2026 10:53:32 AM (UTC)


