
38 3356 Ashton Lane, Halifax Peninsula, (MLS® 202613286) REMAX NOVA
Google Play iOS Google Play iOS

38 3356 Ashton Lane, Halifax Peninsula

3 2 1480 sqft
$525,000 Pending

Description

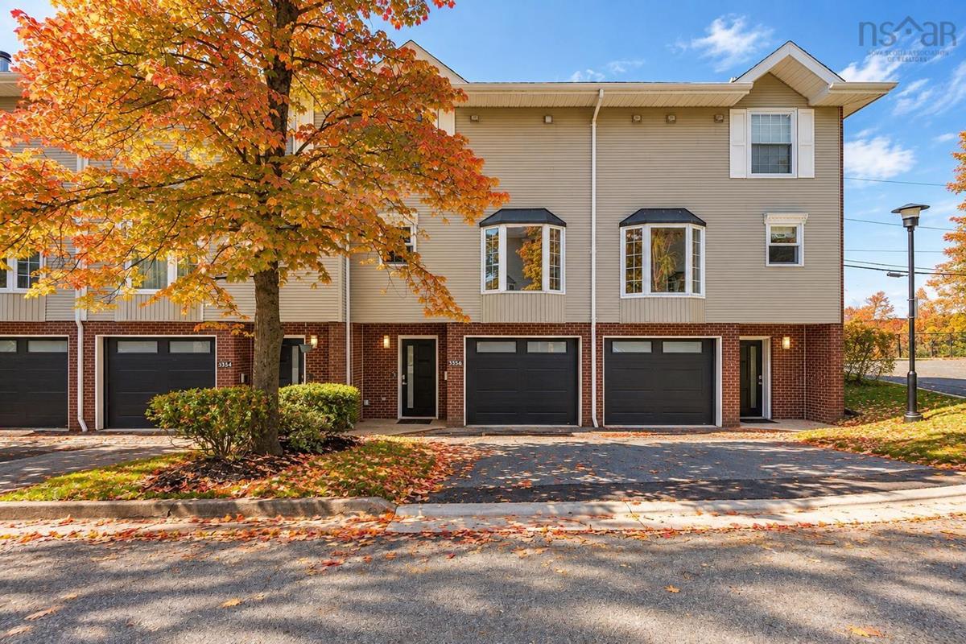
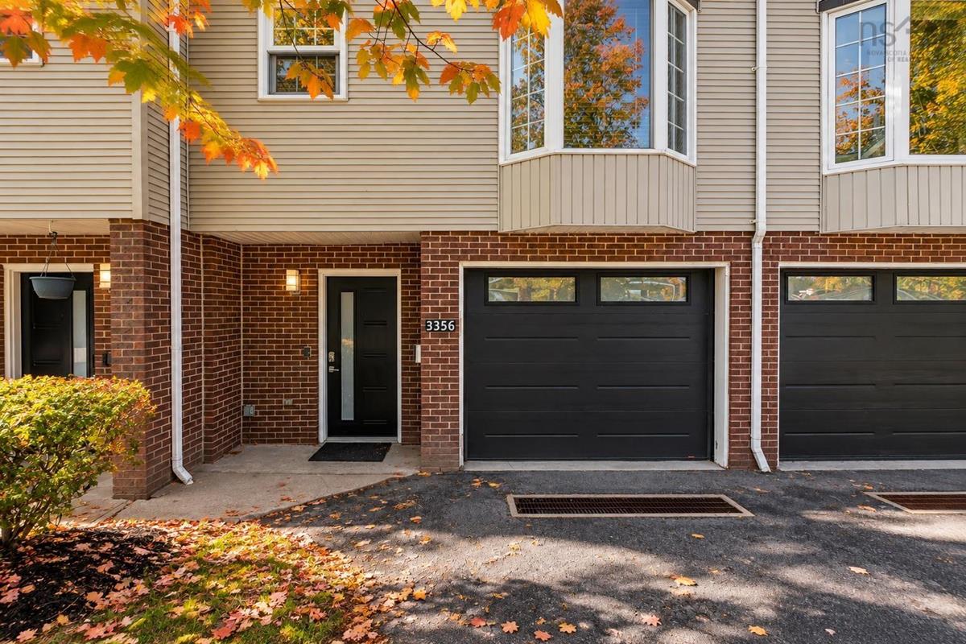
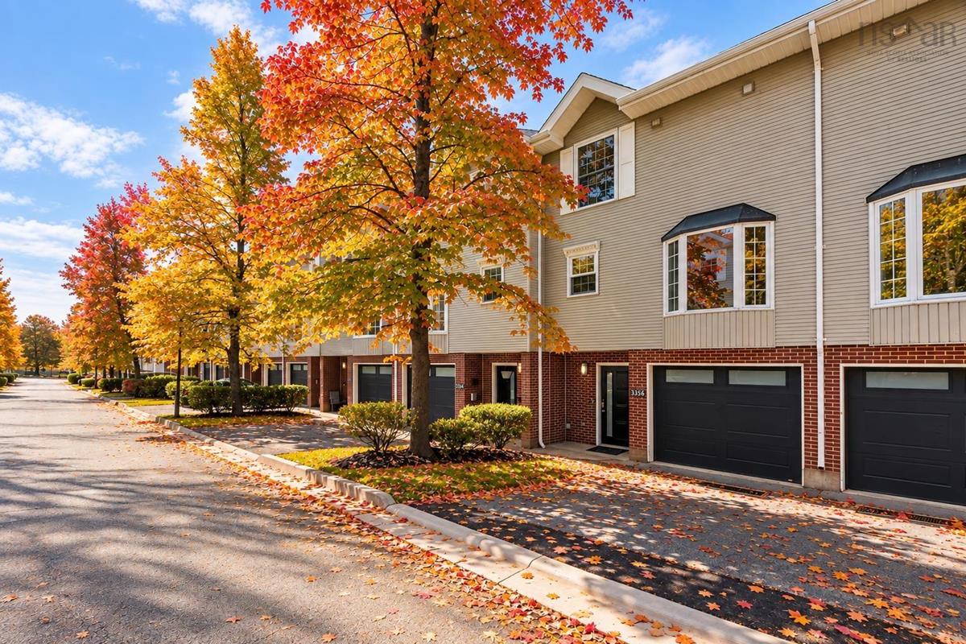
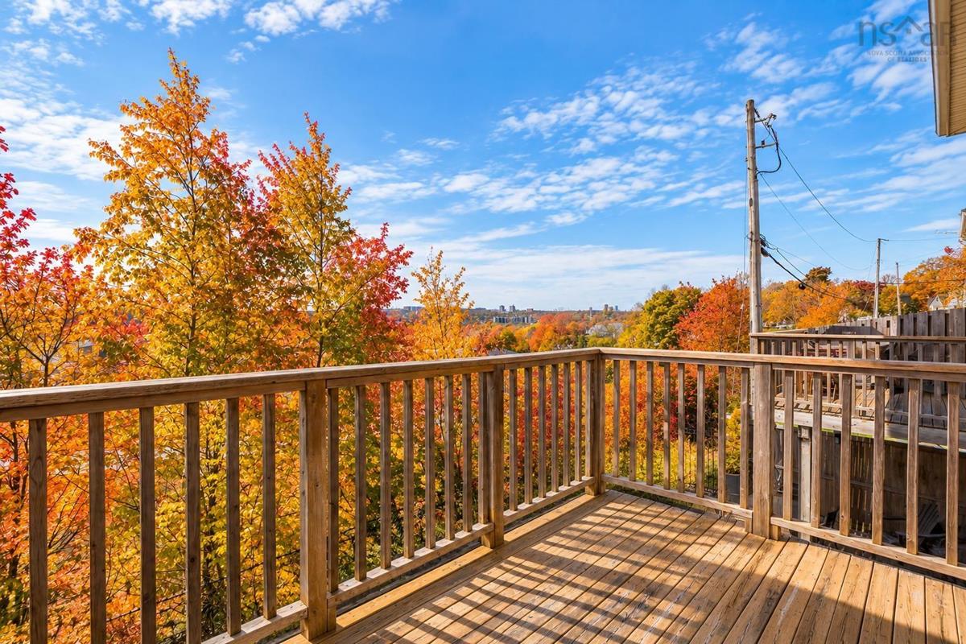
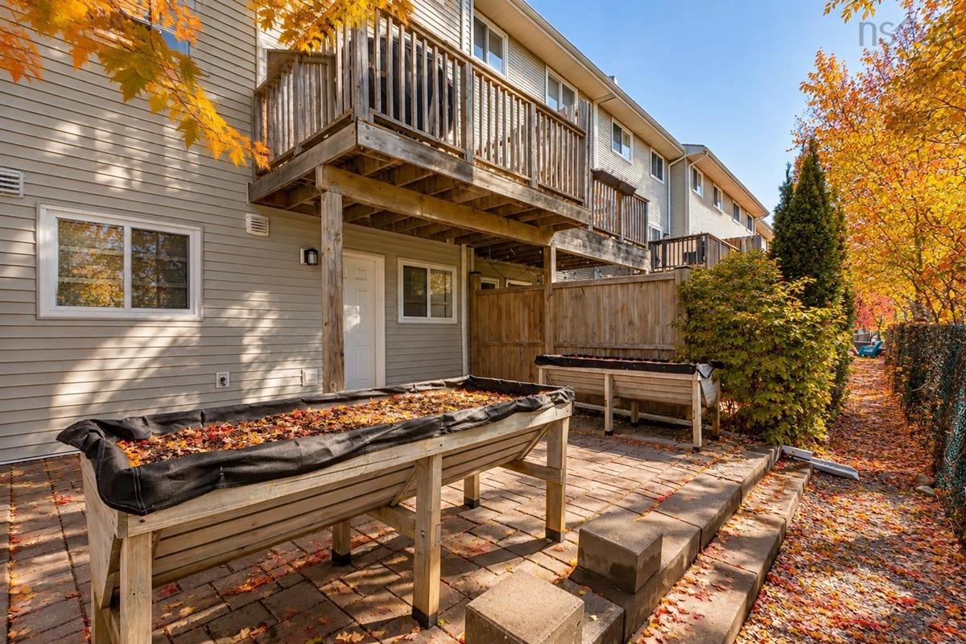
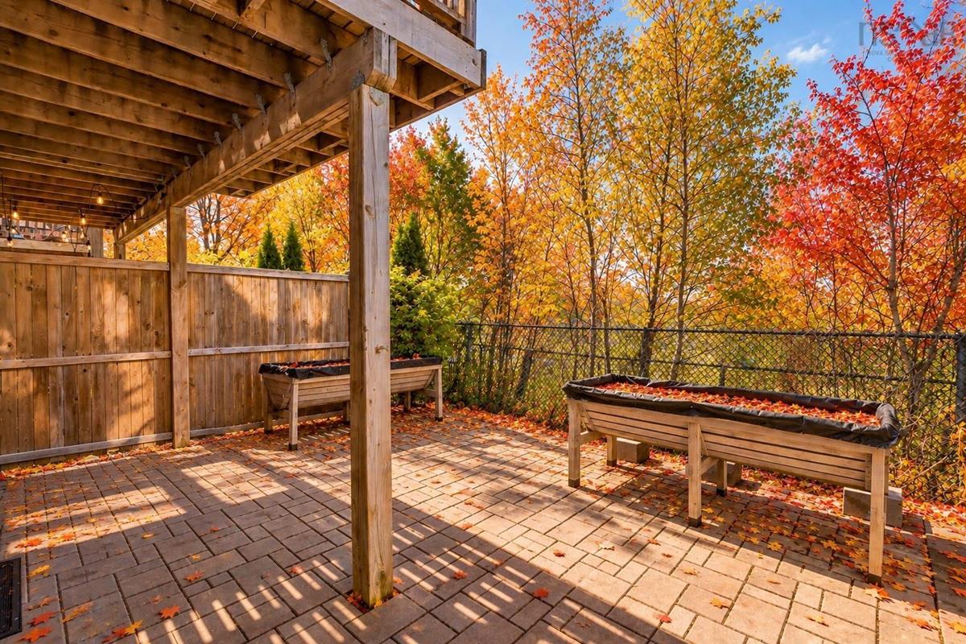
Location, lifestyle, and low-maintenance living come together at Ashton Lane. Ideally situated in Halifax’s sought-after North End, this bright and inviting 3-bedroom, 2-bathroom townhouse puts you within walking distance of excellent schools, local shops, restaurants, cafés, and the popular Hydrostone Market, with convenient transit routes nearby for an easy commute. Offering the benefits of homeownership with the added convenience of condo living, including snow removal and landscaping, this is a home designed to make everyday life a little easier. Inside, a bright and functional layout provides comfortable living across three levels. The main floor features a spacious kitchen, living, and dining area with an easy flow that works equally well for quiet nights at home or entertaining family and friends. Step outside to your private deck—the perfect spot for morning coffee, summer dinners, or unwinding at the end of the day. Upstairs, all three bedrooms are conveniently located on the same level, along with the laundry area—a practical setup for busy households. The lower level adds even more flexibility with a spacious rec room and additional flex space that could easily become a home office, gym, playroom, guest area, or whatever suits your lifestyle. A walkout leads directly to the partially fenced backyard, providing even more space to relax, entertain, and enjoy the warmer months. With a fantastic North End location, plenty of living space, and the ease of low-maintenance condo living, Ashton Lane offers an opportunity to enjoy one of Halifax’s most vibrant neighbourhoods without giving up the space and comfort of a home.

Listing Details

Address
38 3356 Ashton Lane, Halifax Peninsula, B3L 4T4

Status
PENDING
Listing Price
$525,000
MLS®
202613286
Type
Single Family
Style
Condo Townhouse
Age
37
Square Footage (MLA)
1,179  ft2
Total Fin SqFt (TLA)
1,480  ft2
Monthly Condo Fee
$457
PID
40546475
Bedrooms
3
Full Baths
1
Half Baths
1

Water
Municipal
Sewer
Municipal
Utilities
Cable,Electricity,High Speed Internet,Telephone

Building Specifications

Foundation Type
Poured Concrete
Roof
Asphalt Shingle
Exterior Finish
Brick,Vinyl
Flooring
Carpet,Laminate

Looking for a Mortgage? Get Your Free Quote Started Today!

Rooms

LEVEL TYPE DIMENSIONS
Basement OTHER Gym 9.4 x 11.1
Basement Storage 9.4 x 7
Basement Bath 1 4 x 6
Main Floor Kitchen 9.5 x 8.2
Main Floor Dining Room 10 x 10.1
Main Floor Living Room 12.5 x 18.2
Main Floor Den/Office 11.1 x 10.1
2nd Level Primary Bedroom 11.2 x 16.1
2nd Level Bedroom 12.9 x 10.1
2nd Level Bedroom 9.3 x 7.9
2nd Level Bath 1 7.8 x 10.1

Garage & Parking

Garage
Y
Details
Attached, Single

Sales History

Halifax Regional Municipality Data

Zoning
ER-3
By-Law Code:
By-Law Area
Regional Centre
By-Law Code: RC
Polling District
Halifax Peninsula North
Concillor: Virginia Hinch
Waste Collection
TUESDAY
Contractor: REgroup

Demographic Data

Demographic data is based on the dissemination area that contains the listing parcel . Dissemination Areas are small areas composed of one or more neighbouring dissemination blocks. All of Canada is divided into dissemination areas. Data source: Environics Analytics via ArcGIS Online, 2021

Population Size

664

Median Age

38.6

Avg Household Size

2.1

Avg House Income

$96K

The number of people for each age range.

How the population of this area is expected to change.

The highest level of education obtained by people within this area.

The maritial status of the people in this area.

The average household income within this area.

The number of people that rent versus own.

When the buildings in the area were constructed.

The number of children at home for the given age ranges.

The occupations of the people living here.

Tax Assessment

Year Amount % Change
2026 $471,300 ---
2025 $438,600 ---
2024 $396,300 ---
2023 $381,200 ---
2022 $276,000 ---
2021 $246,700 ---
2020 $230,400 ---
2019 $231,800 ---
2018 $236,500 ---
2017 $236,500 ---
2016 $246,400 ---
2015 $246,400 ---
2014 $236,900 ---
2013 $221,400 ---
2012 $221,400 ---

Maps

Mortgage Inquiries

Last Updated On: 10/20/2026 2:31:12 PM (UTC)


