
2224 Maitland Street, Halifax Peninsula, (MLS® 202623115) REMAX NOVA
Google Play iOS Google Play iOS

2224 Maitland Street, Halifax Peninsula

2 2 1144 sqft
$589,000 For Sale

Description

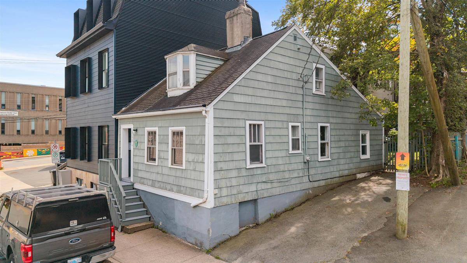
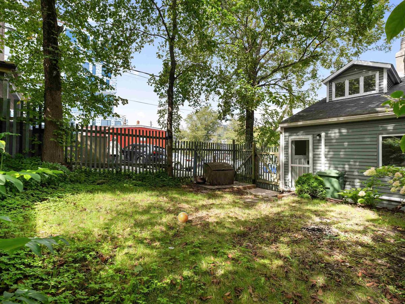
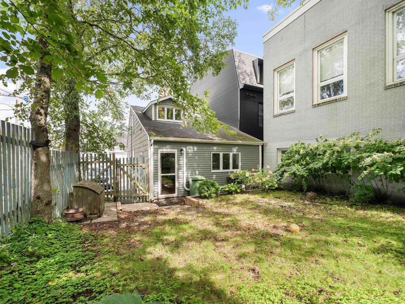
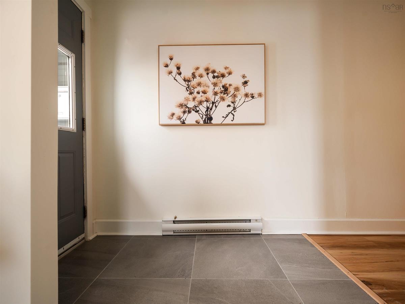
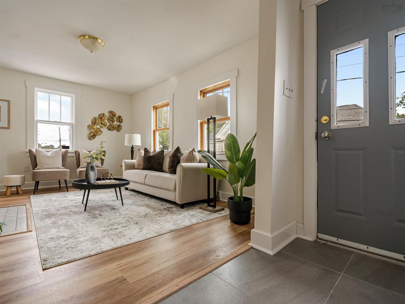
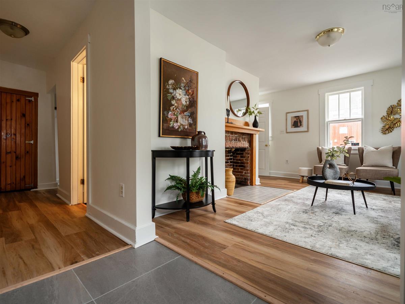
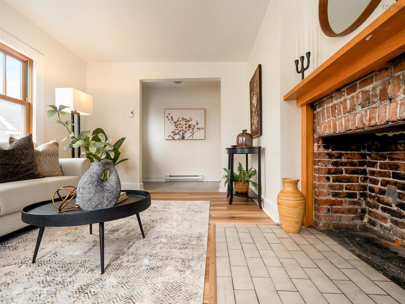
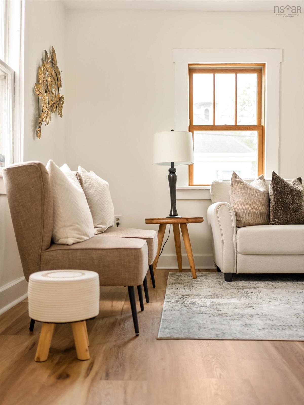
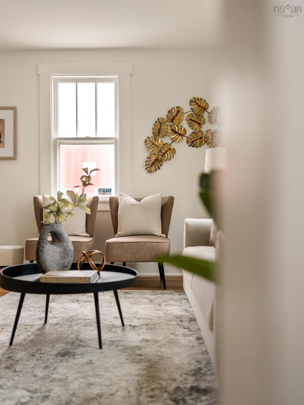
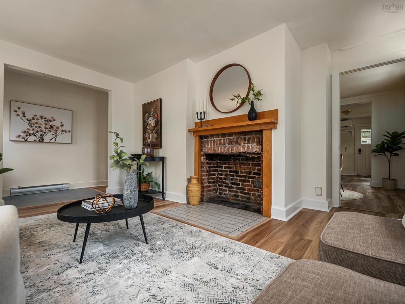
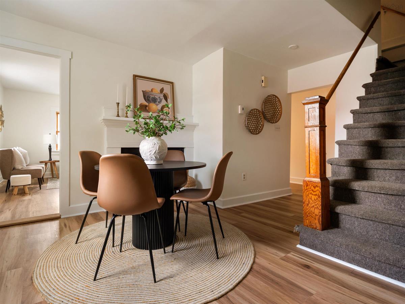
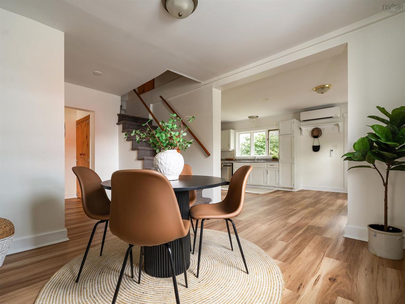
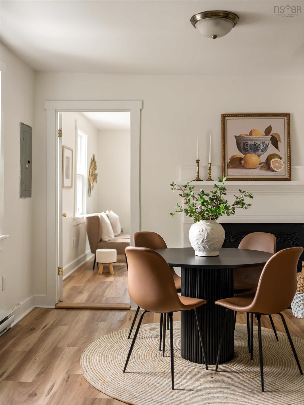
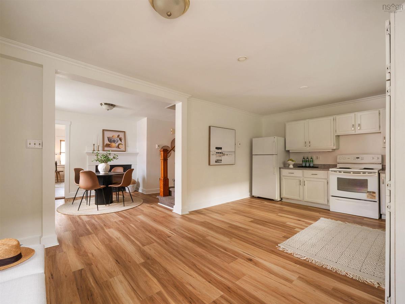
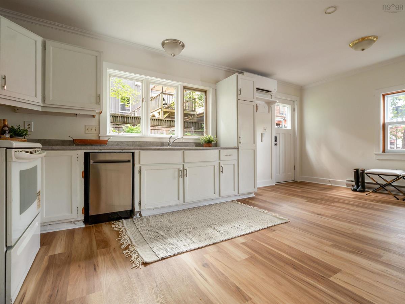
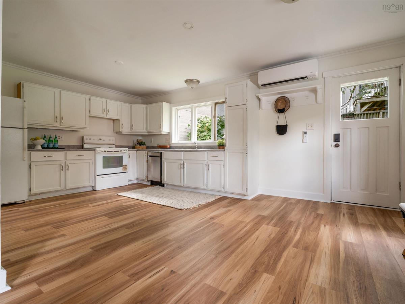
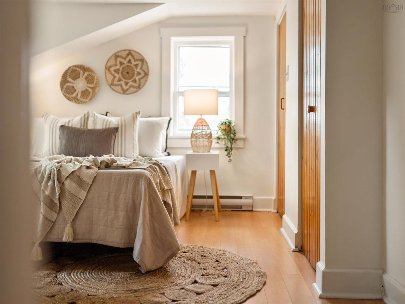
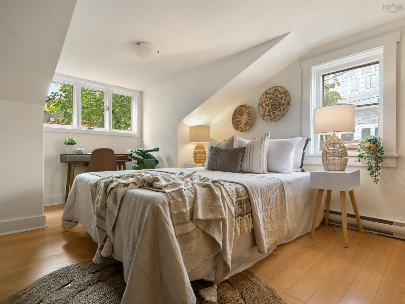
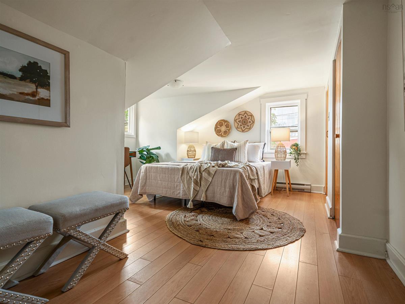
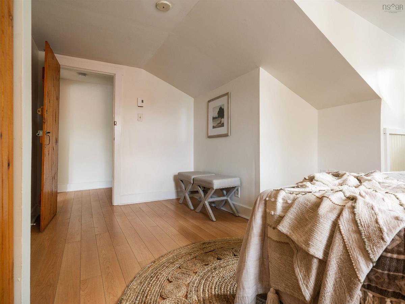
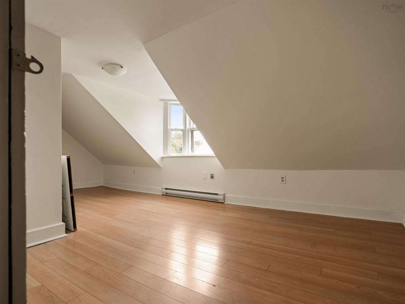
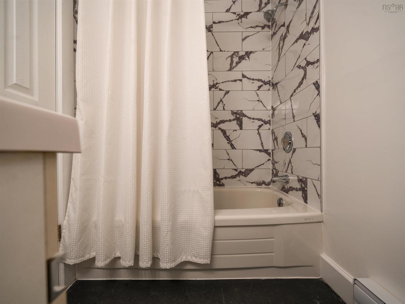
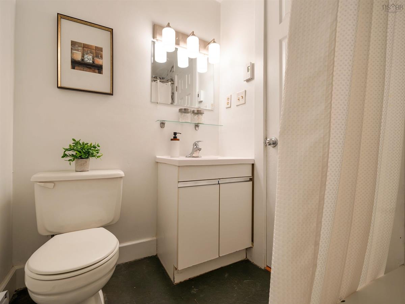
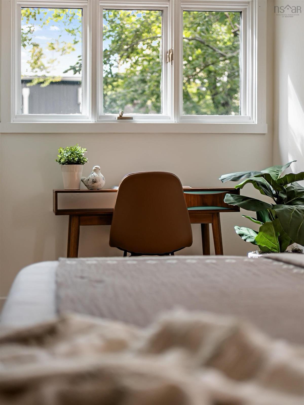
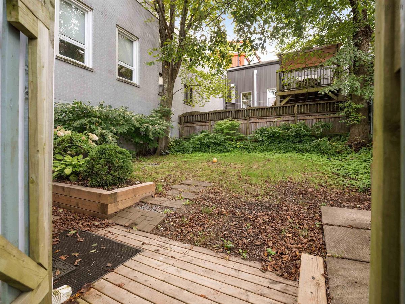
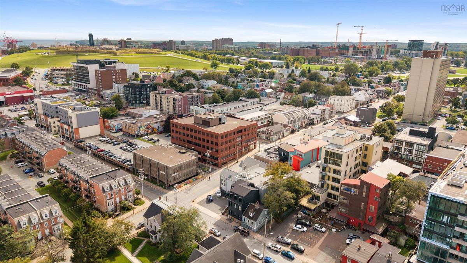
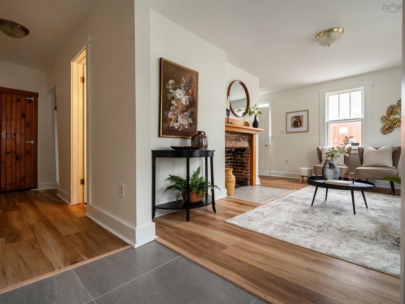
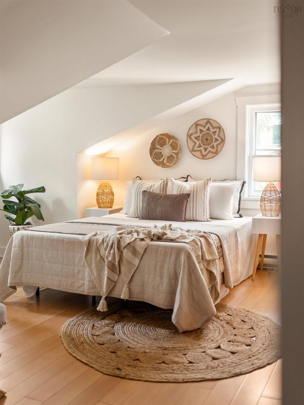
A registered heritage home with a private fenced yard and off-street parking, under a ten-minute walk from downtown. On this part of the peninsula you rarely get one of those three. Here you get all of them. Behind the heritage facade, 2224 Maitland has been quietly brought up to date. The main level is bright and open with beautiful natural light, new flooring throughout, and a flow between the living space and kitchen that makes the footprint feel generous. The kitchen has a new dishwasher, and a new ventless washer/dryer combo handles laundry. A heat pump keeps the house comfortable year-round and the winter bills in check. Above, the classic 1.5-storey form gives you two bedrooms under the eaves, with a full bath and a half bath across the two levels. Out back is the part that sells this house. The fenced yard is private and spacious - perfect for morning coffee, a dog, a garden, a table full of people in July. The parking means you're not hunting for a spot on the street at six o'clock. Zoned CEN-1 paired with a heritage designation offers unique development opportunities. Step outside into the best of the north end: the restaurants, cafés and independent shops of Agricola and Gottingen are minutes on foot, the Common is a stones throw away, and the downtown core is an easy walk. A walkable, characterful pocket of Halifax that people spend years trying to buy into. Heritage character, updated where it counts, with the yard and the parking almost nobody in this neighbourhood has.

Listing Details

Address
2224 Maitland Street, Halifax Peninsula, B3K 2Z9

Status
ACTIVE
Listing Price
$589,000
MLS®
202623115
Type
Single Family
Style
Semi-Detached
Age
172
Square Footage (MLA)
1,144  ft2
Total Fin SqFt (TLA)
1,144  ft2
PID
00154443
Bedrooms
2
Full Baths
1
Half Baths
1

Water
Municipal
Sewer
Municipal
Utilities
Cable,Electricity,High Speed Internet

Building Specifications

Foundation Type
Stone
Roof
Asphalt Shingle
Exterior Finish
Wood Shingles
Flooring
Ceramic,Laminate

Looking for a Mortgage? Get Your Free Quote Started Today!

Rooms

LEVEL TYPE DIMENSIONS
Main Floor Living Room 15'1" x 14'2"
Main Floor Dining Room 15'3" x 10'2"
Main Floor Kitchen 19'6 X 12'2"
Main Floor Bath 1 4'11" x 6'9"
2nd Level Bedroom 19'5" x 10'4"
2nd Level Primary Bedroom 15'1" x 14'1"
2nd Level Bath 2 n/a

Garage & Parking

Garage
N
Details
---

Inclusions & Exclusions

Inclusions
Appliances

Sales History

Halifax Regional Municipality Data

Zoning
CEN-1
By-Law Code:
Polling District
Halifax Peninsula North
Concillor: Virginia Hinch
Waste Collection
TUESDAY
Contractor: REgroup

Demographic Data

Demographic data is based on the dissemination area that contains the listing parcel . Dissemination Areas are small areas composed of one or more neighbouring dissemination blocks. All of Canada is divided into dissemination areas. Data source: Environics Analytics via ArcGIS Online, 2021

Population Size

1313

Median Age

29.4

Avg Household Size

2.0

Avg House Income

$61K

The number of people for each age range.

How the population of this area is expected to change.

The highest level of education obtained by people within this area.

The maritial status of the people in this area.

The average household income within this area.

The number of people that rent versus own.

When the buildings in the area were constructed.

The number of children at home for the given age ranges.

The occupations of the people living here.

Tax Assessment

Year Amount % Change
2024 $447,000 ---
2023 $445,400 ---
2022 $281,700 ---
2021 $223,500 ---
2020 $218,700 ---
2019 $219,000 ---
2018 $218,400 ---
2017 $216,600 ---
2016 $209,400 ---
2015 $212,000 ---
2014 $208,200 ---
2013 $201,800 ---
2012 $173,200 ---

Maps

Mortgage Inquiries

Last Updated On: 9/11/2026 9:19:52 PM (UTC)


