216 5221 NORA BERNARD Street, Halifax Peninsula, (MLS® 202617318) REMAX NOVA
Google Play iOS Google Play iOS

216 5221 NORA BERNARD Street, Halifax Peninsula

1 1 932 sqft
$469,900 For Sale

Description

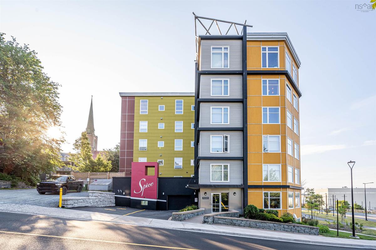
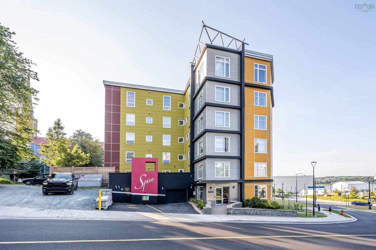
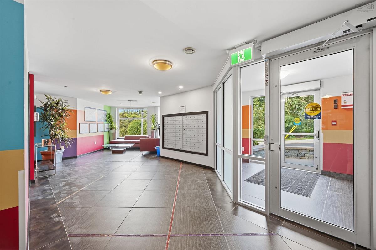
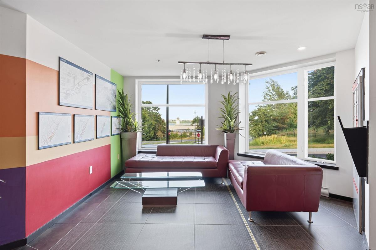
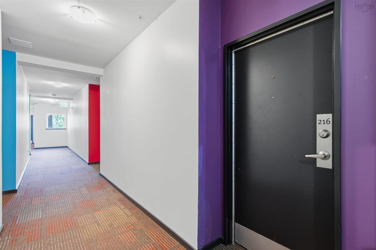
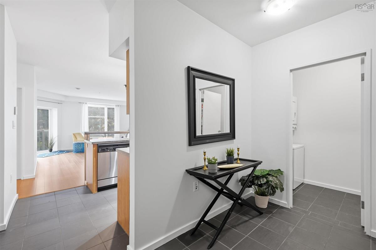
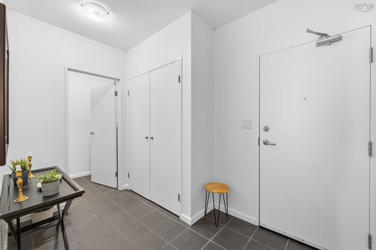
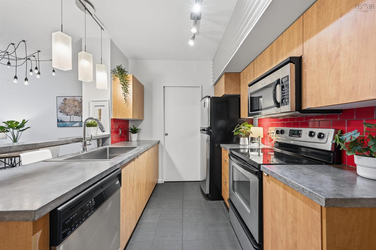
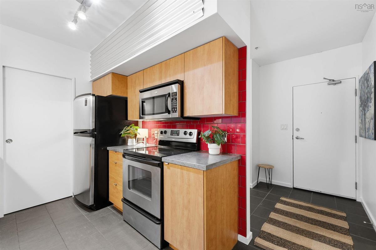
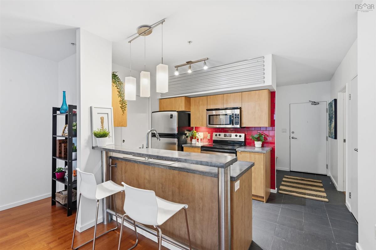
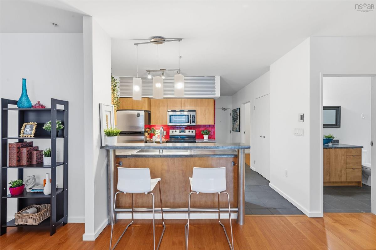
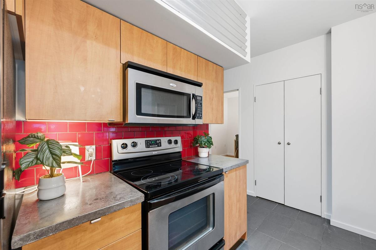
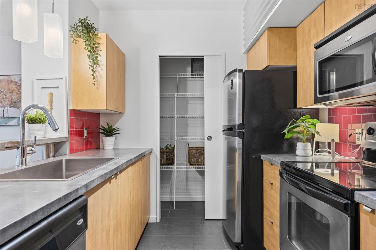
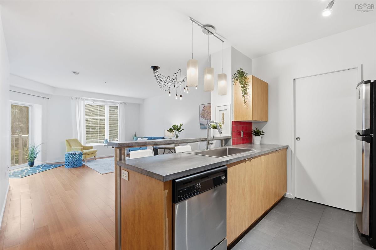
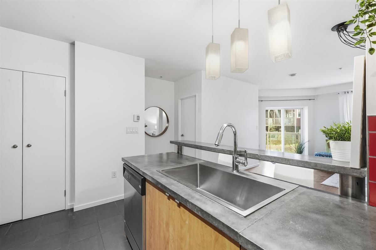
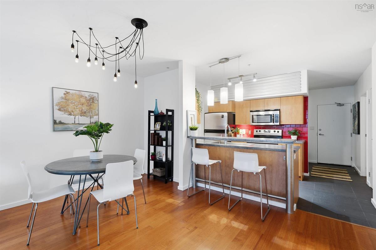
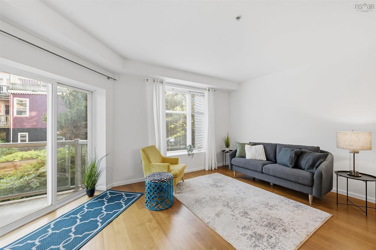
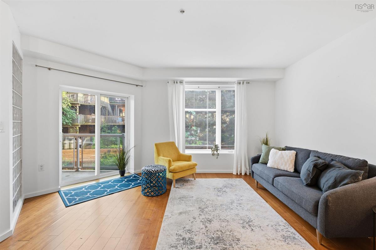
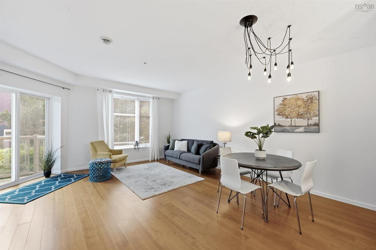
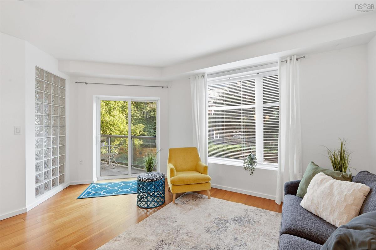
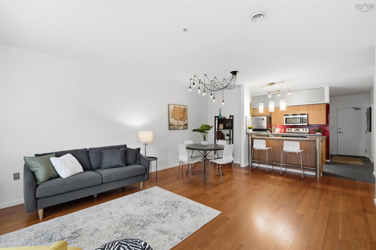
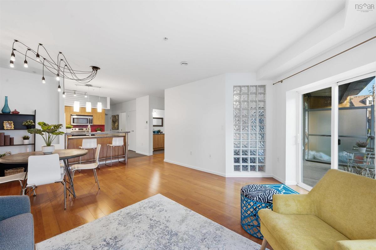
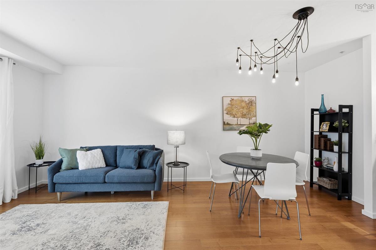
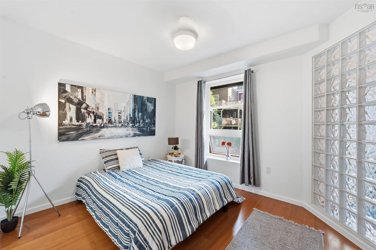
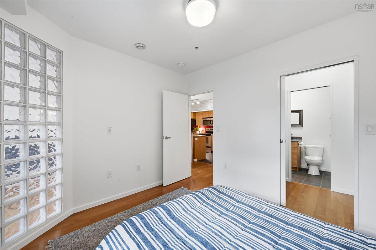
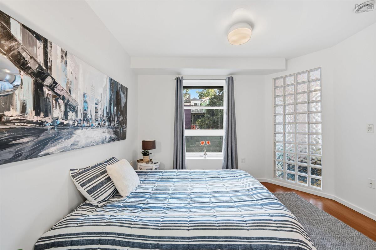
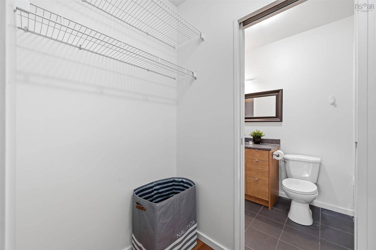
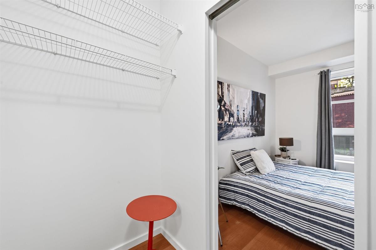
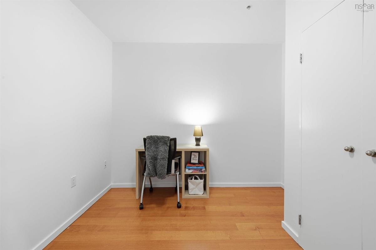
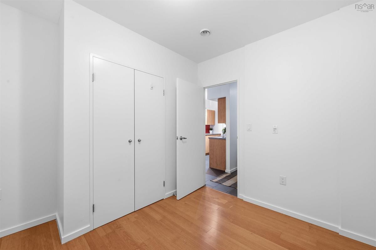
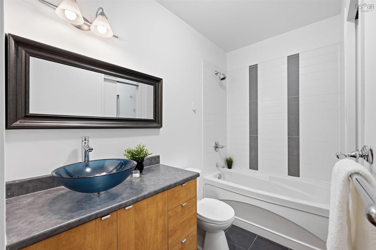
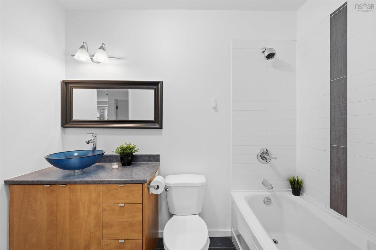
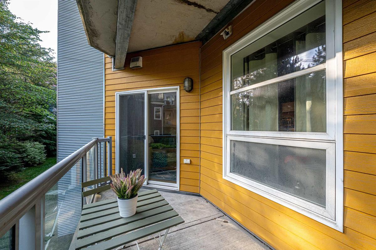
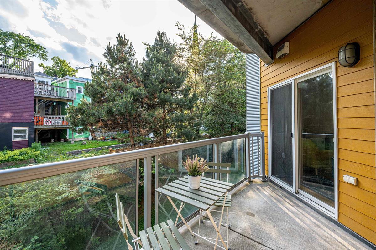
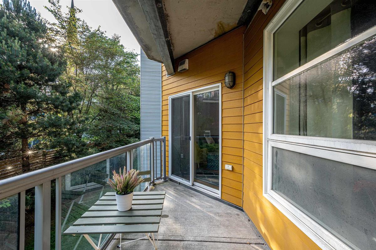
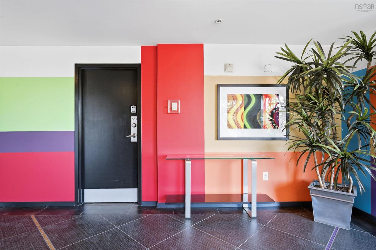
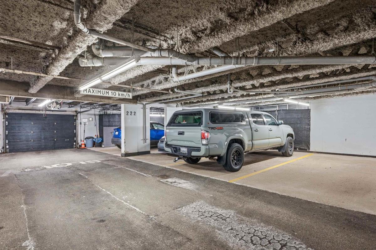
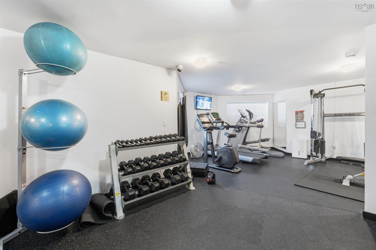
If you’re looking for a condo to simplify your life and don’t want to sacrifice square footage or sunshine, this unit might be just what you’ve been looking for. This second floor unit features a large bedroom, spacious Den with a closet and south-western sun exposure. The kitchen offers an abundance of cupboard space and offers a large pantry closet. The open concept flow is efficient and can lend itself to various furniture layouts or lifestyles. Oversized windows help capture quiet soothing views of the mature landscpaing and the central Halifax neighborhood beyond. The master bedroom has a generous walk-in closet and access to the main bathroom. Freshly painted in a neutral colour palette, this unit is move-in ready. There's a deeded underground parking space(big enough to park a large SUV or truck) and a storage unit, -both conveniently located close to the main lobby area. Building amenities include a gym, a guest suite, live-in Superintendent and the incredibly sound proof and energy efficiency features of ICF construction. Situated on the edge of Downtown and the Halifax Waterfront , this unit offers great value - won't last long!

Listing Details

Address
216 5221 NORA BERNARD Street, Halifax Peninsula, B3K 0B6

Status
ACTIVE
Listing Price
$469,900
MLS®
202617318
Type
Single Family
Style
Condo Apartment
Age
16
Square Footage (MLA)
932  ft2
Total Fin SqFt (TLA)
932  ft2
Monthly Condo Fee
$337
PID
41298175, 41299322
Bedrooms
1
Full Baths
1
Half Baths
0

Water
Municipal
Sewer
Municipal
Utilities
Cable,Electricity,High Speed Internet,Natural Gas

Building Specifications

Foundation Type
Insulated Concrete
Roof
Tar/Gravel
Exterior Finish
---
Flooring
Ceramic,Hardwood,Laminate

Looking for a Mortgage? Get Your Free Quote Started Today!

Rooms

LEVEL TYPE DIMENSIONS
Main Floor Kitchen 8.10x8
Main Floor Living Room 18x14
Main Floor Primary Bedroom 11.9x11
Main Floor Den/Office 10.8x8
Main Floor Bath 1 5x7
Main Floor Kitchen 8.10x8
Main Floor Living Room 18x14
Main Floor Primary Bedroom 11.9x11
Main Floor Den/Office 10.8x8
Main Floor Bath 1 5x7
Main Floor Kitchen 8.10x8
Main Floor Living Room 18x14
Main Floor Primary Bedroom 11.9x11
Main Floor Den/Office 10.8x8
Main Floor Bath 1 5x7

Garage & Parking

Garage
Y
Details
Upper Level parking space #222

Inclusions & Exclusions

Inclusions
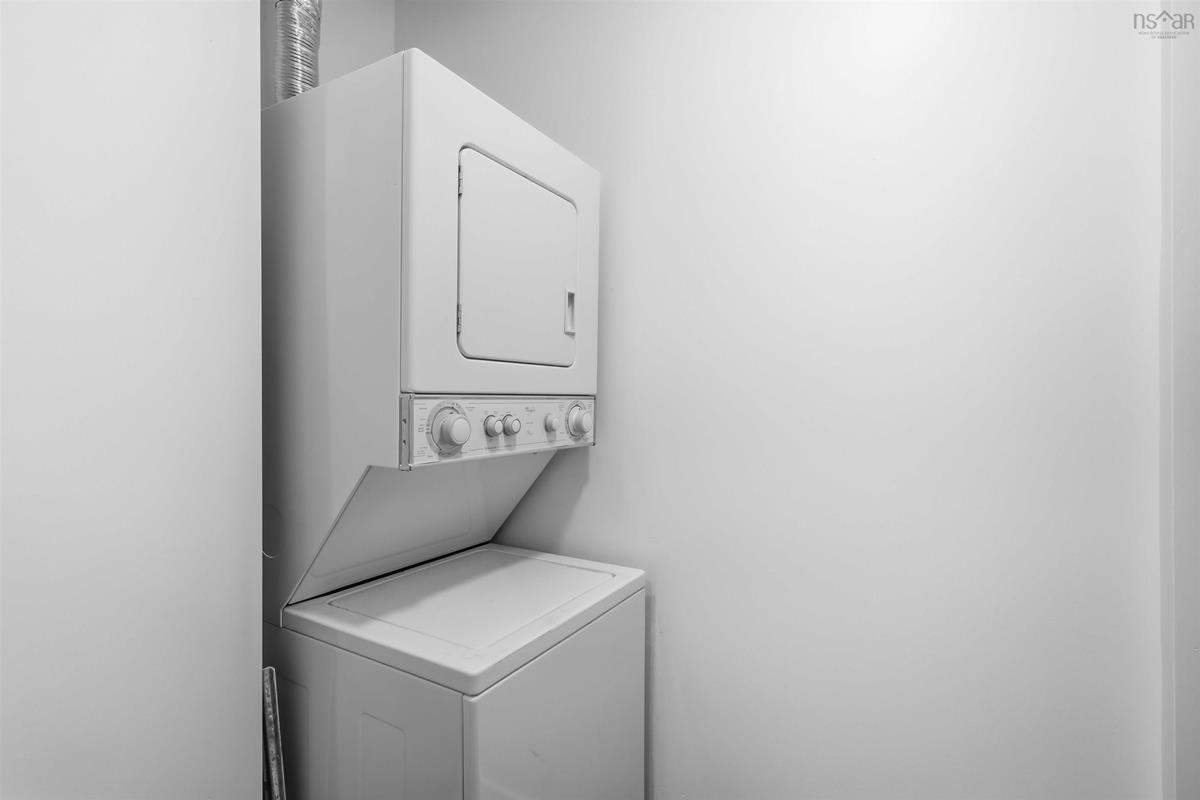
Fridge, Stove, Disherwasher, Washer/Dryer

Sales History

Halifax Regional Municipality Data

Zoning
HR-1
By-Law Code:
Polling District
Halifax Peninsula North
Concillor: Virginia Hinch
Waste Collection
TUESDAY
Contractor: REgroup

Demographic Data

Demographic data is based on the dissemination area that contains the listing parcel . Dissemination Areas are small areas composed of one or more neighbouring dissemination blocks. All of Canada is divided into dissemination areas. Data source: Environics Analytics via ArcGIS Online, 2021

Population Size

1313

Median Age

29.4

Avg Household Size

2.0

Avg House Income

$61K

The number of people for each age range.

How the population of this area is expected to change.

The highest level of education obtained by people within this area.

The maritial status of the people in this area.

The average household income within this area.

The number of people that rent versus own.

When the buildings in the area were constructed.

The number of children at home for the given age ranges.

The occupations of the people living here.

Maps

Mortgage Inquiries

Last Updated On: 7/13/2026 1:19:07 PM (UTC)