
221 Harris Road, Haliburton, (MLS® 202620311) REMAX NOVA
Google Play iOS Google Play iOS

221 Harris Road, Haliburton

3 2 1344 sqft
$449,500 For Sale

Description

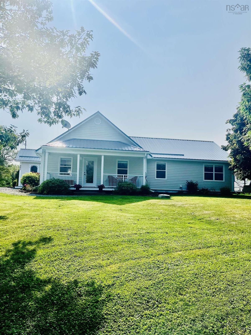
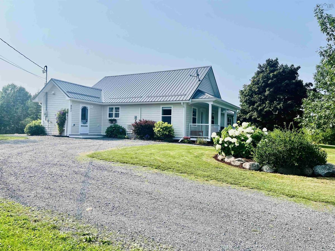
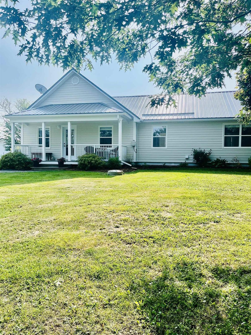
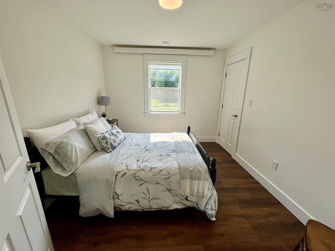
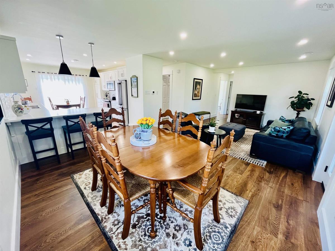
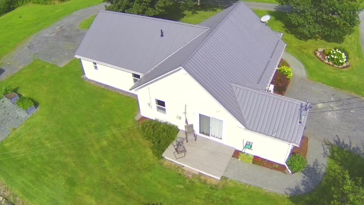
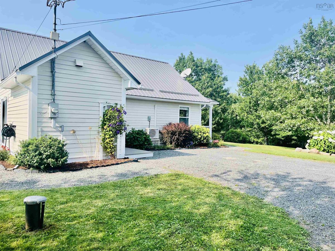
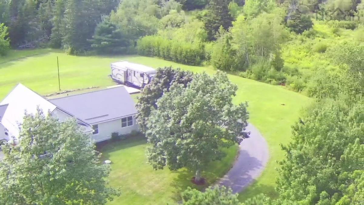
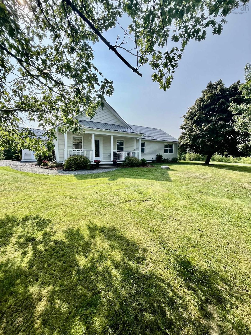
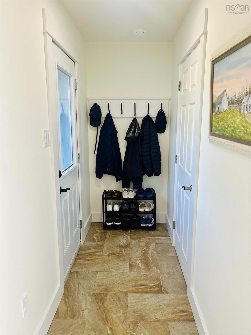
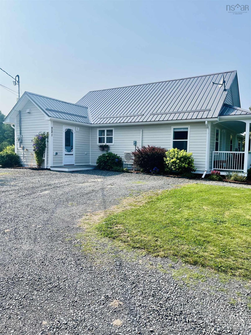
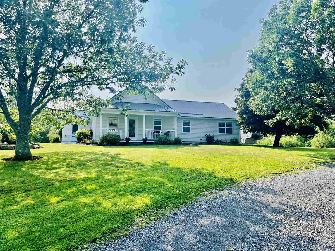
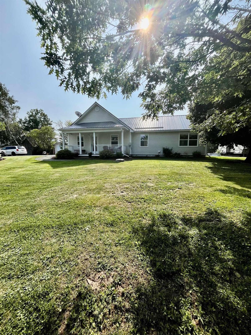
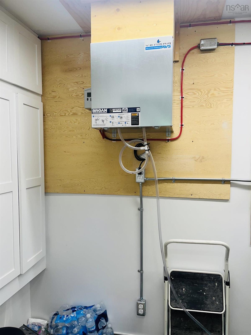
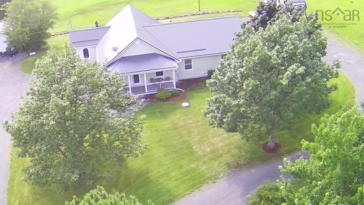
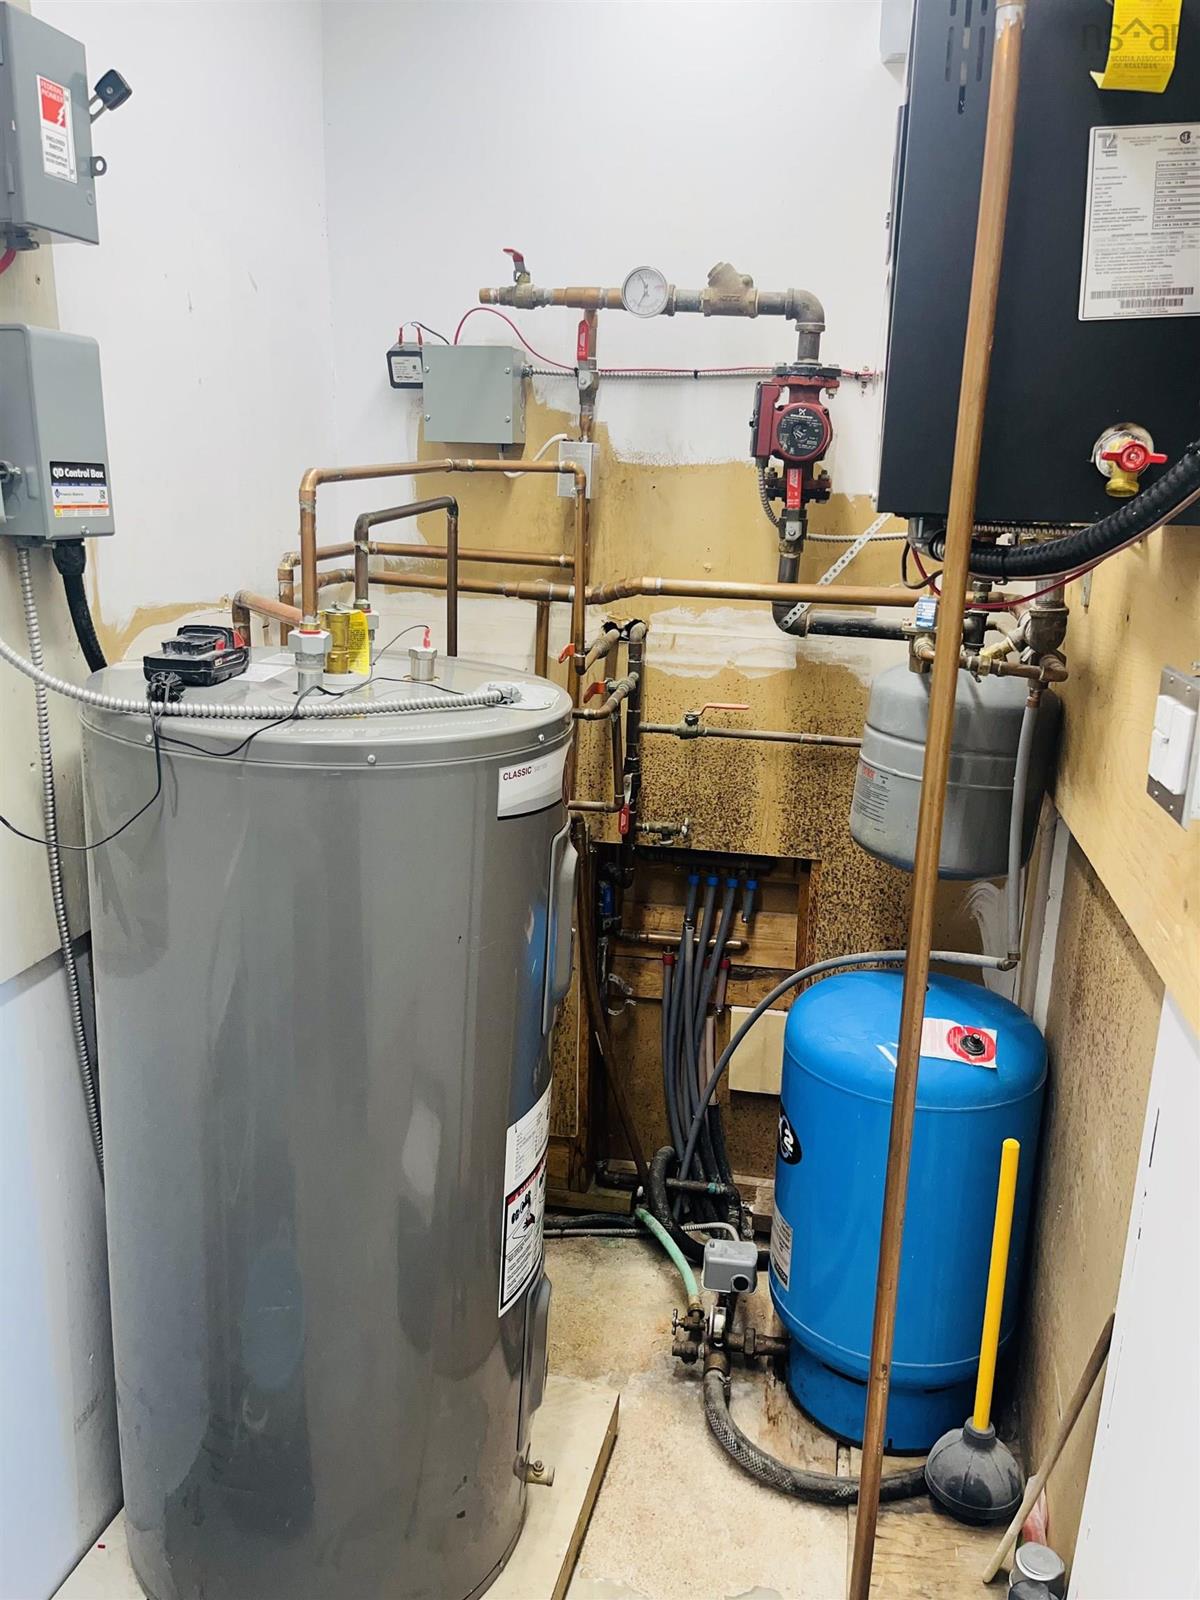
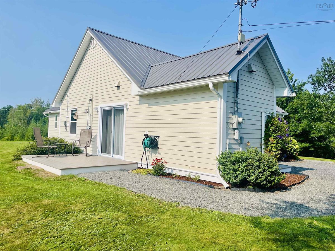
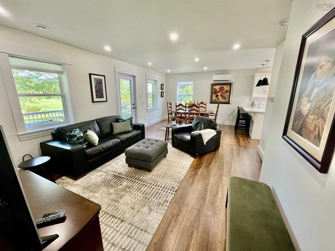
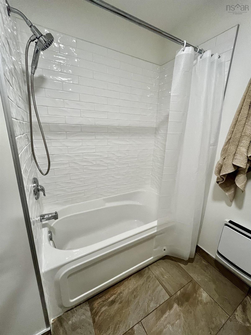
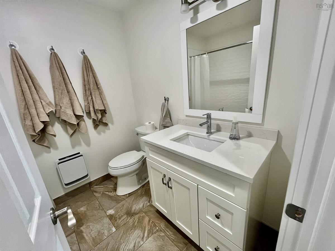
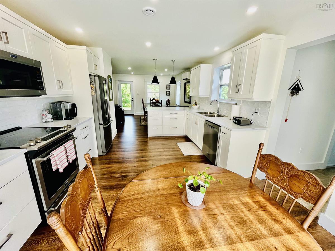
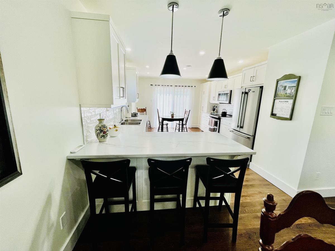
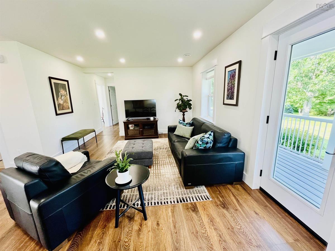
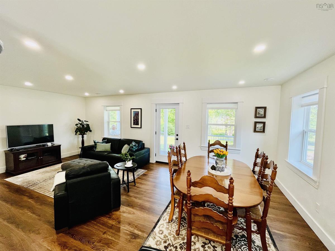
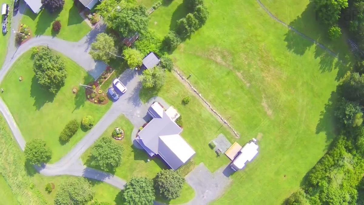
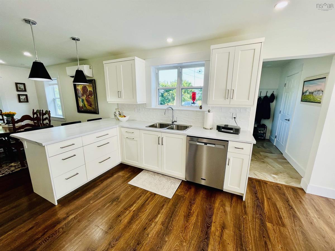
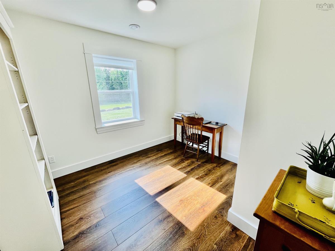
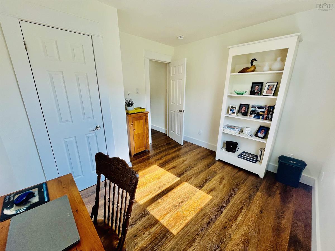
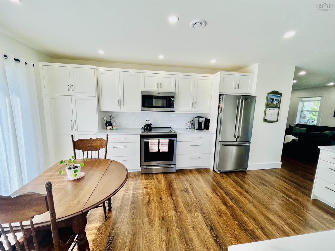
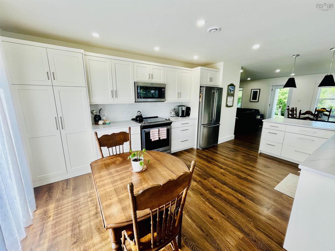
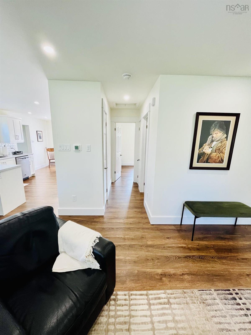
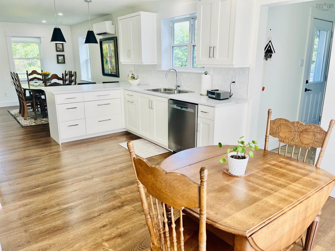
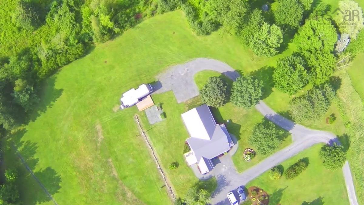
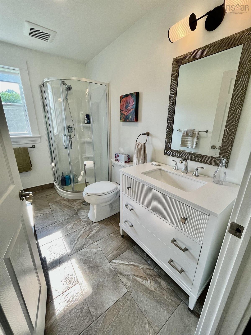
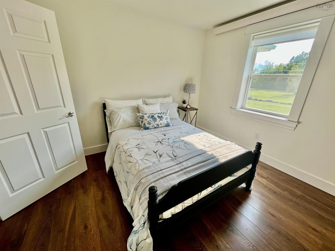
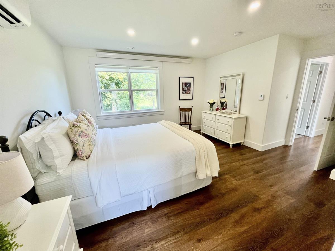
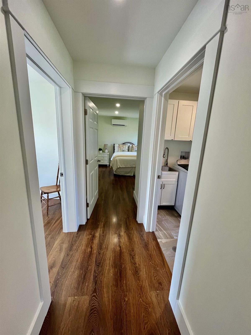
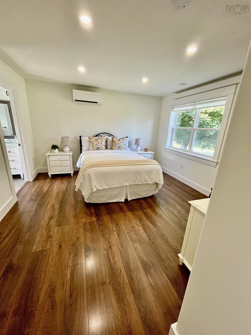
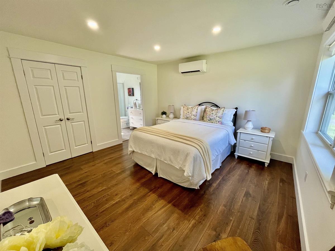
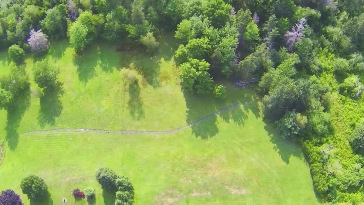
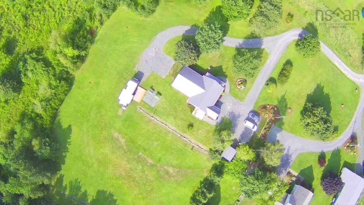
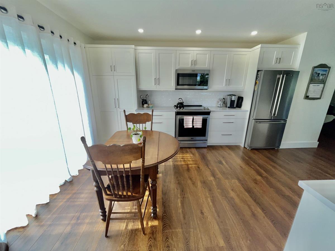
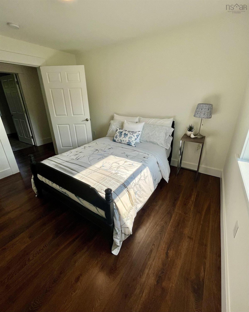
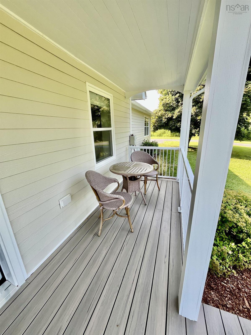
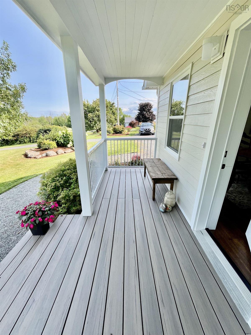
Welcome to 221 Harris Road, a beautifully updated one-level home set on 3.1 acres in the sought-after Harris Road community of Haliburton. Just minutes from Pictou and local amenities, this property offers the ideal combination of privacy, space, convenience, and move in-ready living. Renovated extensively within the past 5 years, the home features 3 bedrooms, 2 full bathrooms, an open and practical one-level layout built on slab, with heat pump, in-floor heating, air exchanger, steel roof, drilled well, and municipal sewer. Enjoy your morning coffee or evening gatherings on the covered front deck or spacious rear composite deck. Additional features include a generator panel, 10x12 shed, and plenty of acreage to garden, entertain, enjoy outdoor activities, or simply appreciate the peace and privacy of country living. The original septic system remains functional and is currently used for a travel trailer, offering additional flexibility for guests or recreational use. This is an excellent opportunity for families, downsizers, first-time buyers, or anyone seeking a comfortable rural lifestyle without sacrificing proximity to town. With extensive updates already completed, the hard work is done—simply move in and enjoy everything this exceptional property has to offer. Book your private viewing today!

Listing Details

Address
221 Harris Road, Haliburton, B0K 1H0

Status
ACTIVE
Listing Price
$449,500
MLS®
202620311
Type
Single Family
Style
Detached
Age
30
Square Footage (MLA)
1,344  ft2
Total Fin SqFt (TLA)
1,344  ft2
PID
65079170
Bedrooms
3
Full Baths
2
Half Baths
0

Water
Drilled Well
Sewer
Municipal
Utilities
Cable,Electricity,High Speed Internet,Telephone

Building Specifications

Foundation Type
Slab
Roof
Steel
Exterior Finish
Cementitious Board
Flooring
Ceramic,Laminate

Looking for a Mortgage? Get Your Free Quote Started Today!

Rooms

LEVEL TYPE DIMENSIONS
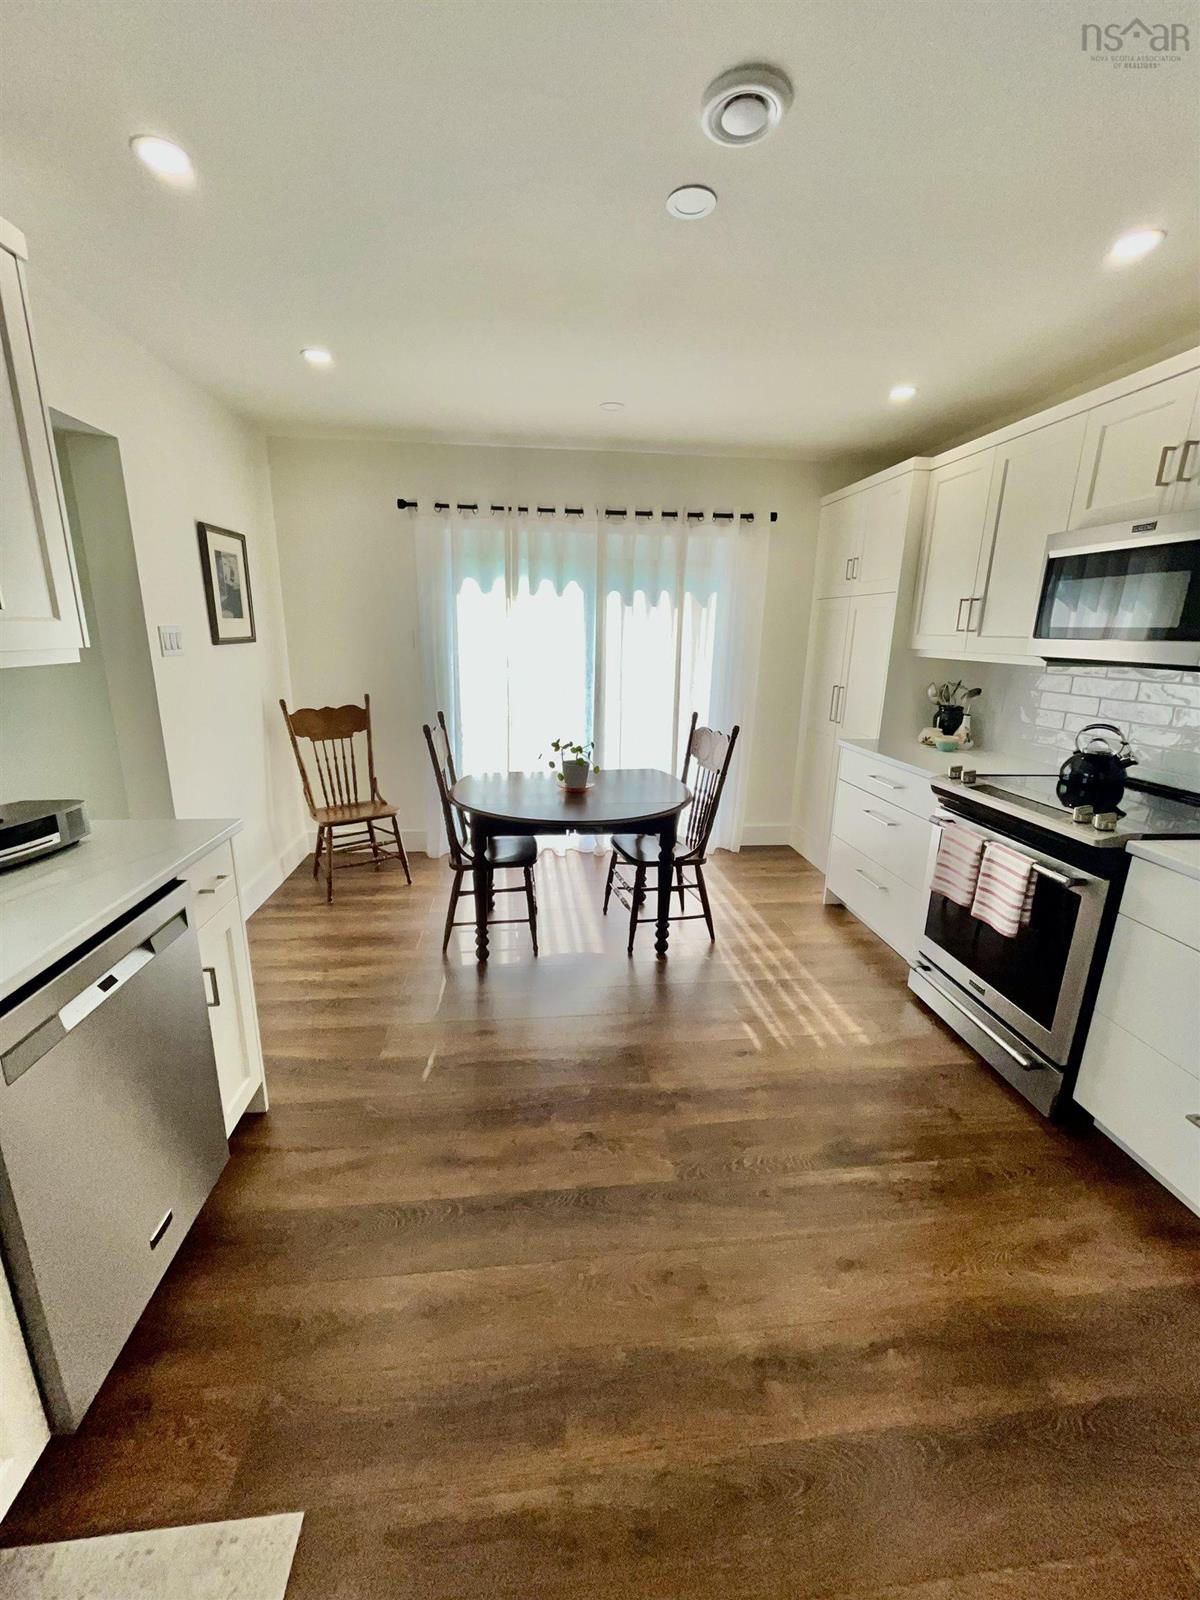
Main Floor Kitchen 106x175
Main Floor Living Room 132x229
Main Floor Bath 1 7x75
Main Floor Bedroom 102x77 + 2x6
Main Floor Bedroom 116x910
Main Floor Primary Bedroom 1210x13 + 3x4
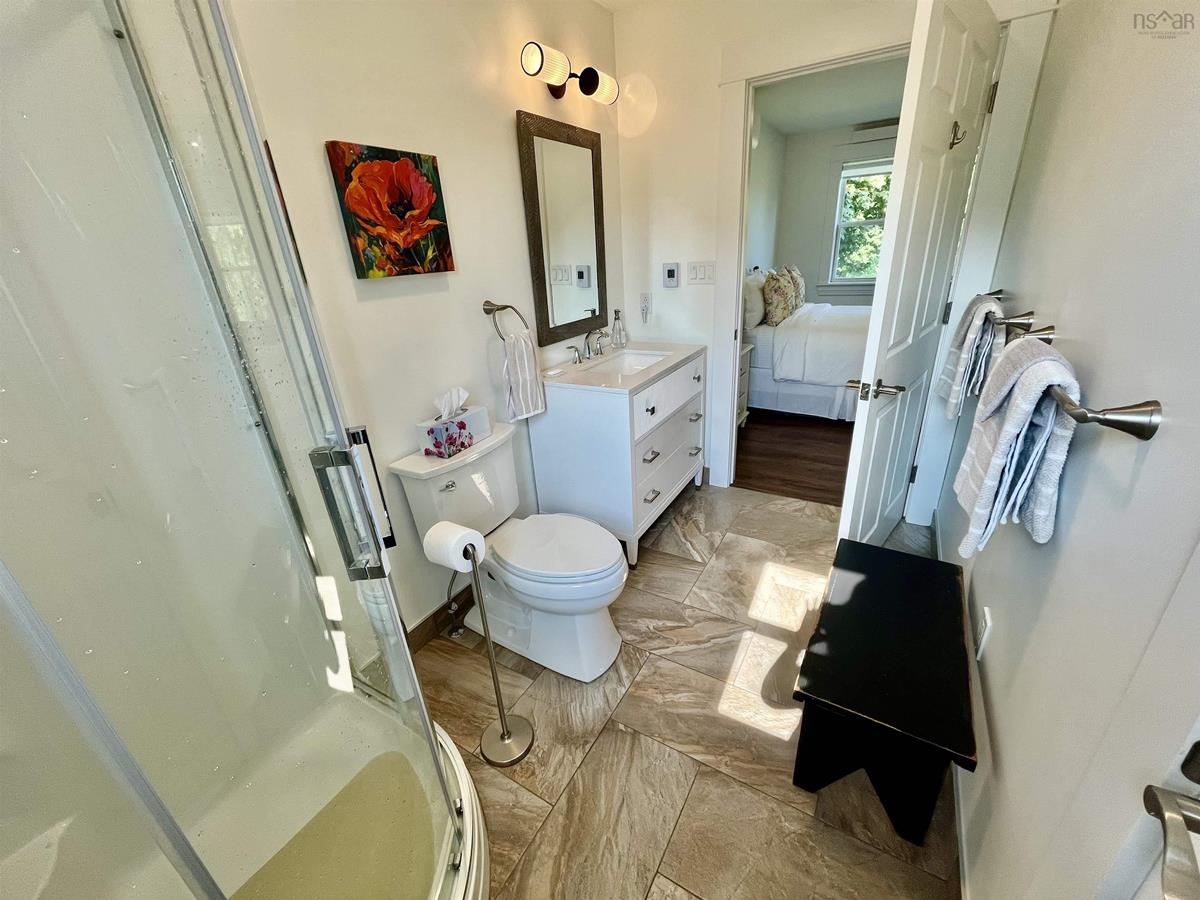
Main Floor Ensuite Bath 1 99x56
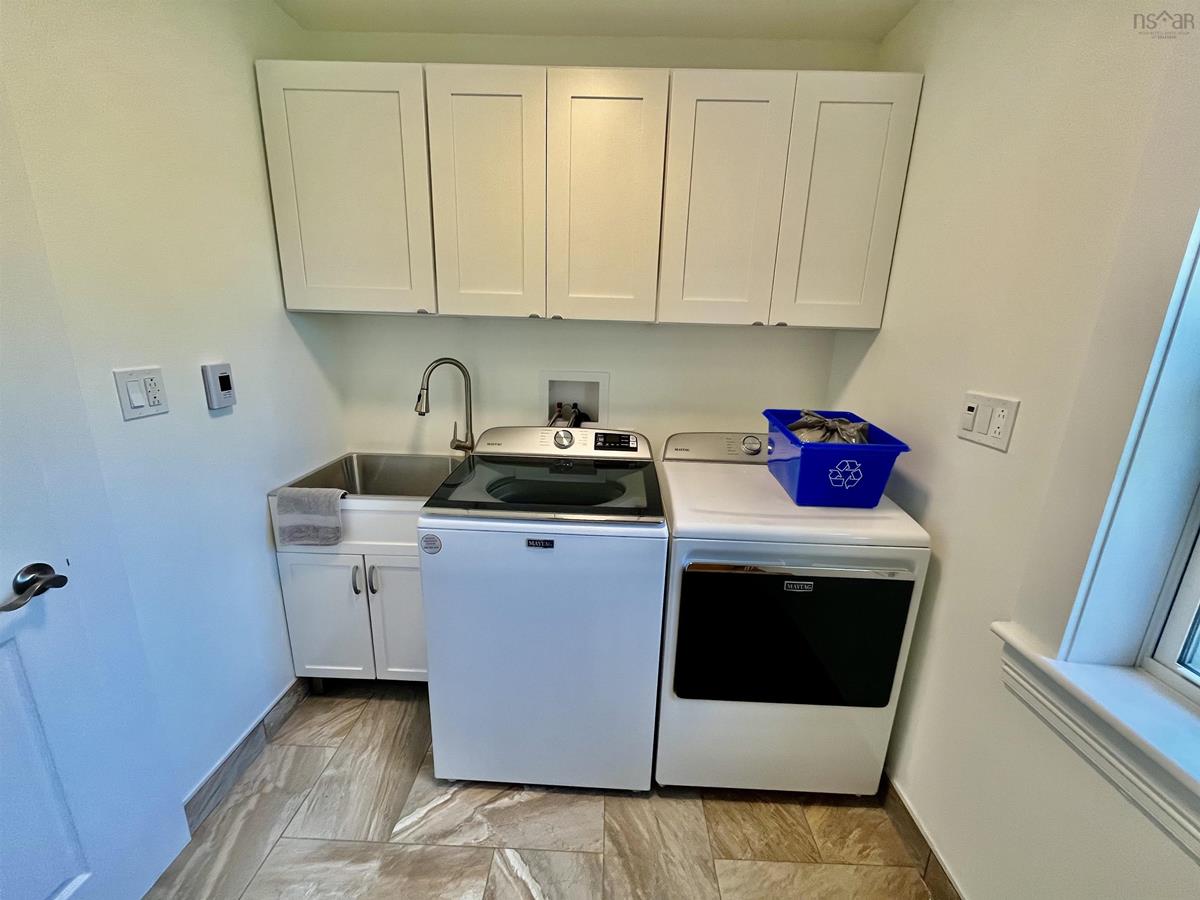
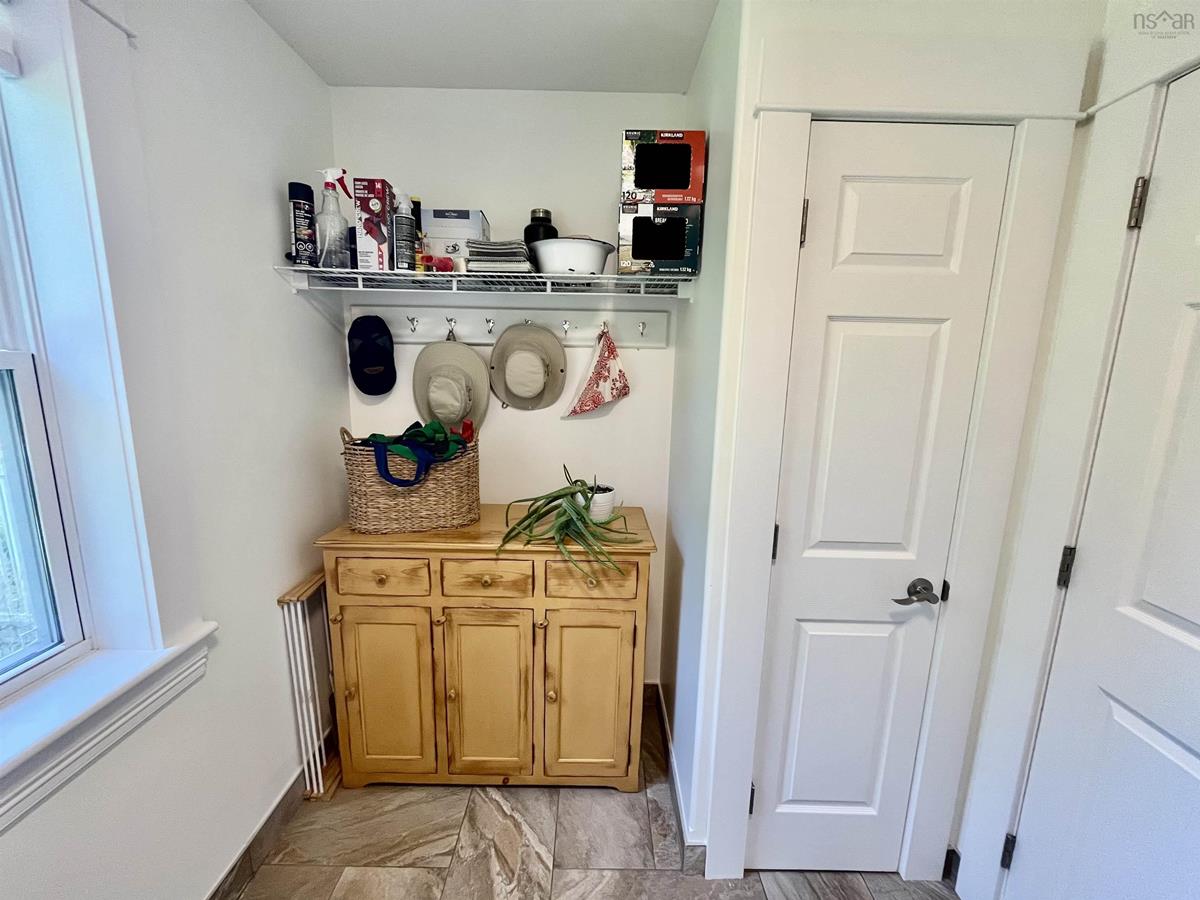
Main Floor Laundry 99x68
Main Floor OTHER WIC 59x7
Main Floor OTHER WIC 5x36

Garage & Parking

Garage
N
Details
No garage, Wired shed

Inclusions & Exclusions

Inclusions
Fridge, stove, dishwasher, washer, dryer
Exclusions
Generator

Sales History

Demographic Data

Demographic data is based on the dissemination area that contains the listing parcel . Dissemination Areas are small areas composed of one or more neighbouring dissemination blocks. All of Canada is divided into dissemination areas. Data source: Environics Analytics via ArcGIS Online, 2021

Population Size

464

Median Age

52.6

Avg Household Size

2.6

Avg House Income

$98K

The number of people for each age range.

How the population of this area is expected to change.

The highest level of education obtained by people within this area.

The maritial status of the people in this area.

The average household income within this area.

The number of people that rent versus own.

When the buildings in the area were constructed.

The number of children at home for the given age ranges.

The occupations of the people living here.

Tax Assessment

Year Amount % Change
2024 $293,700 ---
2023 $270,800 ---
2022 $185,400 ---
2021 $131,100 ---
2020 $130,100 ---
2019 $134,300 ---
2018 $132,100 ---
2017 $134,800 ---
2016 $135,900 ---
2015 $134,500 ---
2014 $135,200 ---
2013 $125,700 ---
2012 $120,200 ---

Maps

Mortgage Inquiries

Last Updated On: 8/11/2026 7:52:14 PM (UTC)


