
7980 Highway 16, Halfway Cove, (MLS® 202624699) REMAX NOVA
Google Play iOS Google Play iOS

7980 Highway 16, Halfway Cove

3 2 2911 sqft
$575,000 For Sale

Description

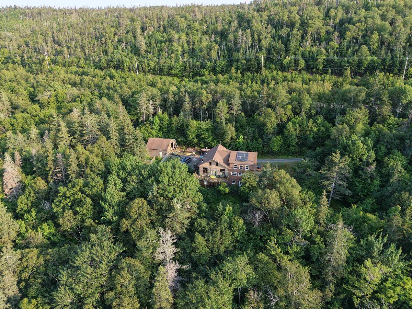
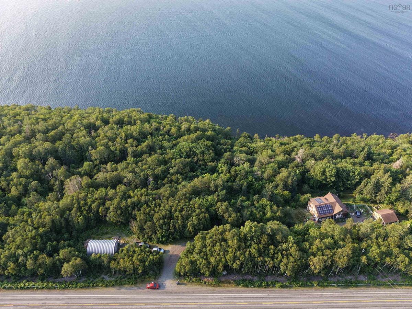
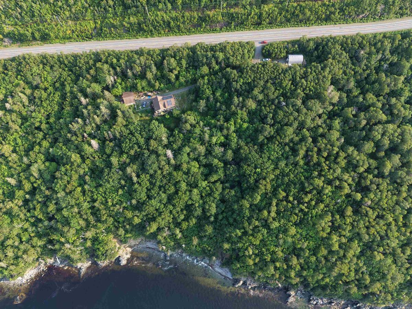
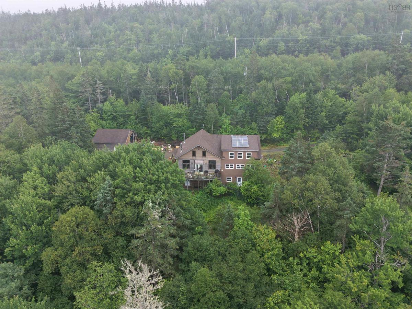
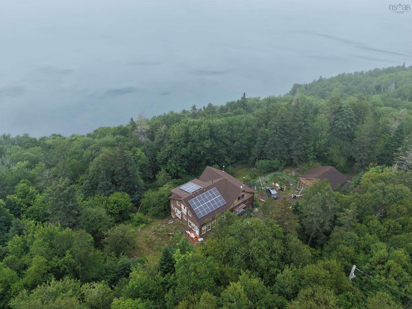
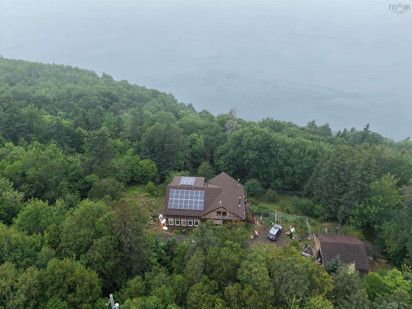
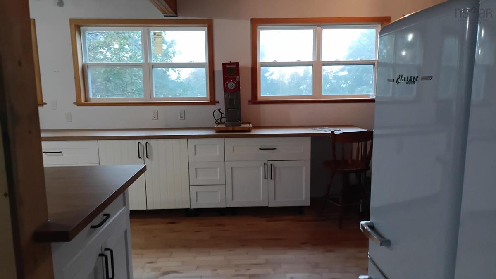
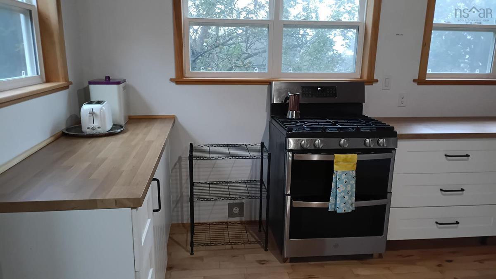
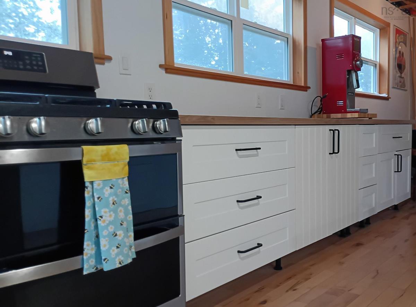
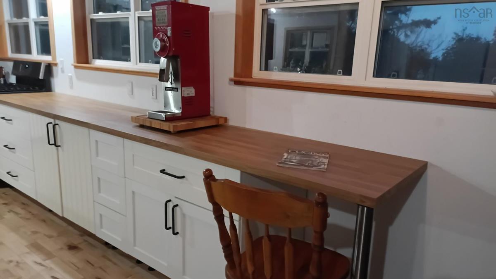
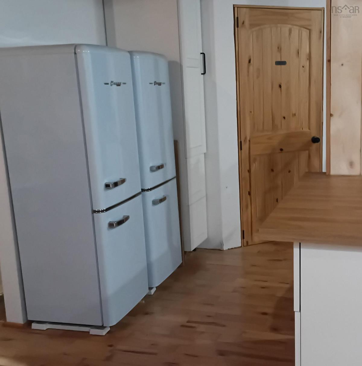
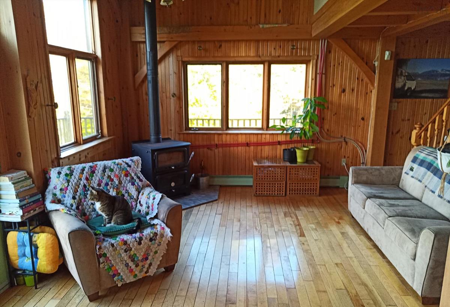
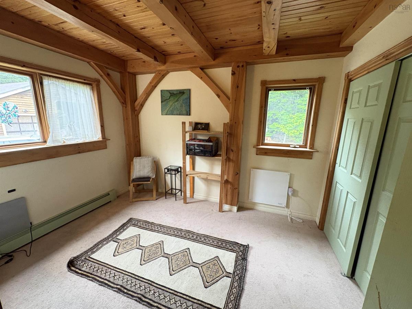
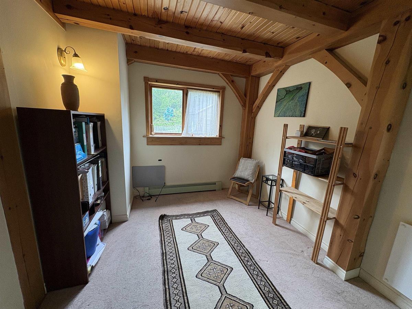
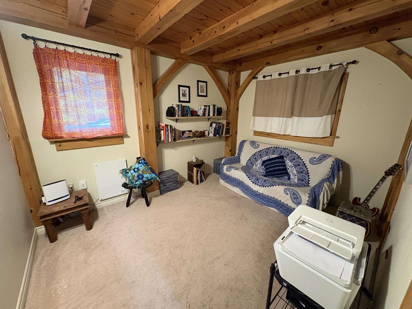
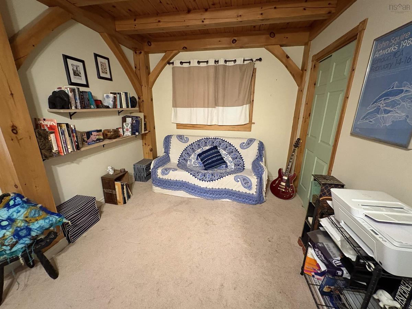
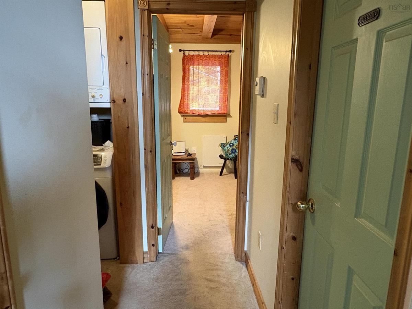
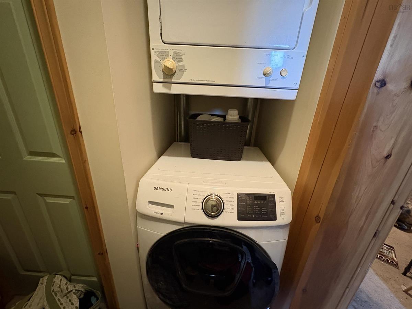
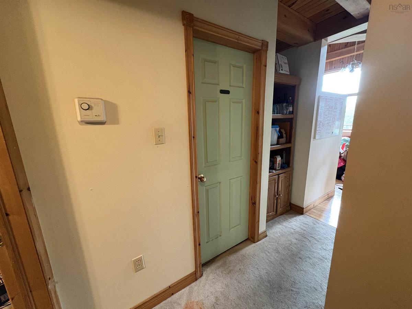
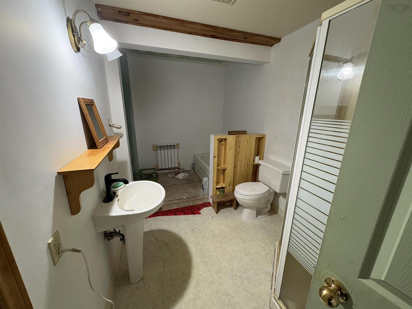
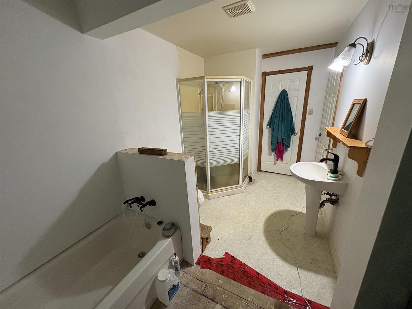
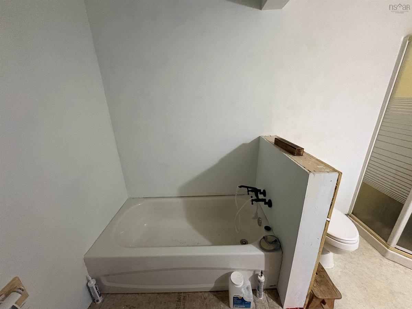
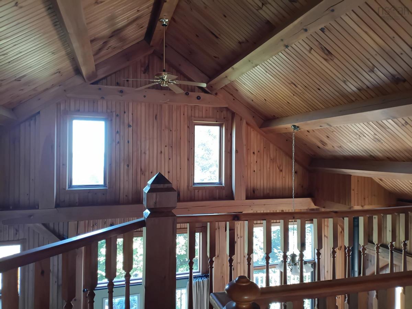
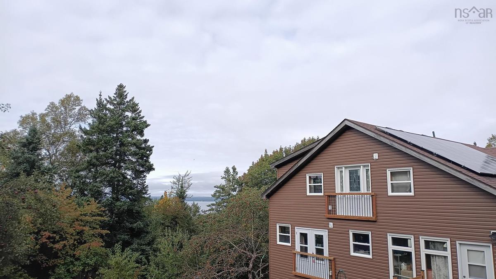
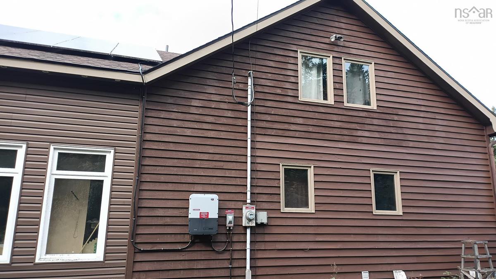
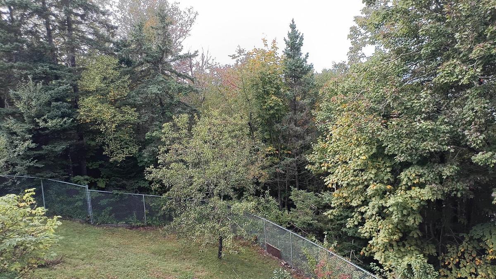
Unique waterfront opportunity on 18 acres in Guysborough County with approximately 1,300 feet of ocean frontage and beautiful water views, while also being 10 minutes from the town of Guysborough. This spacious home has undergone an extensive three-tiered renovation and expansion, adding efficient solar panels, a sunroom, larger kitchen, new primary bedroom and ensuite, an expanded basement with a large rec room and game room/man cave area. Exterior renovations are complete, while some interior finishing is remaining in the primary bedroom, bathrooms, sunroom and kitchen, offering the opportunity to complete the home to your own taste. The property also features two garages, including a large 35’ x 25’ steel-domed workshop/garage and a second garage with carport and wood storage plus a fully fenced backyard ideal for kids to play or for pets. On top of that the gardens include productive fruit trees with apples, pears and cherries. A rare combination of acreage, extensive waterfront, substantial renovations and room to finish and make it your own. More photos coming soon!

Listing Details

Address
7980 Highway 16, Halfway Cove, B0H 1N0

Status
ACTIVE
Listing Price
$575,000
MLS®
202624699
Type
Single Family
Style
Detached
Age
30
Square Footage (MLA)
2,494  ft2
Total Fin SqFt (TLA)
2,911  ft2
PID
35034131
Bedrooms
3
Full Baths
2
Half Baths
0

Water
Dug
Sewer
Septic
Utilities
Cable,Electricity,High Speed Internet,Telephone

Building Specifications

Foundation Type
Poured Concrete
Roof
Asphalt Shingle
Exterior Finish
Vinyl,Wood Siding
Flooring
Carpet,Concrete,Hardwood,Linoleum,Vinyl,Other

Looking for a Mortgage? Get Your Free Quote Started Today!

Rooms

LEVEL TYPE DIMENSIONS
Basement Mud Room 13.75 x 7.75
Basement Rec Room 17.75 x 17.5
Basement Rec Room 22.75 x 22
Basement Games Room 22.75 x 8.75
Basement Storage 12 x 12.75
Basement Utility 14.25 x 14.75
Main Floor Mud Room 5 x 7.75
Main Floor Living Room 26.75 x 13.75
Main Floor Bedroom 9.5 x 11.75
Main Floor Bedroom 12 x 9.5
Main Floor Bath 1 11.75 x 7
Main Floor Dining Nook 4.6 x 13.5
Main Floor Kitchen 19 x 20.5
Main Floor Sun Room 11.75 x 23.75
2nd Level Den/Office 15.25 x 17
2nd Level Bath 2 12.75 x 9.75
2nd Level Primary Bedroom 19.75x10+13.5x30.5

Garage & Parking

Garage
Y
Details
Two garages: A large 35’ x 25’ steel-domed workshop/garage and a second garage with carport

Sales History

Demographic Data

Demographic data is based on the dissemination area that contains the listing parcel . Dissemination Areas are small areas composed of one or more neighbouring dissemination blocks. All of Canada is divided into dissemination areas. Data source: Environics Analytics via ArcGIS Online, 2021

Population Size

464

Median Age

60.2

Avg Household Size

2.1

Avg House Income

$69K

The number of people for each age range.

How the population of this area is expected to change.

The highest level of education obtained by people within this area.

The maritial status of the people in this area.

The average household income within this area.

The number of people that rent versus own.

When the buildings in the area were constructed.

The number of children at home for the given age ranges.

The occupations of the people living here.

Tax Assessment

Year Amount % Change
2026 $693,600 ---
2025 $662,400 ---
2024 $627,400 ---
2023 $436,800 ---
2022 $348,800 ---
2021 $327,300 ---
2020 $258,300 ---
2019 $254,000 ---
2018 $226,000 ---
2017 $223,700 ---
2016 $222,700 ---
2015 $226,900 ---
2014 $493,000 ---
2013 $241,100 ---
2012 $233,800 ---

Maps

Mortgage Inquiries

Last Updated On: 9/30/2026 7:18:11 PM (UTC)

