
Description
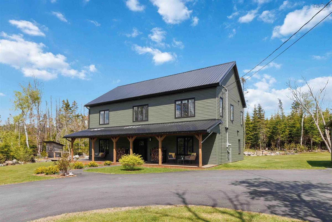
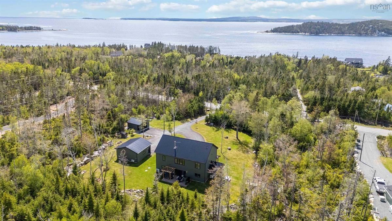
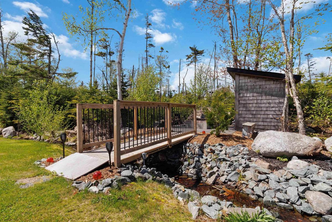
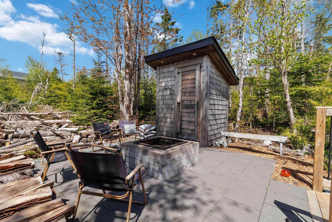
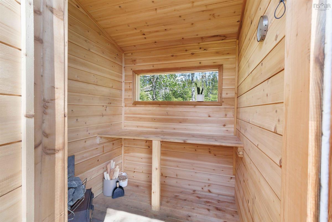
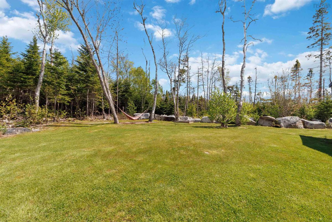
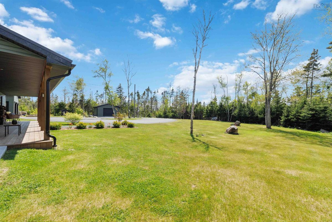
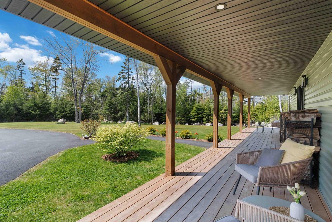
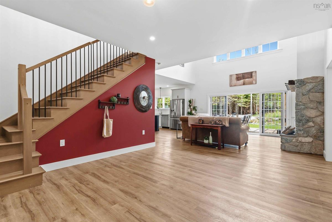
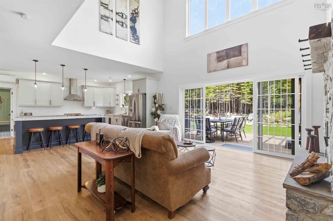
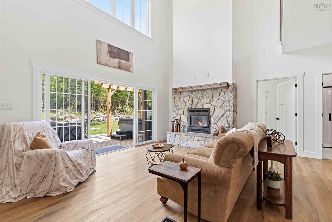
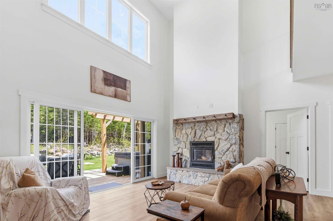
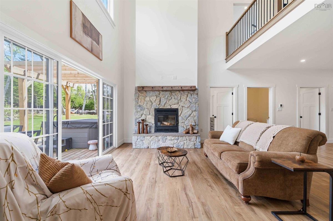
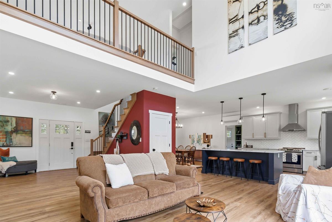
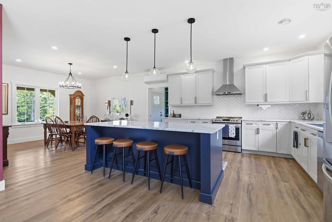
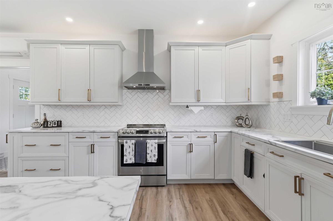
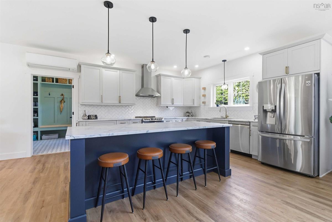
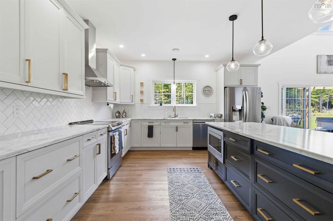
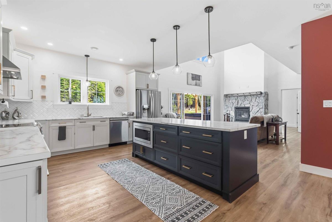
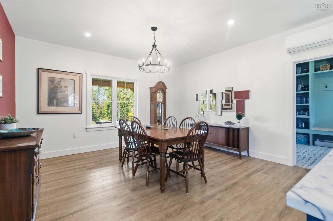
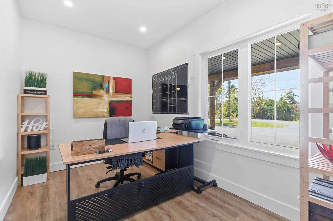
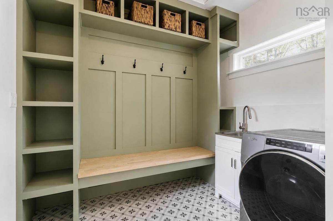
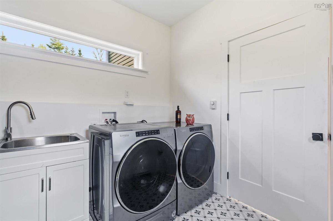
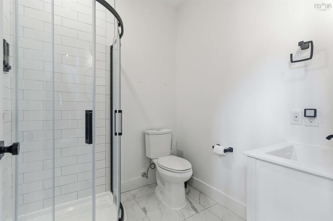
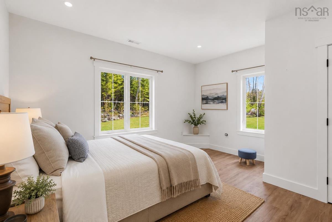
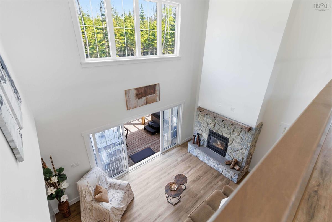
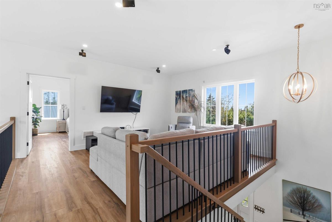
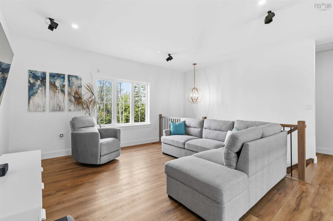
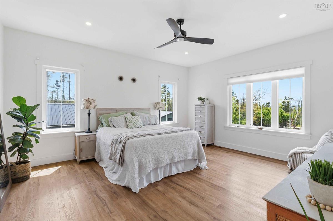
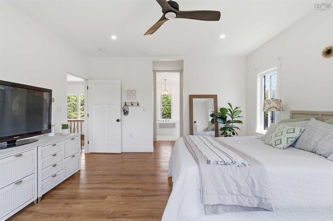
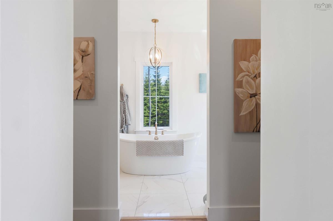
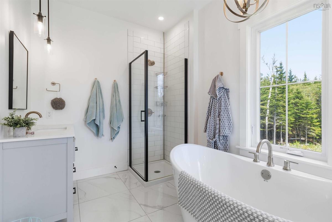
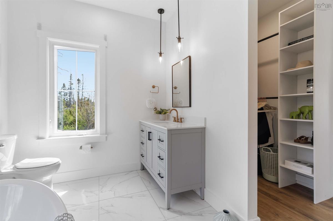
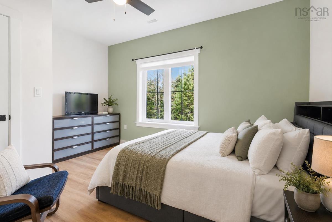
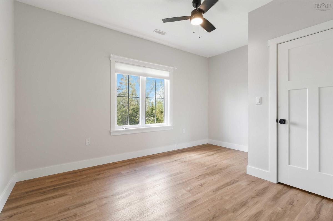
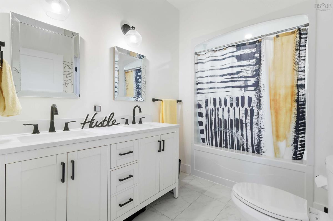
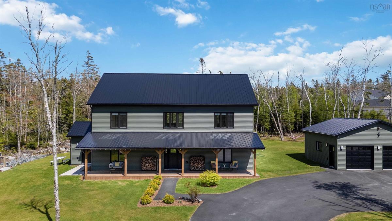
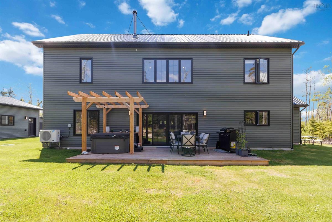
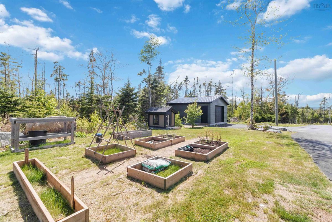
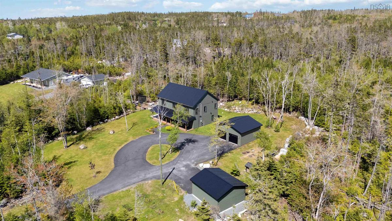
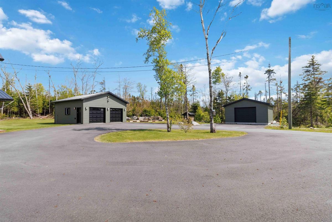
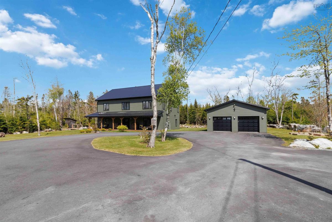
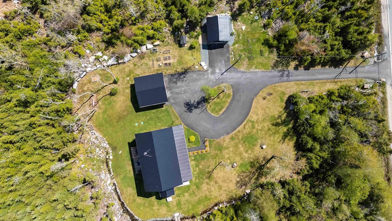
Tucked away on a beautifully landscaped 1.5 acre lot in the seaside community of Hacketts Cove, this thoughtfully designed home offers the kind of privacy and lifestyle that’s becoming harder to find. From the moment you arrive up the paved driveway, there’s an immediate sense of calm and space, surrounded by mature trees and nature in every direction. Built just four years ago, the home blends modern comfort with warm, inviting character. The main living area is anchored by soaring 20-foot ceilings, oversized windows, and a striking wood-burning fireplace that creates a true gathering space for family and friends. The kitchen was designed for everyday living and entertaining alike, featuring shaker-style cabinetry, quality LG appliances, a large island, and a seamless connection to the dining area. The layout offers flexibility for growing families, with a main floor bedroom, full bath, office, and functional mudroom complete with custom built-ins. Upstairs, the loft-style family room overlooks the great room below, while the primary suite feels like a retreat of its own with a spacious walk-in closet and spa-inspired ensuite. Two additional bedrooms and a double vanity bathroom complete the upper level. Outside is where this property truly separates itself. A covered front porch, rear deck, pergola, firepit area tucked into the woods, and a cedar sauna create a setting that feels more like a private retreat than a traditional home. The detached heated and fully finished garage opens the door for a workshop, gym, studio, or the ultimate hobby space. Located just minutes from Peggy's Cove Lighthouse, Oceanstone Seaside Resort, local restaurants, and the coastline, this is a rare opportunity to enjoy East Coast living with privacy, style, and room to breathe — all within reach of Halifax.
Listing Details
9279 Peggys Cove Road, Hackett's Cove, B3Z 0T7
ACTIVE
$829,900
202612258
Single Family
Detached
5
2,775 ft2
2,775 ft2
41537275
4
3
0
Well
Septic
Cable,Electricity
Building Specifications
Slab
Asphalt Shingle
Vinyl
Porcelain,Vinyl Plank


