

91 Boutiliers Cove Road, Hackett's Cove, (MLS® 202621009) REMAX NOVA
Google Play iOS Google Play iOS

91 Boutiliers Cove Road, Hackett's Cove

3 1 1721 sqft
$675,000 For Sale

Description

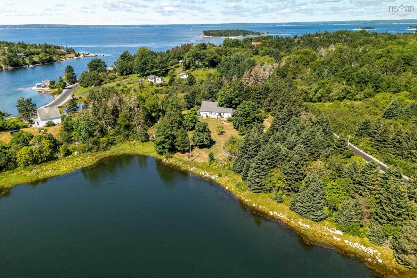
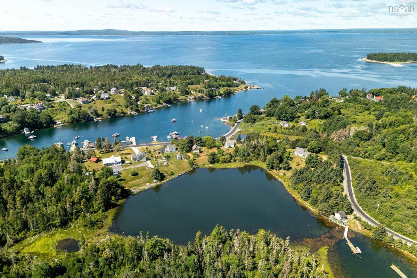
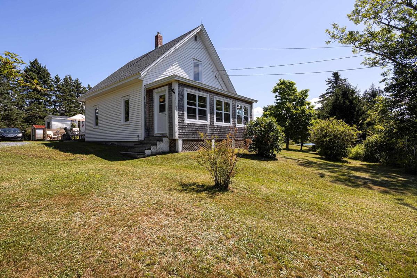
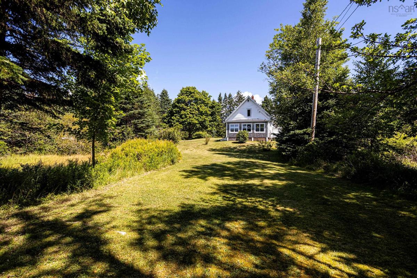
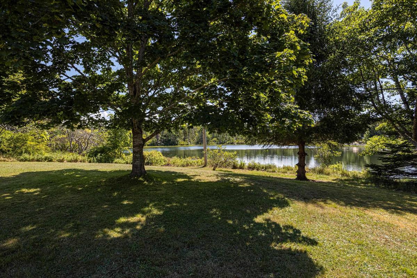
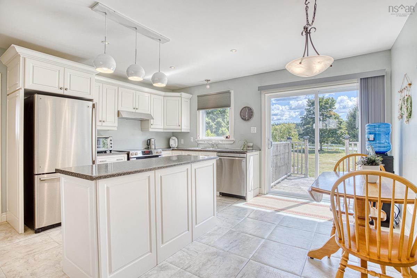
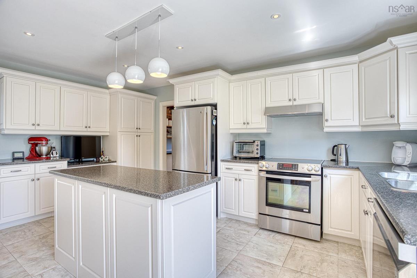
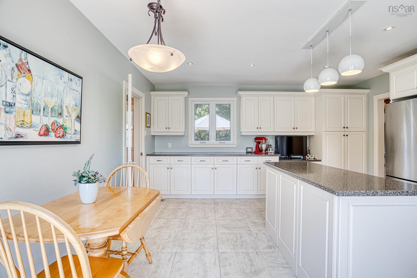
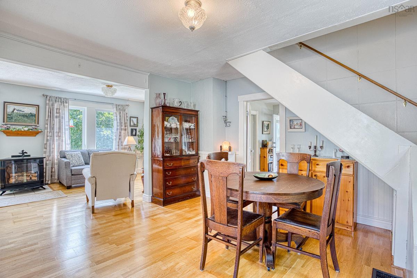
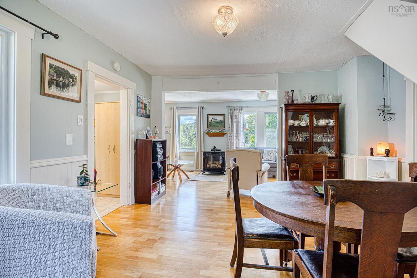
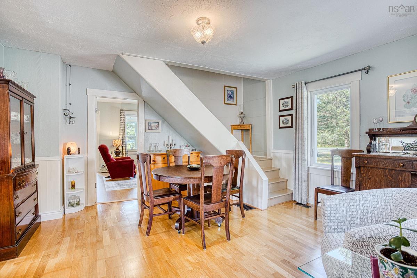
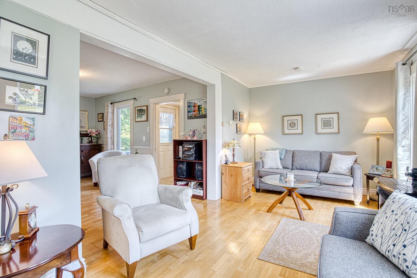
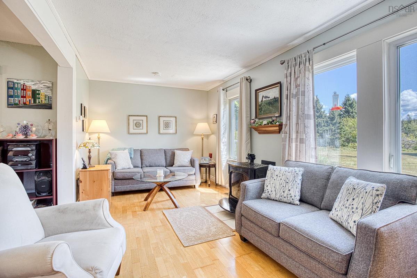
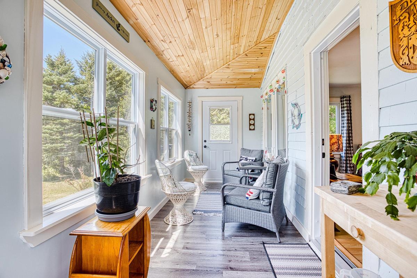
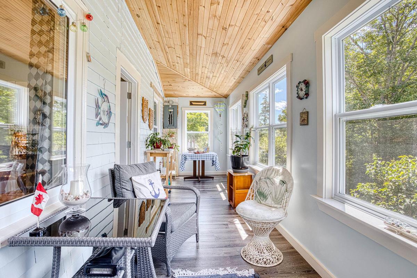
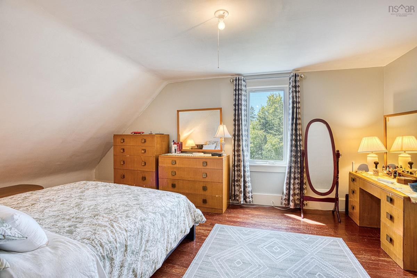
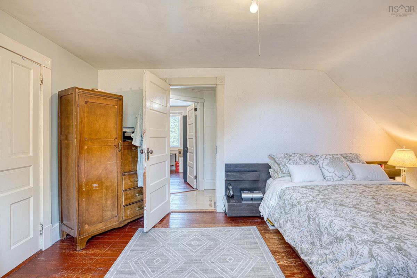
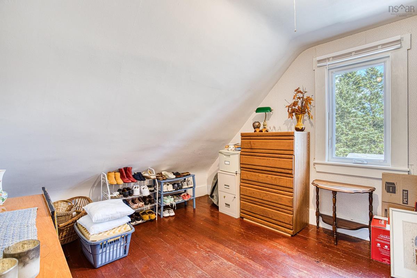
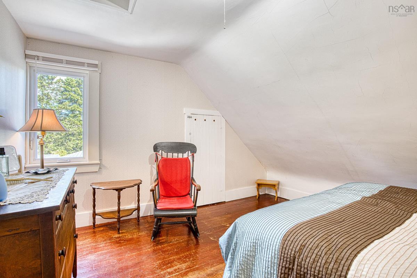
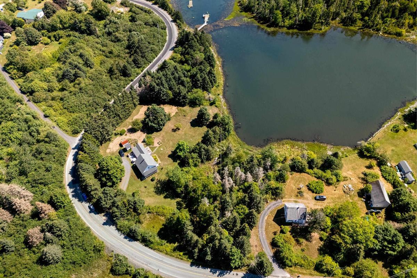
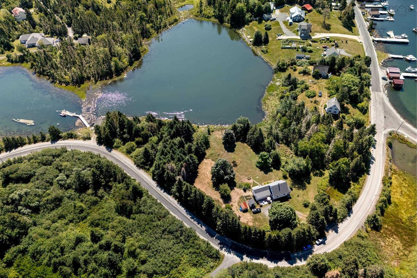
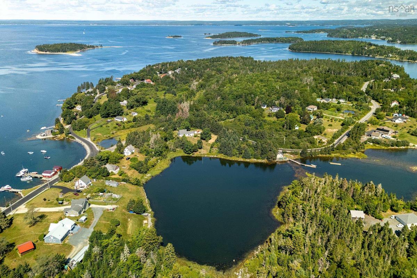
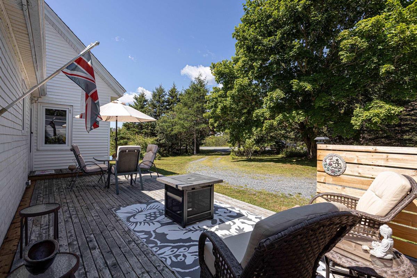
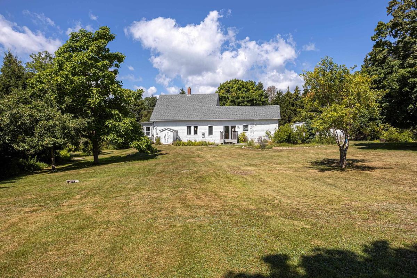
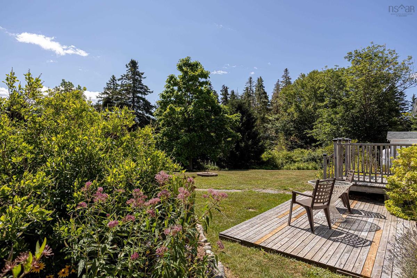
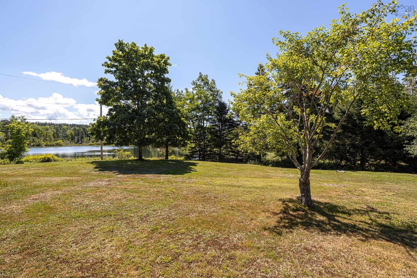
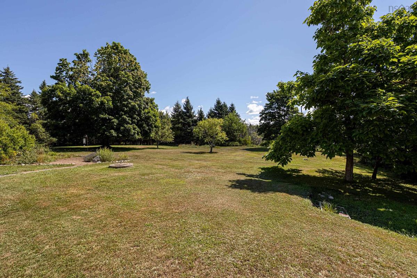
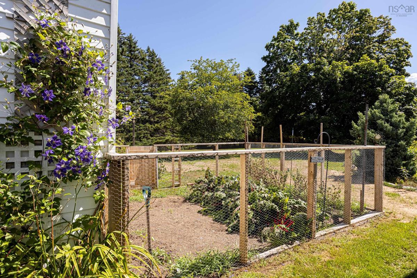
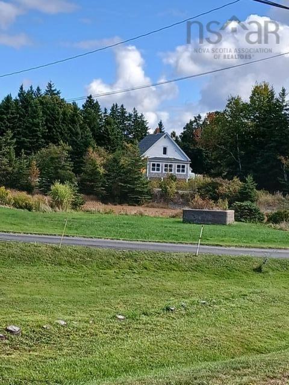
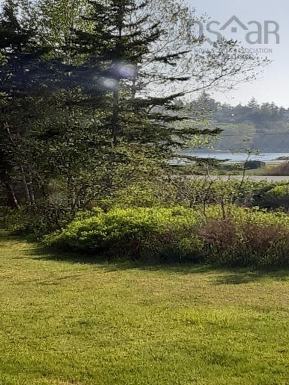
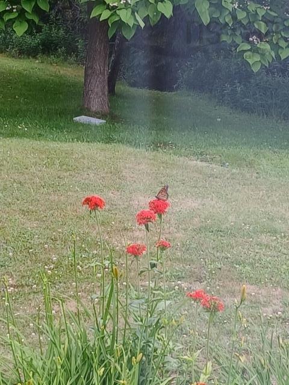
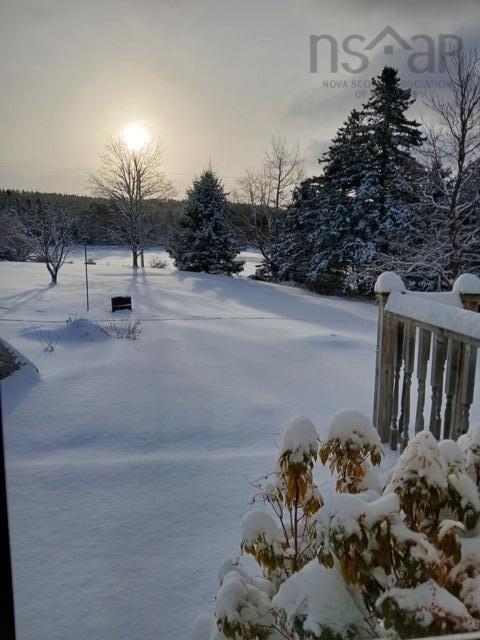
Longing for that coastal lifestyle while still enjoying peace and privacy? Discover this charming 3 bedroom century home set on 1.12 acres along the shores of Moser's Back cove just steps away from Boutiliers Cove in Hackett's Cove, one of Nova Scotia's most picturesque coastal communities. Surrounded by beautiful landscaping, flowering bushes and mature leafy trees, this property is a birdwatchers delight and a wonderful place to unwind and reconnect with nature. With boating, swimming and Kayaking right at your doorstep, outdoor adventure is always close at hand.Inside, the home offers a large, bright and welcoming kitchen filled with natural light, perfect for everyday living and entertaining. A delighful sunroom provides the ideal spot to enjoy your morning coffee while taking in the tranquil surrounding. Recent upgrades offer peace of mind, including BP Mistique hand nailed lifetime laminate roof, brand new septic system, electricial upgrades, most windows replaced ( 2022) and UV light with reverse osmosis water filtration system. Come and embrace the beauty and simplicity of coastal living while still not far from important amenities.

Listing Details

Address
91 Boutiliers Cove Road, Hackett's Cove, B3Z 3J5

Status
ACTIVE
Listing Price
$675,000
MLS®
202621009
Type
Single Family
Style
Detached
Age
106
Square Footage (MLA)
1,721  ft2
Total Fin SqFt (TLA)
1,721  ft2
PID
40035040
Bedrooms
3
Full Baths
1
Half Baths
0

Water
Dug,Well
Sewer
Septic
Utilities
Cable,Electricity,Telephone

Building Specifications

Foundation Type
Poured Concrete
Roof
Asphalt Shingle
Exterior Finish
Wood Shingles,Vinyl
Flooring
Engineered Hardwood,Laminate,Softwood,Vinyl Plank

Looking for a Mortgage? Get Your Free Quote Started Today!

Rooms

LEVEL TYPE DIMENSIONS
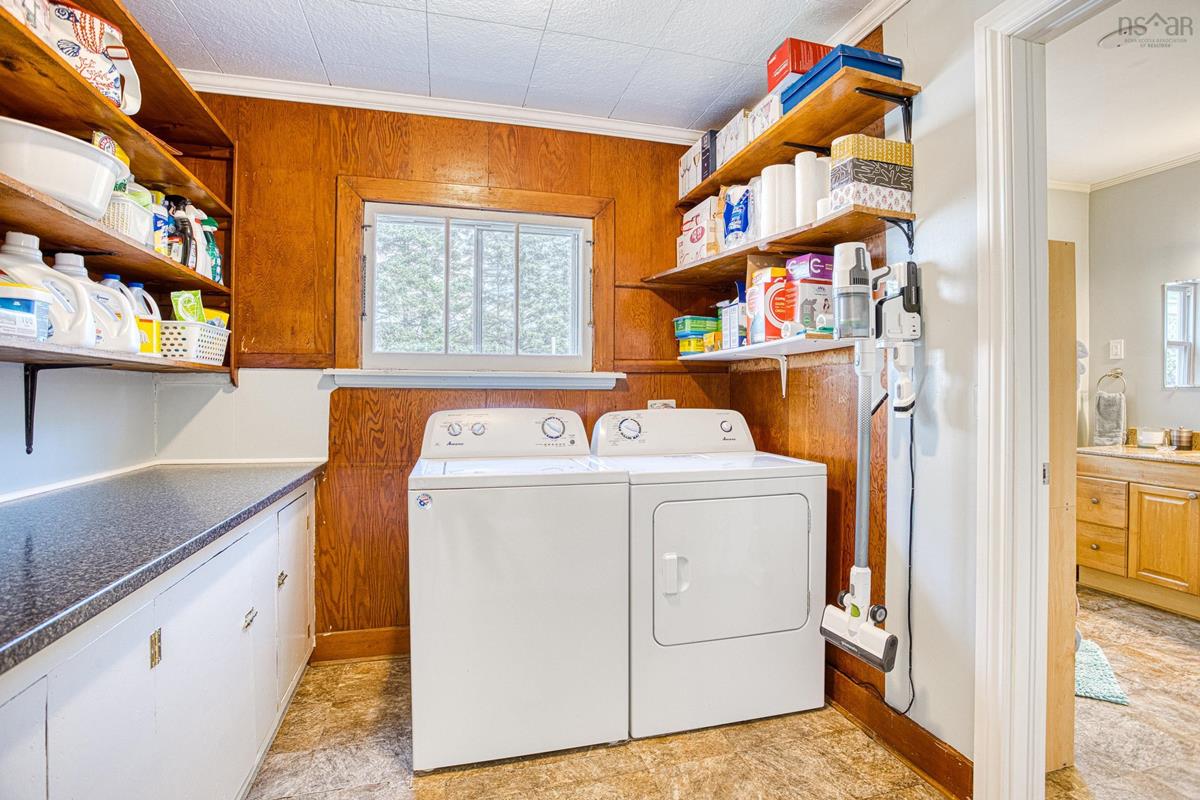
Lower Level Laundry 8'3x8'3
Main Floor Eat In Kitchen 16'11x14'11
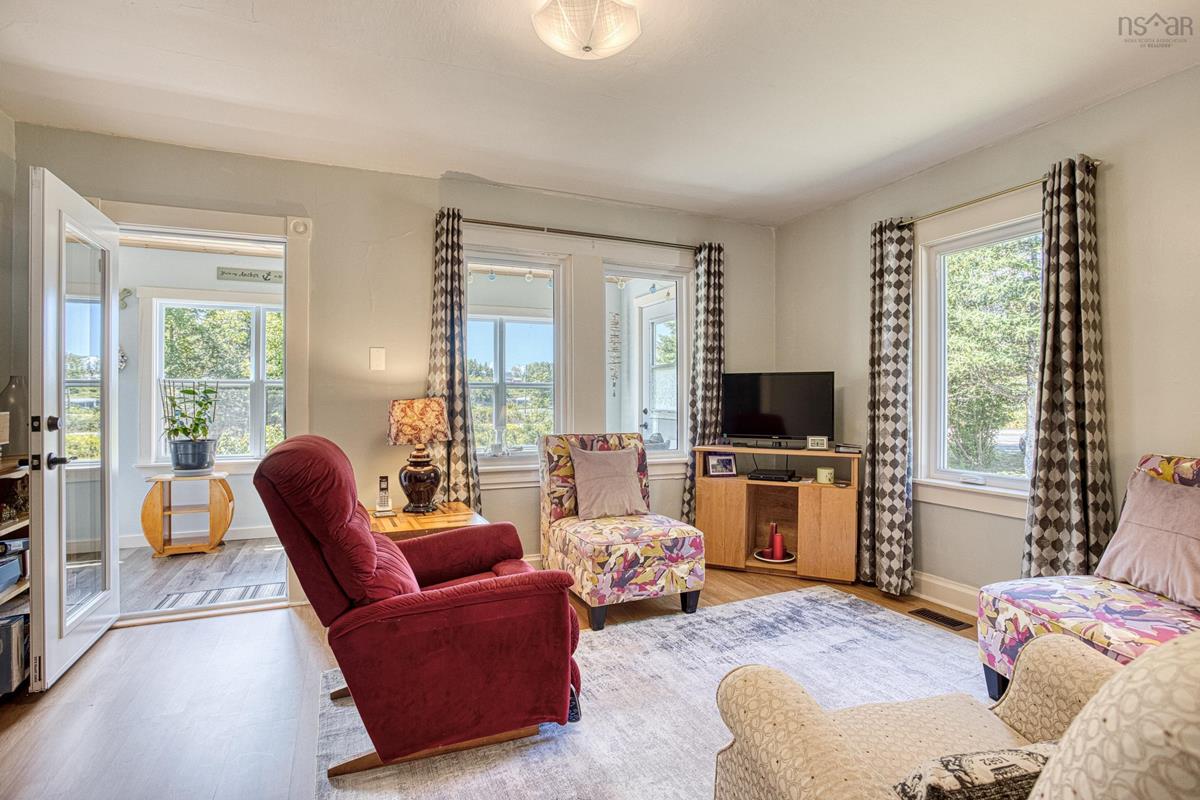
Main Floor Family Room 14'16x11'8
Main Floor Dining Nook 14'5x13'1
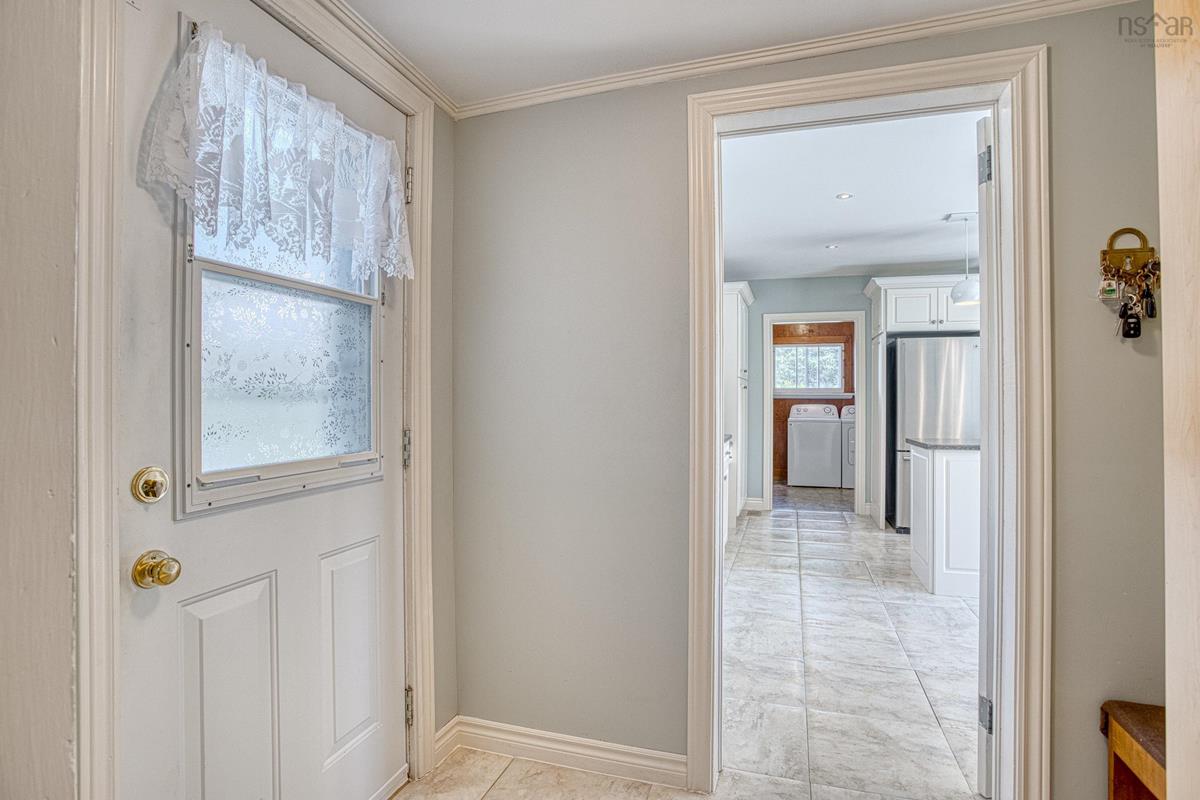
Main Floor Foyer 7x4'5
Main Floor Living Room 9'2x18'4
Main Floor Den/Office 9'3x9'3
Main Floor Porch 22'5x6'4
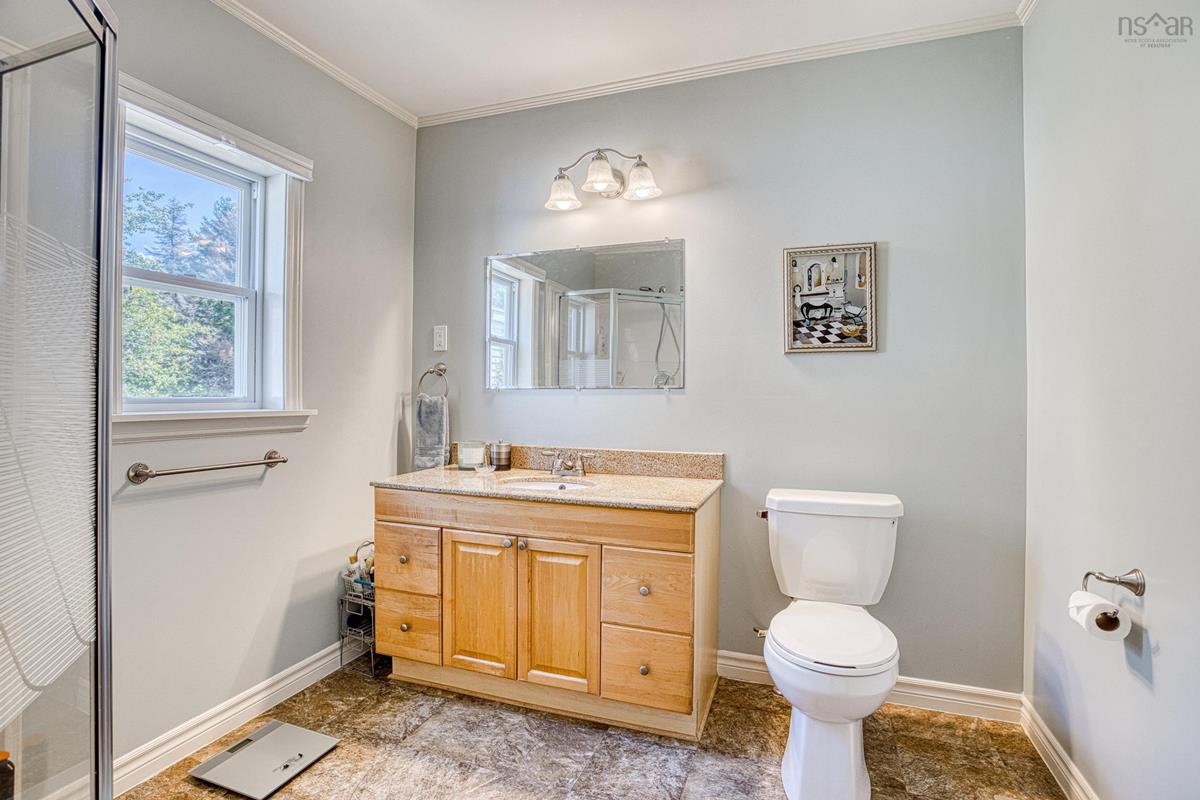
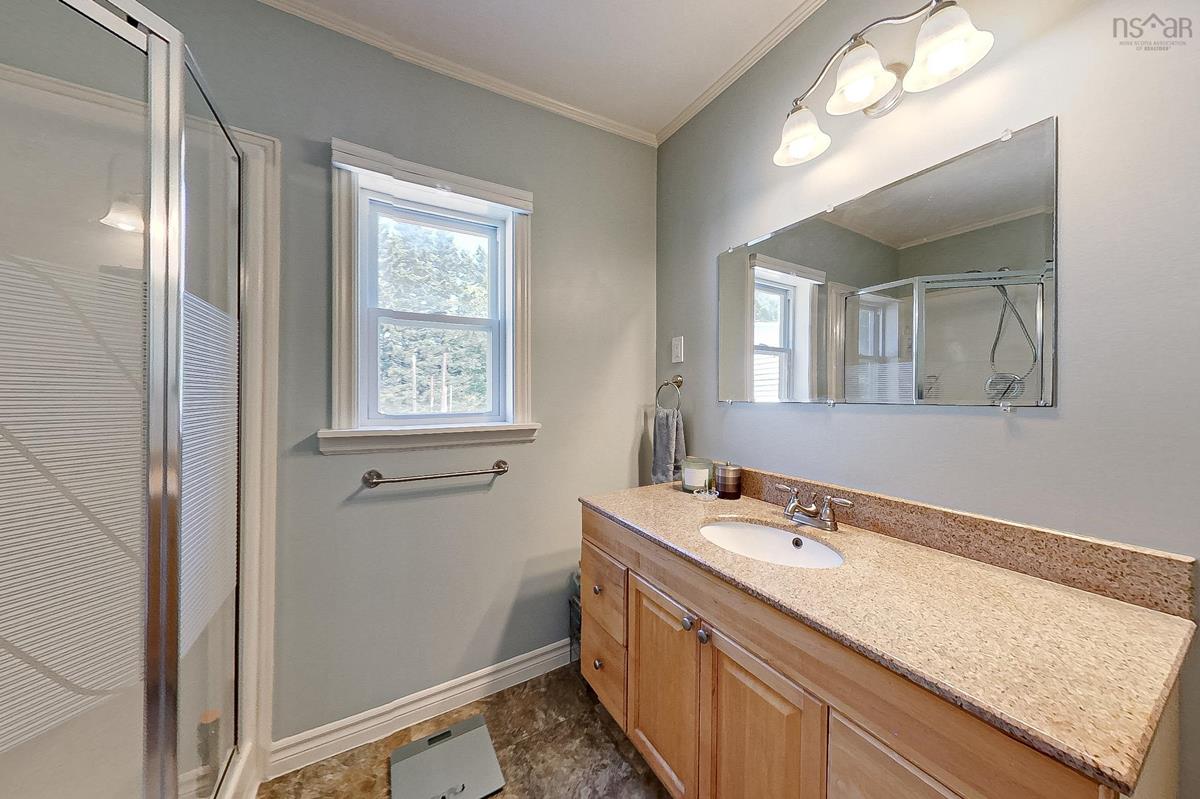
Main Floor Bath 1 8'2x8'2
2nd Level Primary Bedroom 17'11x13
2nd Level Bedroom 11'10x9'9
2nd Level Bedroom 12x13

Garage & Parking

Garage
N
Details
---

Inclusions & Exclusions

Inclusions
all appliances, outdoor furniture

Sales History

Halifax Regional Municipality Data

Zoning
MU-1
By-Law Code:
Polling District
Prospect Road – St. Margarets
Concillor: Nancy Hartling
Waste Collection
THURSDAY
Contractor: Green For Life

Demographic Data

Demographic data is based on the dissemination area that contains the listing parcel . Dissemination Areas are small areas composed of one or more neighbouring dissemination blocks. All of Canada is divided into dissemination areas. Data source: Environics Analytics via ArcGIS Online, 2021

Population Size

828

Median Age

51.0

Avg Household Size

2.3

Avg House Income

$107K

The number of people for each age range.

How the population of this area is expected to change.

The highest level of education obtained by people within this area.

The maritial status of the people in this area.

The average household income within this area.

The number of people that rent versus own.

When the buildings in the area were constructed.

The number of children at home for the given age ranges.

The occupations of the people living here.

Tax Assessment

Year Amount % Change
2024 $310,900 ---
2023 $254,400 ---
2022 $200,000 ---
2021 $183,500 ---
2020 $179,800 ---
2019 $174,300 ---
2018 $170,200 ---
2017 $167,300 ---
2016 $164,200 ---
2015 $169,000 ---
2014 $165,300 ---
2013 $159,400 ---
2012 $152,500 ---

Maps

Mortgage Inquiries

Last Updated On: 8/19/2026 4:34:12 PM (UTC)

