
45 Amys Drive, Hackett's Cove, (MLS® 202612312) REMAX NOVA
Google Play iOS Google Play iOS

45 Amys Drive, Hackett's Cove

3 3 1800 sqft
$674,900 For Sale

Description

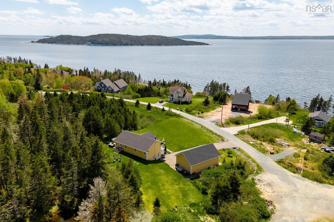
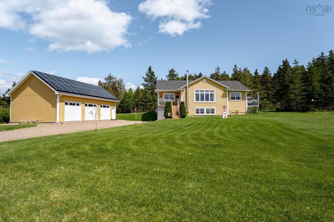
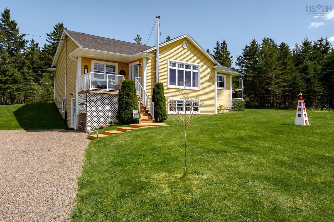
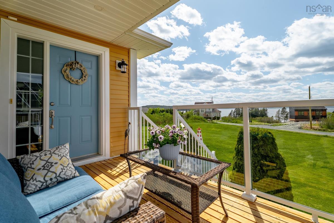
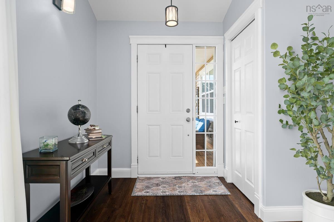
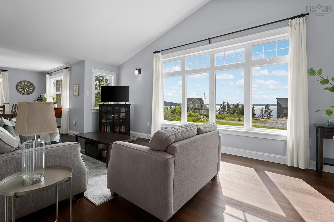
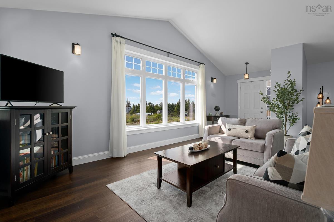
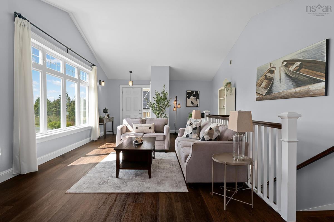
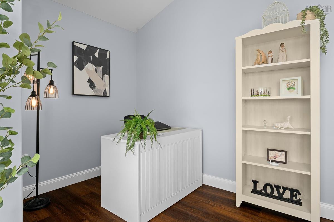
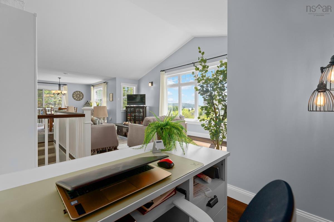
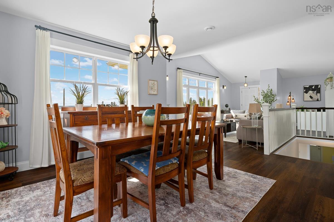
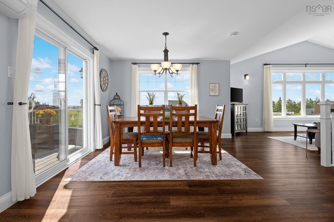
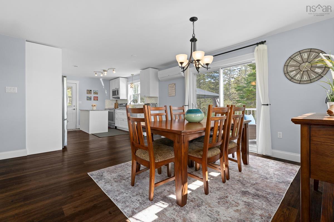
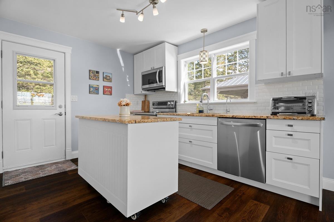
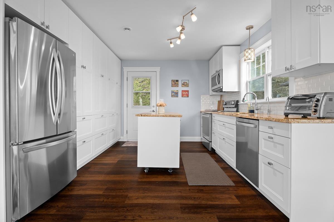
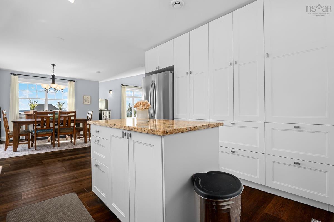
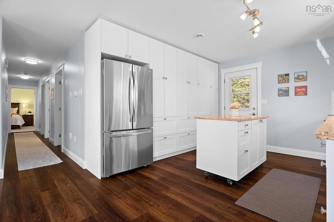
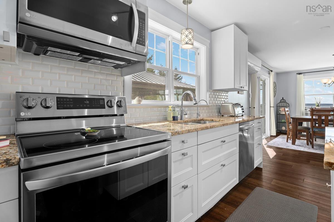
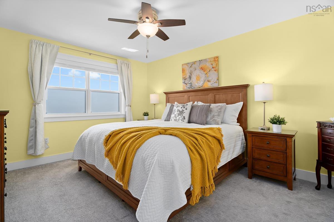
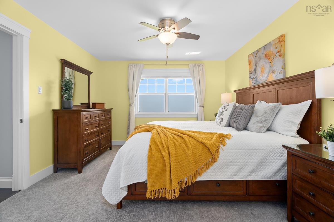
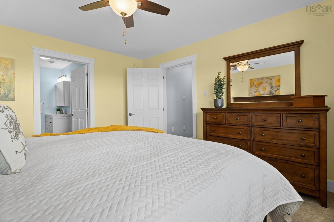
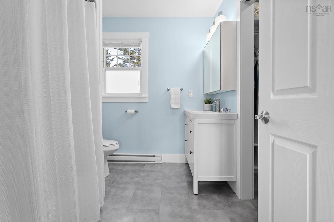
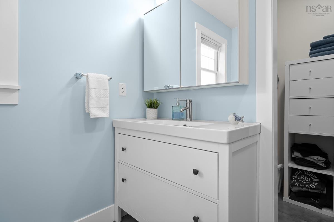
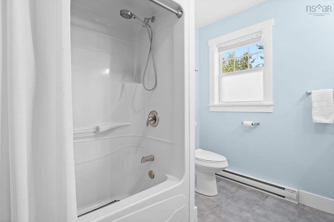
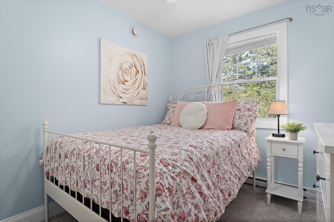
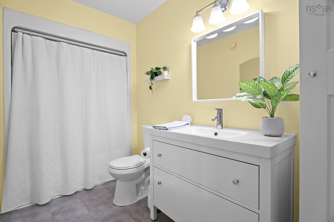
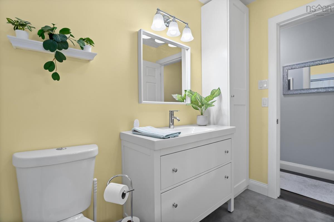
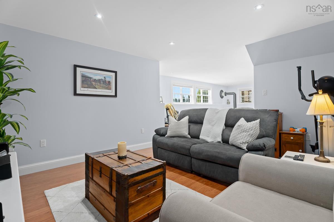
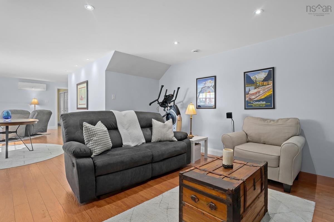
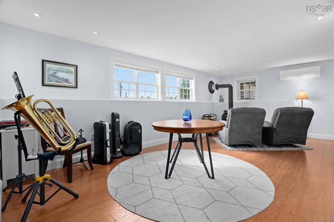
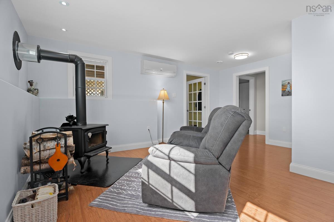
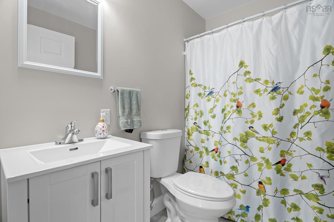
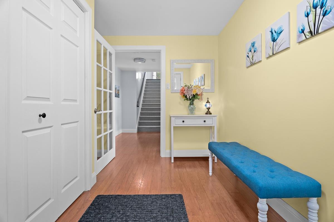
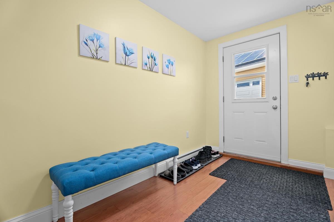
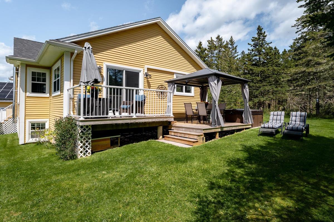
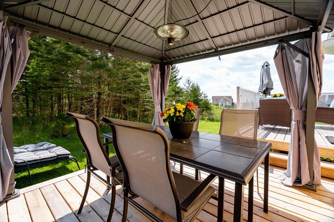
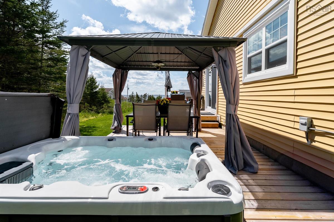
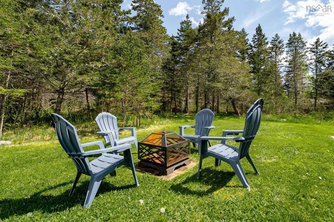
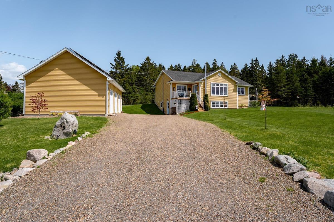
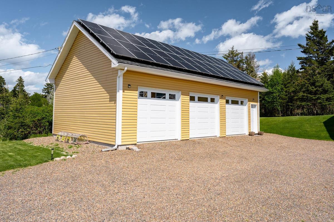
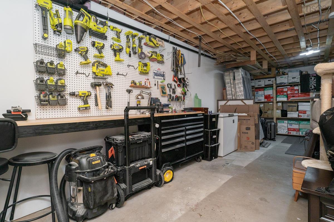
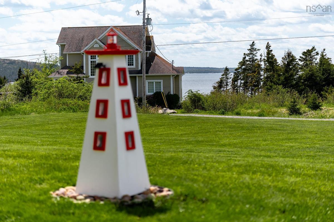
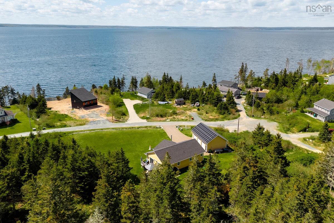
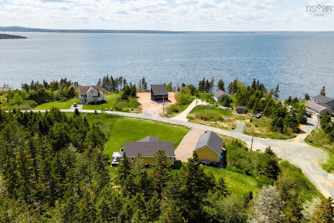
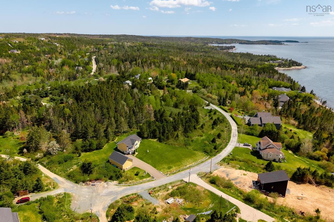
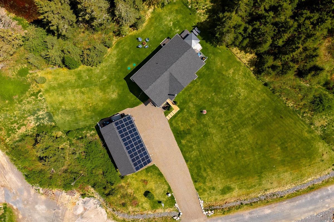
45 Amys Drive is more than a home — it’s a sanctuary. Set within an incredible, welcoming community, this immaculately maintained 2-level property offers the perfect balance of comfort, style, and lifestyle. From the moment you step inside, you’re greeted by a spacious mudroom and cozy great room, the perfect spot for movie nights, games nights, or relaxing by the fire. A hobby/storage space and a half bath with the opportunity to add a shower. Upstairs, the bright open-concept living area showcases vaulted ceilings and expansive windows overlooking beautiful St. Margaret’s Bay. The stunning 2023 kitchen features granite countertops and stainless steel appliances, while the spacious primary suite offers a walk-in closet and full ensuite. Outside, enjoy breathtaking sunsets from the front porch or unwind in the hot tub, or relax beneath the metal gazebo. Major upgrades since 2022 include a new 3-bay garage, solar panels that nearly eliminate power costs, roof, ductless heat pumps, flooring, bathrooms, decks and railings, plus water softener and reverse osmosis systems. A truly turn-key property offering comfort, efficiency, and an exceptional lifestyle. Come check it out for yourself, book a showing today!

Listing Details

Address
45 Amys Drive, Hackett's Cove, B3Z 3M3

Status
ACTIVE
Listing Price
$674,900
MLS®
202612312
Type
Single Family
Style
Detached
Age
17
Square Footage (MLA)
1,100  ft2
Total Fin SqFt (TLA)
1,800  ft2
PID
41075532
Bedrooms
3
Full Baths
2
Half Baths
1

Water
Drilled Well
Sewer
Septic
Utilities
Electricity,High Speed Internet,Telephone

Building Specifications

Foundation Type
Poured Concrete
Roof
Asphalt Shingle
Exterior Finish
Vinyl
Flooring
Carpet,Hardwood,Laminate,Linoleum,Vinyl,Vinyl Plank

Looking for a Mortgage? Get Your Free Quote Started Today!

Rooms

LEVEL TYPE DIMENSIONS
Basement Rec Room 17'4 X 34'9
Basement Mud Room 8'7 x 11'7
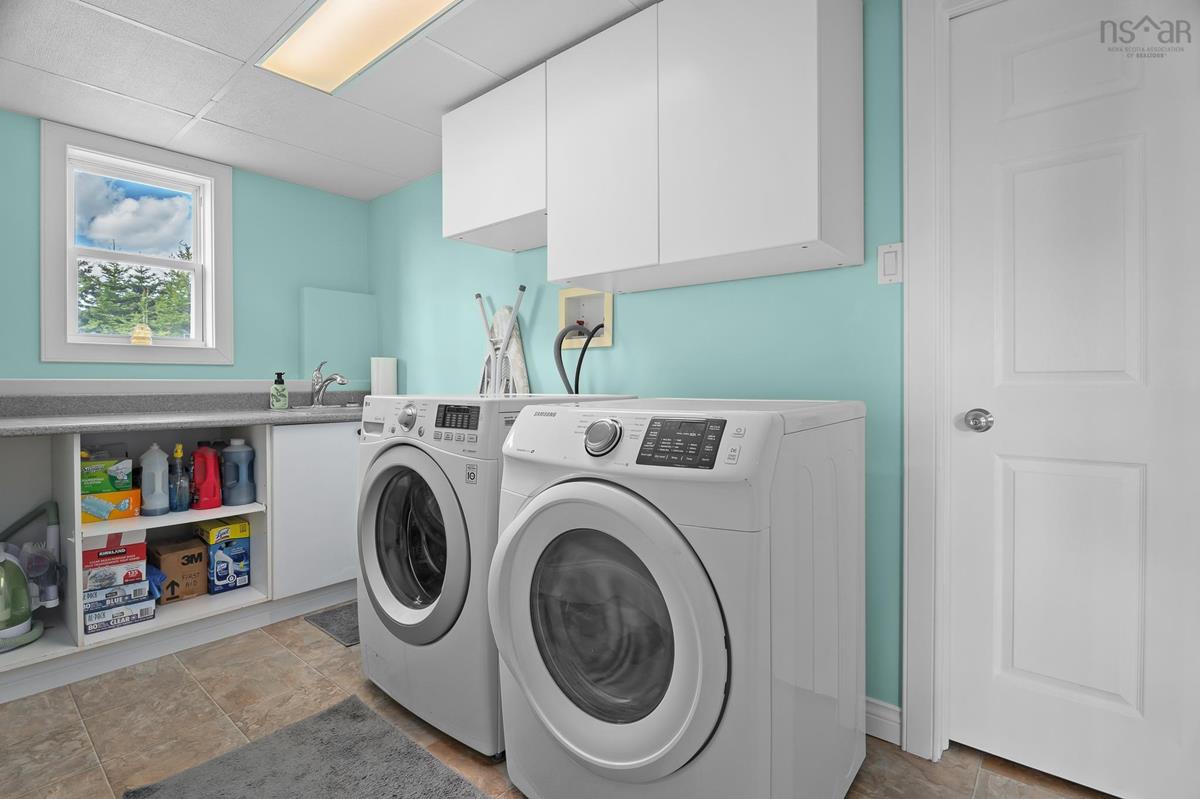
Basement Laundry 6'9 x 13'1"
Basement Utility 5'10 x 13'3
Basement Storage 12'8 x 27'2
Basement Bath 3 7'11 x 5'
Main Floor Living Room 11'10 X 19'2
Main Floor Dining Room 12'5 X12'2
Main Floor Kitchen 14'10 X 12
Main Floor Primary Bedroom 13'7 X 11'7
Main Floor Ensuite Bath 1 9'1 X 7'4
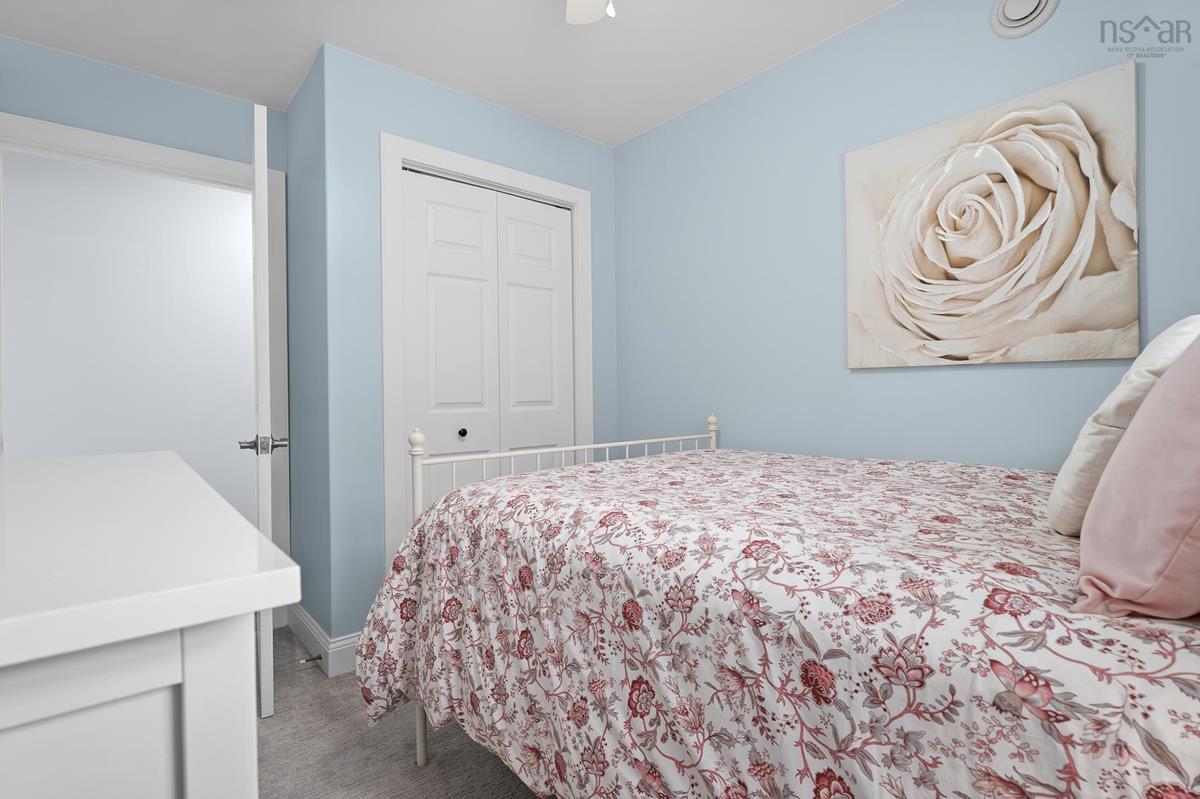
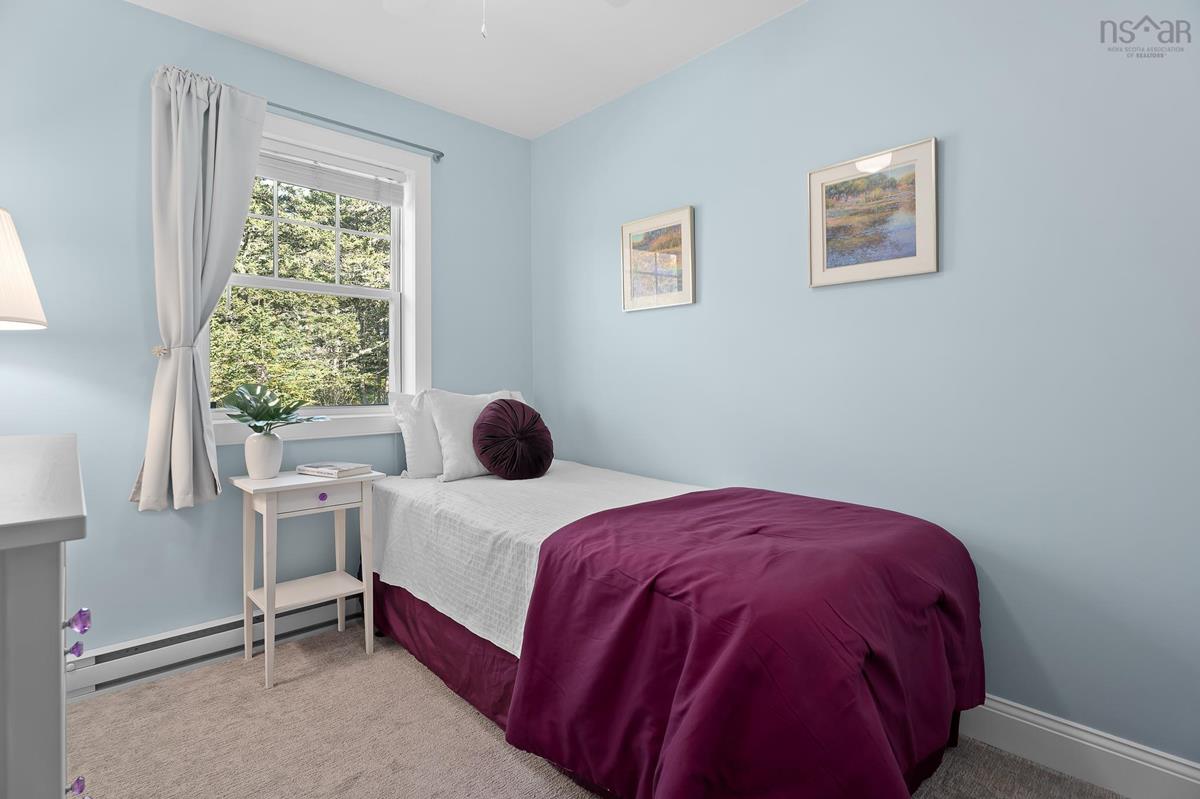
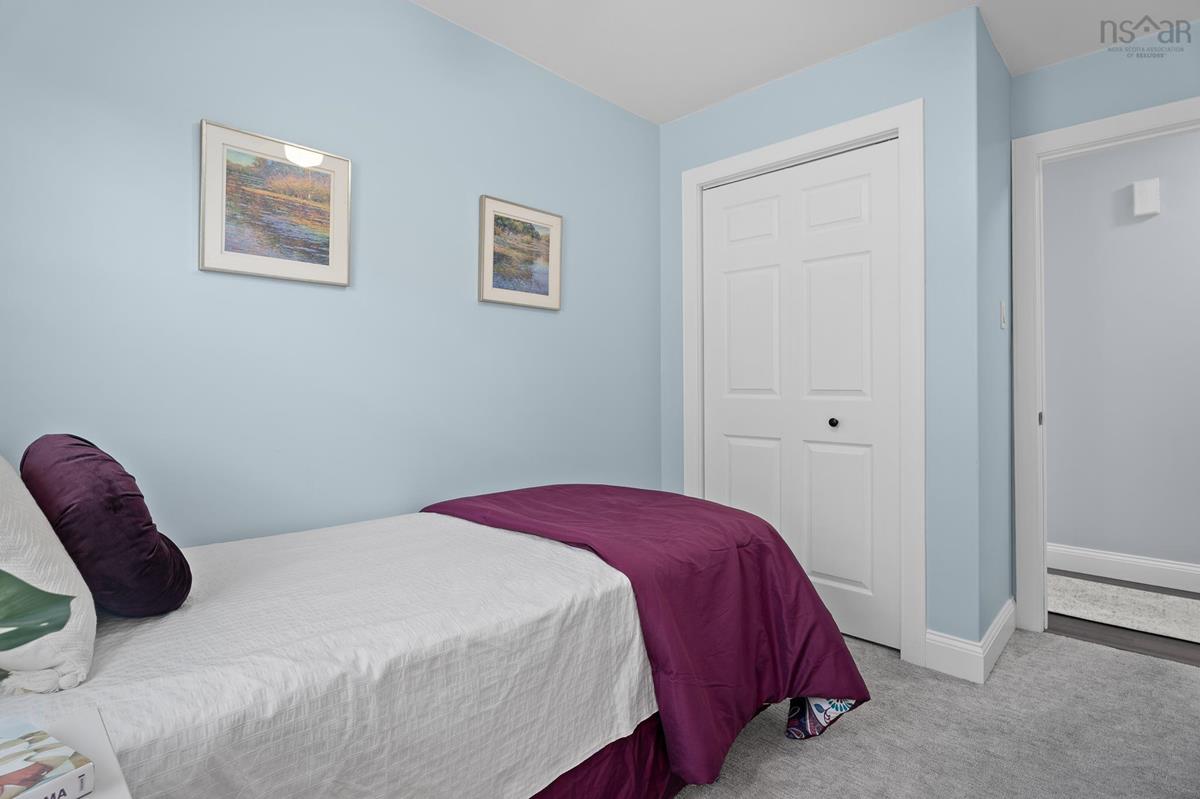
Main Floor Bedroom 11'6 X 8'5
Main Floor Bedroom 11'8 X 8'1
Main Floor Bath 2 11'6 X 5'5
Main Floor Den/Office 6'7" x 10'6"

Garage & Parking

Garage
Y
Details
Wired Triple Detached

Inclusions & Exclusions

Inclusions
stove, fridge, dishwasher, microwave rangehood, washer, dryer, hot tub

Sales History

Halifax Regional Municipality Data

Zoning
MU-1
By-Law Code:
Polling District
Prospect Road – St. Margarets
Concillor: Nancy Hartling
Waste Collection
THURSDAY
Contractor: Green For Life

Demographic Data

Demographic data is based on the dissemination area that contains the listing parcel . Dissemination Areas are small areas composed of one or more neighbouring dissemination blocks. All of Canada is divided into dissemination areas. Data source: Environics Analytics via ArcGIS Online, 2021

Population Size

828

Median Age

51.0

Avg Household Size

2.3

Avg House Income

$107K

The number of people for each age range.

How the population of this area is expected to change.

The highest level of education obtained by people within this area.

The maritial status of the people in this area.

The average household income within this area.

The number of people that rent versus own.

When the buildings in the area were constructed.

The number of children at home for the given age ranges.

The occupations of the people living here.

Tax Assessment

Year Amount % Change
2024 $583,900 ---
2023 $532,100 ---
2022 $336,300 ---
2021 $303,800 ---
2020 $299,900 ---
2019 $292,400 ---
2018 $287,600 ---
2017 $284,600 ---
2016 $319,400 ---
2015 $323,600 ---
2014 $317,500 ---
2013 $307,300 ---
2012 $283,500 ---

Maps

Mortgage Inquiries

Last Updated On: 5/27/2026 3:09:43 PM (UTC)

