
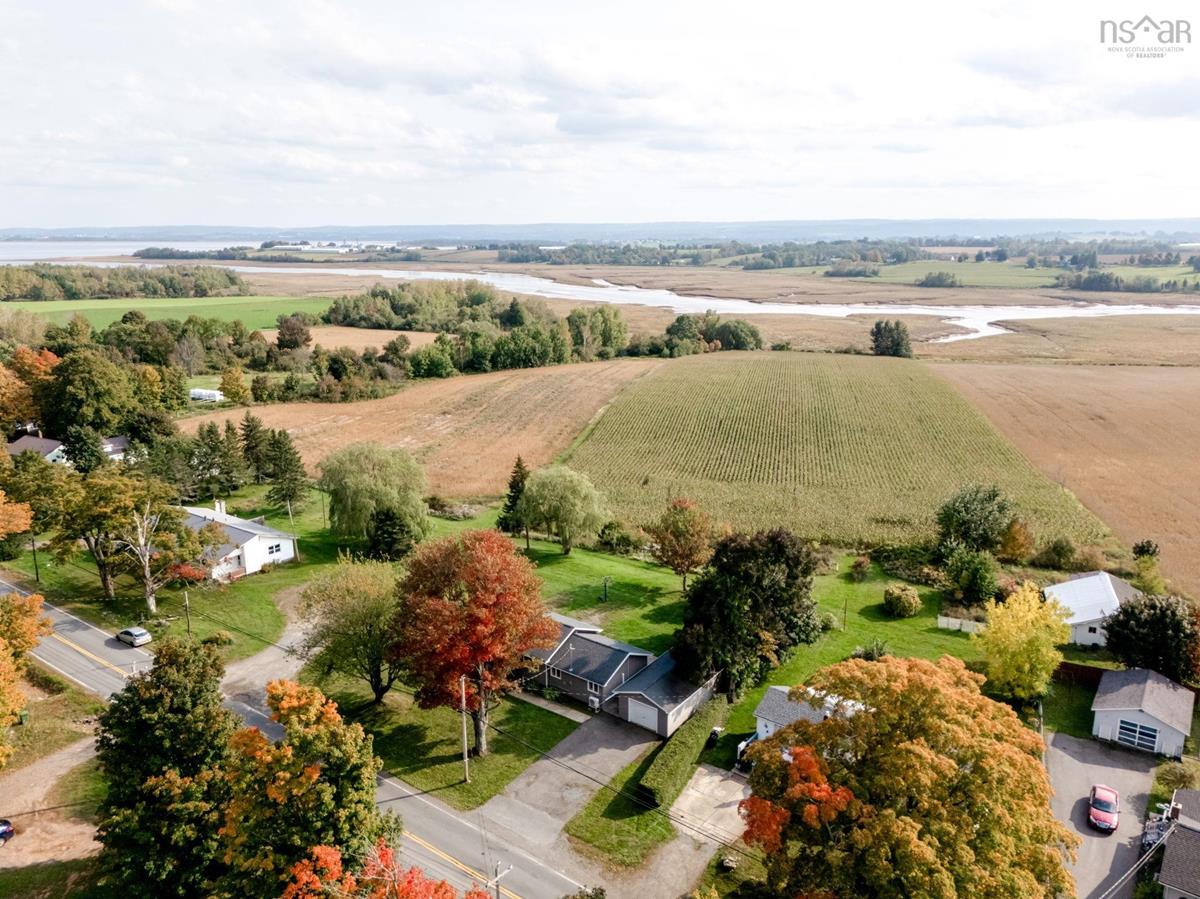
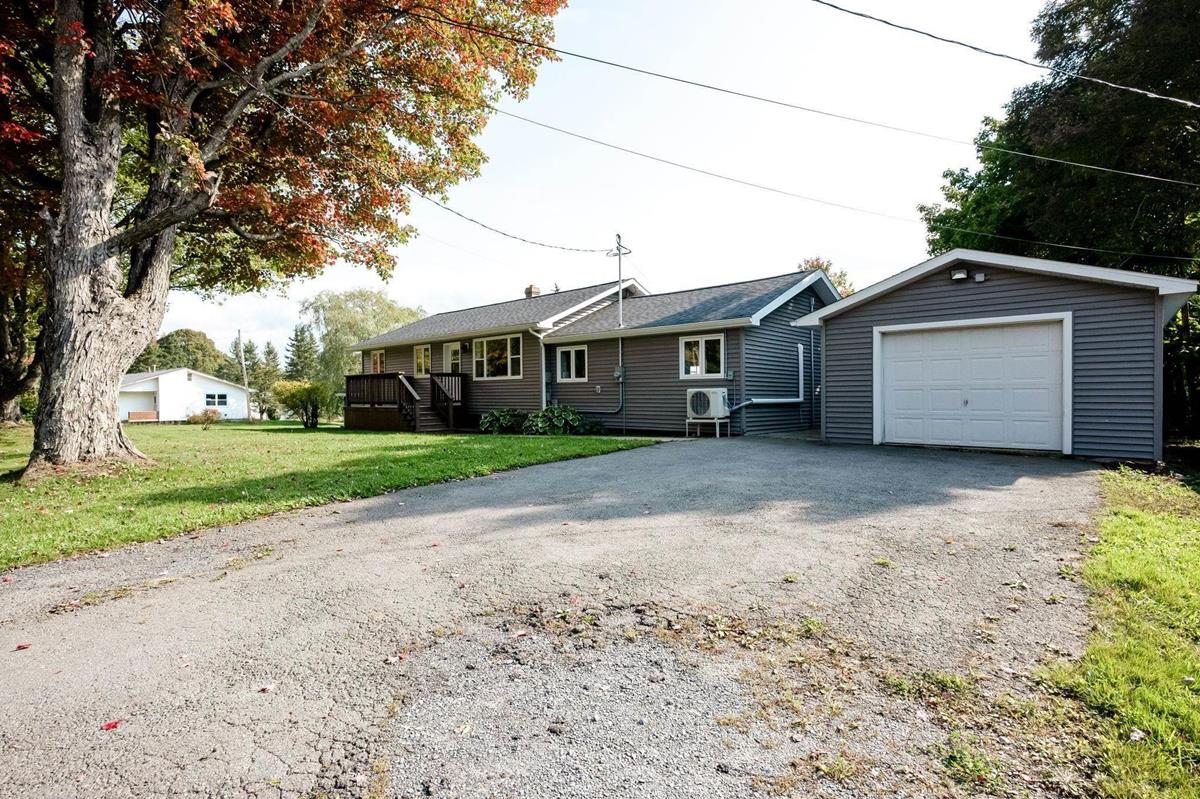
10068 Highway 221, Habitant, (MLS® 202625477) REMAX NOVA
Google Play iOS Google Play iOS

10068 Highway 221, Habitant

5 2 2039 sqft
$475,000 For Sale

Description

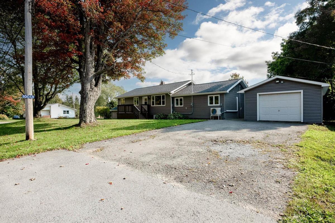
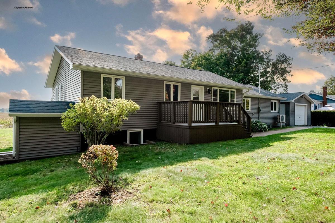
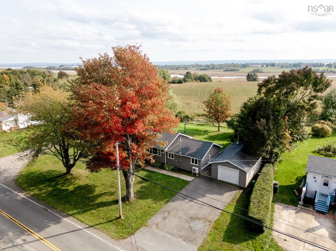
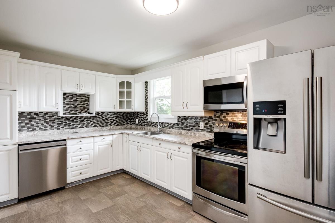
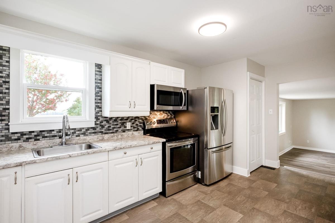
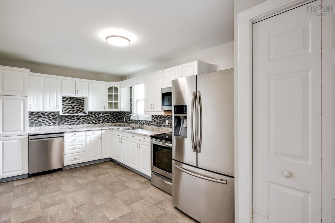
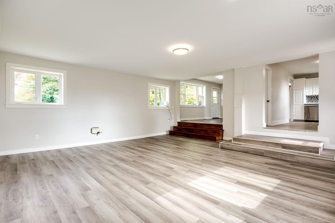
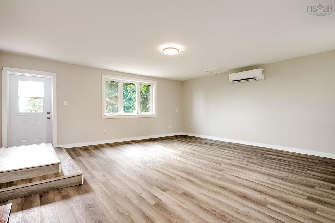
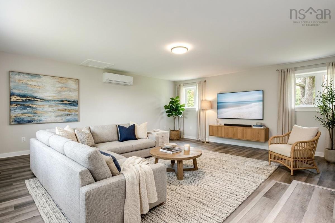
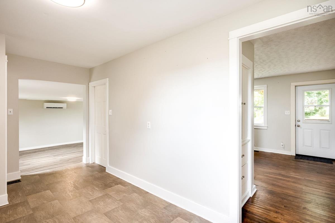
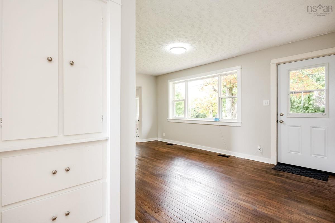
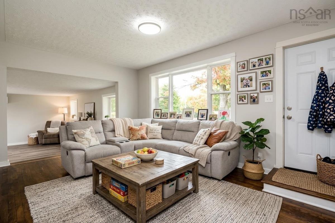
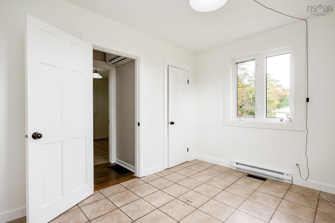
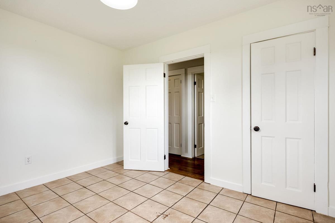
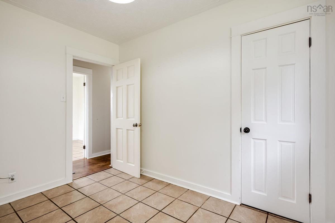
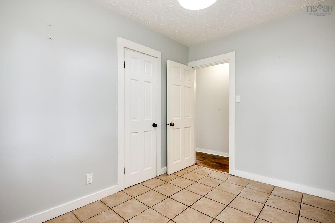
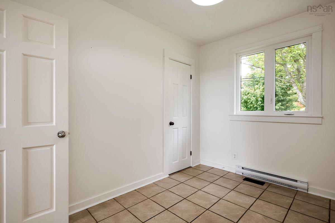
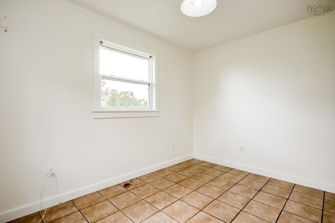
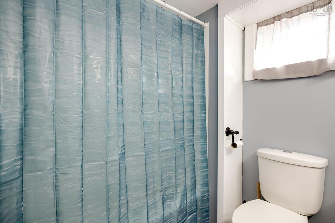
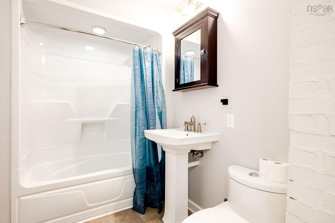
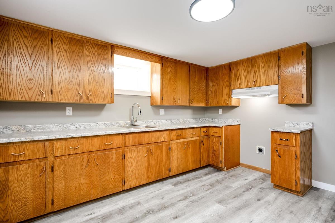
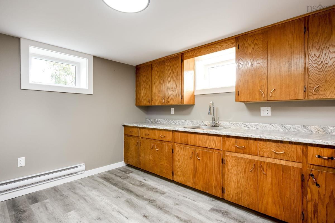
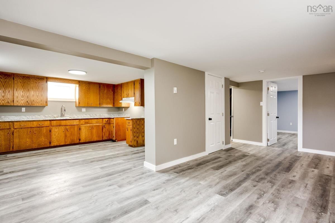
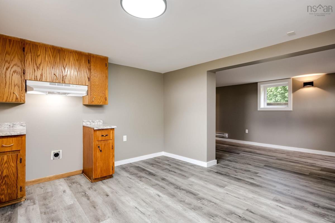
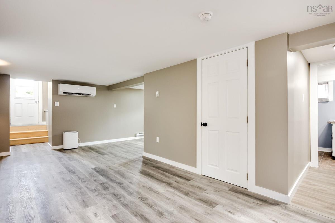
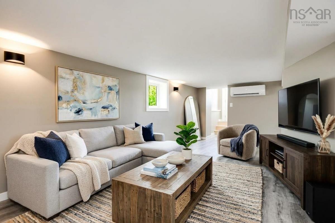
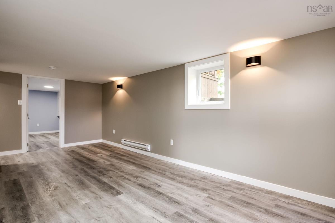
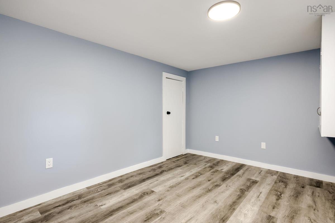
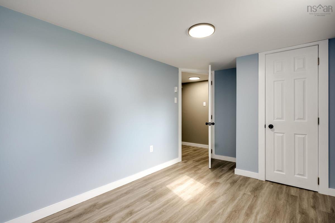
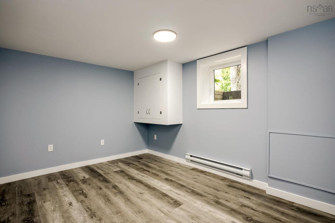
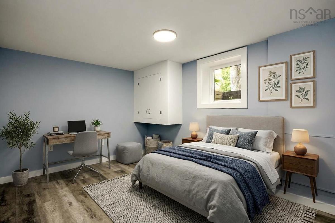
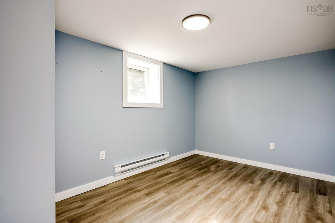
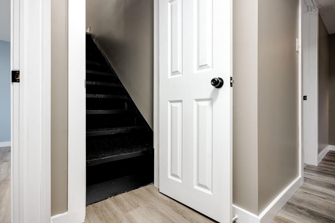
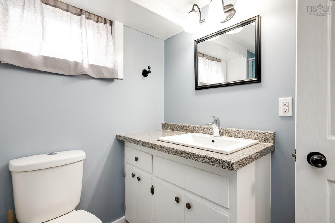
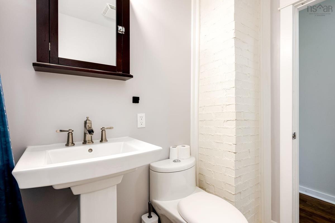
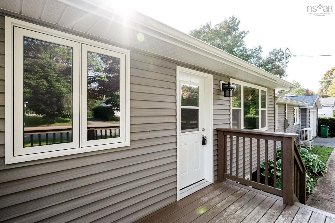
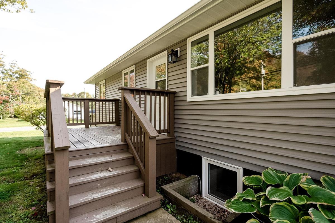
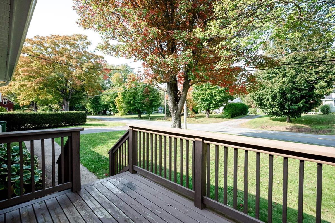
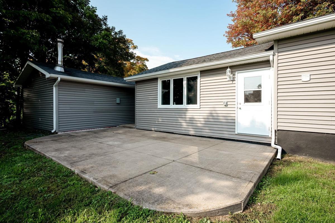
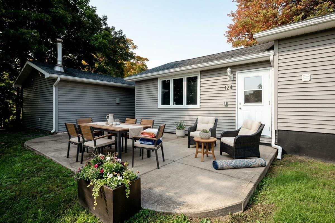
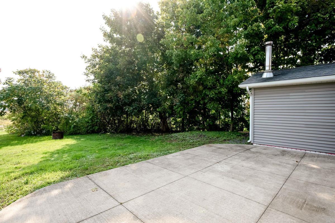
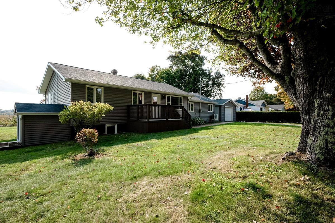
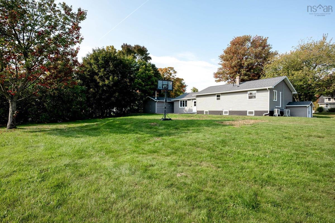
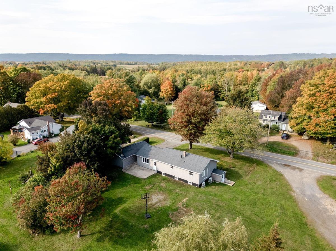
Turnkey Living with Built-In Income Potential! This exceptionally versatile bungalow, designed for flexible living and modern comfort! Step inside the main floor to find a light-filled living layout, hardwood floors, and a renovated kitchen equipped with white cabinetry, stainless appliances, and a mosaic tiled backsplash. Downstairs, the fully updated lower-level in-law suite offers ideal multi-generational living or lucrative Airbnb potential, complete with code-compliant egress windows, new drywall, fresh paint, modern trim, baseboard heating, and laminate vinyl flooring(2026). Major high-value updates give you long-term peace of mind, including a 200-amp breaker panel plus living room flooring (2026), ductless heat pump (2024), kitchen remodel, new windows, redone bathroom, top-part of chimney repair (2017), plus updated siding and roof shingles (2016). Rounding out this remarkable property is the ultimate workshop: a 16x33 insulated detached garage with its own power and three 220V outlets and outside wire for a hottub. All appliances are included with the purchase price. Close to Kingsport beach and all of Canning amenities, which includes Sam’s and the Meat Market.

Listing Details

Address
10068 Highway 221, Habitant, B0P 1H0

Status
ACTIVE
Listing Price
$475,000
MLS®
202625477
Type
Single Family
Style
Detached
Age
62
Square Footage (MLA)
1,319  ft2
Total Fin SqFt (TLA)
2,039  ft2
PID
55003735
Bedrooms
5
Full Baths
2
Half Baths
0

Water
Municipal
Sewer
Municipal
Utilities
Cable,Electricity,High Speed Internet,Telephone

Building Specifications

Foundation Type
Block Concrete
Roof
Asphalt Shingle
Exterior Finish
Vinyl
Flooring
Hardwood,Laminate

Looking for a Mortgage? Get Your Free Quote Started Today!

Rooms

LEVEL TYPE DIMENSIONS
Basement Eat In Kitchen 11.8 x 11.10
Basement Rec Room 9.3 x 20.3
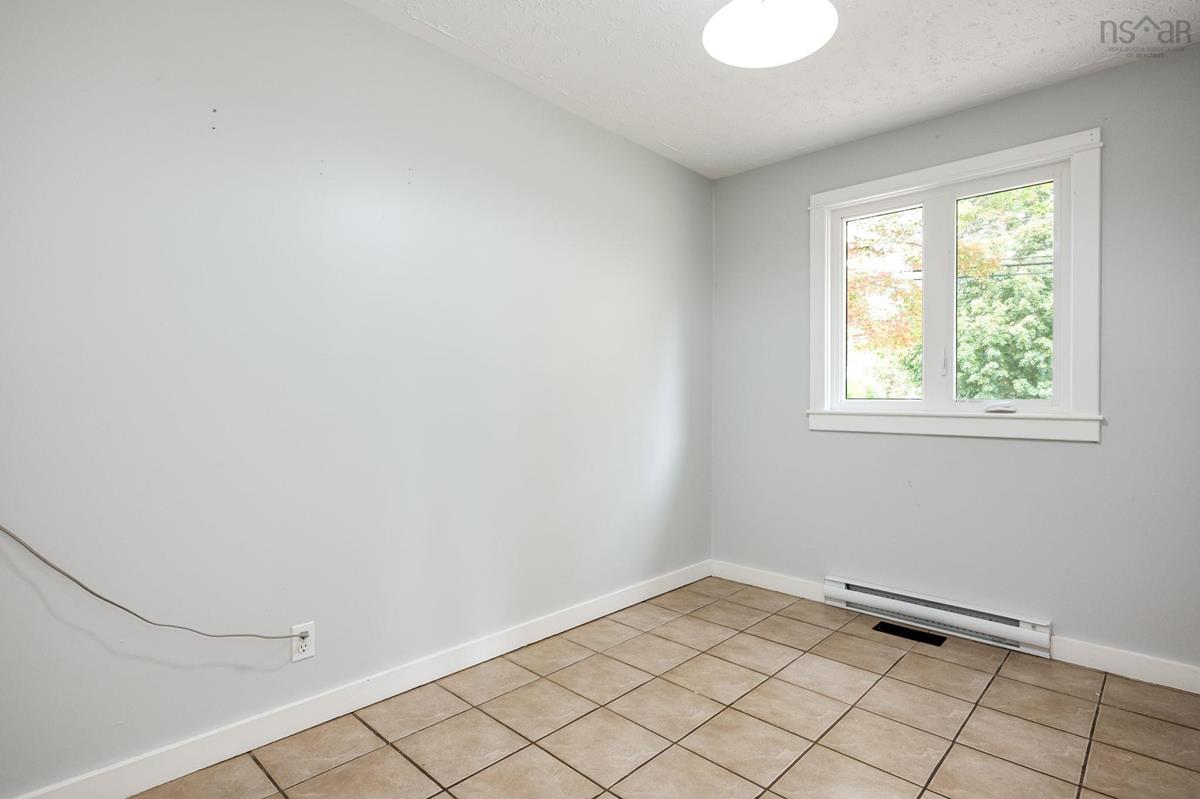
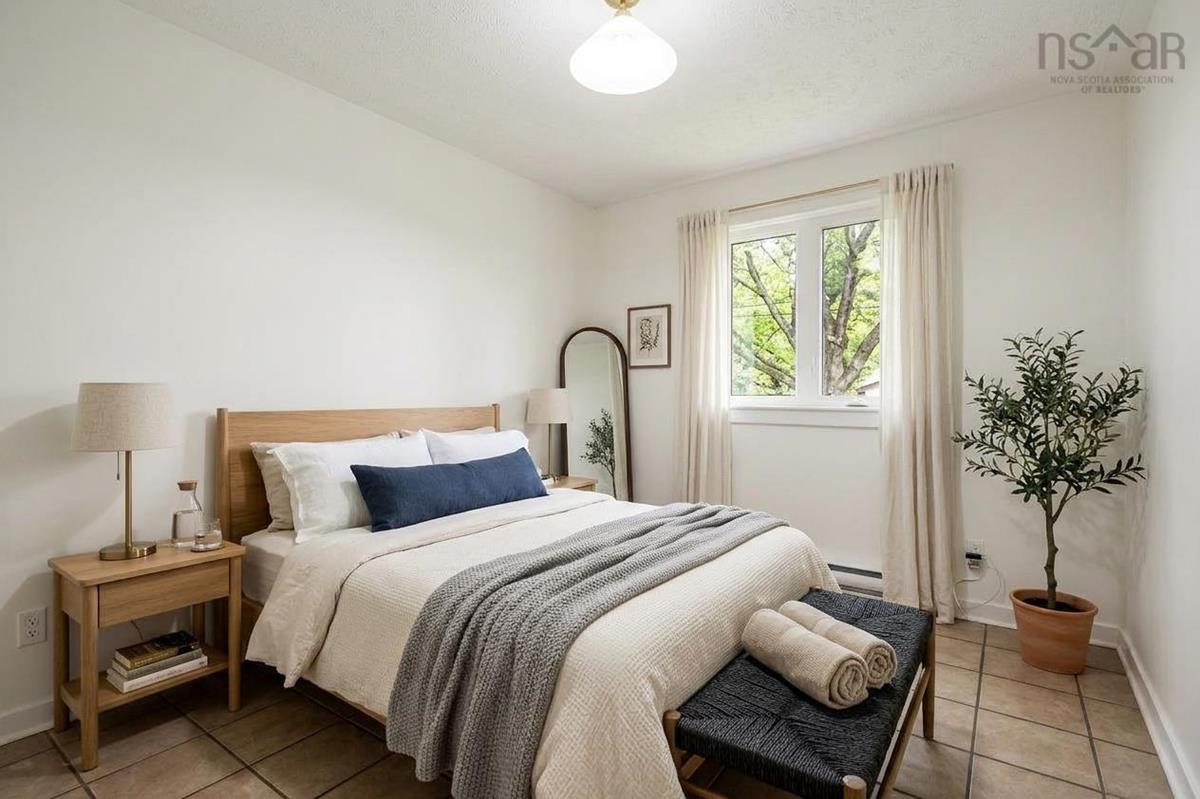
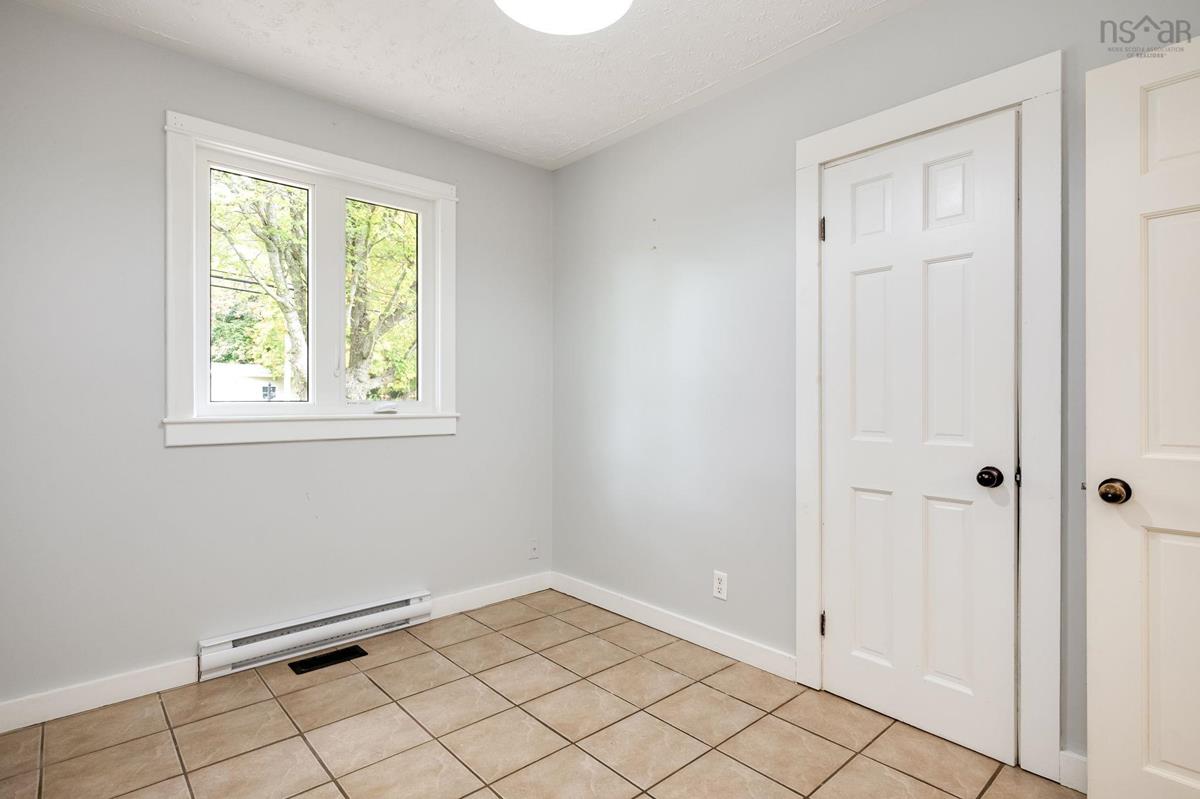
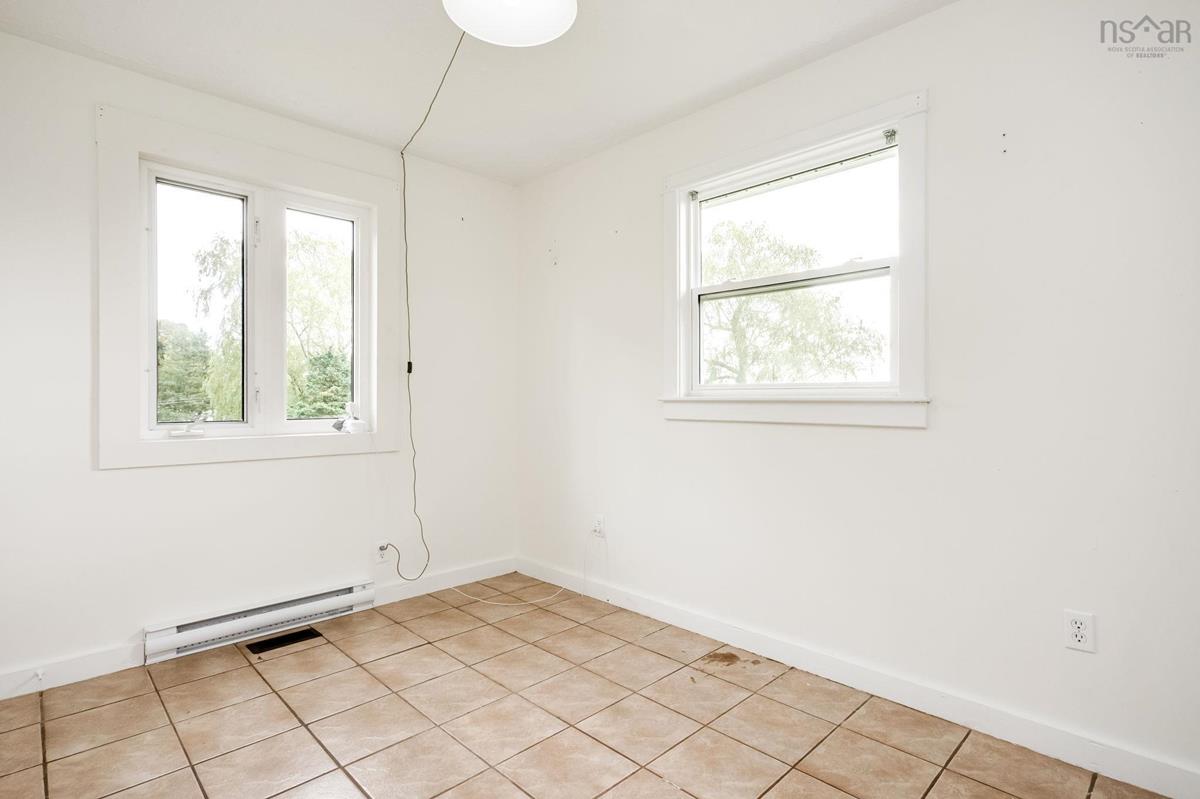
Basement Bedroom 9.4 x 13
Basement Bedroom 8.2 x 13.3
Basement Bath 2 6.1 x 7.8
Basement Utility 5.9 x 4.9
Main Floor Kitchen 9 x 17.6
Main Floor Living Room 10.6 x 16.1
Main Floor Family Room 20.1 x 19.11
Main Floor Primary Bedroom 9 x 11.5
Main Floor Bedroom 10.6 x 8
Main Floor Bath 1 8.10 x 5.8

Garage & Parking

Garage
Y
Details
16 x 33

Inclusions & Exclusions

Inclusions
fridge, stove, dishwasher, washer and dryer.

Sales History

Demographic Data

Demographic data is based on the dissemination area that contains the listing parcel . Dissemination Areas are small areas composed of one or more neighbouring dissemination blocks. All of Canada is divided into dissemination areas. Data source: Environics Analytics via ArcGIS Online, 2021

Population Size

547

Median Age

50.9

Avg Household Size

2.4

Avg House Income

$107K

The number of people for each age range.

How the population of this area is expected to change.

The highest level of education obtained by people within this area.

The maritial status of the people in this area.

The average household income within this area.

The number of people that rent versus own.

When the buildings in the area were constructed.

The number of children at home for the given age ranges.

The occupations of the people living here.

Tax Assessment

Year Amount % Change
2026 $325,400 ---
2025 $293,600 ---
2024 $245,500 ---
2023 $226,300 ---
2022 $186,500 ---
2021 $160,700 ---
2020 $159,900 ---
2019 $163,200 ---
2018 $160,200 ---
2017 $159,300 ---
2016 $143,900 ---
2015 $139,500 ---
2014 $126,300 ---
2013 $121,700 ---
2012 $113,500 ---

Maps

Mortgage Inquiries

Last Updated On: 10/8/2026 6:42:26 PM (UTC)


