
11 North Street Lane, Guysborough, (MLS® 202625974) REMAX NOVA
Google Play iOS Google Play iOS

11 North Street Lane, Guysborough

2 3 2213 sqft
$489,000 For Sale

Description

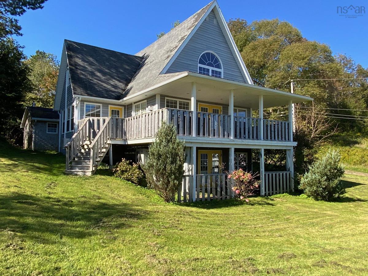
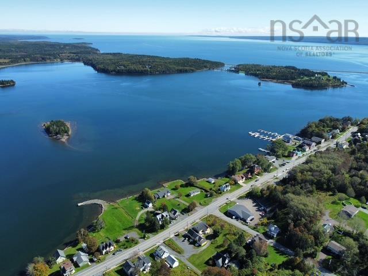
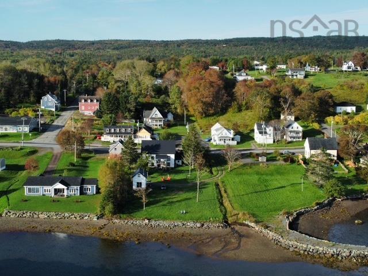
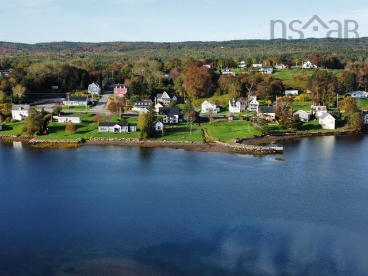
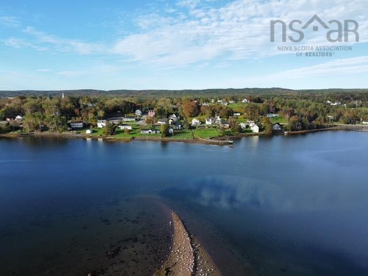
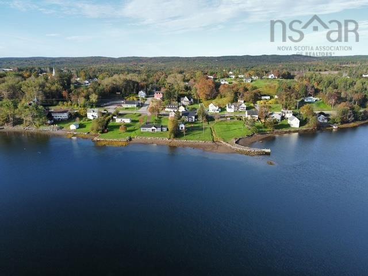
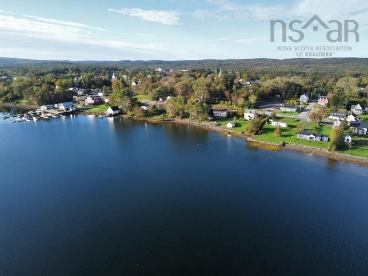
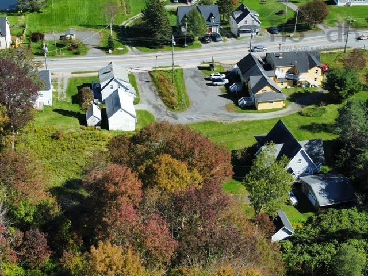
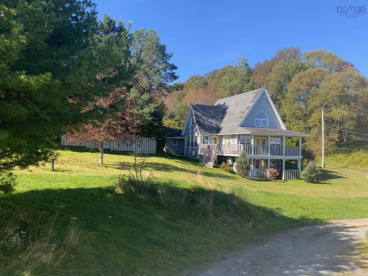
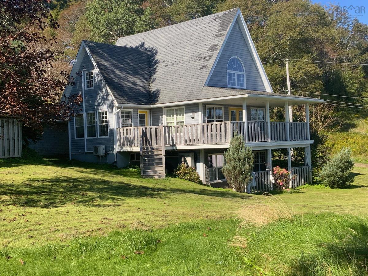
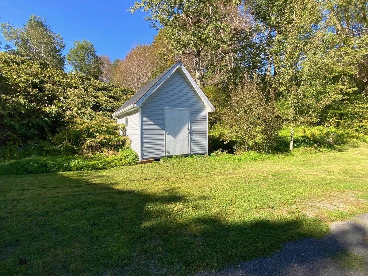
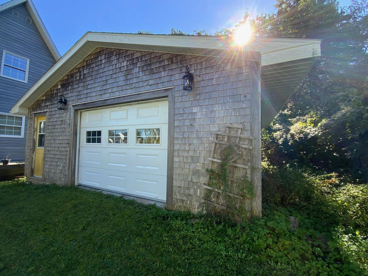
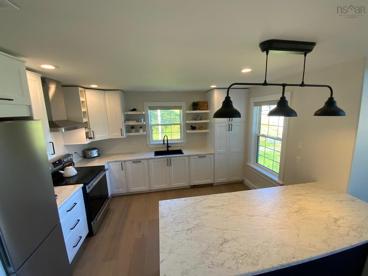
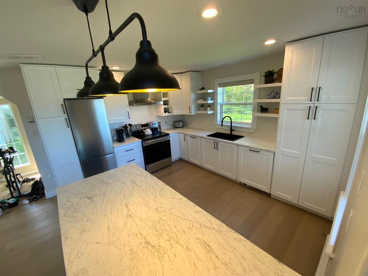
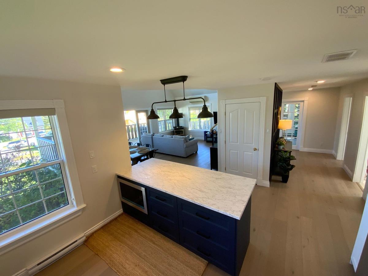
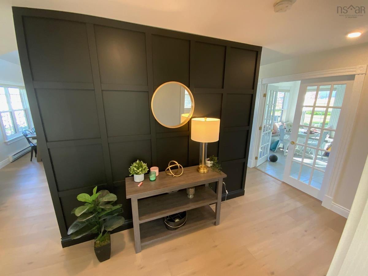
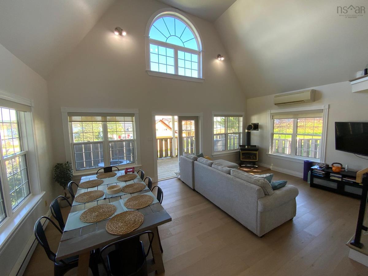
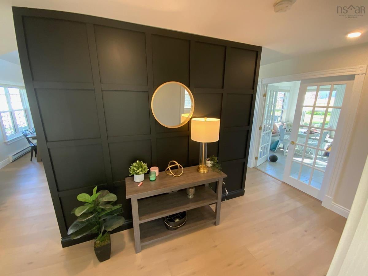
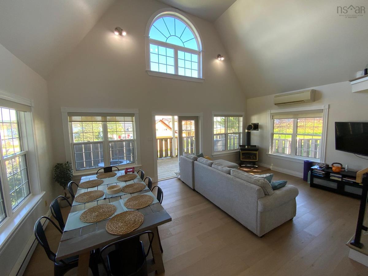
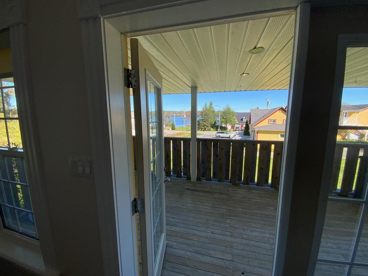
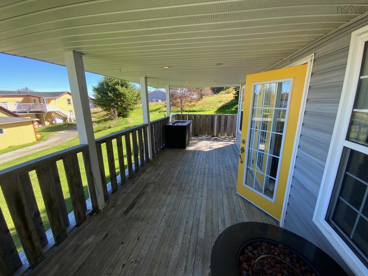
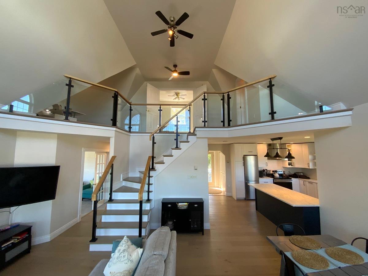
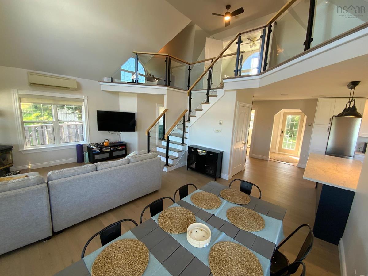
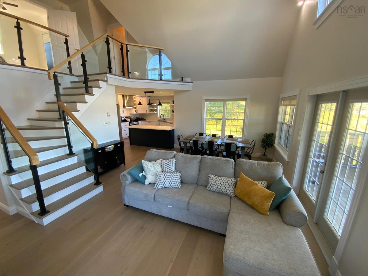
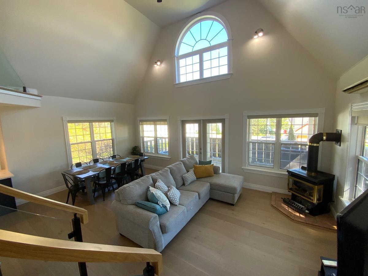
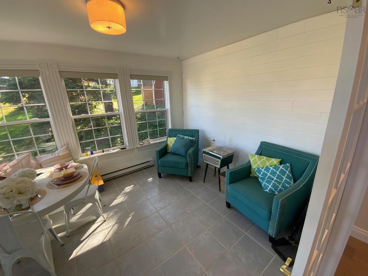
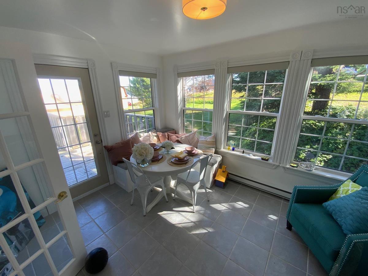
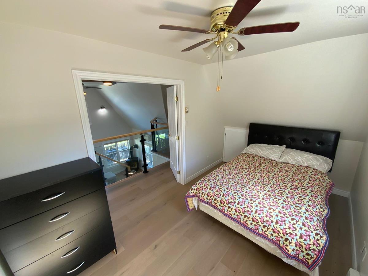
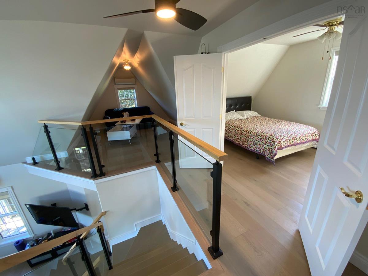
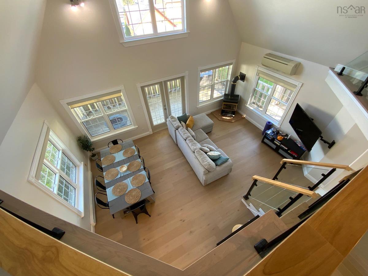
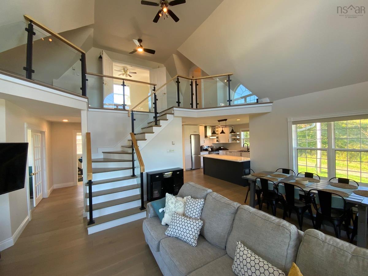
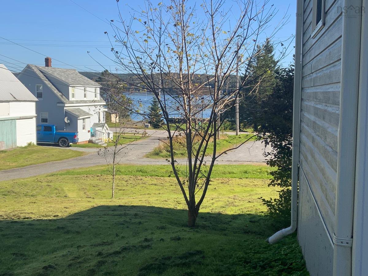
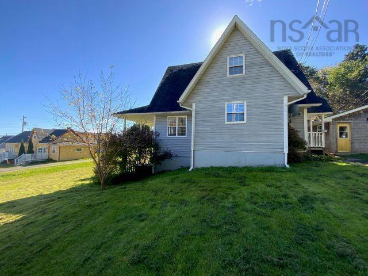
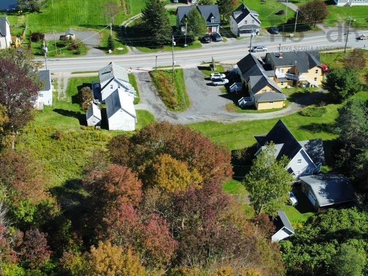
A MUST SEE!! ROOF NEWLY SHINGLED! Set back nicely from Main Street with pretty harbour views, this chalet-style home offers so much more than you might imagine! The interior pics and drone shots of harbour, MARINA and bay pretty much say it all! Unique, warm & welcoming with nice open concept flow thru Kit/DR/LR, with the dearest sunroom for morning coffees, opening to almost 300 sq. ft. of decking capturing harbour views and breezes. 24'x24' detached garage + 12'x15' storage shed or bunkie. Drilled well, municipal sewer. Some rooms might be considered as additional BR's. WALKING DISTANCE TO MARINA!

Listing Details

Address
11 North Street Lane, Guysborough, B0H 1N0

Status
ACTIVE
Listing Price
$489,000
MLS®
202625974
Type
Single Family
Style
Detached
Age
24
Square Footage (MLA)
1,404  ft2
Total Fin SqFt (TLA)
2,213  ft2
PID
35180074
Bedrooms
2
Full Baths
2
Half Baths
1

Water
Drilled Well,Shared
Sewer
Municipal
Utilities
Electricity,Telephone

Building Specifications

Foundation Type
Poured Concrete
Roof
Asphalt Shingle
Exterior Finish
Vinyl
Flooring
Ceramic,Engineered Hardwood

Looking for a Mortgage? Get Your Free Quote Started Today!

Rooms

LEVEL TYPE DIMENSIONS
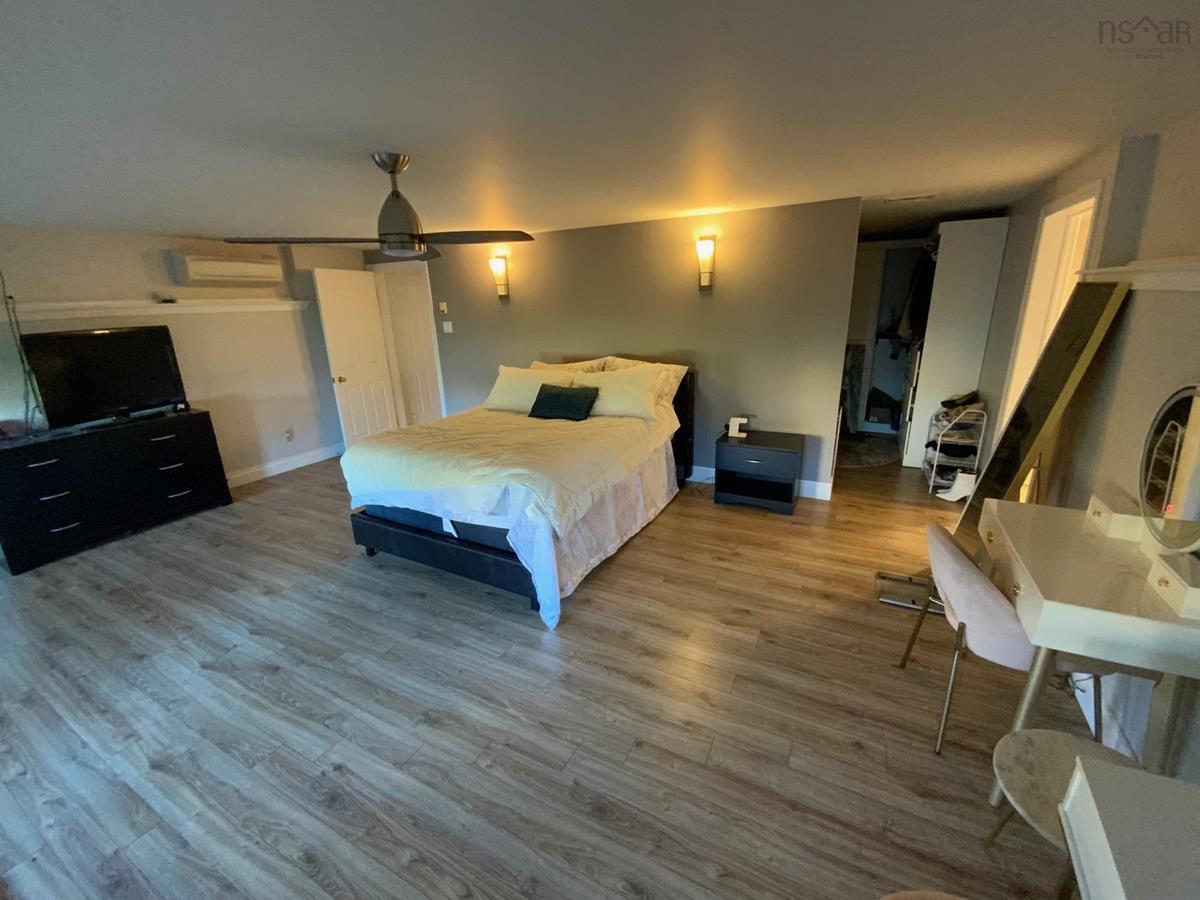
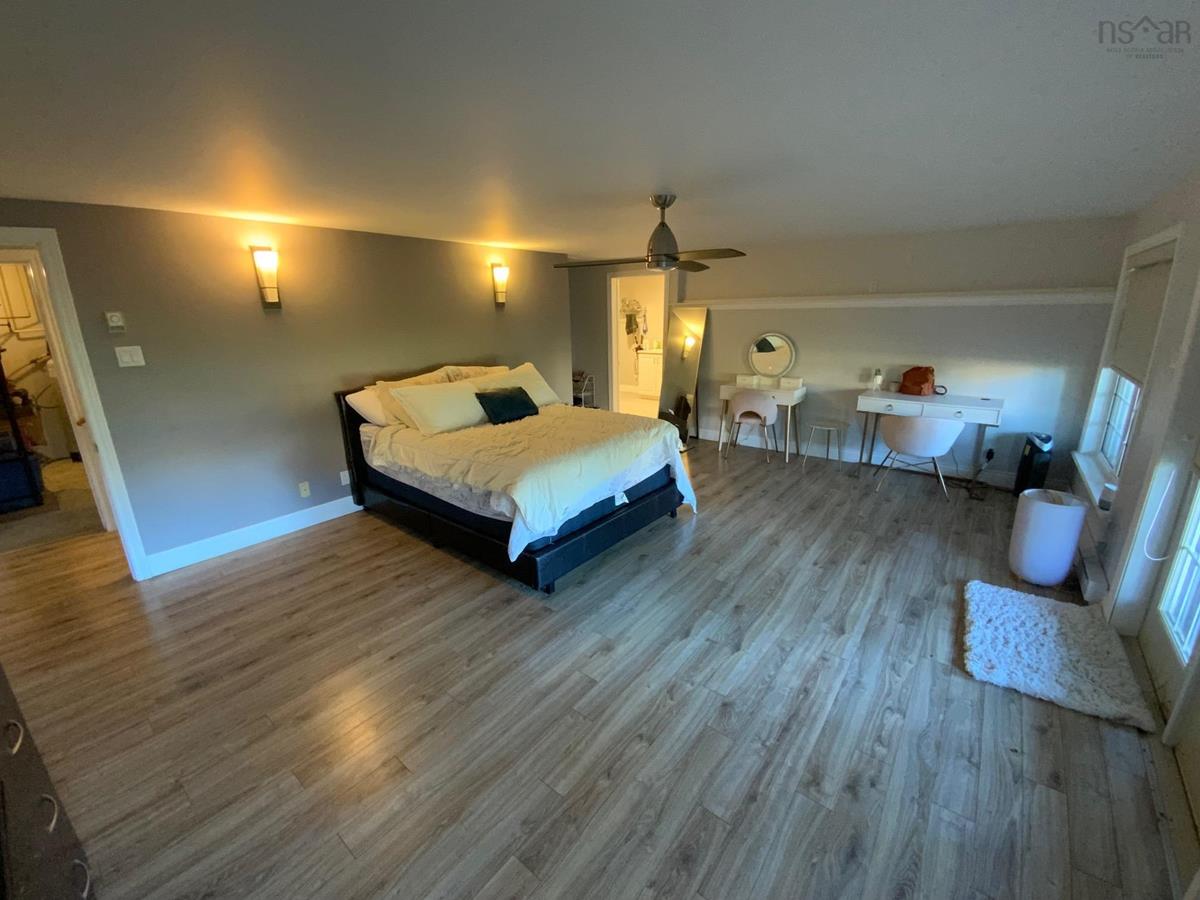
Lower Level Primary Bedroom 20'9x15'
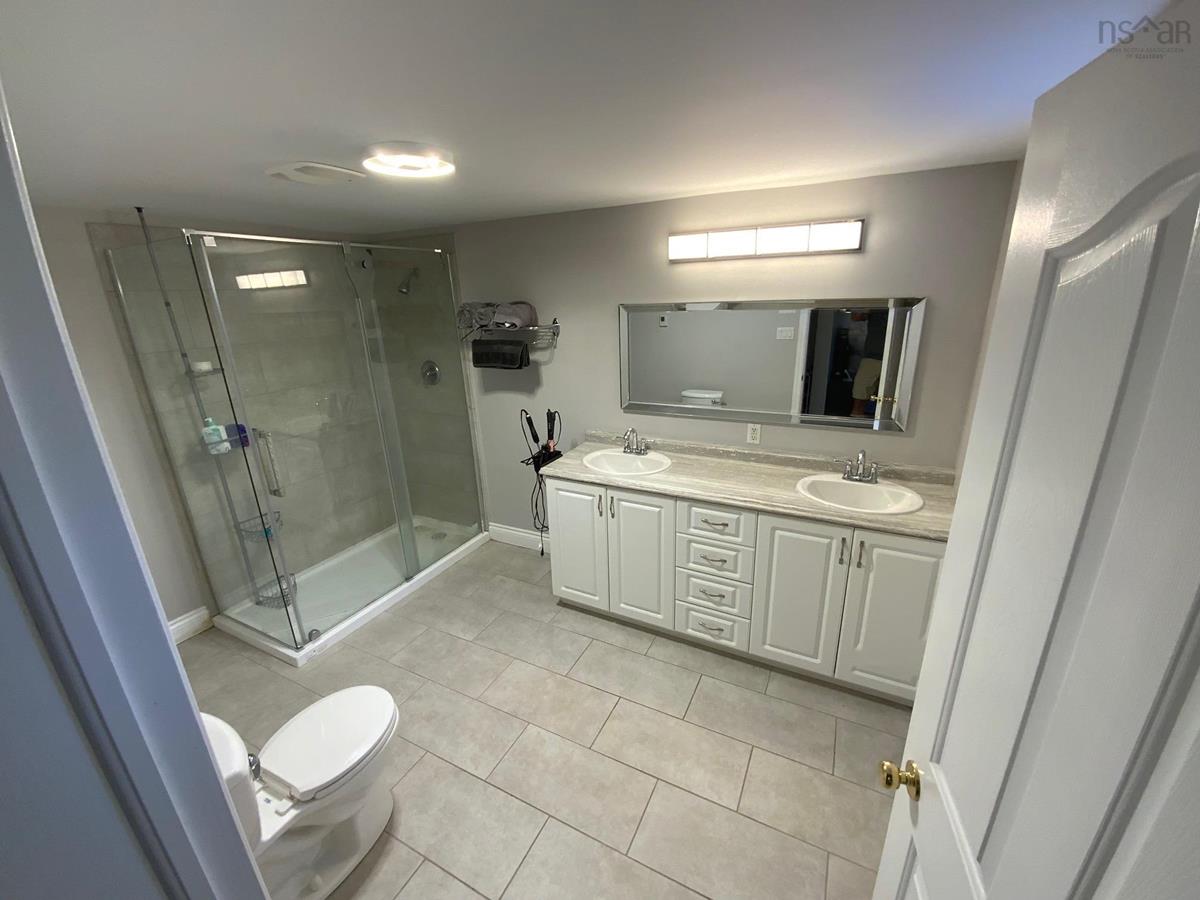
Lower Level Ensuite Bath 1 8'x11'9
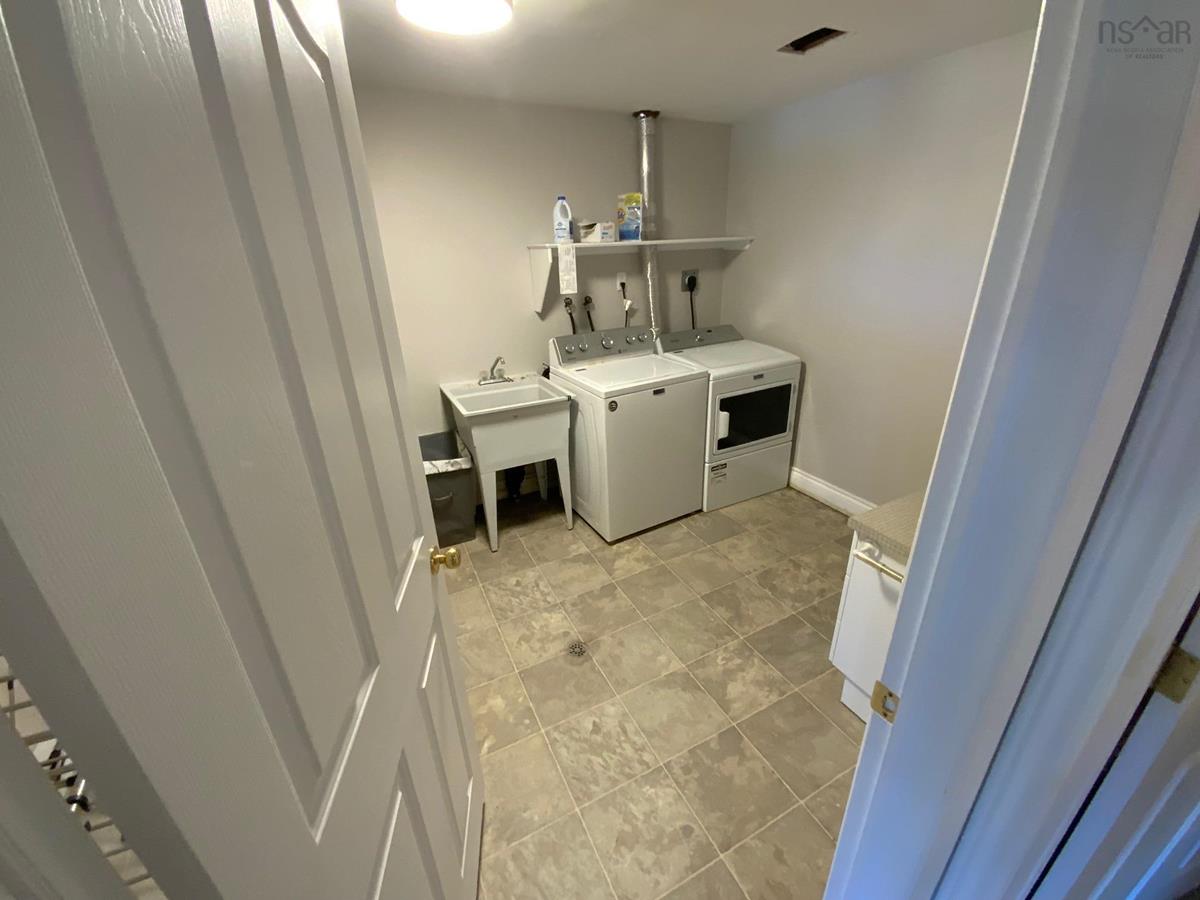
Lower Level Laundry 11'9x8'7
Lower Level Utility 11'x11'+9'6x5'8
Lower Level --- 8'9x8'7 for MBR
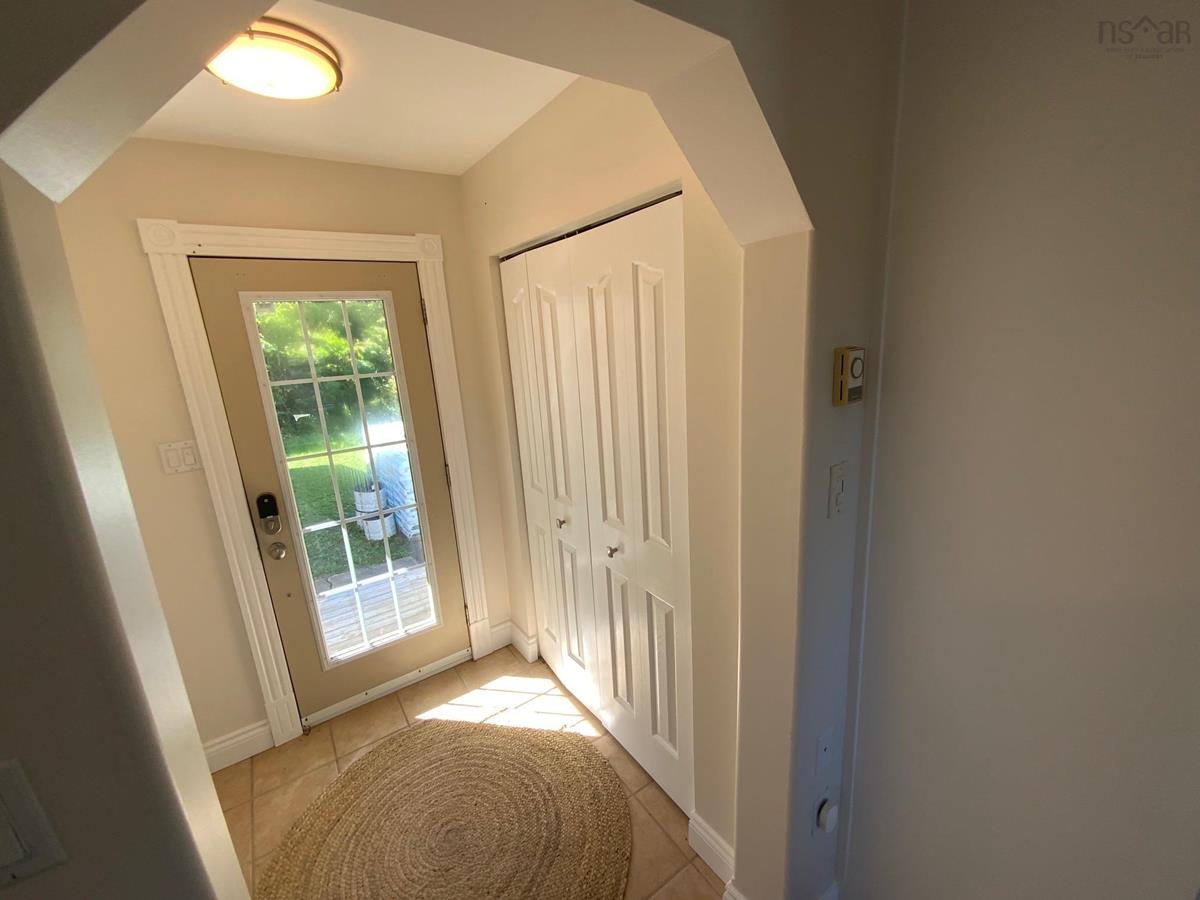
Main Floor Foyer 5'5 x 5' + closet
Main Floor Kitchen 11'x12'
Main Floor Living Room 15'6x20'9"
Main Floor Utility 5'5x7
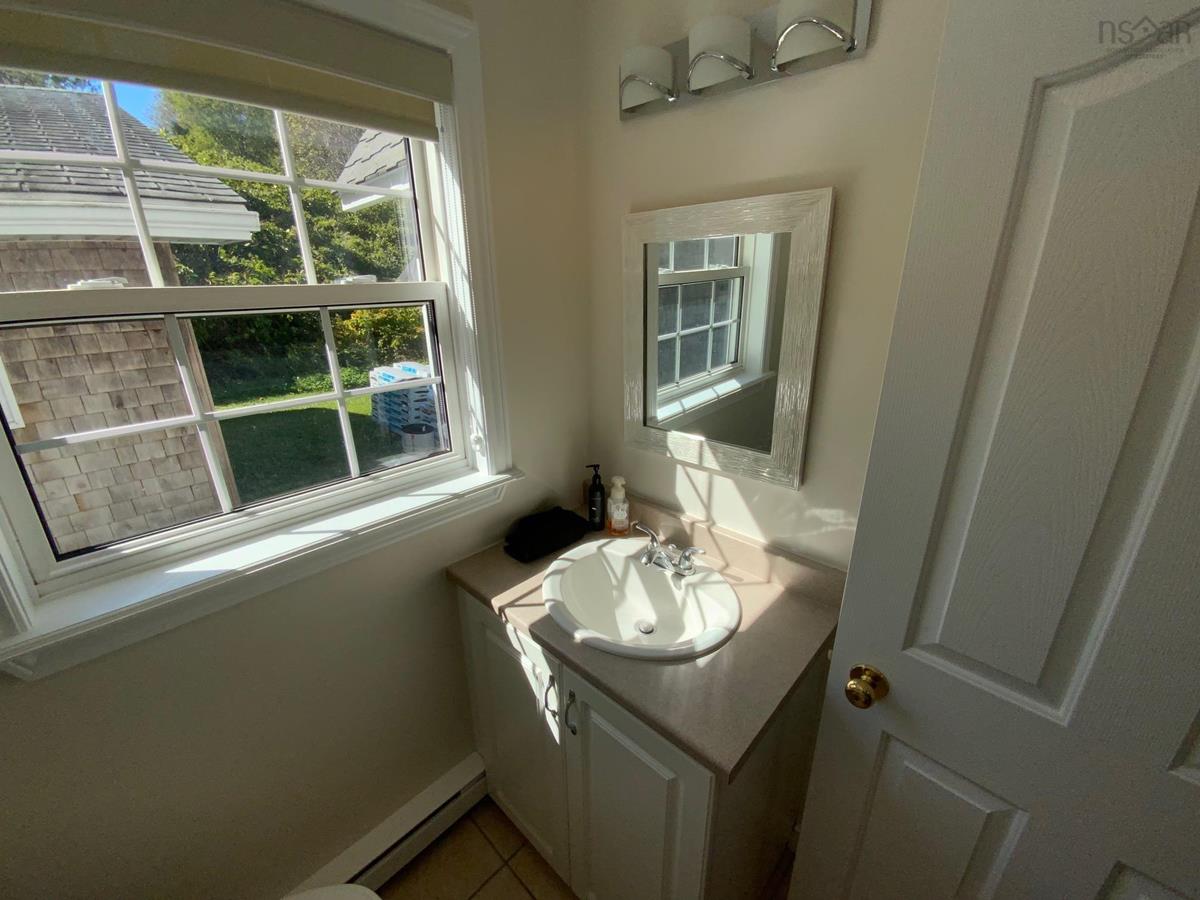
Main Floor Bath 1 5'5x5'7
Main Floor Sun Room 10'3x12'10
2nd Level Bedroom 13'4x8'4
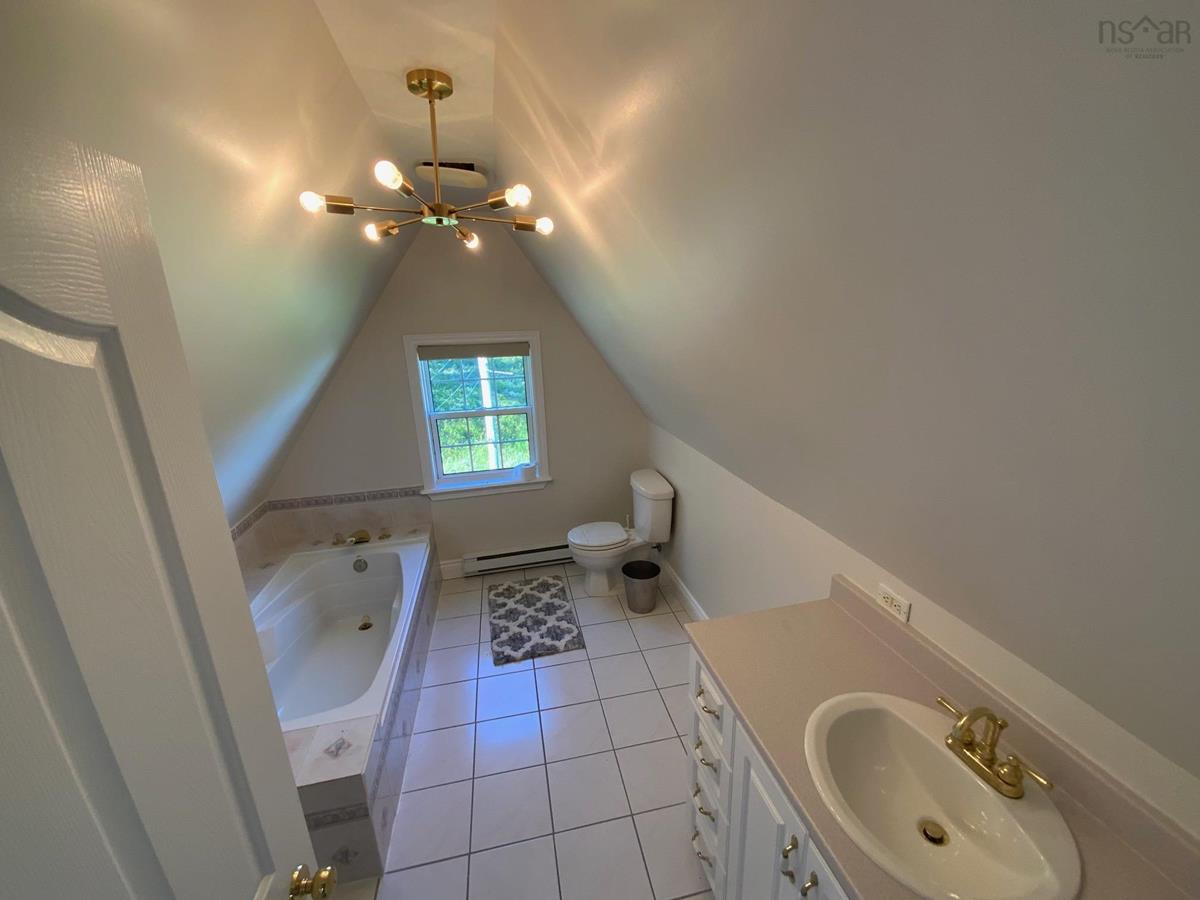
2nd Level Bath 2 8'6x11'
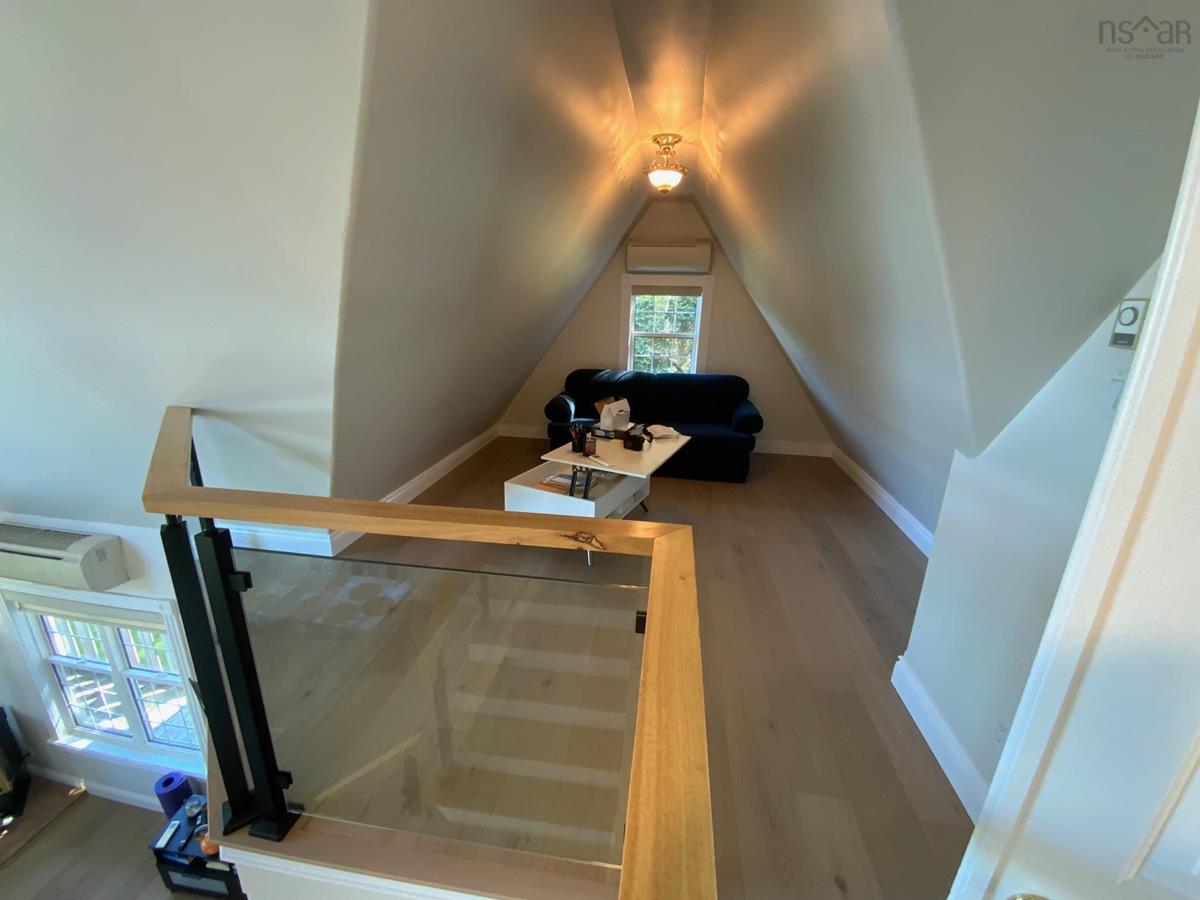
2nd Level OTHER mezzanine irregular
2nd Level Den/Office 12'x14' or BR

Garage & Parking

Garage
Y
Details
Detached. Wired. 24'x24'

Inclusions & Exclusions

Inclusions
fridge, stove, dishwasher, washer, dryer. Other contents might be negotiable.

Sales History

Demographic Data

Demographic data is based on the dissemination area that contains the listing parcel . Dissemination Areas are small areas composed of one or more neighbouring dissemination blocks. All of Canada is divided into dissemination areas. Data source: Environics Analytics via ArcGIS Online, 2021

Population Size

317

Median Age

56.7

Avg Household Size

2.0

Avg House Income

$61K

The number of people for each age range.

How the population of this area is expected to change.

The highest level of education obtained by people within this area.

The maritial status of the people in this area.

The average household income within this area.

The number of people that rent versus own.

When the buildings in the area were constructed.

The number of children at home for the given age ranges.

The occupations of the people living here.

Tax Assessment

Year Amount % Change
2026 $383,100 ---
2025 $355,300 ---
2024 $304,700 ---
2023 $265,700 ---
2022 $243,500 ---
2021 $180,300 ---
2020 $180,200 ---
2019 $185,500 ---
2018 $185,300 ---
2017 $168,300 ---
2016 $231,300 ---
2015 $225,000 ---
2014 $441,200 ---
2013 $206,800 ---
2012 $193,400 ---

Maps

Mortgage Inquiries

Last Updated On: 10/17/2026 8:43:20 PM (UTC)


