
10419 16 Highway, Guysborough, (MLS® 202612230) REMAX NOVA
Google Play iOS Google Play iOS

10419 16 Highway, Guysborough

4 1 1328 sqft
$385,000 For Sale

Description

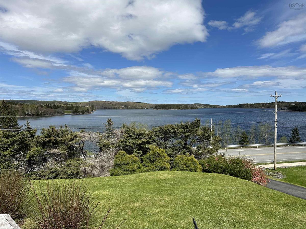
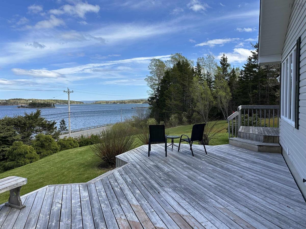
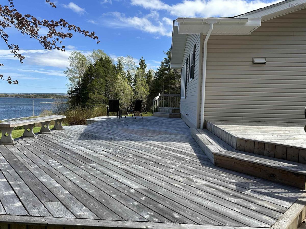
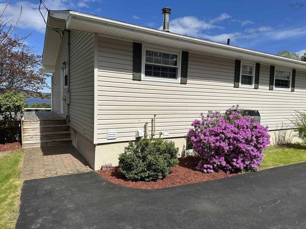
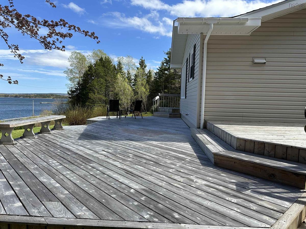
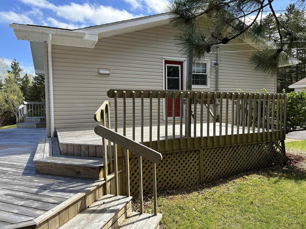
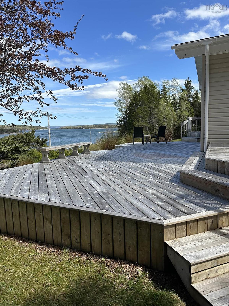
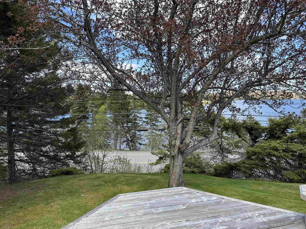
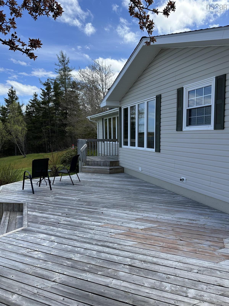
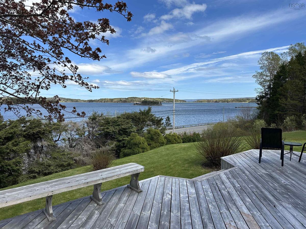
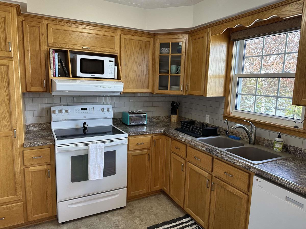
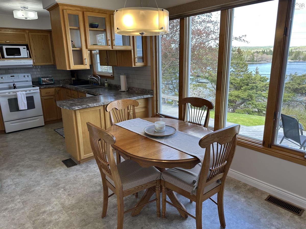
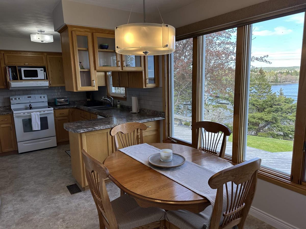
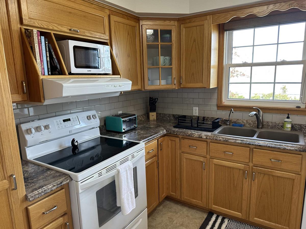
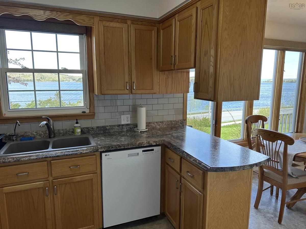
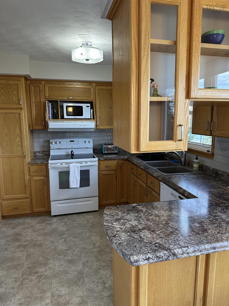
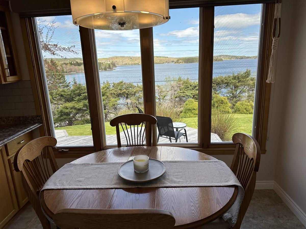
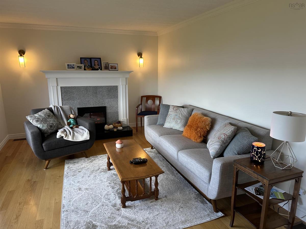
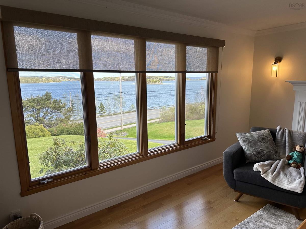
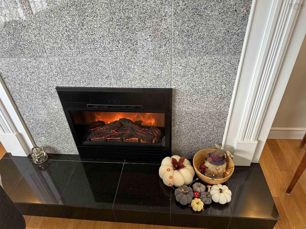
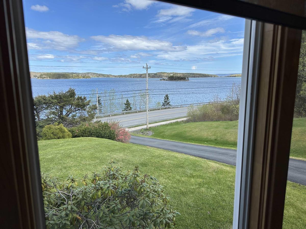
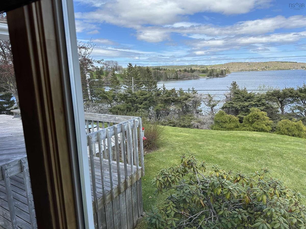
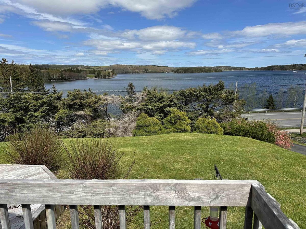
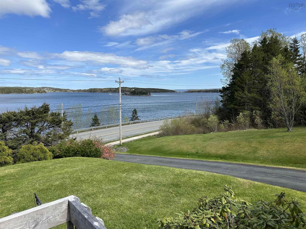
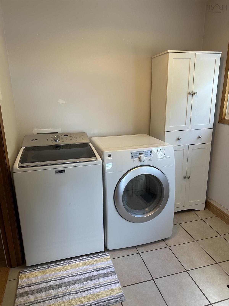
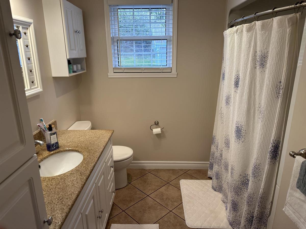
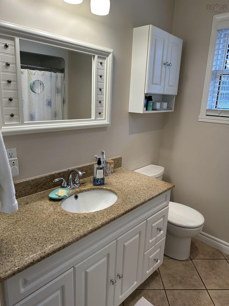
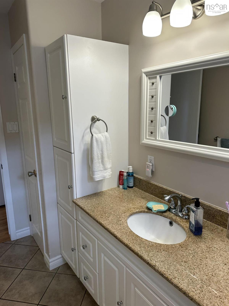
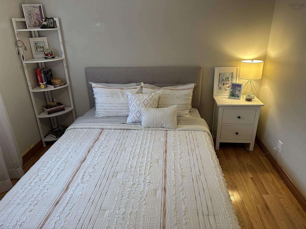
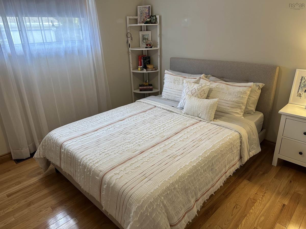
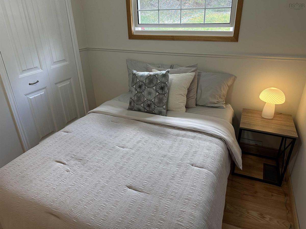
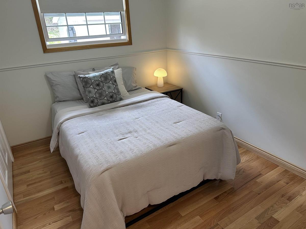
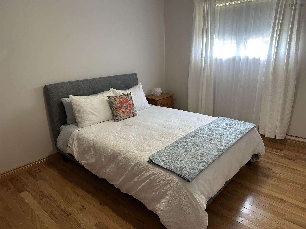
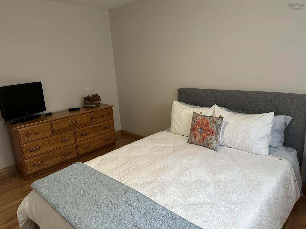
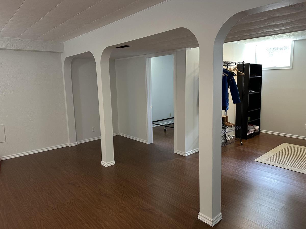
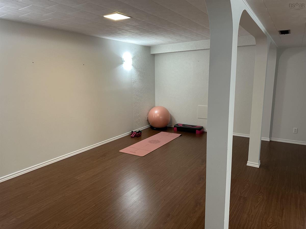
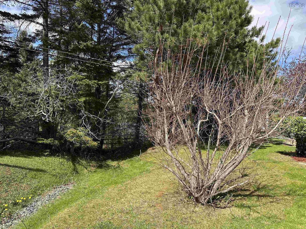
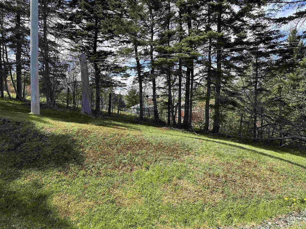
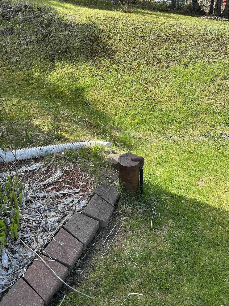
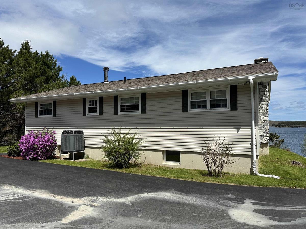
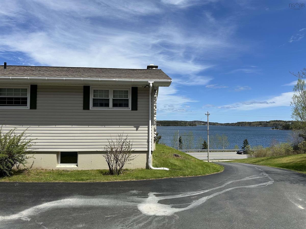
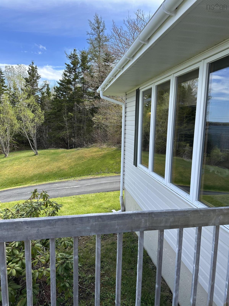
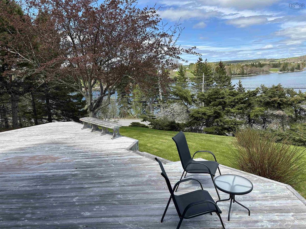
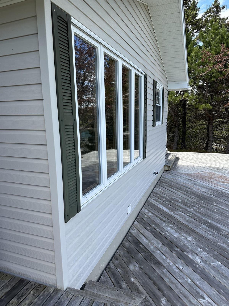
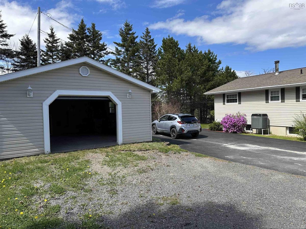
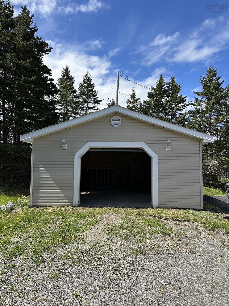
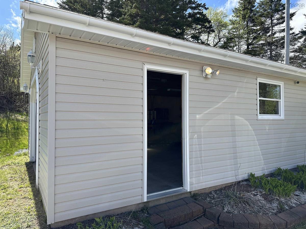
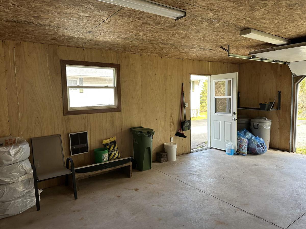
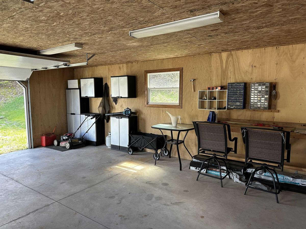
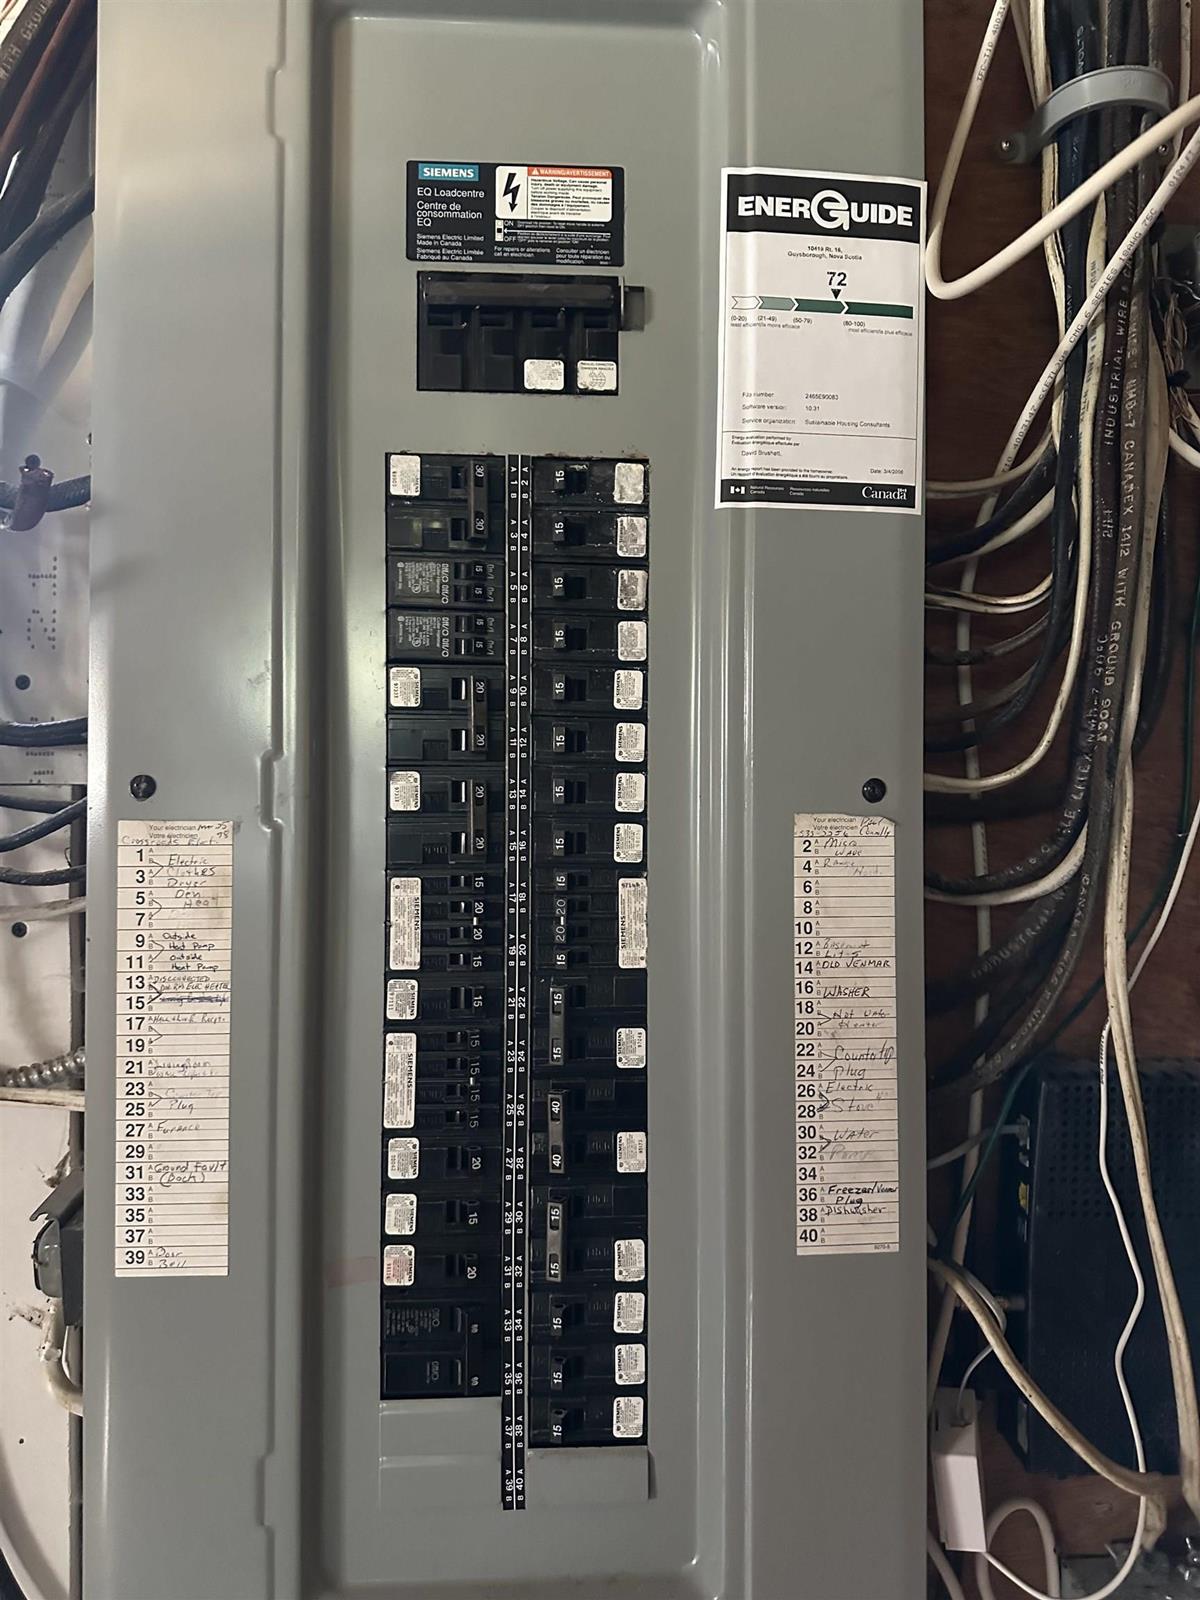
If you are looking a well maintained home with detached garage on almost 3/4 acre low maintenance lot with an amazing water view but private and hidden, you should check this beauty out. In the heart of Guysborough on Marine Drive you will come up a paved driveway, park in between detached 1.5 car garage built on concrete slab, wired and bungalow, walk up the steps to the side deck and continue to the front large deck and take in the gorgeous water view overlooking Cutler's Cove and Guysborough Harbour. Main Level features Eat-in-Kitchen, Living room with electric fireplace, mudroom with laundry, 3 bedrooms and 4 pc bath. And again Kitchen Dining Livingroom are the places to be to enjoy this water view. In the basement you will find a 4th bedroom (egress to be confirmed), a spacious rec room and the utility/storage room. Municipal sewage, paved sidewalks, drilled well. Heating and Cooling through ducted central heatpump and oil furnace. 200 amp breaker panel. Short walk to Guysborough Memorial Hospital and Main Str. Drone shots to follow within next few days. Book your viewing today.

Listing Details

Address
10419 16 Highway, Guysborough, B0H 1N0

Status
ACTIVE
Listing Price
$385,000
MLS®
202612230
Type
Single Family
Style
Detached
Age
52
Square Footage (MLA)
938  ft2
Total Fin SqFt (TLA)
1,328  ft2
PID
35233154
Bedrooms
4
Full Baths
1
Half Baths
0

Water
Drilled Well
Sewer
Municipal
Utilities
Electricity,High Speed Internet,Telephone

Building Specifications

Foundation Type
Poured Concrete
Roof
Asphalt Shingle
Exterior Finish
Vinyl
Flooring
Ceramic,Hardwood,Linoleum

Looking for a Mortgage? Get Your Free Quote Started Today!

Rooms

LEVEL TYPE DIMENSIONS
Basement Bedroom 7.6x9
Basement Rec Room 14x20+9x13.6
Basement Utility 28x19.6
Basement Bedroom 7.6x9
Basement Rec Room 14x20+9x13.6
Basement Utility 28x19.6
Main Floor Foyer 17'6x10+2.3x3
Main Floor Eat In Kitchen 20x9.10
Main Floor Living Room 17.6x11
Main Floor Bath 1 10x6
Main Floor Bedroom 10x11
Main Floor Bedroom 8.8x10
Main Floor Bedroom 13.6x10
Main Floor Foyer 4x11.6
Main Floor Foyer 17'6x10+2.3x3
Main Floor Eat In Kitchen 20x9.10
Main Floor Living Room 17.6x11
Main Floor Bath 1 10x6
Main Floor Bedroom 10x11
Main Floor Bedroom 8.8x10
Main Floor Bedroom 13.6x10
Main Floor Foyer 4x11.6

Garage & Parking

Garage
Y
Details
detached, 1.5, on concrete slab, wired

Inclusions & Exclusions

Inclusions
all appliances and furniture

Sales History

Demographic Data

Demographic data is based on the dissemination area that contains the listing parcel . Dissemination Areas are small areas composed of one or more neighbouring dissemination blocks. All of Canada is divided into dissemination areas. Data source: Environics Analytics via ArcGIS Online, 2021

Population Size

441

Median Age

58.4

Avg Household Size

2.0

Avg House Income

$70K

The number of people for each age range.

How the population of this area is expected to change.

The highest level of education obtained by people within this area.

The maritial status of the people in this area.

The average household income within this area.

The number of people that rent versus own.

When the buildings in the area were constructed.

The number of children at home for the given age ranges.

The occupations of the people living here.

Tax Assessment

Year Amount % Change
2024 $212,200 ---
2023 $178,800 ---
2022 $151,000 ---

Maps

Mortgage Inquiries

Last Updated On: 5/26/2026 7:38:10 PM (UTC)


