
98 Ocean Front Drive, Gulf Shore, (MLS® 202617573) REMAX NOVA
Google Play iOS Google Play iOS

98 Ocean Front Drive, Gulf Shore

4 3 2160 sqft
$945,000 For Sale

Description

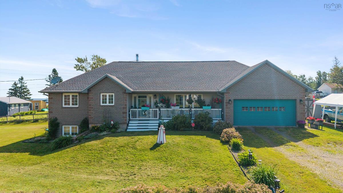
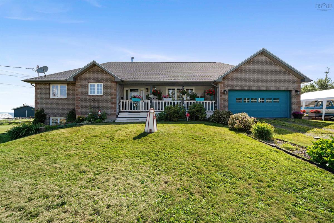
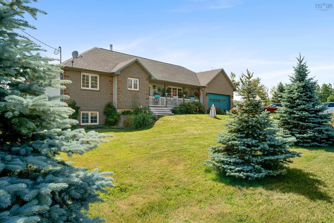
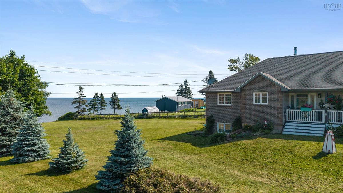
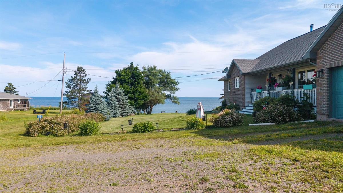
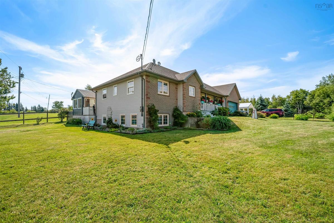
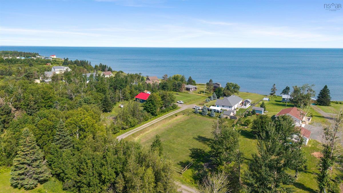
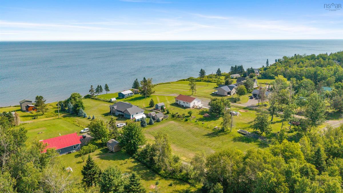
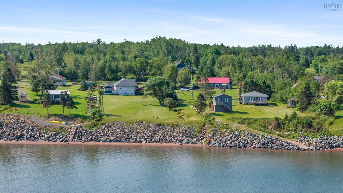
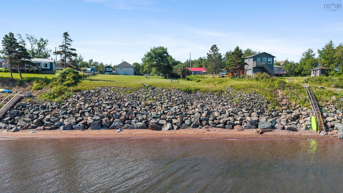
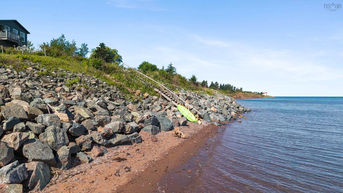
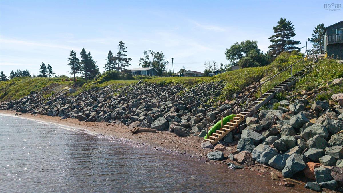
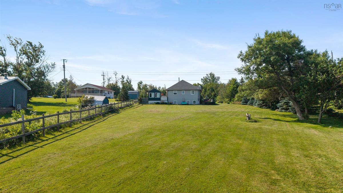
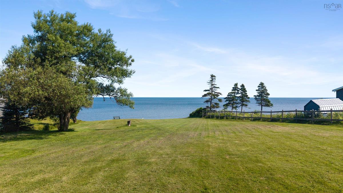
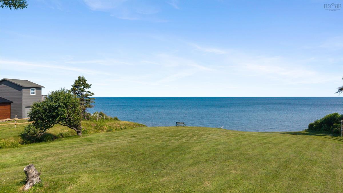
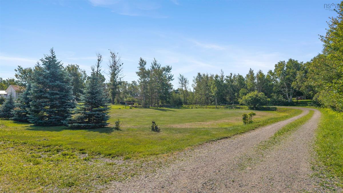
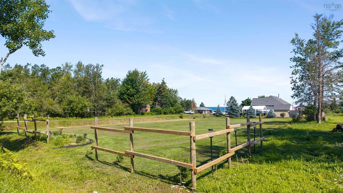
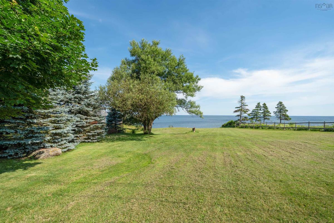
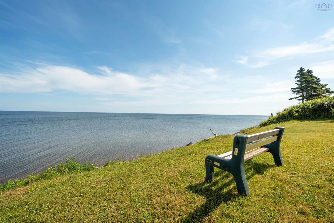
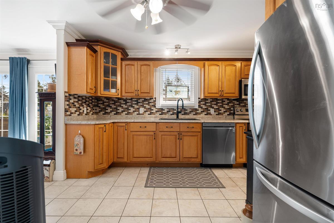
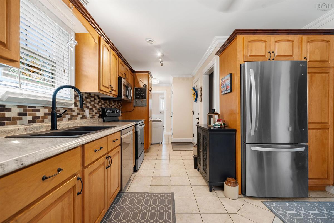
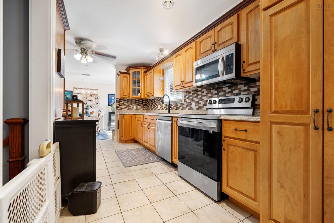
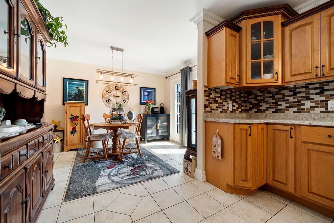
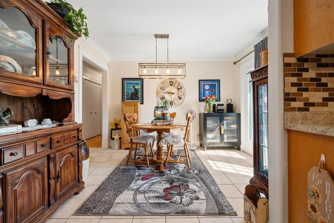
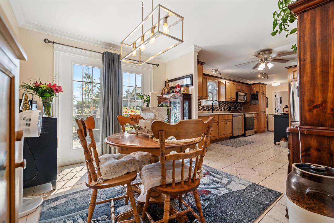
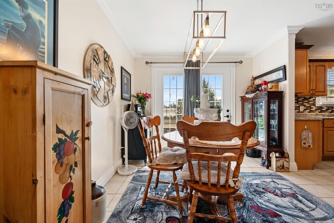
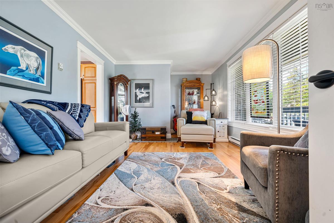
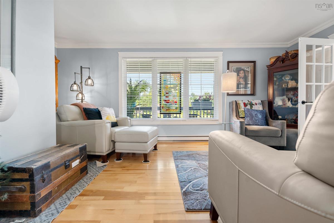
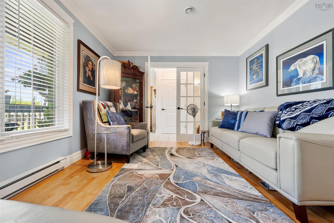
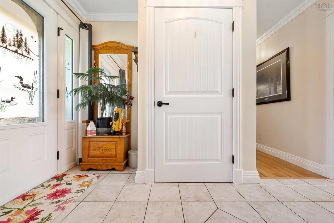
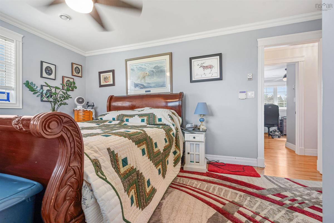
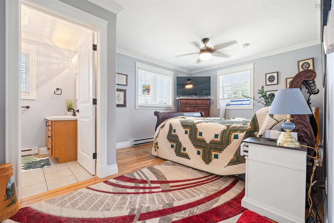
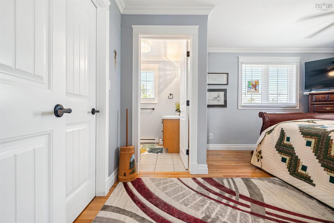
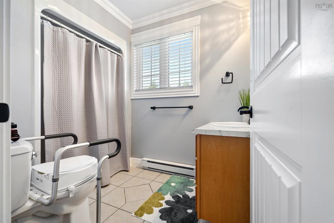
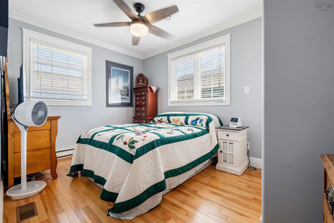
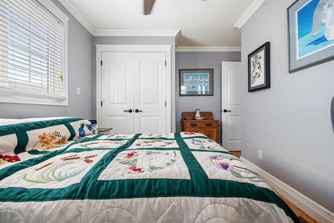
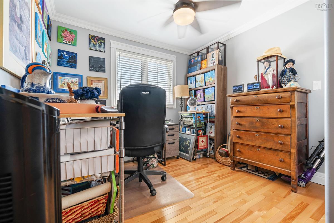
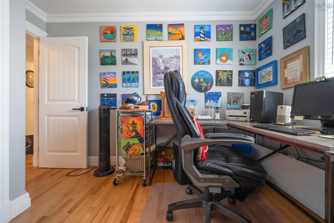
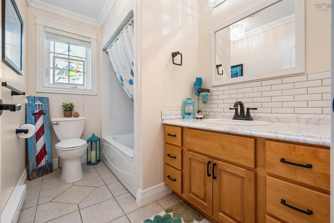
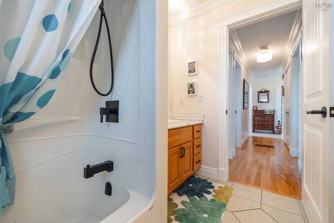
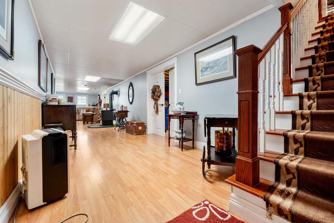
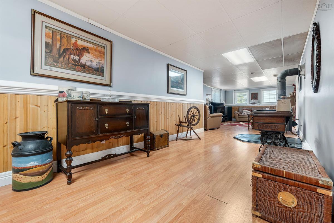
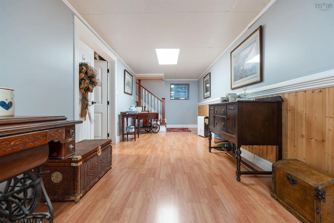
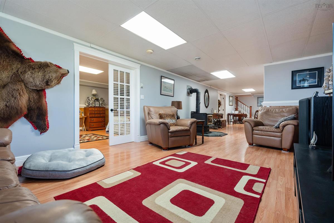
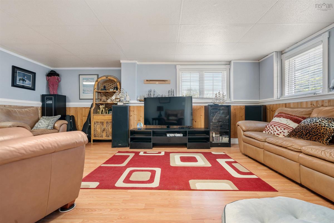
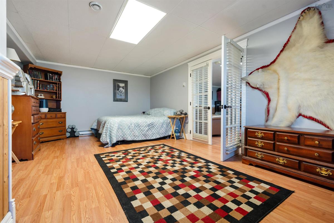
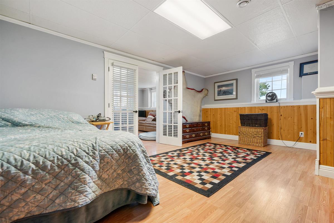
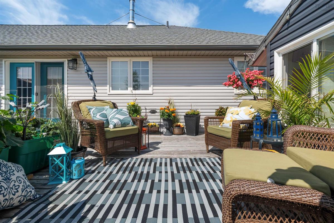
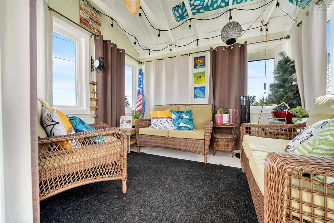
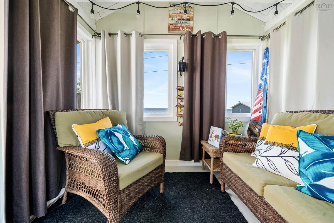
Stunning Oceanfront Property Discover the charm of this beautiful oceanfront custom-built rancher, perfectly situated with breathtaking views of the Northumberland Strait.It features private beach access and a shoreline reinforced with granite rock, ensuring both beauty and stability. The property provides a spacious lot, beautiful landscaping promoting a tranquil coastal living experience. This well-maintained 4 bedroom and 2.5 bath home, includes 3 spacious bedrooms on the main level, with the primary suite boasting a walk-in closet and a ensuite bathroom. The open-concept design seamlessly connects the kitchen and dining areas, with ample maple cabinetry for all your storage needs. Step outside to the back deck, which is enhanced by an enclosed and insulated gazebo—perfect for year-round enjoyment. The lower level presents a large family room and the 4th bedroom, offering additional space for family or guests. The property also features an attached wired garage and a fenced-in yard for added privacy. Additionally it includes a generator hook-up, new roof installed in 2023, hot water tank 2023, Venmar replaced in 2020, along with other upgrades ensuring peace of mind for years to come. Just a short drive to Fox Harbour Resort and Northumberland Links, you have world class golfing, a marina in the nearby Village of Pugwash, Jost Winery, sandy beaches, dining and local amenities to enjoy. Don't miss the opportunity to enjoy panoramic views and ocean breezes on your very own oceanfront retreat!

Listing Details

Address
98 Ocean Front Drive, Gulf Shore, B0K 1L0

Status
ACTIVE
Listing Price
$945,000
MLS®
202617573
Type
Single Family
Style
Detached
Age
20
Square Footage (MLA)
1,360  ft2
Total Fin SqFt (TLA)
2,160  ft2
PID
25275280
Bedrooms
4
Full Baths
2
Half Baths
1

Water
Drilled Well
Sewer
Septic
Utilities
Cable,Electricity,High Speed Internet,Telephone

Building Specifications

Foundation Type
Poured Concrete
Roof
Asphalt Shingle
Exterior Finish
Brick,Vinyl
Flooring
Ceramic,Hardwood,Laminate

Looking for a Mortgage? Get Your Free Quote Started Today!

Rooms

LEVEL TYPE DIMENSIONS
Basement Rec Room 19.10x12.11
Basement Rec Room 26.8x8.7
Basement Bedroom 20x12.6
Main Floor Kitchen 8.7x7+11.3x9.11
Main Floor Dining Room 9.4x11.3
Main Floor Living Room 11x14.6+jog
Main Floor Bath 1 9.3x8.6+jog
Main Floor Laundry/Bath 8x6.7
Main Floor Primary Bedroom 16x11.3
Main Floor Ensuite Bath 1 5.6x8.5
Main Floor Bedroom 12.9x8.10
Main Floor Bedroom 9.7x9

Garage & Parking

Garage
Y
Details
attached 1.5

Inclusions & Exclusions

Inclusions
stove, fridge, microwave, dishwasher, washer, dryer

Sales History

Demographic Data

Demographic data is based on the dissemination area that contains the listing parcel . Dissemination Areas are small areas composed of one or more neighbouring dissemination blocks. All of Canada is divided into dissemination areas. Data source: Environics Analytics via ArcGIS Online, 2021

Population Size

590

Median Age

64.8

Avg Household Size

1.9

Avg House Income

$93K

The number of people for each age range.

How the population of this area is expected to change.

The highest level of education obtained by people within this area.

The maritial status of the people in this area.

The average household income within this area.

The number of people that rent versus own.

When the buildings in the area were constructed.

The number of children at home for the given age ranges.

The occupations of the people living here.

Tax Assessment

Year Amount % Change
2024 $697,000 ---
2023 $535,200 ---
2022 $468,100 ---
2021 $435,000 ---
2020 $437,700 ---
2019 $419,600 ---
2018 $426,200 ---
2017 $429,900 ---
2016 $435,600 ---
2015 $423,900 ---
2014 $855,600 ---
2013 $414,700 ---
2012 $407,200 ---

Maps

Mortgage Inquiries

Last Updated On: 7/15/2026 1:20:48 PM (UTC)


