
Description
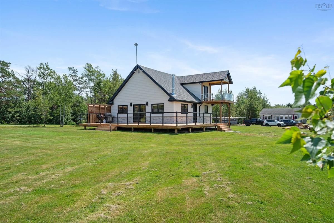
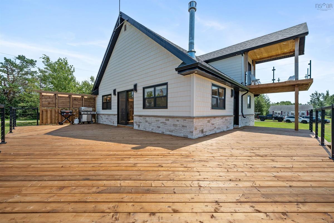
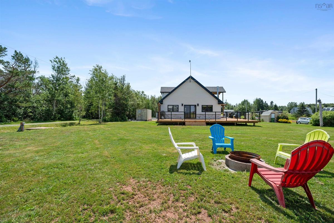
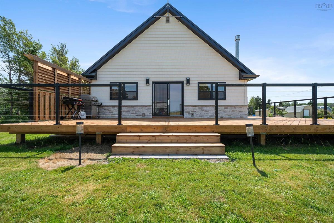
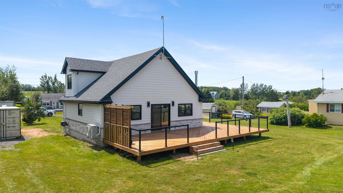
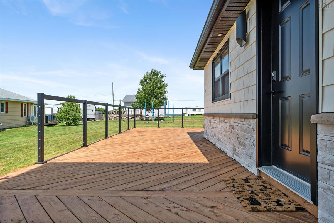
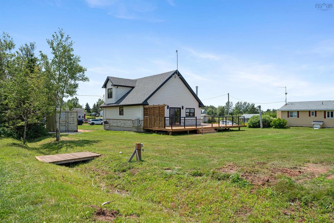
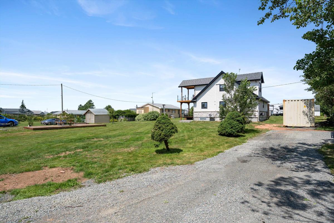
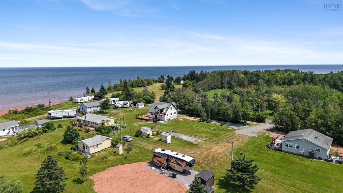
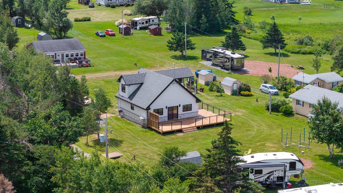
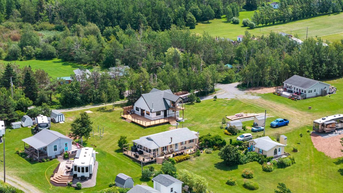
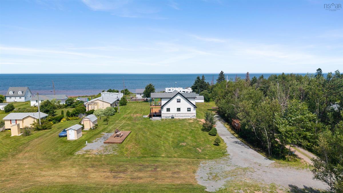
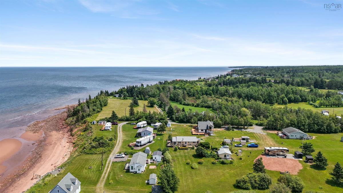
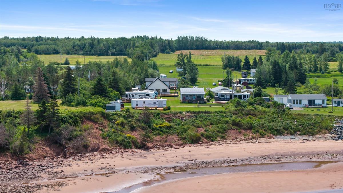
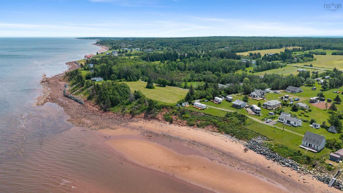
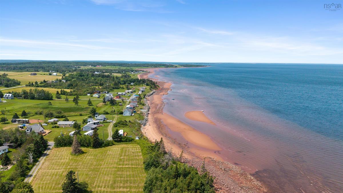
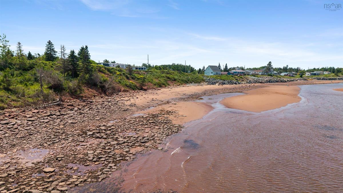
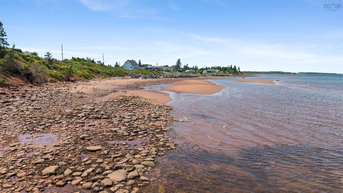
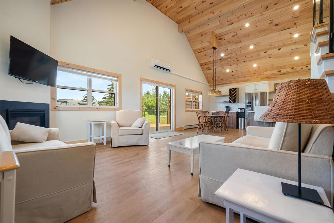
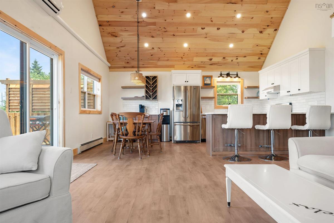
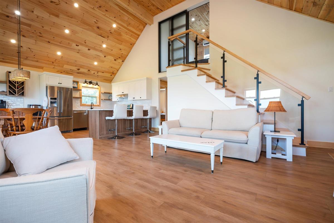
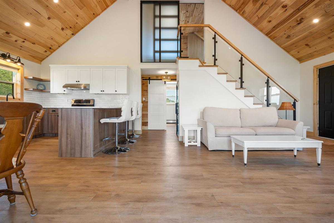
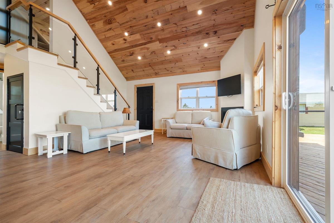
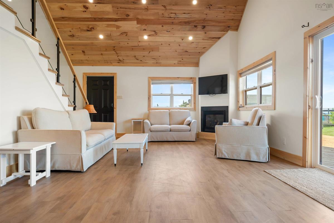
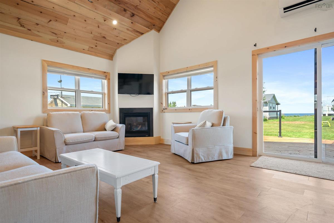
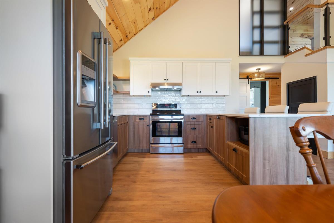
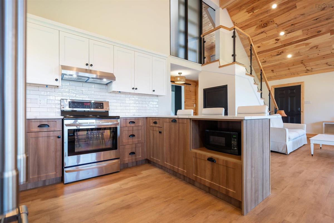
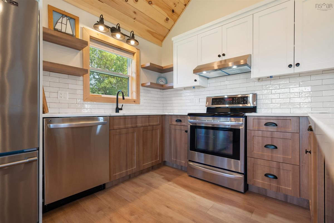
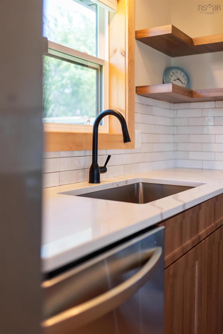
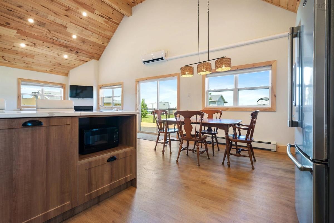
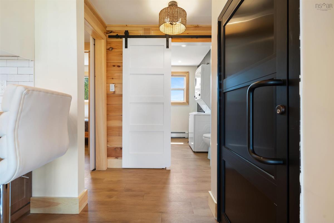
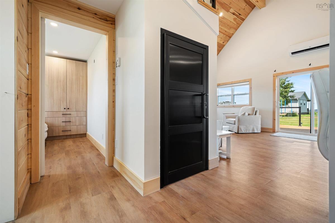
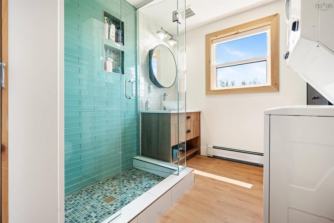
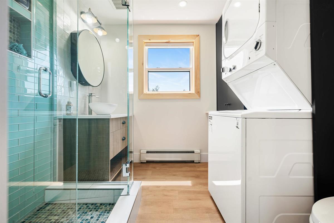
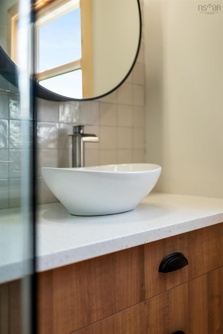
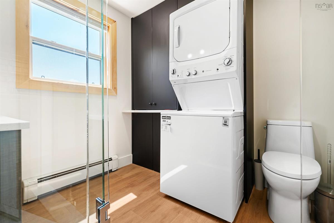
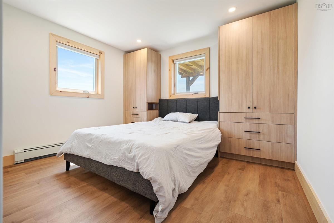
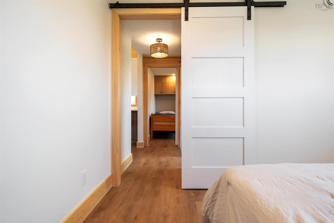
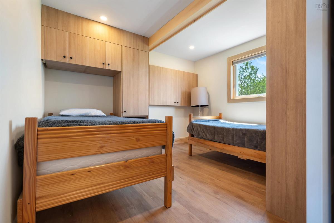
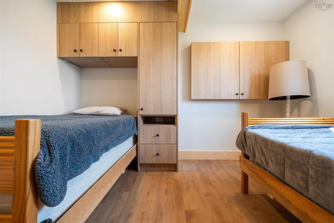
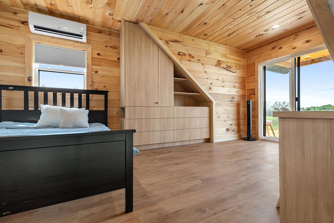
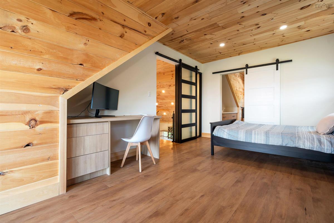
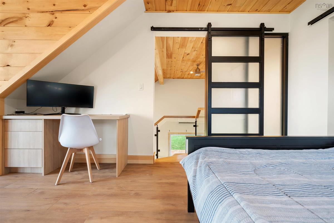
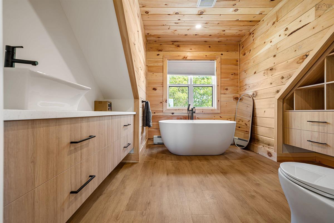
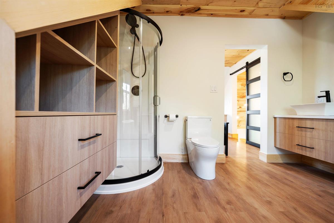
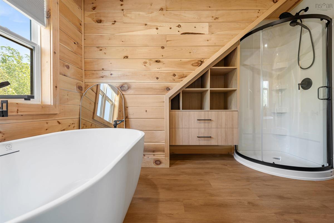
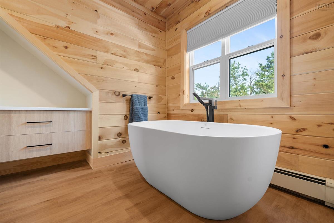
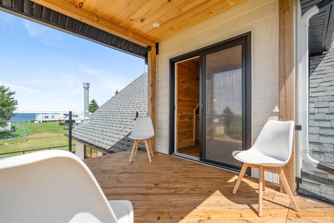
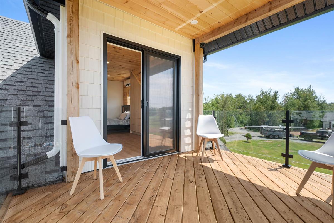
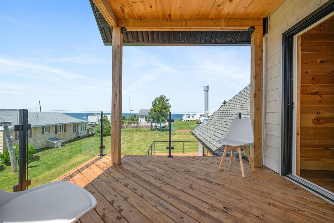
Charming Renovated Home with Beach Access & Camper Hookups – 37 Reid Drive, Gulf Shore Welcome to this beautifully renovated 3-bedroom, 2-bathroom 1.5-storey home nestled in the desirable Gulf Shore community. Offering approximately 1,215 sq ft of living space on a 0.43-acre lot, this move-in-ready gem perfectly blends comfort, functionality, and coastal charm. Step inside to discover a thoughtfully updated interior featuring an open-concept main floor with a spacious kitchen, living area, and a convenient full bath with main-floor laundry. The kitchen is equipped with modern appliances including the included fridge, stove, dishwasher, and wine fridge. Two generous bedrooms complete this level. Primary suite on the upper level is an absolute must-see. Wake up to amazing views from your private balcony and unwind in the luxurious master bathroom featuring an elegant oval soaker tub — this home truly is the perfect retreat for relaxing or entertaining guests. This property offers incredible versatility with two additional camper hookups, making it ideal for family gatherings, guests, or extra income potential. With right away to the beach, you’ll enjoy effortless coastal living and stunning Northumberland Strait scenery. Located just off the Gulf Shore Road in the Northern Region, this home offers easy access to beaches, recreation, and all the amenities the area has to offer including popular golf courses such as Northumberland Links or Fox Harbour. Whether you’re looking for a year-round residence, a vacation property, or an investment with camper/rental potential, 37 Reid Drive has something special for everyone.
Listing Details
37 Reid Drive, Gulf Shore, B0K 1L0
ACTIVE
$518,500
202618444
Single Family
Detached
36
1,215 ft2
1,215 ft2
25153743
3
2
0
Drilled Well
Septic
Electricity,High Speed Internet,Telephone
Building Specifications
Block Concrete
Asphalt Shingle
Concrete,Vinyl
Laminate


