
1448 Gulf Shore Road, Gulf Shore, (MLS® 202611942) REMAX NOVA
Google Play iOS Google Play iOS

1448 Gulf Shore Road, Gulf Shore

3 2 1681 sqft
$460,000 For Sale

Description

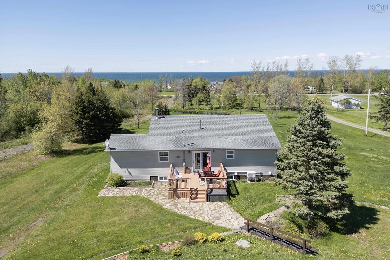
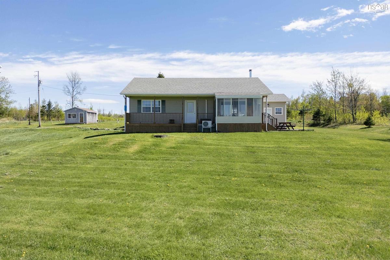
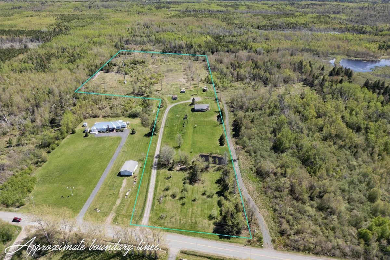
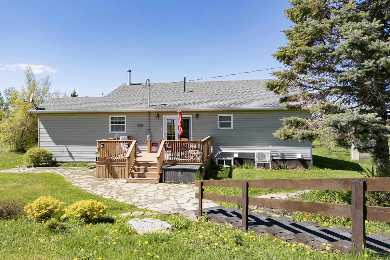
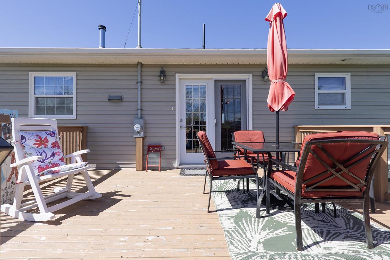
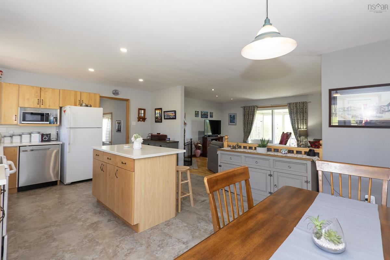
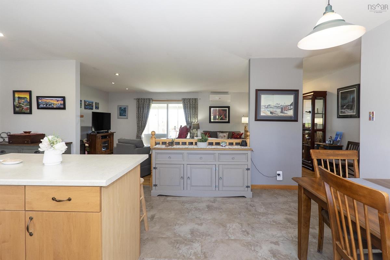
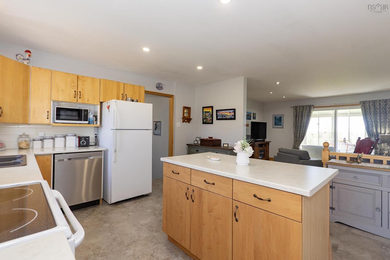
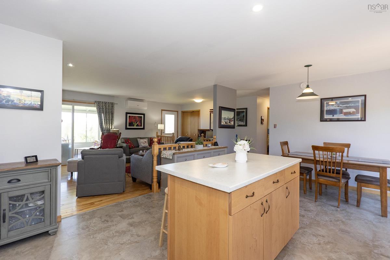
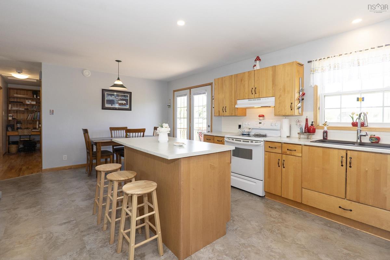
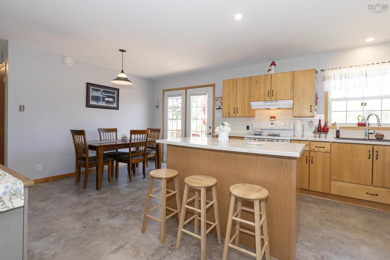
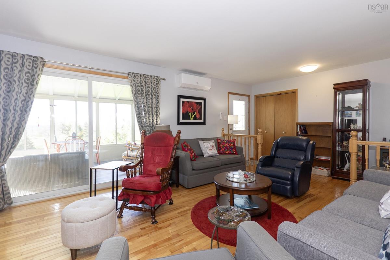
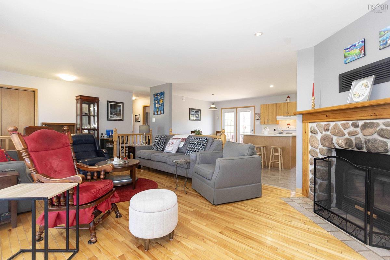
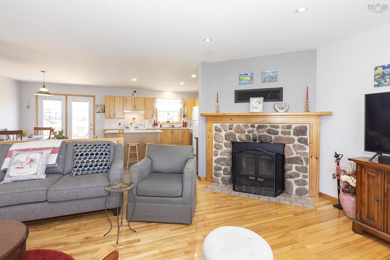
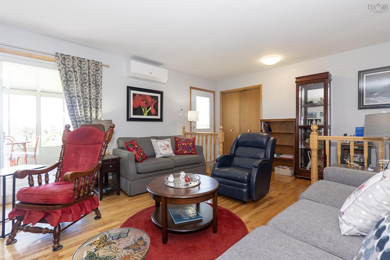
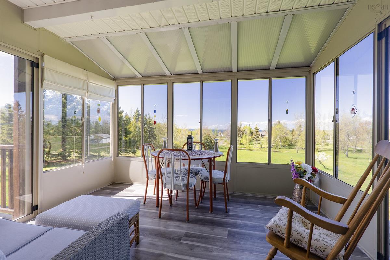
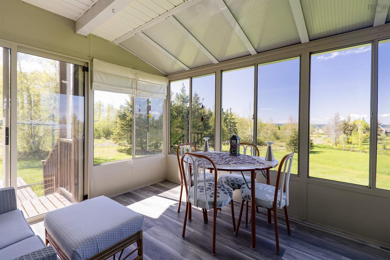
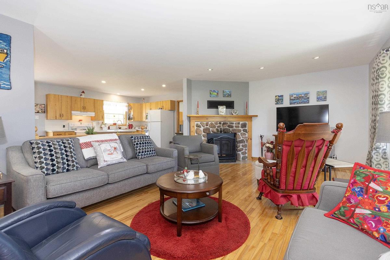
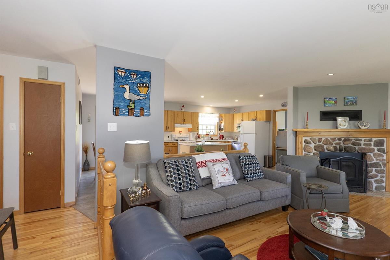
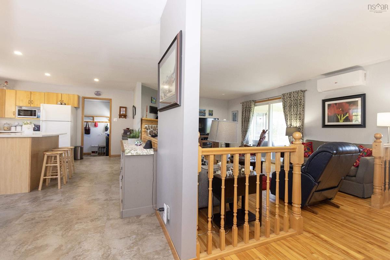
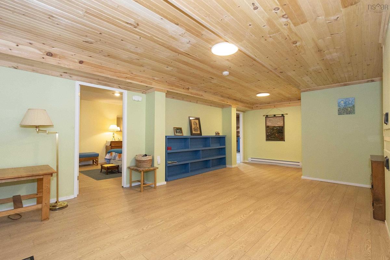
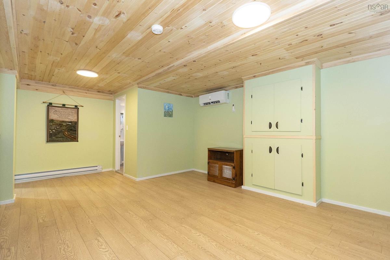
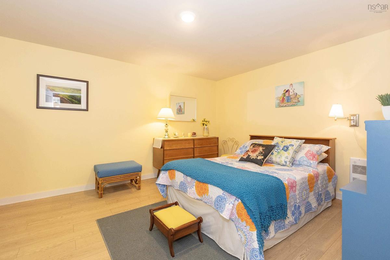
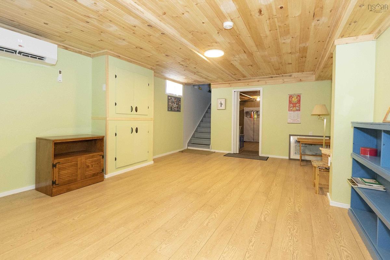
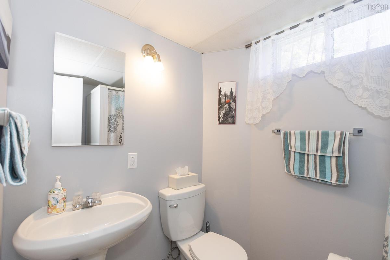
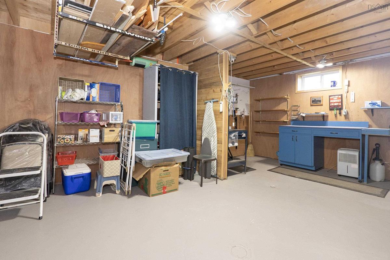
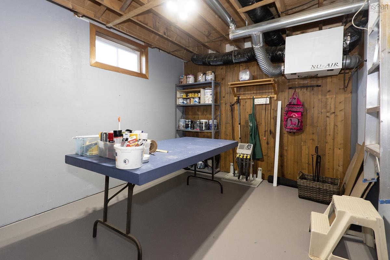
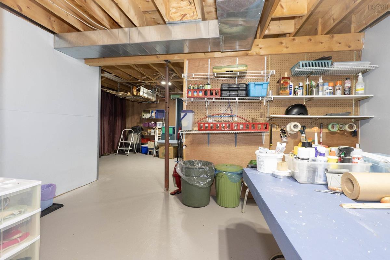
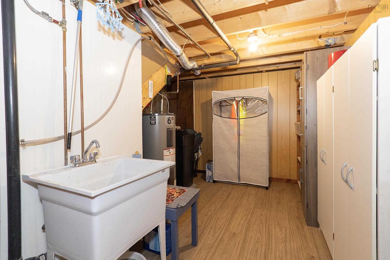
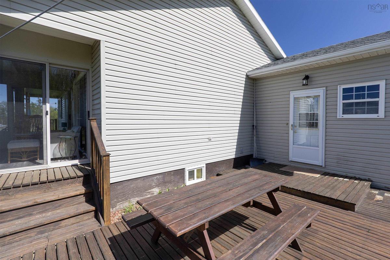
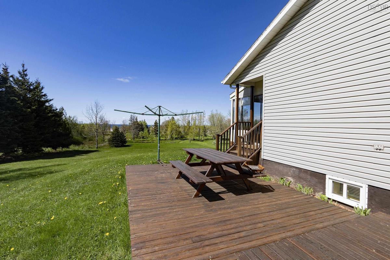
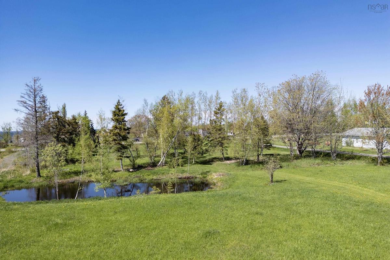
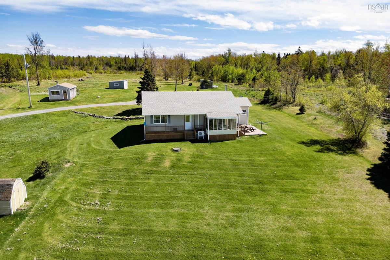
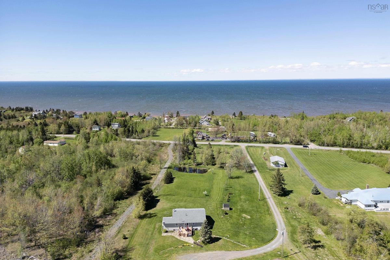
Ocean view with Northumberland Links as your close neighbour! That's what you will find at 1448 Gulf Shore Road and so much more with this peaceful, private setting. Summer days are filled with time spent at the Gulf Shore beach, watching the ocean activity of the Northumberland Strait or golfing any of the 3 local golf courses. The village of Pugwash hosts summer festivals, provides shopping, a farmers market, local artisans, dining and seafood. Ski Wentworth and the curling club in Pugwash are a definite bonus for winter months or stay at home by the welcoming wood burning fireplace. This 13 acre property has been lovingly maintained with pride of ownership apparent throughout this 3 bedroom, 2 bath home. The main floor space is complimented by the 3 season sun room, with the lower level providing guest space, a family room, plenty of storage, a studio or work shop. With nature all around you, multiple outdoor areas for entertaining, 1448 Gulf Shore Road could be the ideal location you have been waiting for.

Listing Details

Address
1448 Gulf Shore Road, Gulf Shore, B0K 1L0

Status
ACTIVE
Listing Price
$460,000
MLS®
202611942
Type
Single Family
Style
Detached
Age
30
Square Footage (MLA)
1,178  ft2
Total Fin SqFt (TLA)
1,681  ft2
PID
25373713
Bedrooms
3
Full Baths
2
Half Baths
0

Water
Drilled Well
Sewer
Septic
Utilities
Electricity,High Speed Internet,Telephone

Building Specifications

Foundation Type
Poured Concrete
Roof
Asphalt Shingle
Exterior Finish
Vinyl
Flooring
Hardwood,Laminate,Vinyl Plank

Looking for a Mortgage? Get Your Free Quote Started Today!

Rooms

LEVEL TYPE DIMENSIONS
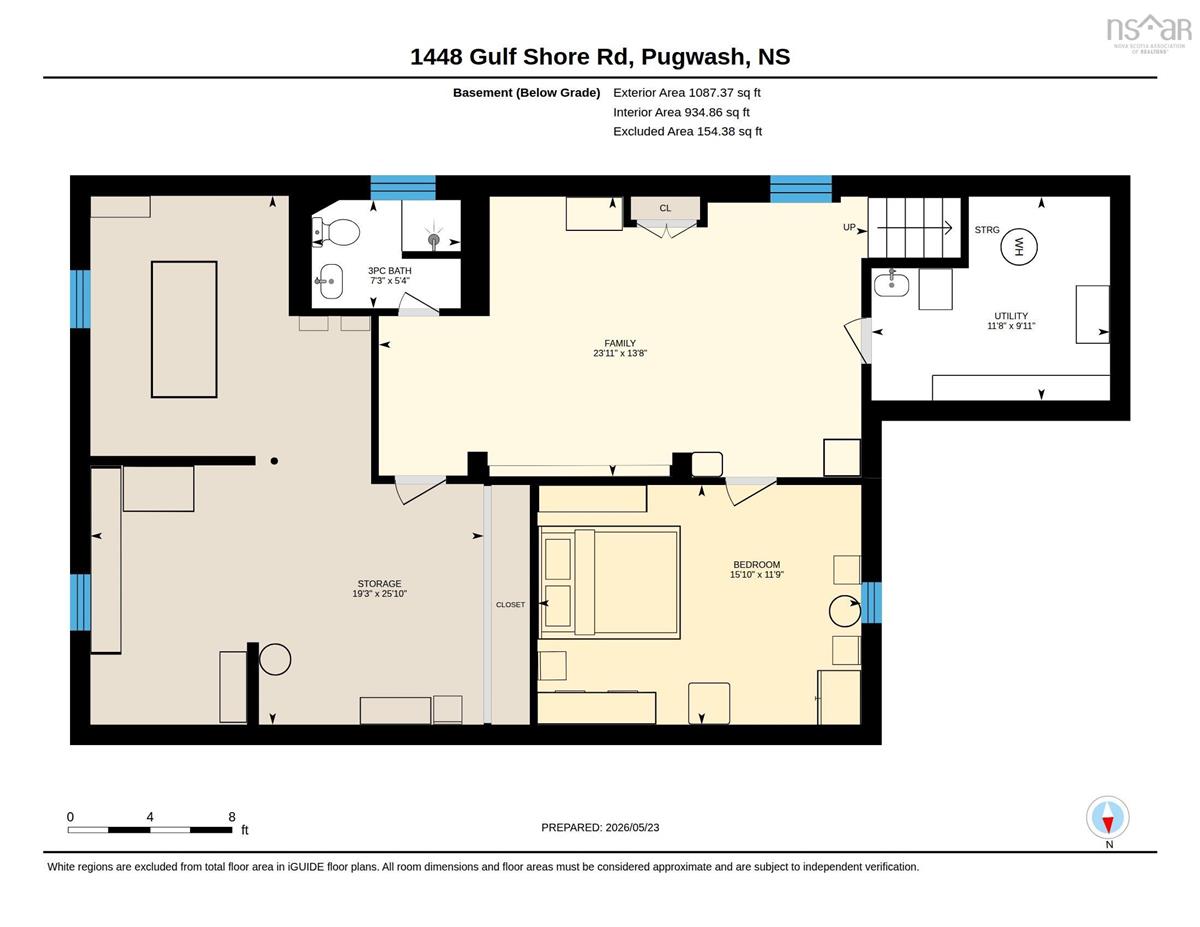
Basement Family Room 13'8" x 23'11"
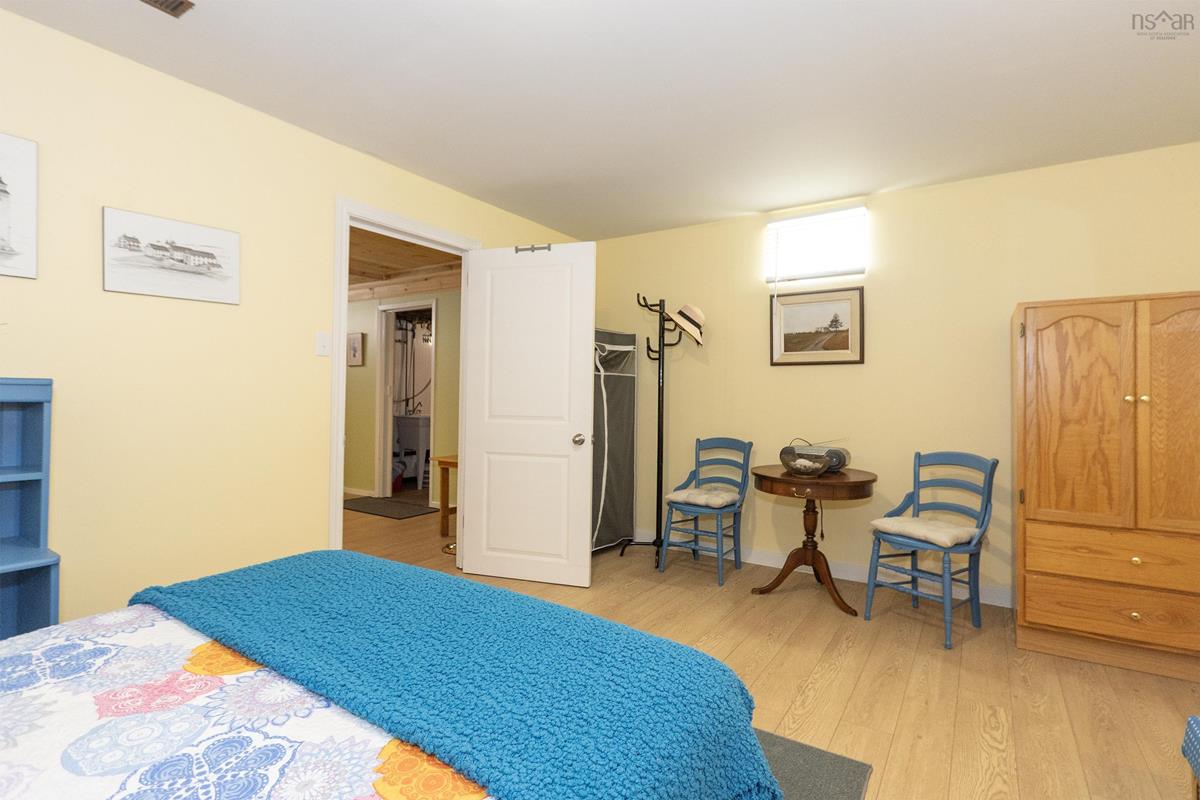
Basement Bedroom 11'9" x 15'10"
Basement Bath 2 5'4" x 7'3"
Basement Storage 25'10" x 19'3"
Basement Utility 9'11" x 11'8"
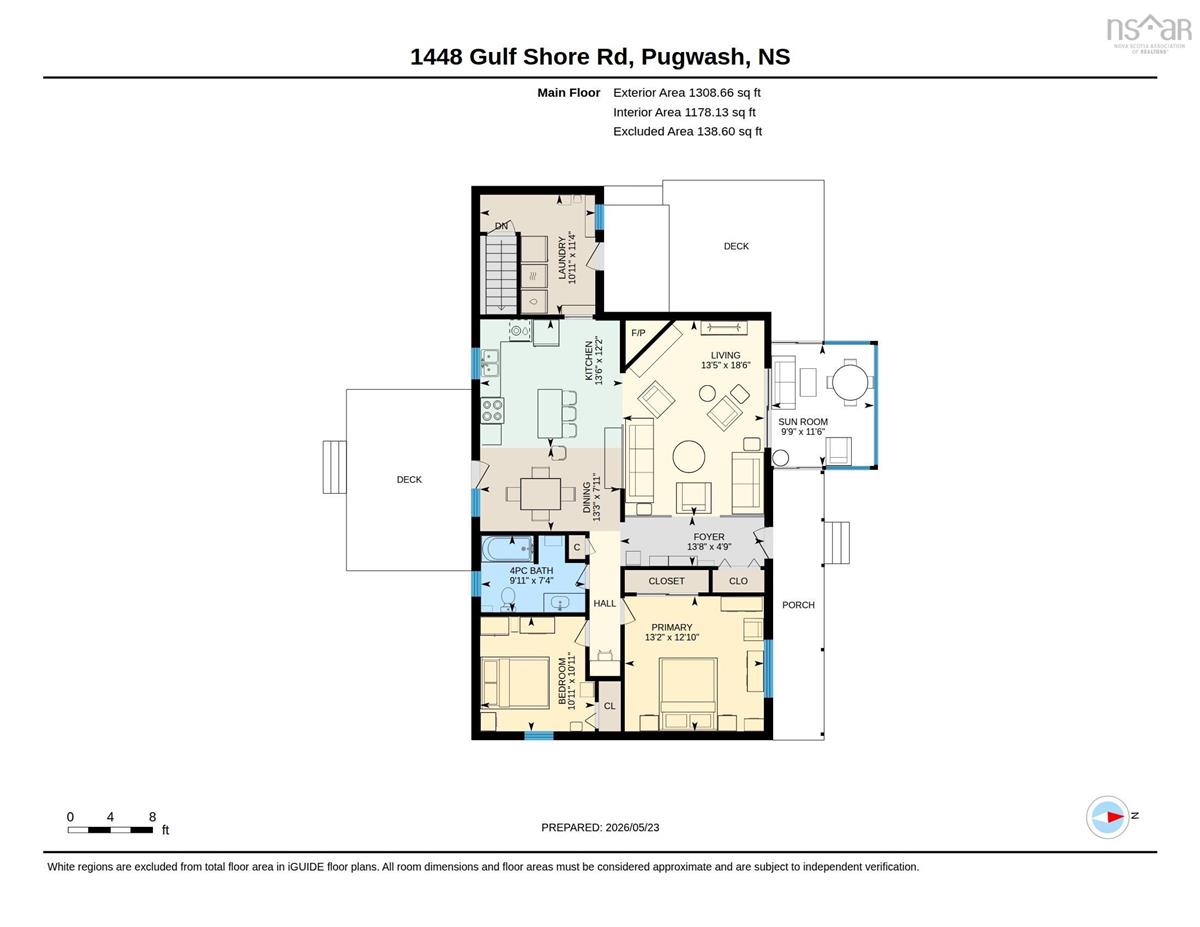
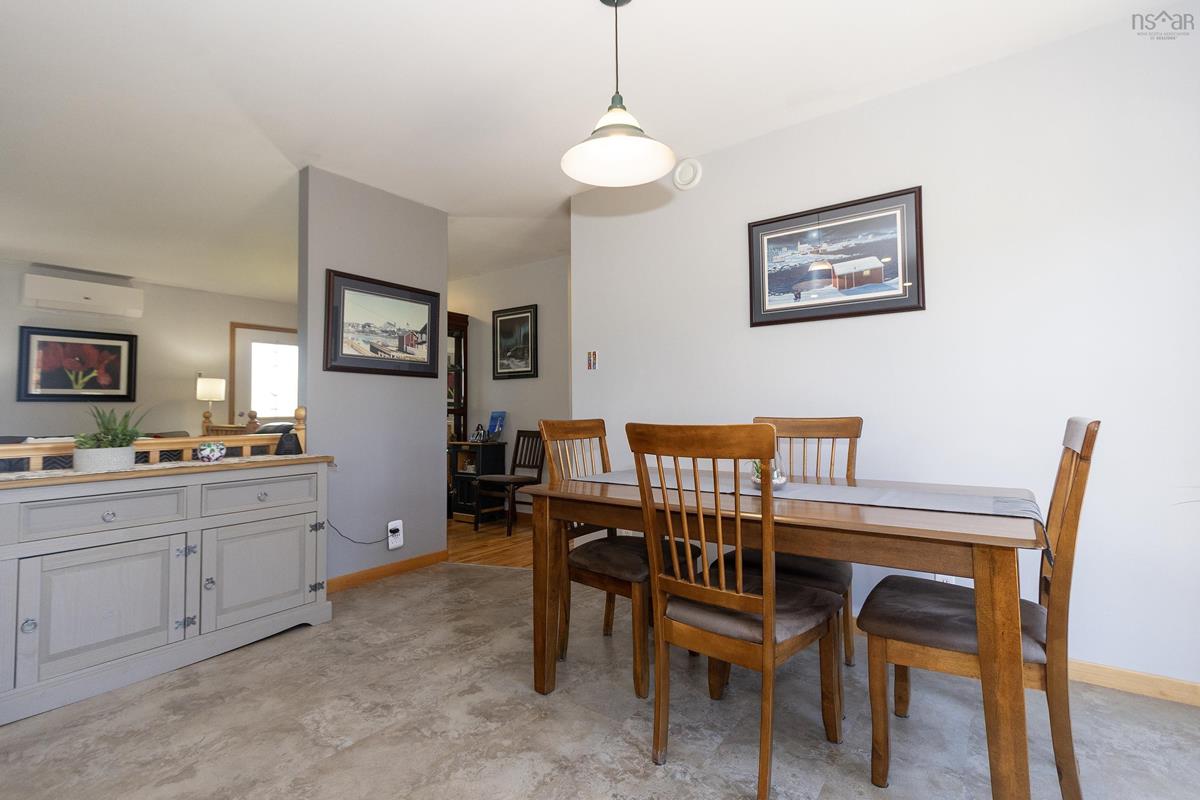
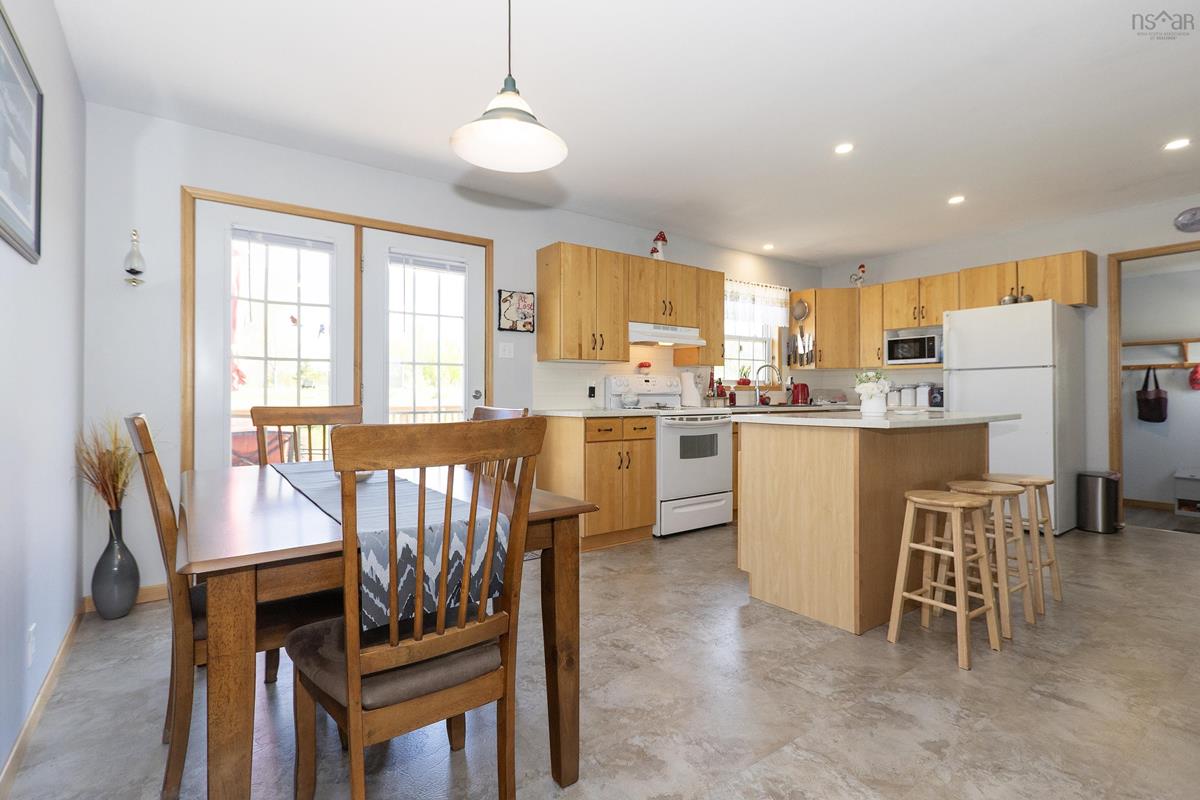
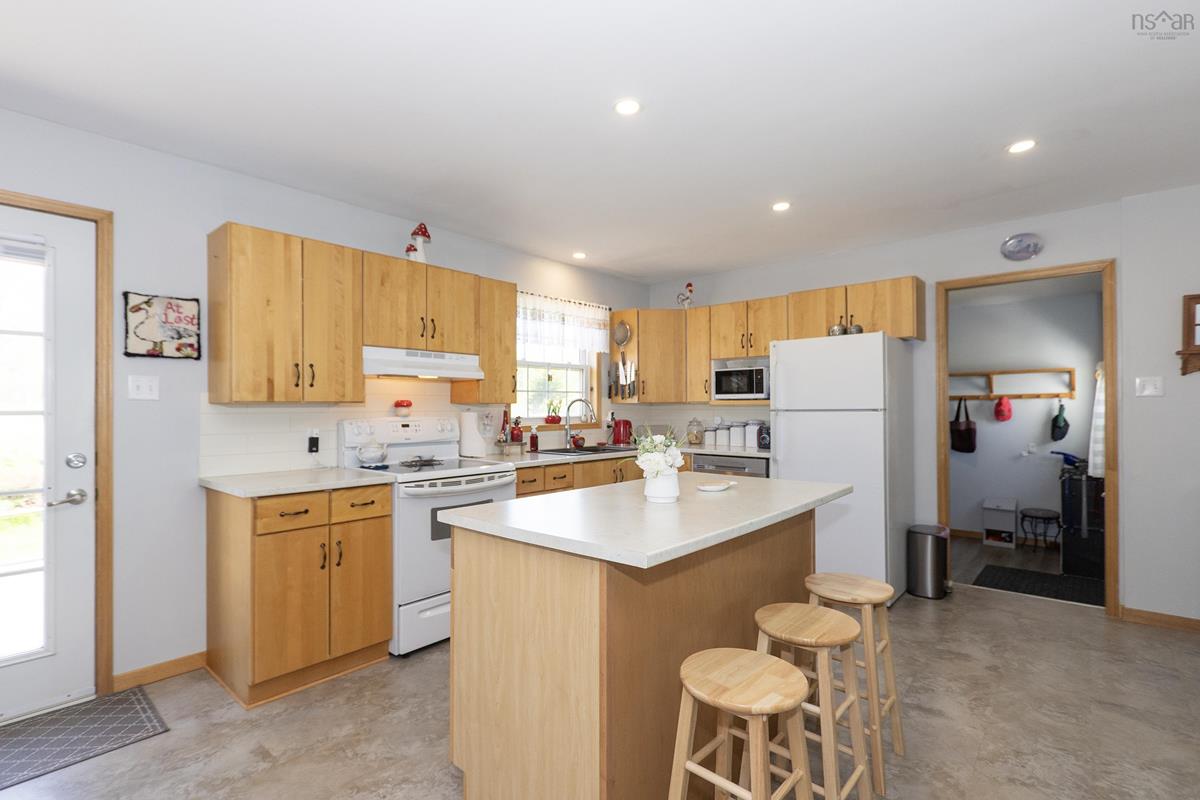
Main Floor Kitchen 13'6" x 12'2"
Main Floor Dining Room 13'3" x 7'11"
Main Floor Living Room 13'5" x 18'6"
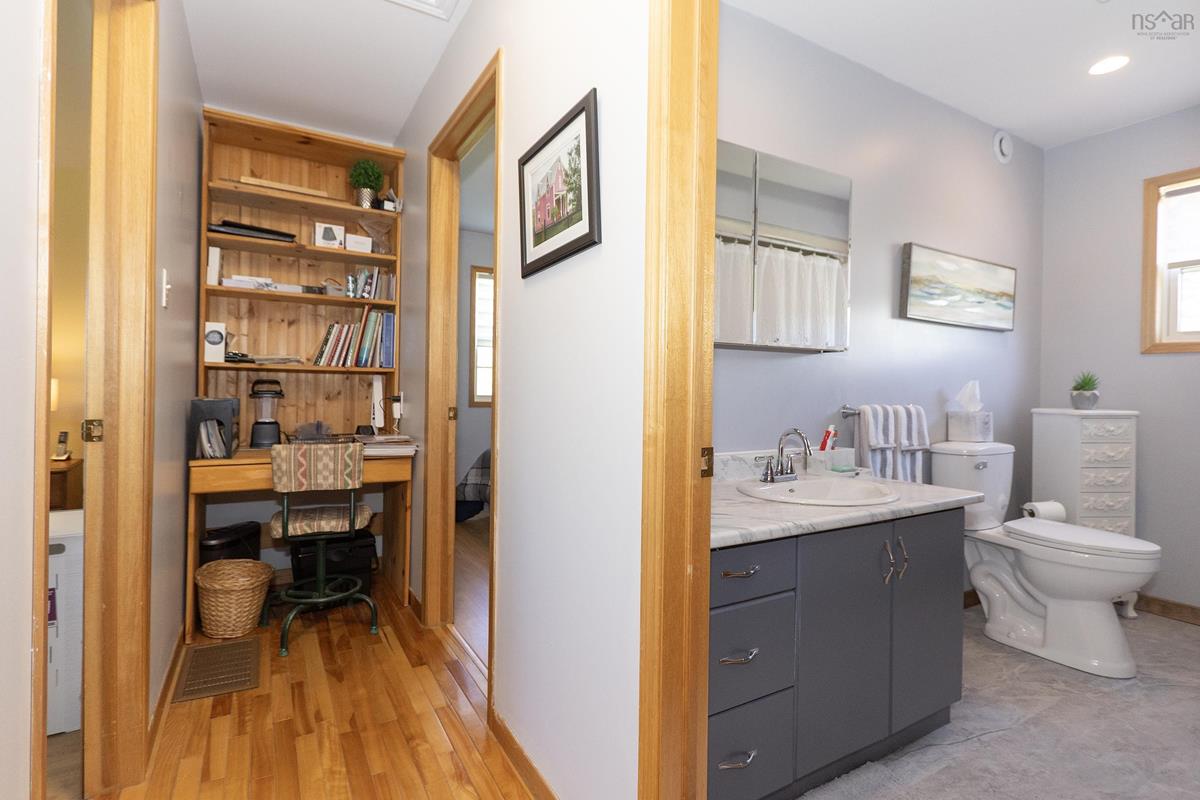
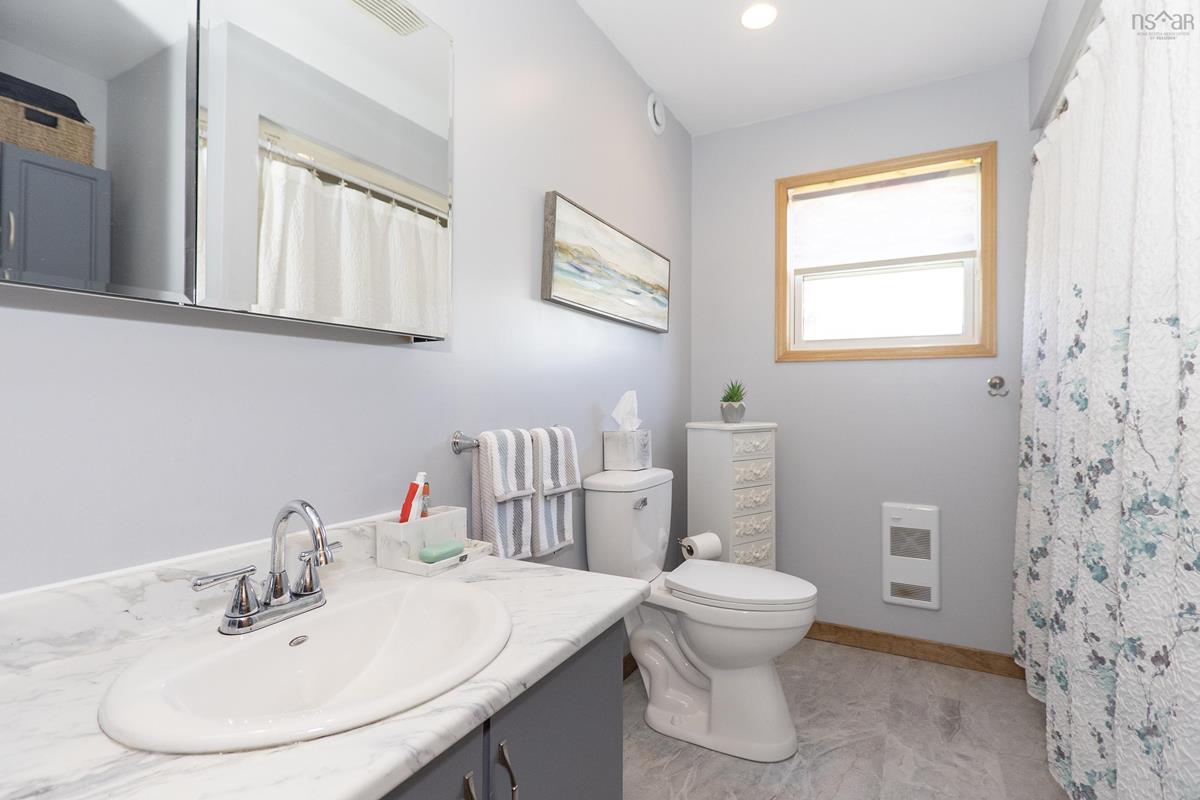
Main Floor Bath 1 9'11" x 7'4"
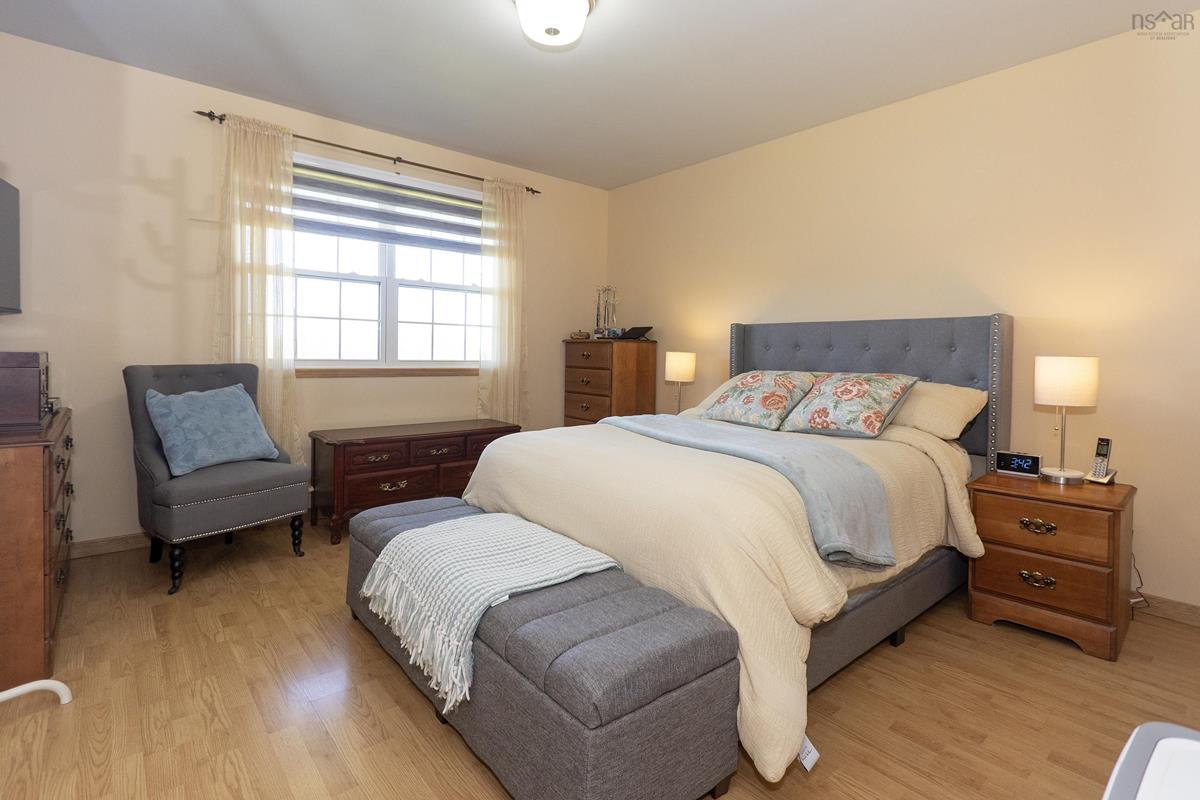
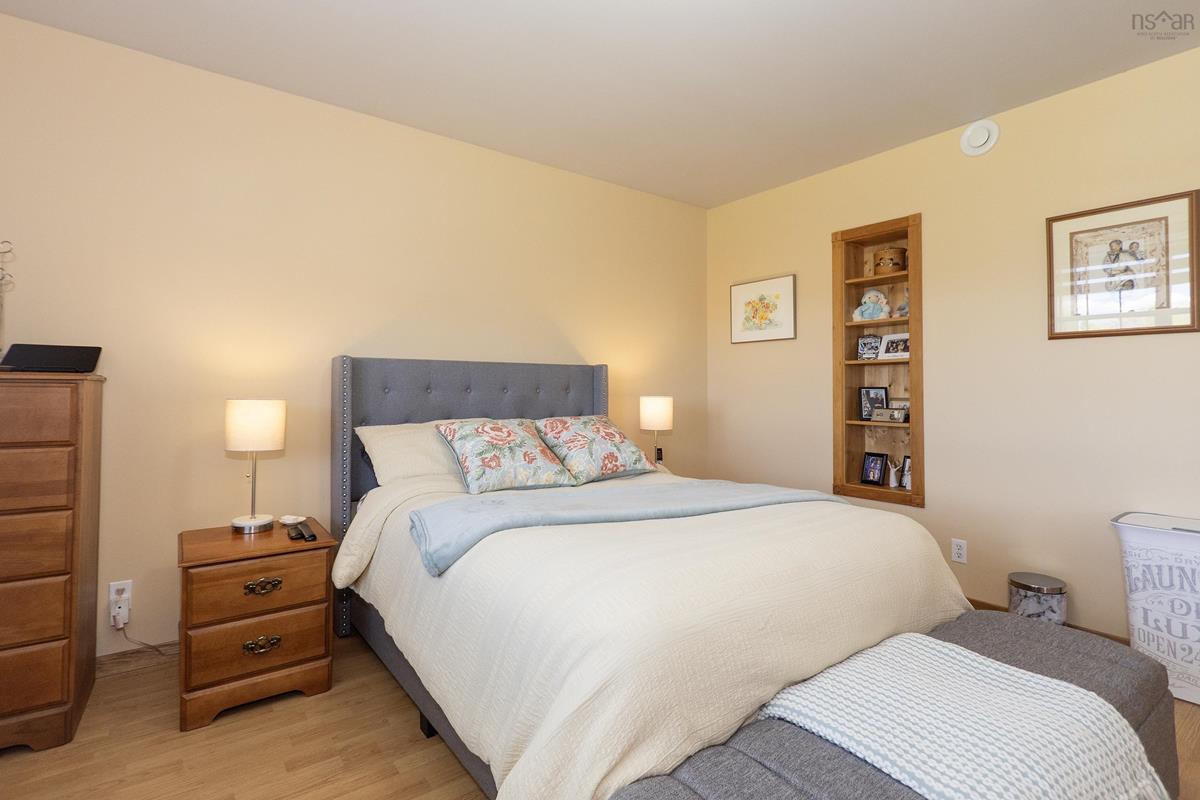
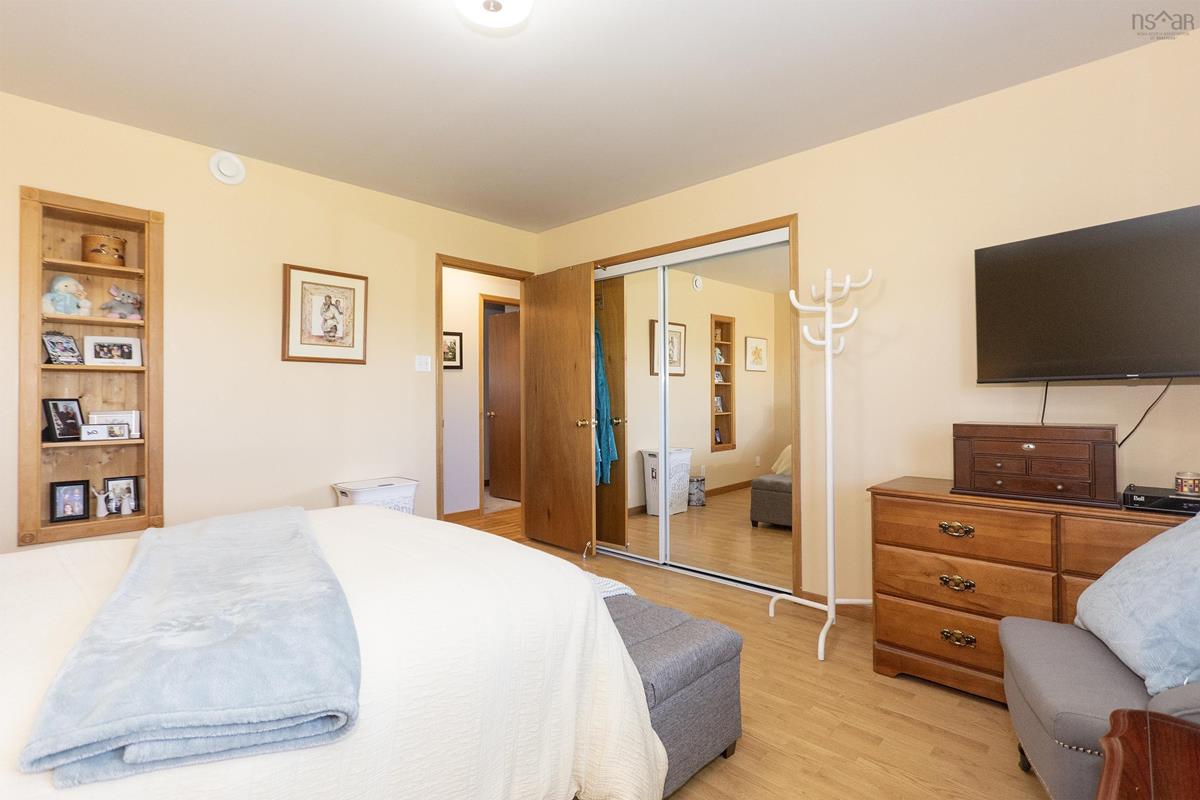
Main Floor Primary Bedroom 13'2" x 12'10"
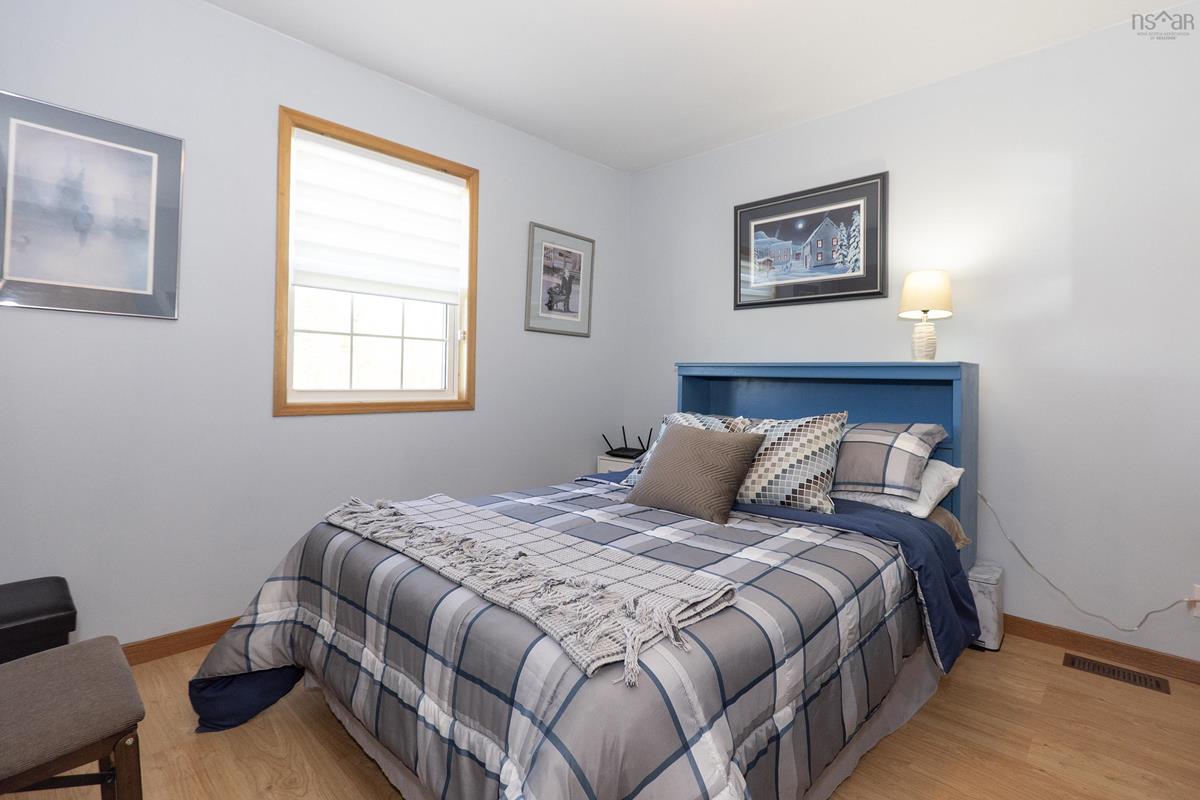
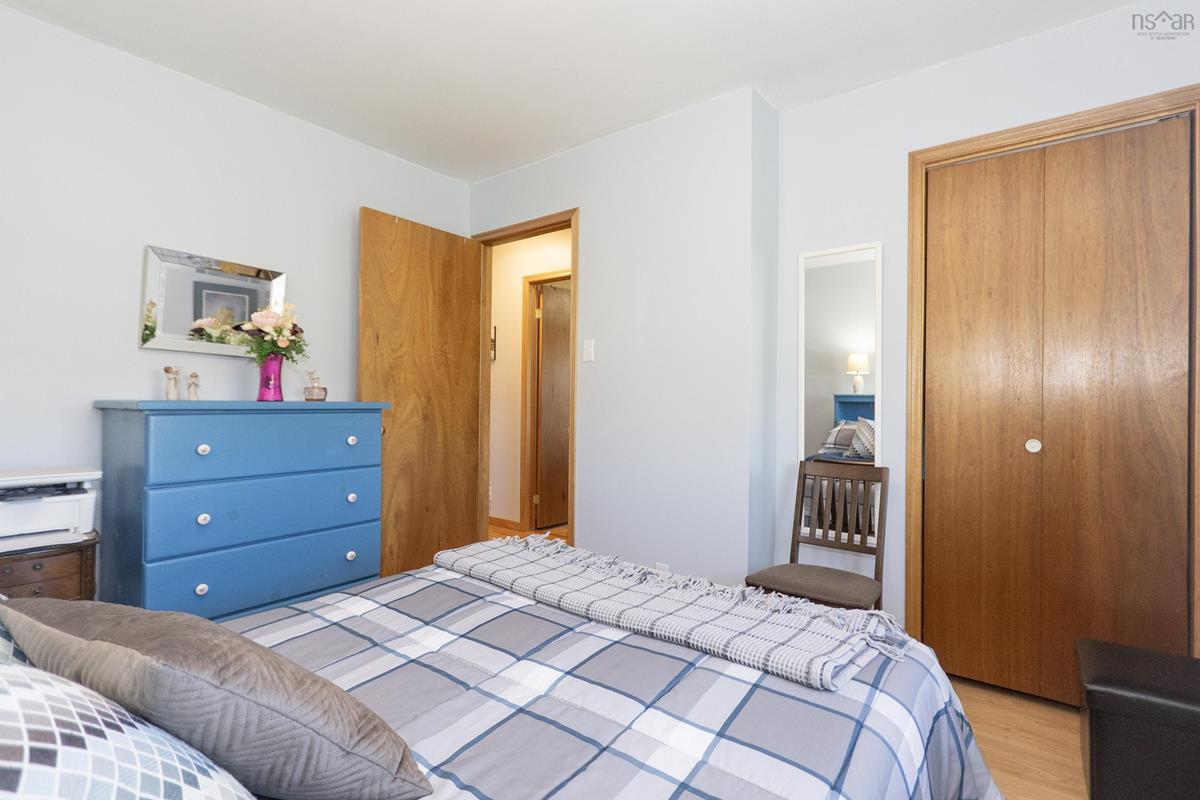
Main Floor Bedroom 10'11" x 10'11"
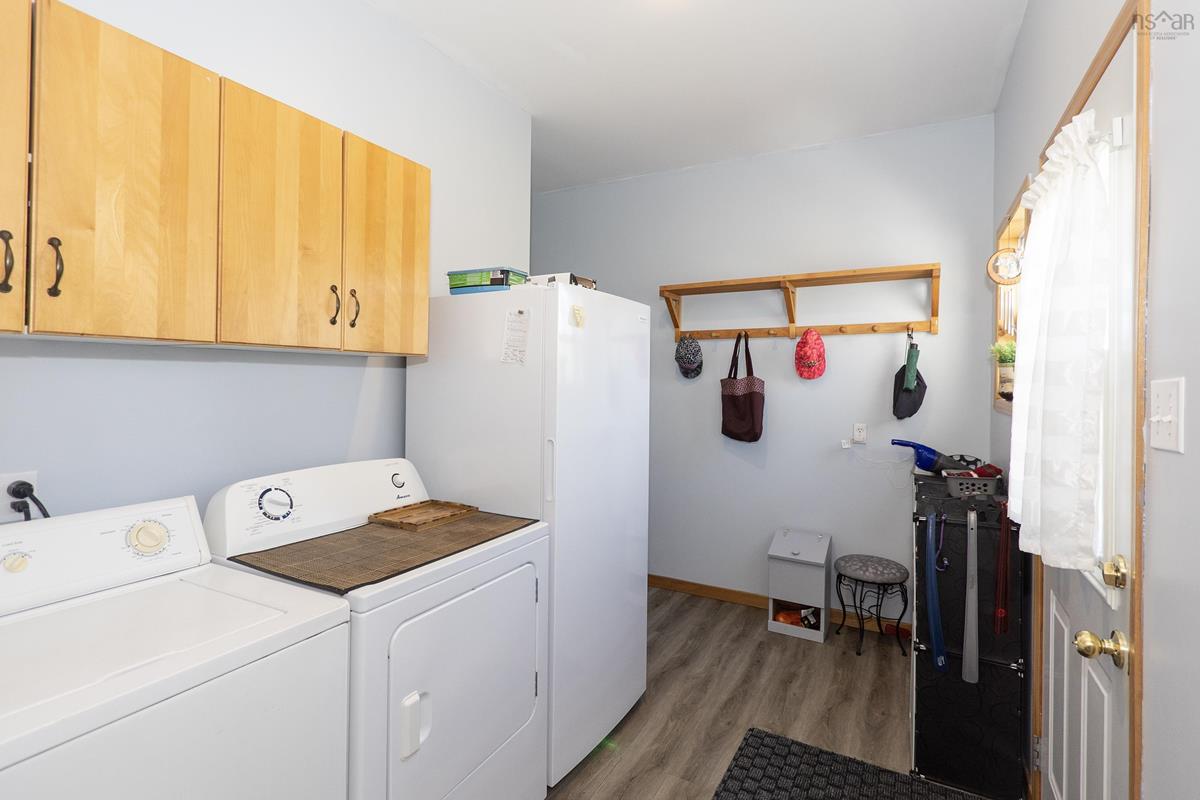
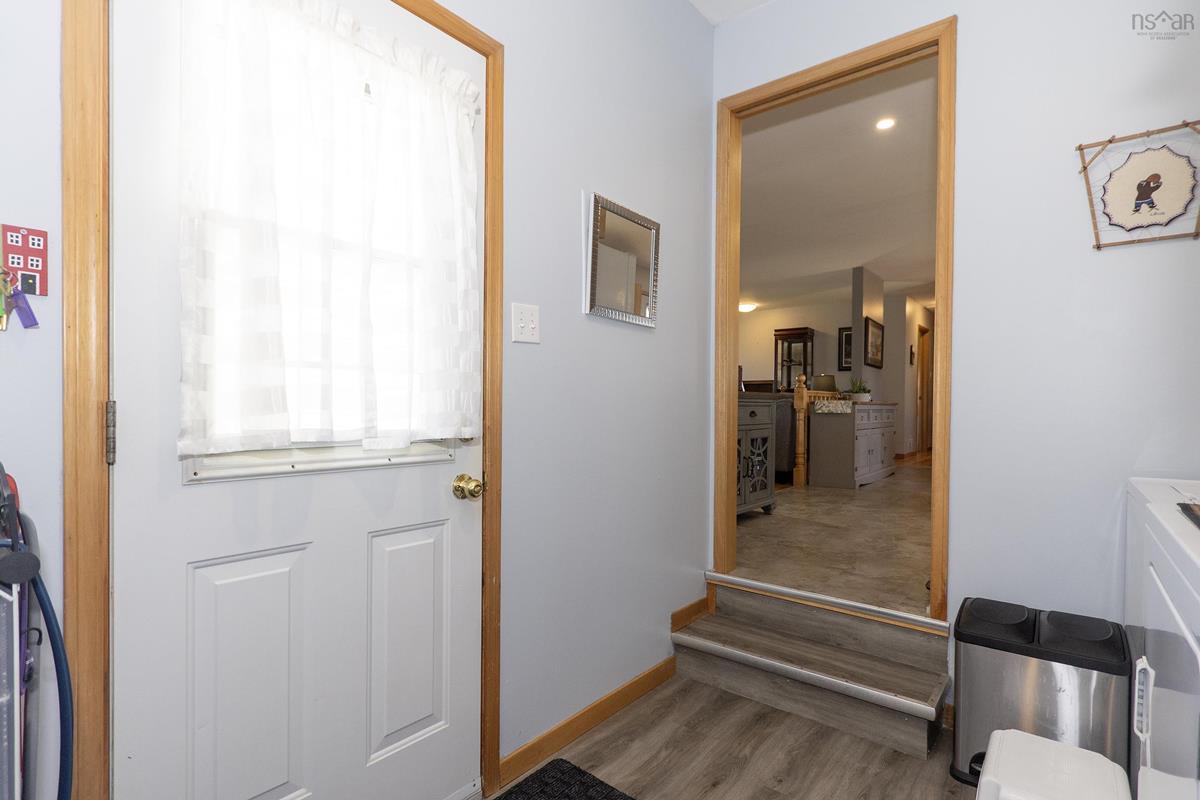
Main Floor Mud Room 10'11" x 11'4"

Garage & Parking

Garage
N
Details
---

Inclusions & Exclusions

Exclusions
Artwork, primary bedroom suite, sideboard

Sales History

Demographic Data

Demographic data is based on the dissemination area that contains the listing parcel . Dissemination Areas are small areas composed of one or more neighbouring dissemination blocks. All of Canada is divided into dissemination areas. Data source: Environics Analytics via ArcGIS Online, 2021

Population Size

514

Median Age

57.9

Avg Household Size

2.2

Avg House Income

$79K

The number of people for each age range.

How the population of this area is expected to change.

The highest level of education obtained by people within this area.

The maritial status of the people in this area.

The average household income within this area.

The number of people that rent versus own.

When the buildings in the area were constructed.

The number of children at home for the given age ranges.

The occupations of the people living here.

Tax Assessment

Year Amount % Change
2024 $359,400 ---
2023 $346,300 ---
2022 $318,200 ---
2021 $285,300 ---
2020 $287,500 ---
2019 $277,900 ---
2018 $282,800 ---
2017 $285,600 ---
2016 $290,500 ---
2015 $299,900 ---
2014 $610,600 ---
2013 $294,700 ---
2012 $282,600 ---

Maps

Mortgage Inquiries

Last Updated On: 5/24/2026 6:27:32 PM (UTC)


