
83 Greenwich Road, Greenwich, (MLS® 202522163) REMAX NOVA
Google Play iOS Google Play iOS

83 Greenwich Road, Greenwich

2 2 920 sqft
Sold

Description

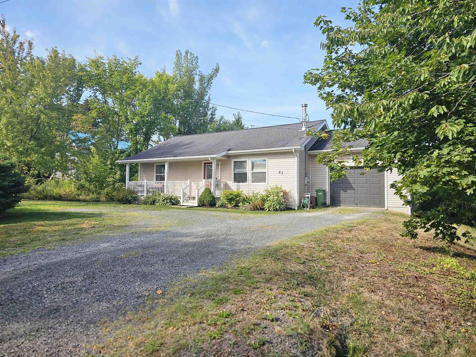
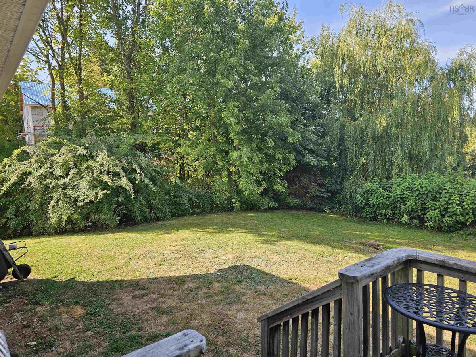
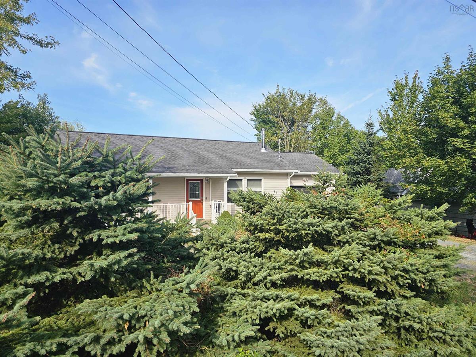
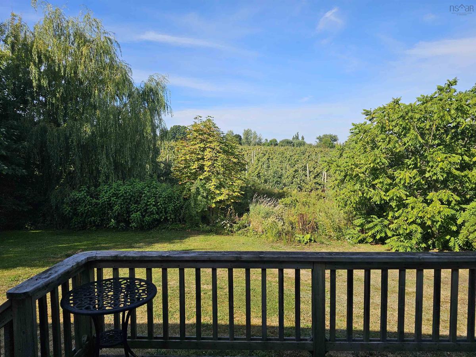
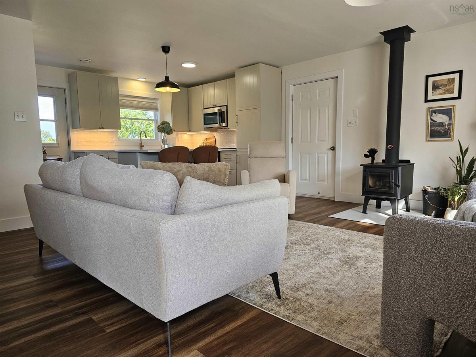
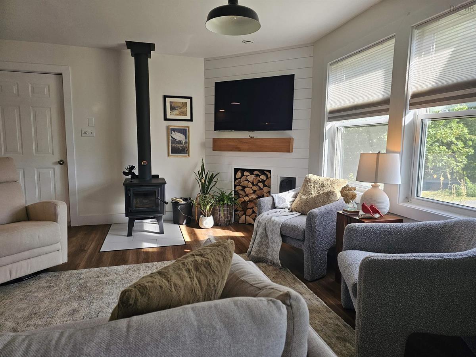
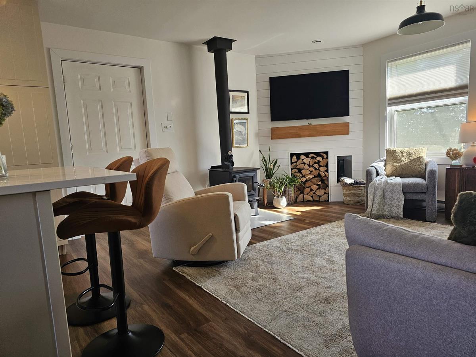
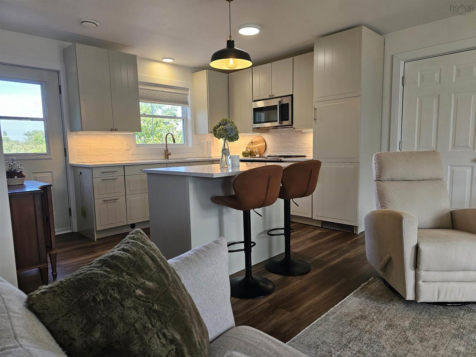
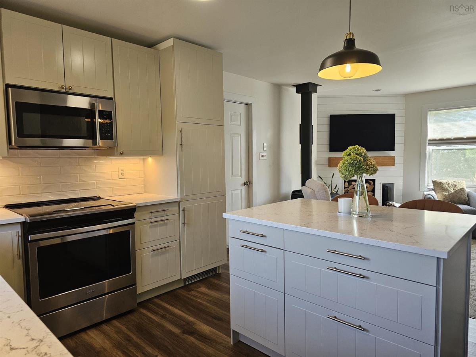
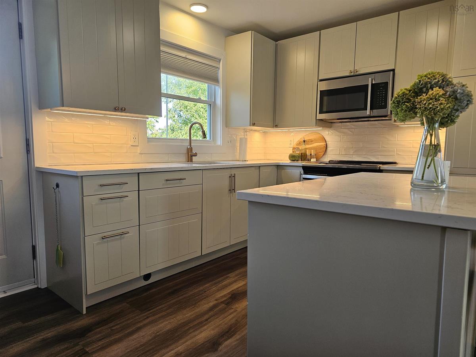
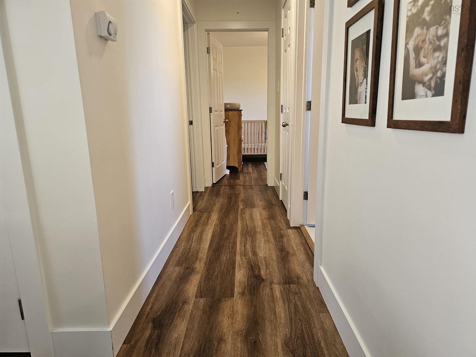
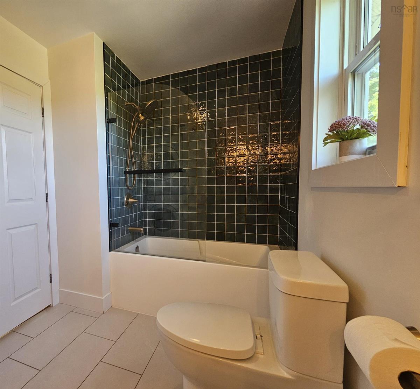
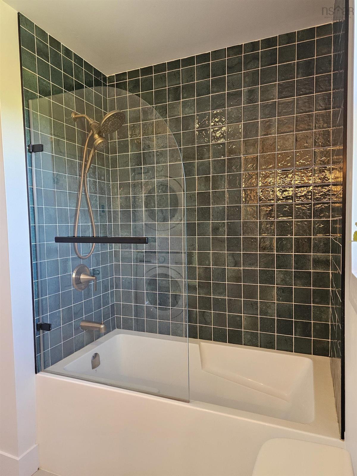
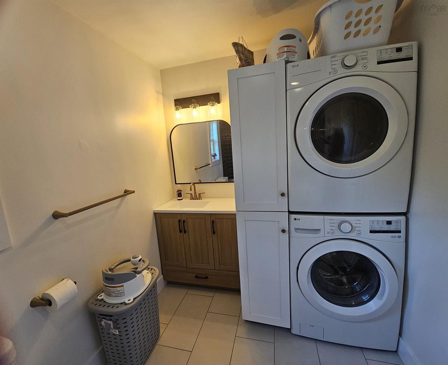
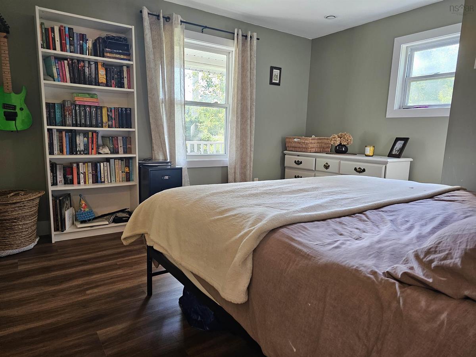
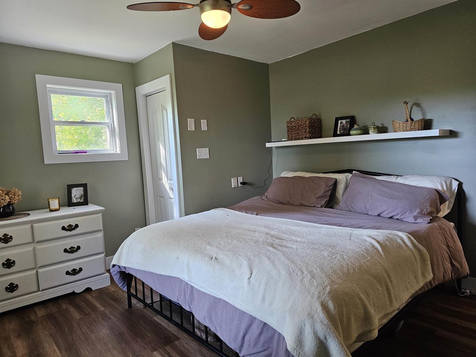
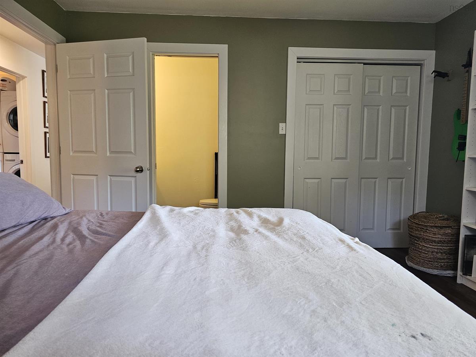
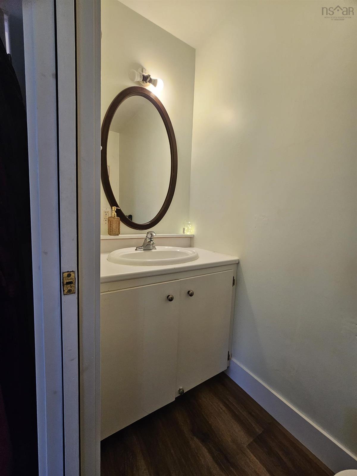
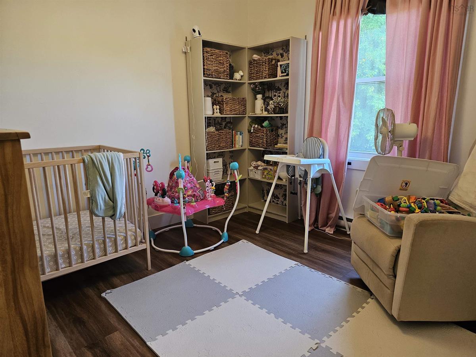
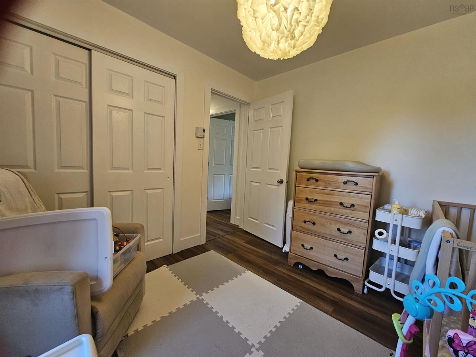
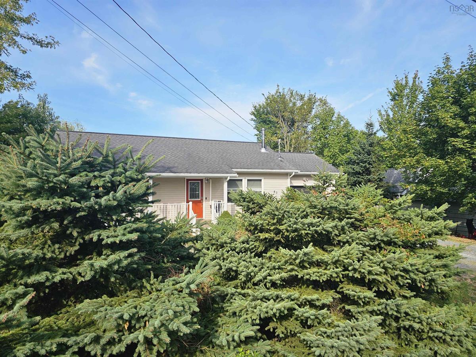
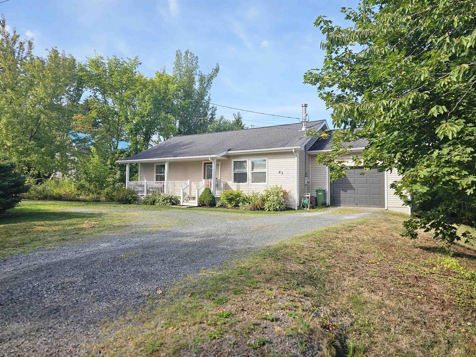
Calling all millennials and boomers who wish to live in the Greenwich and Wolfville area. This is a 2-bedroom, 1 1/2 bathroom, attached single garage. All new vinyl plank flooring throughout the home features a large open-concept living room area complete with a wood stove. New custom Ikea kitchen with all appliances and built-in appliances, plus a custom-designed eat-in dining area. Primary bedroom with 2pc bathroom and 2nd bedrooms, plus newly renovated custom 4pc large main bathroom with new laundry area attached. The crawl space is accessible through the primary bedroom. There's plenty of room to garden and a designated play area for pets. Just in time for summer cook-outs on the front or back decks! Don't miss your chance of getting into the neighbourhood! This 20-year-old one-level home was built for quality and has had only two owners. This property is located in the growing Tidal Bay Wine Region of the Annapolis Valley, and the home is situated just a short walk from Noggins Farm Market and apple and pear orchards. Take a breath, enjoy the quiet and look up at the stars!

Listing Details

Address
83 Greenwich Road, Greenwich, B4P 0B2

Status
SOLD
Sold Price
Log In
MLS®
202522163
Type
Single Family
Style
Detached
Age
20
Square Footage (MLA)
920  ft2
Total Fin SqFt (TLA)
920  ft2
PID
55354450
Bedrooms
2
Full Baths
1
Half Baths
1

Water
Municipal
Sewer
Municipal
Utilities
Cable,Electricity,High Speed Internet,Telephone

Building Specifications

Foundation Type
Poured Concrete
Roof
Asphalt Shingle
Exterior Finish
Vinyl
Flooring
Tile,Vinyl Plank

Looking for a Mortgage? Get Your Free Quote Started Today!

Rooms

LEVEL TYPE DIMENSIONS
Main Floor Foyer 6.6 X 4
Main Floor Great Room 21 X 16 EAT IN KITCHEN INCLUDE
Main Floor Laundry/Bath 6.7 X 11 4PC
Main Floor Bedroom 12.5 X 9.7
Main Floor Primary Bedroom 14.6 X 12.5

Garage & Parking

Garage
Y
Details
SINGLE ATTACHED WIRED GARAGE

Inclusions & Exclusions

Inclusions
ALL APPLIANCES, BUILT-INS, WINDOW COVERS, ALL LIGHT FIXTURES
Exclusions
ALL PERSONAL ITEMS, PLUS AUTO TEL UNIT FOR CAR CHARGER, TV AND TV BRACKETS TO BE REMOVED IN LIVING ROOM AREA.

Sales History

Demographic Data

Demographic data is based on the dissemination area that contains the listing parcel . Dissemination Areas are small areas composed of one or more neighbouring dissemination blocks. All of Canada is divided into dissemination areas. Data source: Environics Analytics via ArcGIS Online, 2021

Population Size

708

Median Age

47.9

Avg Household Size

2.5

Avg House Income

$77K

The number of people for each age range.

How the population of this area is expected to change.

The highest level of education obtained by people within this area.

The maritial status of the people in this area.

The average household income within this area.

The number of people that rent versus own.

When the buildings in the area were constructed.

The number of children at home for the given age ranges.

The occupations of the people living here.

Tax Assessment

Year Amount % Change
2024 $283,300 ---
2023 $221,800 ---
2022 $196,500 ---
2021 $181,700 ---
2020 $178,800 ---
2019 $176,700 ---
2018 $175,700 ---
2017 $176,300 ---
2016 $175,000 ---
2015 $177,200 ---
2014 $174,500 ---
2013 $174,100 ---
2012 $157,100 ---

Maps

Mortgage Inquiries

Last Updated On: 9/19/2025 12:00:00 AM (UTC)

