
55 EDWARD Avenue, Greenhill, (MLS® 202626997) REMAX NOVA
Google Play iOS Google Play iOS

55 EDWARD Avenue, Greenhill

3 1 1453 sqft
$410,000 For Sale

Description

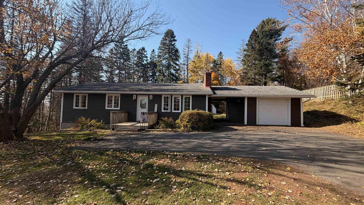
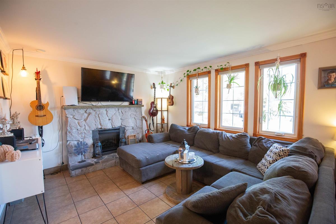
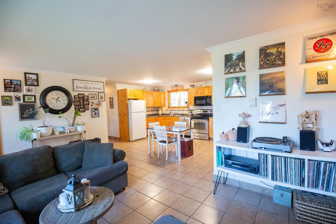
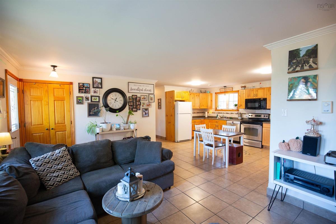
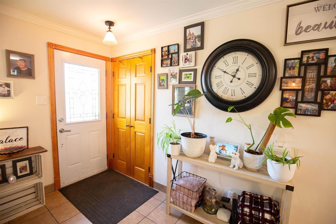
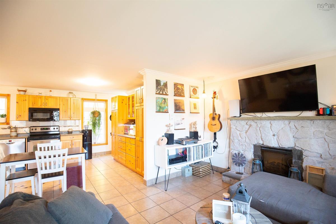
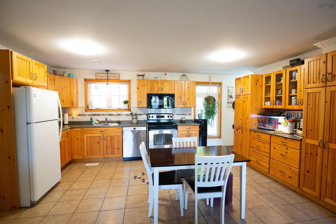
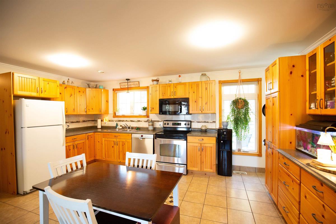
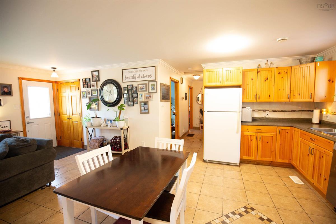
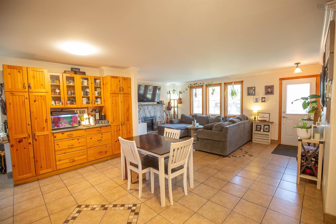
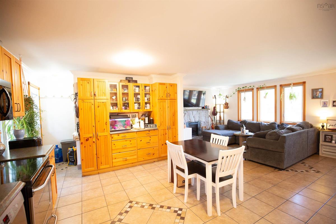
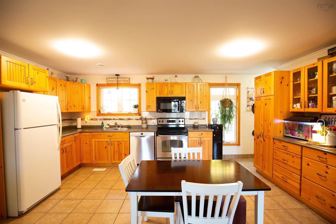
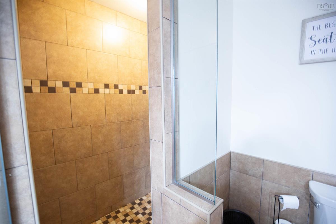
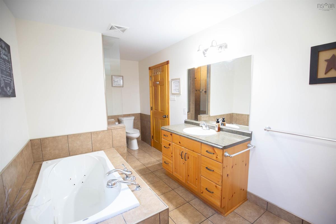
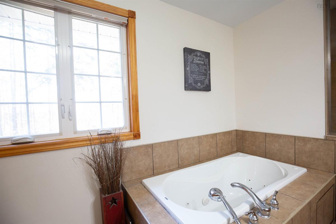
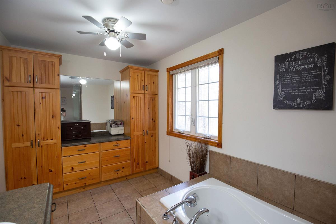
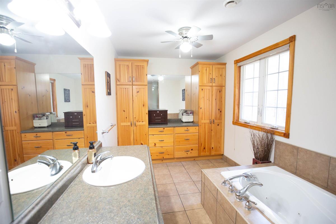
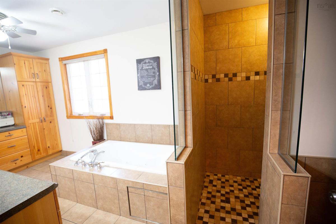
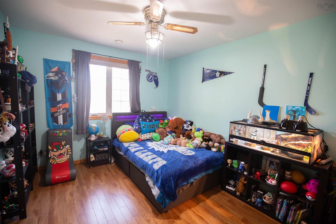
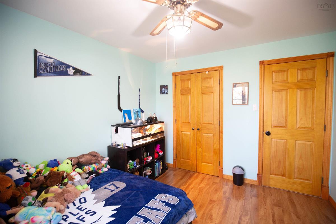
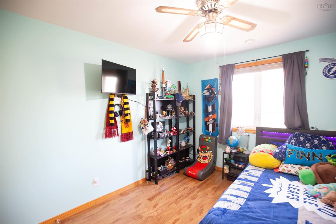
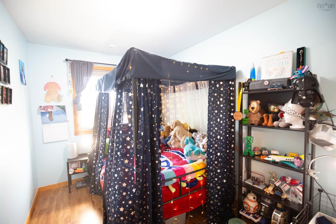
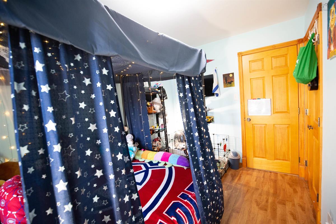
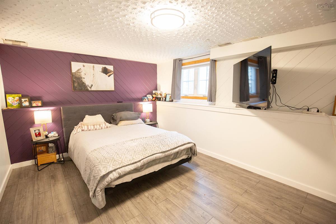
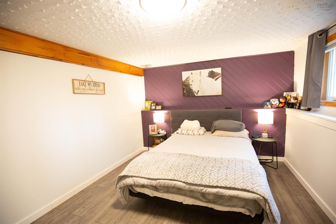
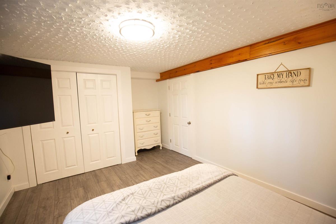
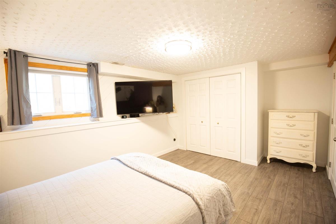
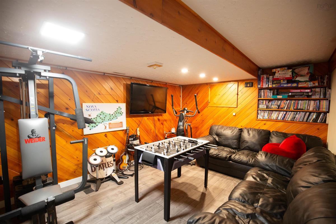
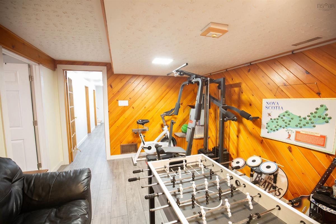
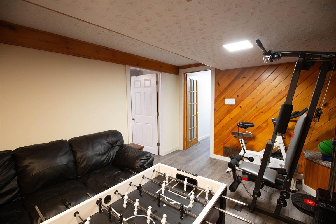
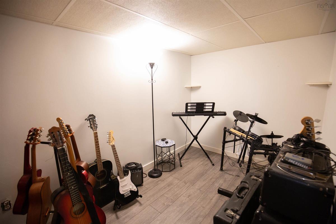
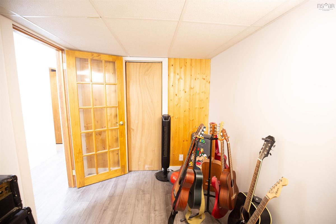
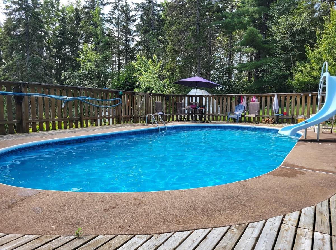
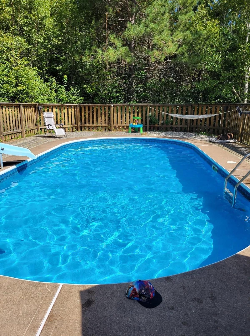
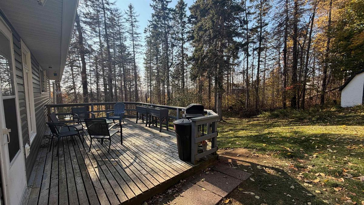
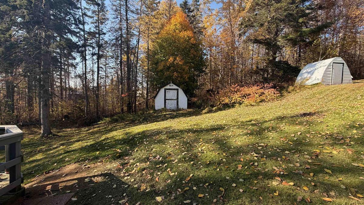
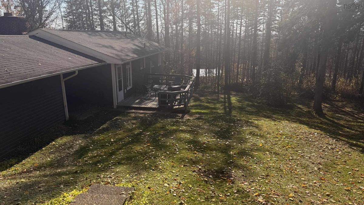
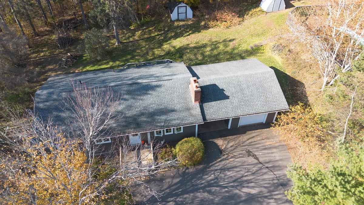
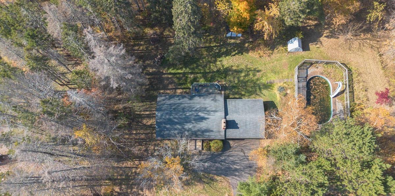
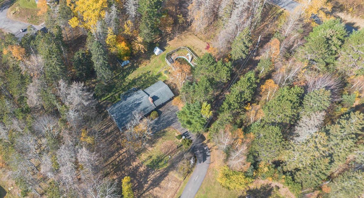
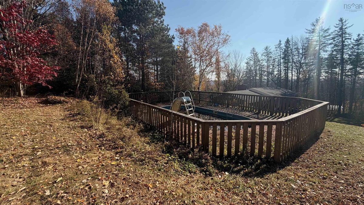
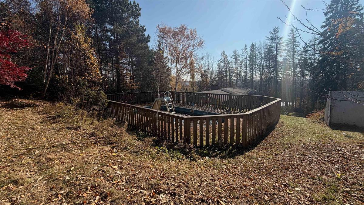
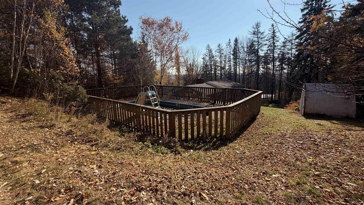
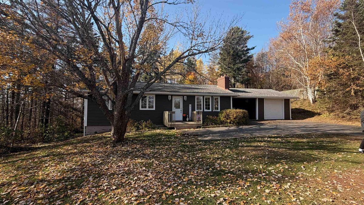
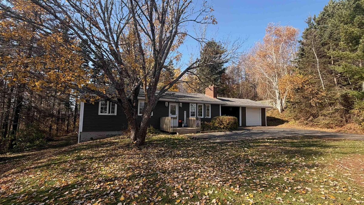
If your idea of home includes summer afternoons by the pool, winter days spent sledding and enough space for everyone to spread out, 55 Edward Greenhill in Springfield Estates is worth a look. The main level is centred around a bright, open-concept eat-in kitchen and living area with ceramic flooring and a decorative stone fireplace feature that adds warmth and character to the space. Two bedrooms and an impressively large four-piece bath complete this level. The bathroom offers plenty of storage, a dedicated makeup vanity, ceramic flooring, an air-jet tub and a walk-in tiled shower — a space that feels more like a retreat than your typical family bath. Downstairs, 2025 improvements include new flooring and the addition of a large third bedroom (window is just shy of being egress), along with a rec room, office and additional storage. The laundry room is generously sized with a set tub, finished walls and ceiling, and only needs flooring to complete the space. The hot water tank was also replaced in 2025, and the home is serviced by municipal water. Outside is where this property really comes into its own. A 16' x 32' pool with waterslide sets the stage for summer, while the hills on the property become a natural sledding spot once the snow arrives. A breezeway connects the home to the detached garage with power, and you’ll also find a paved driveway, back deck and shed. With room to gather, play, work and unwind, this is a home designed to be enjoyed in every season.

Listing Details

Address
55 EDWARD Avenue, Greenhill, B0K 2A0

Status
ACTIVE
Listing Price
$410,000
MLS®
202626997
Type
Single Family
Style
Detached
Age
50
Square Footage (MLA)
1,040  ft2
Total Fin SqFt (TLA)
1,453  ft2
PID
01035344
Bedrooms
3
Full Baths
1
Half Baths
0

Water
Municipal
Sewer
Septic
Utilities
Electricity,High Speed Internet,Telephone

Building Specifications

Foundation Type
Poured Concrete
Roof
Asphalt Shingle
Exterior Finish
Vinyl
Flooring
Ceramic,Laminate

Looking for a Mortgage? Get Your Free Quote Started Today!

Rooms

LEVEL TYPE DIMENSIONS
Basement Primary Bedroom 14'4x10'9
Basement Den/Office 12x6'11
Basement Rec Room 16'2x10'8
Basement Utility 9x6'11
Basement Laundry 11'6x12'3
Basement Storage 11'3x5'8
Main Floor Living Room combo
Main Floor Eat In Kitchen 23'2x18'4-jogs
Main Floor Bedroom 11'5x7'9
Main Floor Bedroom 11'6x9
Main Floor Bath 1 17'6x7'8

Garage & Parking

Garage
Y
Details
Single car, paved, attached with breezeway 19'2x13'7

Inclusions & Exclusions

Inclusions
Appliances

Sales History

Demographic Data

Demographic data is based on the dissemination area that contains the listing parcel . Dissemination Areas are small areas composed of one or more neighbouring dissemination blocks. All of Canada is divided into dissemination areas. Data source: Environics Analytics via ArcGIS Online, 2021

Population Size

721

Median Age

48.2

Avg Household Size

2.5

Avg House Income

$98K

The number of people for each age range.

How the population of this area is expected to change.

The highest level of education obtained by people within this area.

The maritial status of the people in this area.

The average household income within this area.

The number of people that rent versus own.

When the buildings in the area were constructed.

The number of children at home for the given age ranges.

The occupations of the people living here.

Tax Assessment

Year Amount % Change
2026 $326,500 ---
2025 $313,200 ---
2024 $286,600 ---
2023 $224,500 ---
2022 $190,800 ---
2021 $179,300 ---
2020 $179,500 ---
2019 $133,700 ---
2018 $132,100 ---
2017 $138,800 ---
2016 $143,500 ---
2015 $146,700 ---
2014 $145,400 ---
2013 $139,500 ---
2012 $131,300 ---

Maps

Mortgage Inquiries

Last Updated On: 10/30/2026 1:45:34 PM (UTC)


