
440 Woodville Road, Greenhill, (MLS® 202624094) REMAX NOVA
Google Play iOS Google Play iOS

440 Woodville Road, Greenhill

4 2 1496 sqft
$439,900 For Sale

Description

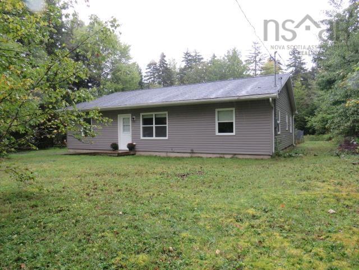
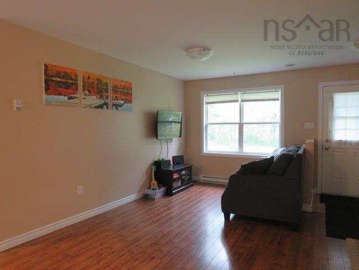
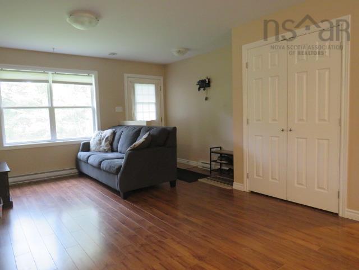
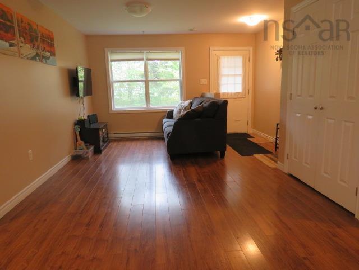
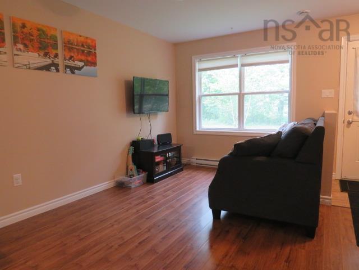
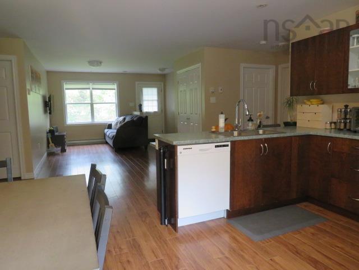
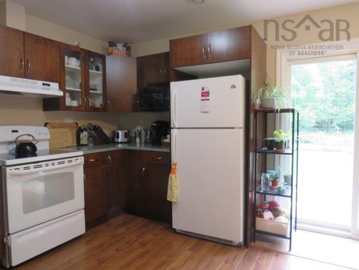
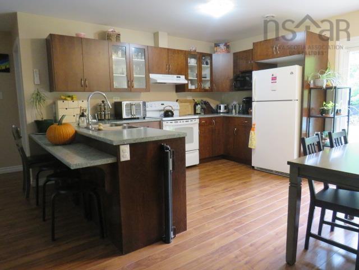
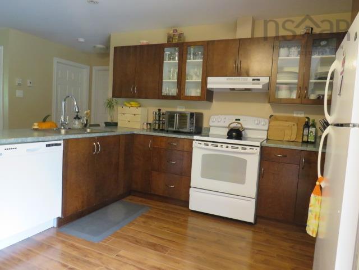
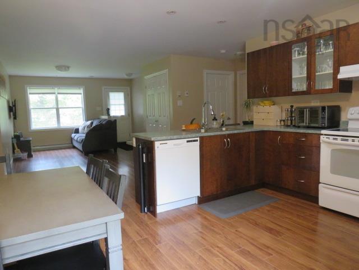
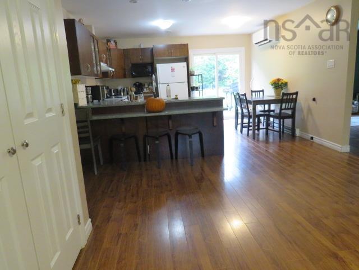
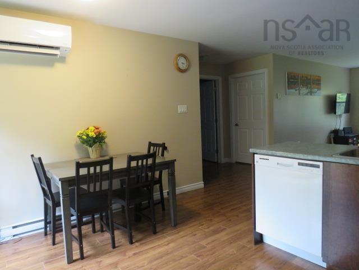
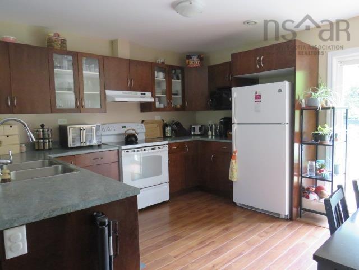
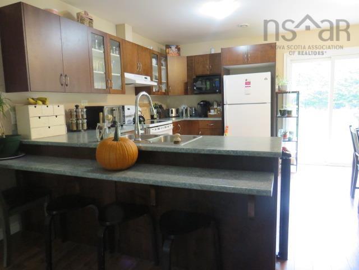
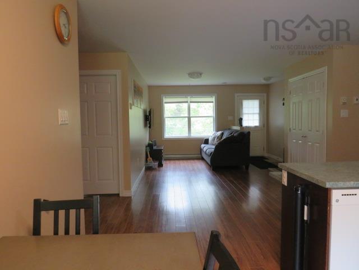
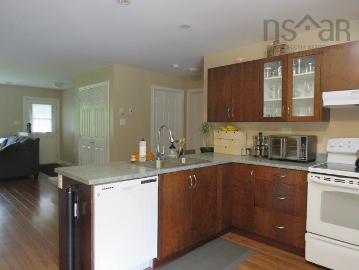
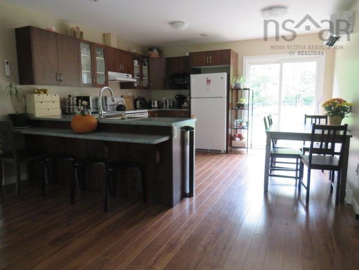
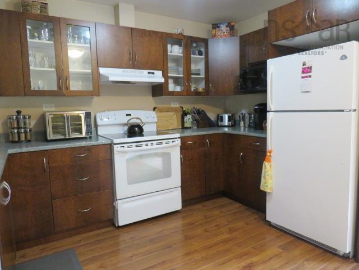
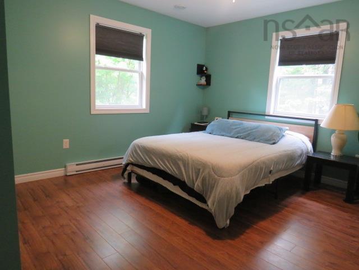
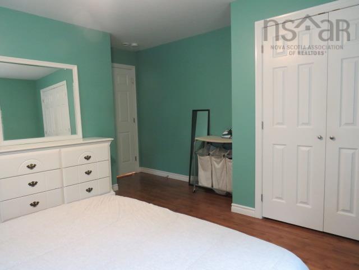
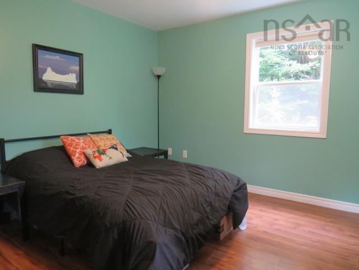
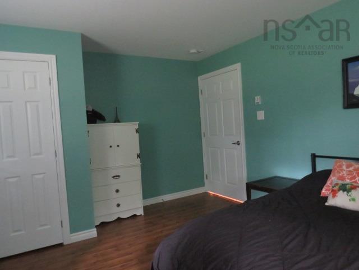
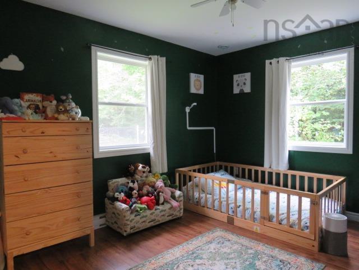
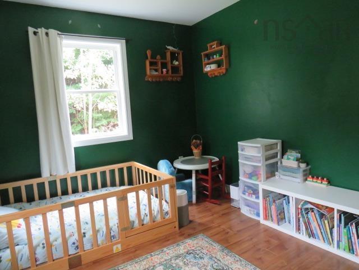
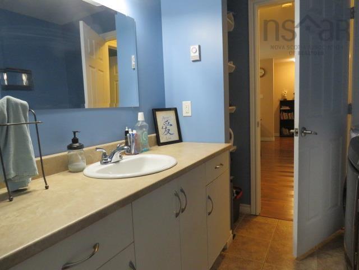
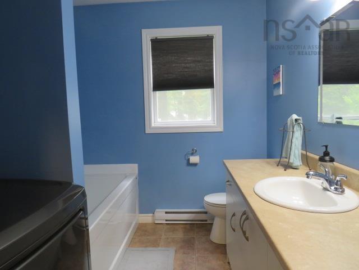
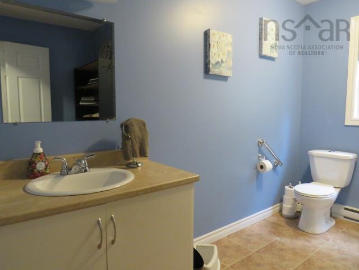
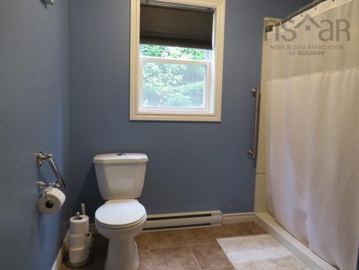
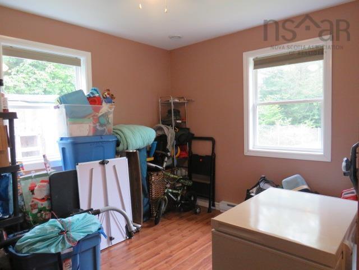
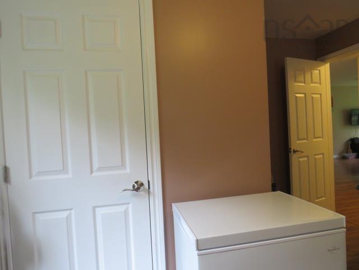
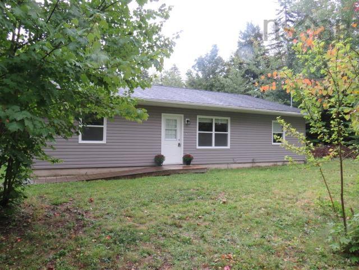
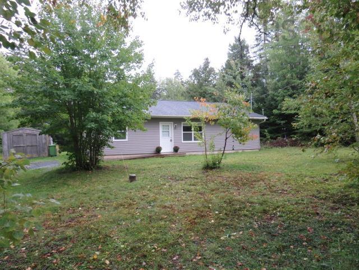
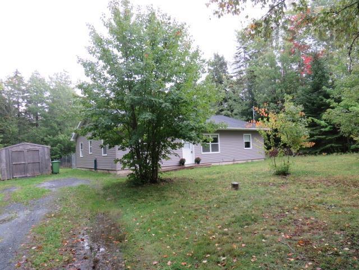
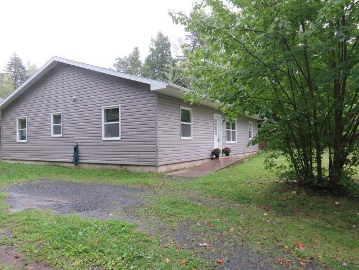
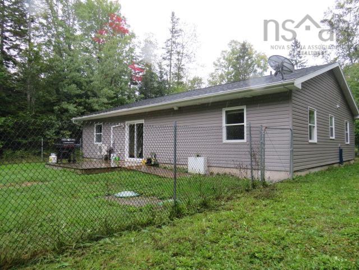
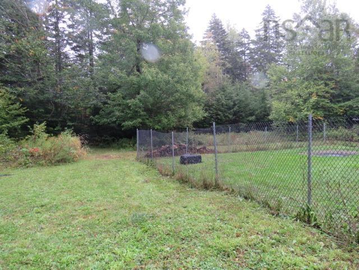
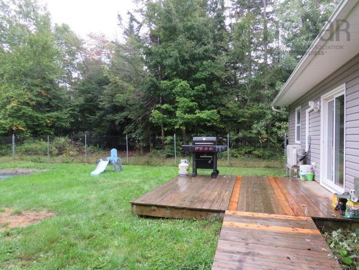
If you have been dreaming of a quiet country home, it is right here, waiting for you. Your new home is located on a beautiful, level, 3/4 acre lot. This grade entry bungalow is accessible with no stairs to worry about and has ramps to the front and back doors. Enter through the front and you will be greeted by the open concept in this main living area. The efficient ductless heat pump adds comfort for all seasons. The cozy living room with lots of natural light is open to the eat-in kitchen and dining areas. Room to have friends and family gather to make great memories. Nice for entertaining or just a fun night at home. The breakfast bar adds space to work or for an extra dining area. You will be amazed by the very generous sized bedrooms. There are four and each one has two large windows to capture the morning sun. The forth bedroom is currently being used as a den but would make a great office too. There are two full bathrooms, one has the laundry in it for convenience. You will have the choice of using the walk-in shower in one or soak in the air tub in the other. Lots of choices in this well laid-out home. Be sure to walk out to the back yard through the convenient patio door. There is room to bbq and entertain here and the fenced-in yard will keep your pets and children happy. This is the perfect place for young families just starting out but is also a well sought-out home for those wishing to live on one level and have an easy to maintain property for their golden years. Start packing because you have just found your new home!!!

Listing Details

Address
440 Woodville Road, Greenhill, B0N 2A0

Status
ACTIVE
Listing Price
$439,900
MLS®
202624094
Type
Single Family
Style
Detached
Age
13
Square Footage (MLA)
1,496  ft2
Total Fin SqFt (TLA)
1,496  ft2
PID
45023561
Bedrooms
4
Full Baths
2
Half Baths
0

Water
Drilled Well
Sewer
Septic
Utilities
Cable,Electricity,High Speed Internet,Telephone

Building Specifications

Foundation Type
Slab,None
Roof
Asphalt Shingle
Exterior Finish
Vinyl
Flooring
Ceramic,Laminate

Looking for a Mortgage? Get Your Free Quote Started Today!

Rooms

LEVEL TYPE DIMENSIONS
Main Floor Foyer 4x4
Main Floor Living Room 15.2x10.9
Main Floor Kitchen 13.8x8.6
Main Floor Bath 1 10.8x8.6
Main Floor Primary Bedroom 13.6x14.1-Jog
Main Floor Bedroom 10.6x14.5-Jog
Main Floor Bedroom 14.11x14.8-Jog
Main Floor Bedroom 14.2x12.2
Main Floor Bath 1 7.3x8.4

Garage & Parking

Garage
N
Details
Shed 10x12

Inclusions & Exclusions

Inclusions
Range hood, washer, dryer, fridge, stove, dishwasher

Sales History

Demographic Data

Demographic data is based on the dissemination area that contains the listing parcel . Dissemination Areas are small areas composed of one or more neighbouring dissemination blocks. All of Canada is divided into dissemination areas. Data source: Environics Analytics via ArcGIS Online, 2021

Population Size

681

Median Age

43.5

Avg Household Size

2.6

Avg House Income

$113K

The number of people for each age range.

How the population of this area is expected to change.

The highest level of education obtained by people within this area.

The maritial status of the people in this area.

The average household income within this area.

The number of people that rent versus own.

When the buildings in the area were constructed.

The number of children at home for the given age ranges.

The occupations of the people living here.

Tax Assessment

Year Amount % Change
2026 $411,100 ---
2025 $390,100 ---
2024 $350,900 ---
2023 $271,500 ---
2022 $236,900 ---
2021 $223,400 ---
2020 $170,300 ---
2019 $169,500 ---
2018 $245,700 ---
2017 $244,700 ---
2016 $243,200 ---
2015 $239,600 ---
2014 $156,600 ---
2013 $28,400 ---
2012 $117,100 ---

Maps

Mortgage Inquiries

Last Updated On: 9/23/2026 12:44:25 PM (UTC)


