
928 Salmon Bay Drive, Greenfield, (MLS® 202626926) REMAX NOVA
Google Play iOS Google Play iOS

928 Salmon Bay Drive, Greenfield

2 2 1220 sqft
$549,000 For Sale

Description

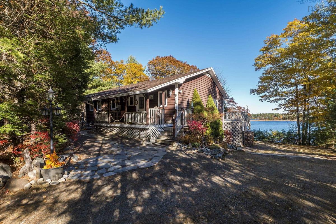
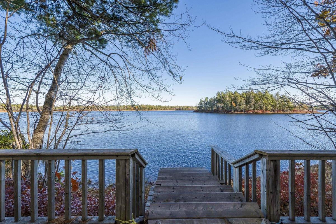
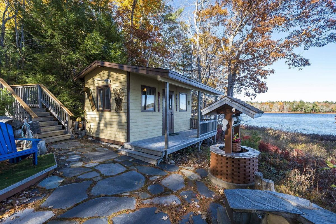
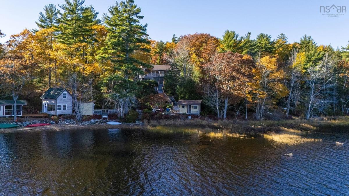
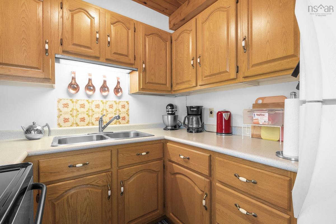
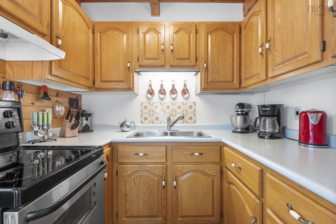
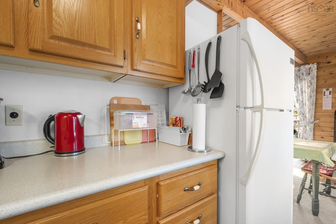
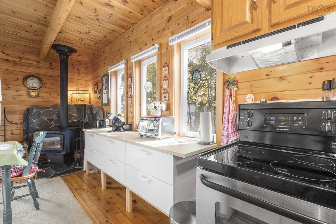
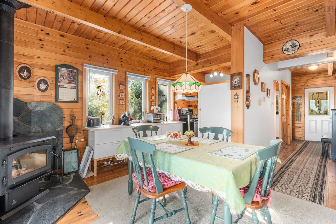
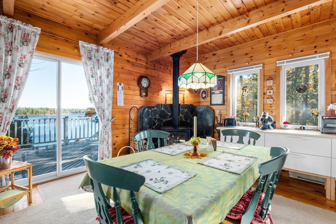
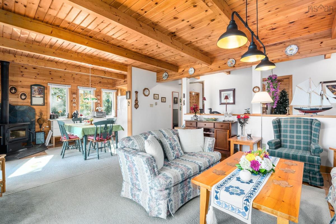
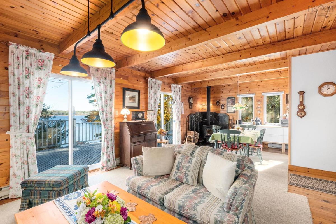
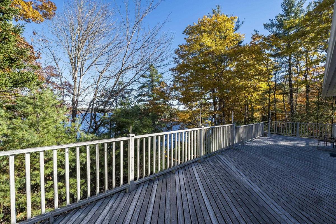
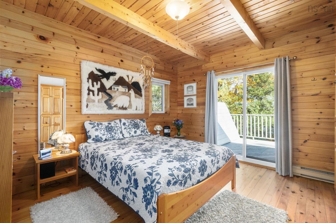
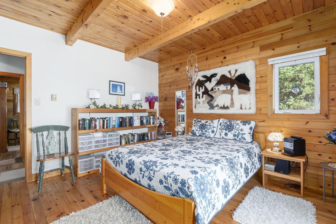
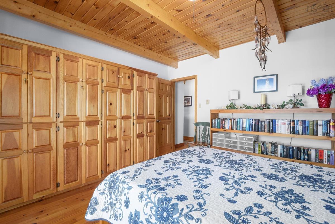
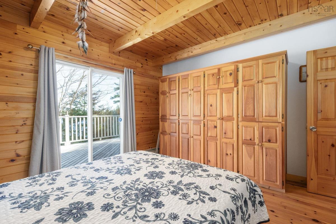
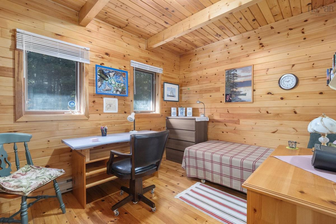
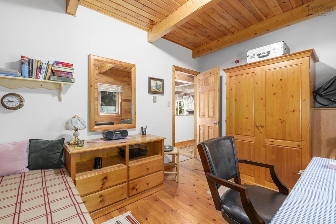
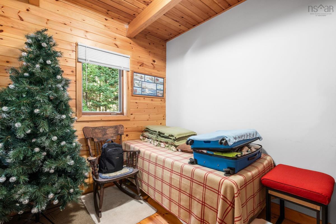
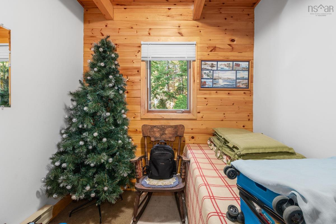
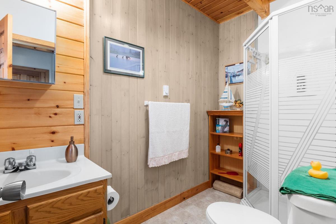
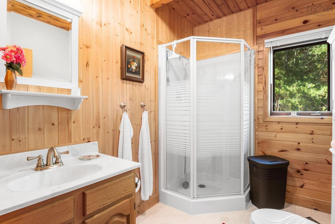
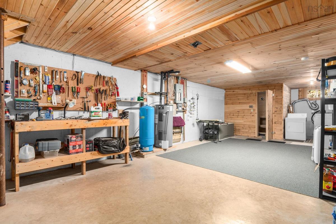
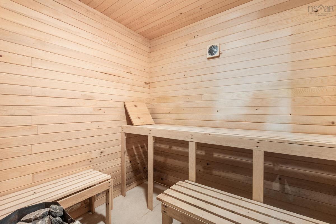
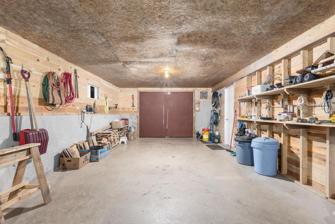
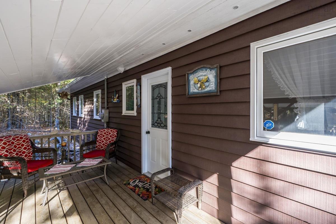
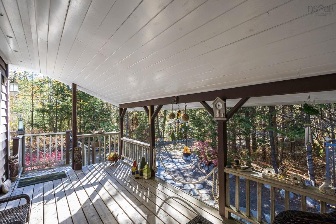
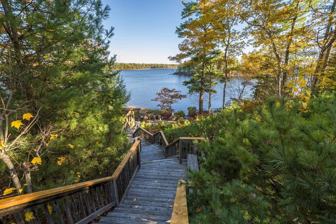
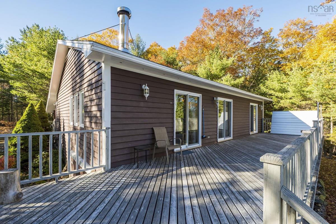
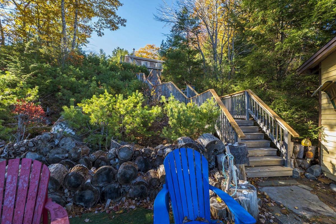
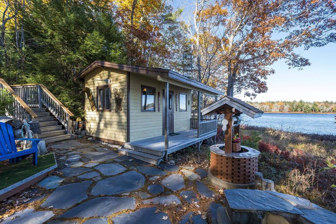
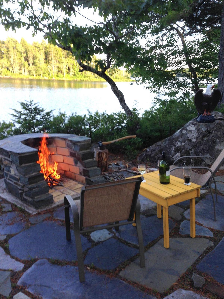
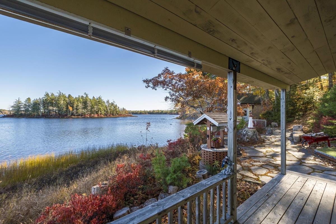
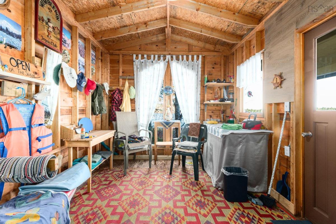
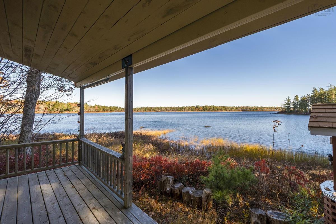
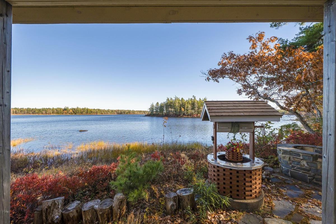
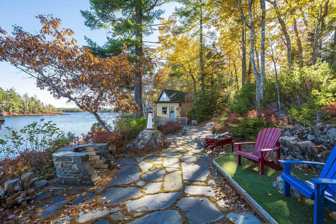
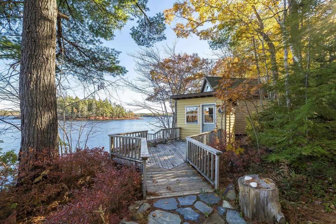
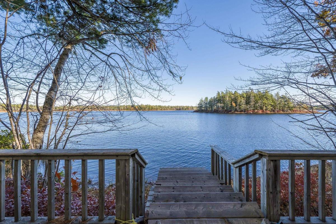
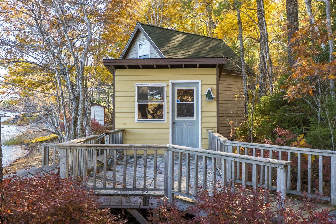
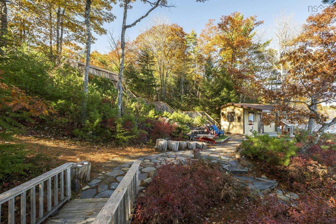
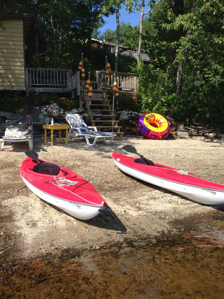
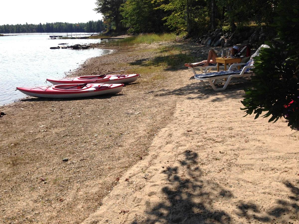
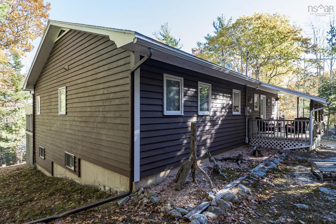
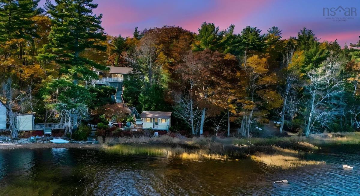
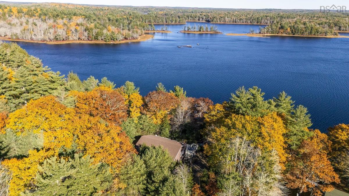
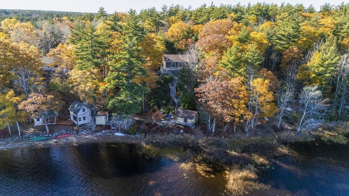
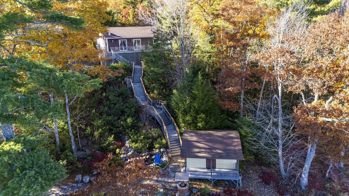
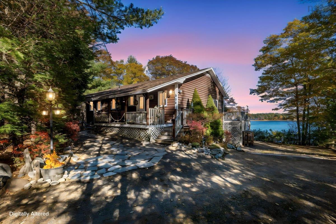
Is it time to have a space that truly feels like your own lakefront retreat? This inviting property offers direct waterfront on Ponhook Lake, with a sandy beach and beautiful views overlooking Salmon Bay. Wooden staircases and stone walkways make it easy to enjoy the grounds, with convenient access to the water for your boat. Relax and unwind in your own sauna, or settle onto the spacious deck to take in the ever-changing views. A covered verandah on the driveway side provides another comfortable outdoor space. Down by the water, you’ll find a bunkie, fire pit and storage shed—everything you need to make the most of your time outdoors. Inside, pine accents add warmth and character throughout the home. The main level offers two bedrooms, an office and two bathrooms, along with cozy dining and living rooms. The dining room features a woodstove and views toward the deck and lake, while the nearby kitchen and large walk-in storage closet provide practical everyday convenience. The partially finished basement adds even more useful space, including your own sauna, laundry area and workshop bench. Double wooden doors lead directly outside, making it easy to bring in tools, firewood and other seasonal items. Whether you’re looking for a year-round home, a weekend getaway or a place to enjoy summers by the water, this property offers a wonderful combination of comfort, recreation and direct lakefront living. The nearest convenience store and gas pumps are just an 11-minute drive away, with the town of Liverpool approximately 39 minutes away.

Listing Details

Address
928 Salmon Bay Drive, Greenfield, B0T 1E0

Status
ACTIVE
Listing Price
$549,000
MLS®
202626926
Type
Single Family
Style
Detached
Age
33
Square Footage (MLA)
1,220  ft2
Total Fin SqFt (TLA)
1,220  ft2
PID
70112438
Bedrooms
2
Full Baths
2
Half Baths
0

Water
Dug
Sewer
Septic
Utilities
Electricity,High Speed Internet,Telephone

Building Specifications

Foundation Type
Poured Concrete
Roof
Asphalt Shingle
Exterior Finish
Wood Siding
Flooring
Softwood,Vinyl

Looking for a Mortgage? Get Your Free Quote Started Today!

Rooms

LEVEL TYPE DIMENSIONS
Basement OTHER Sauna 7'1x5'11
Basement Laundry 7'4x5'7
Main Floor Kitchen 8'2x7'5
Main Floor Dining Room 11'11x11'11
Main Floor Living Room 14'9x13'9
Main Floor Primary Bedroom 12'9x12'7
Main Floor Bath 1 8'4x6'11
Main Floor Bedroom 12'3x9'3
Main Floor Den/Office 9'3x7'11
Main Floor Bath 2 9'3x5
Main Floor OTHER Closet 5'9x3'10

Garage & Parking

Garage
N
Details
Bunkie 16'2x10'2, Shed 10'x8'2

Inclusions & Exclusions

Inclusions
All contents
Exclusions
Personal Items, some tools

Sales History

Demographic Data

Demographic data is based on the dissemination area that contains the listing parcel . Dissemination Areas are small areas composed of one or more neighbouring dissemination blocks. All of Canada is divided into dissemination areas. Data source: Environics Analytics via ArcGIS Online, 2021

Population Size

444

Median Age

59.0

Avg Household Size

2.1

Avg House Income

$81K

The number of people for each age range.

How the population of this area is expected to change.

The highest level of education obtained by people within this area.

The maritial status of the people in this area.

The average household income within this area.

The number of people that rent versus own.

When the buildings in the area were constructed.

The number of children at home for the given age ranges.

The occupations of the people living here.

Tax Assessment

Year Amount % Change
2026 $383,100 ---
2025 $356,500 ---
2024 $344,500 ---
2023 $236,000 ---
2022 $201,800 ---
2021 $199,500 ---
2020 $200,000 ---
2019 $199,700 ---
2018 $197,400 ---
2017 $193,900 ---
2016 $193,200 ---
2015 $196,800 ---
2013 $241,100 ---
2012 $178,700 ---

Maps

Mortgage Inquiries

Last Updated On: 10/29/2026 4:40:13 PM (UTC)


