

Description
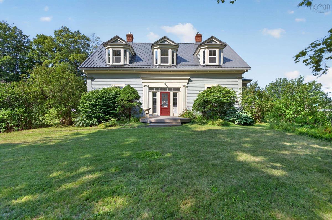
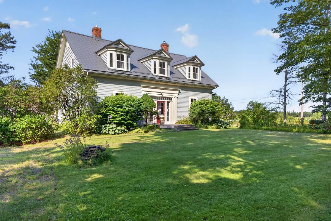
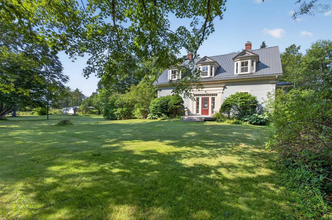
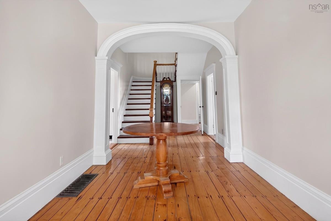
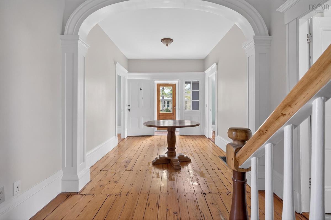
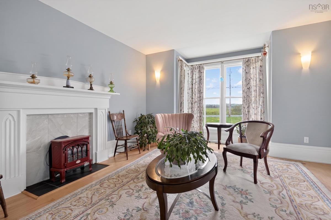
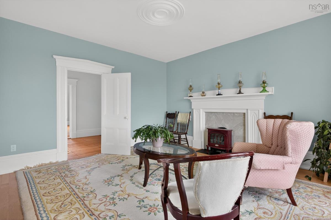
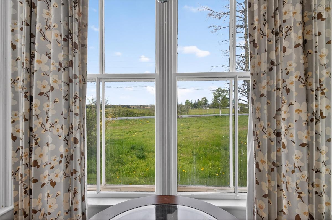
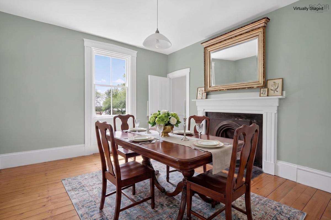
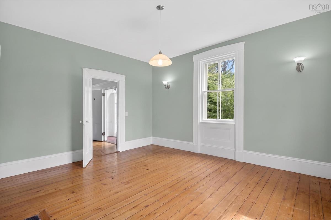
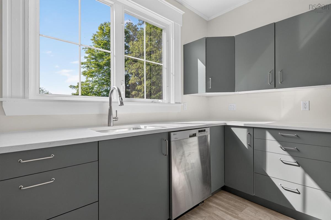
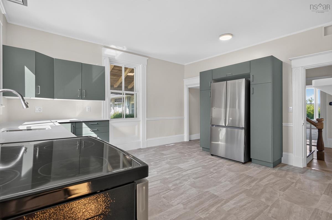
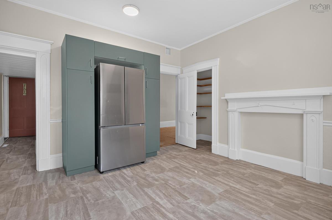
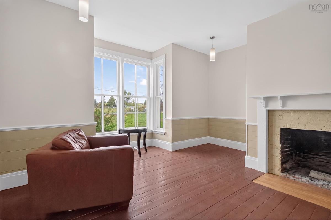
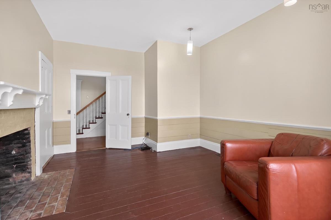
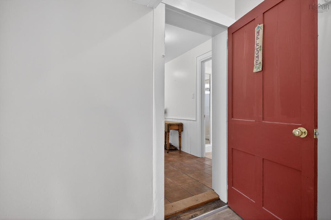
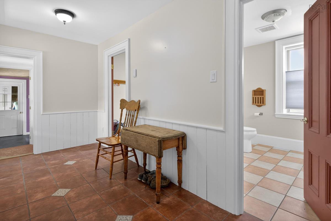
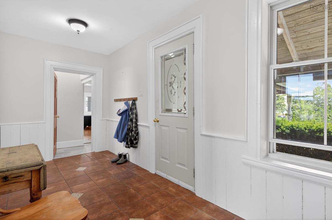
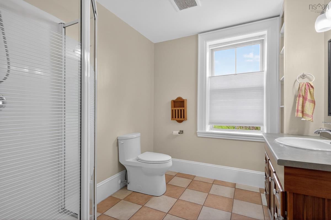
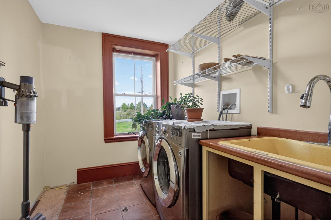
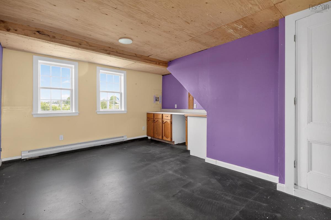
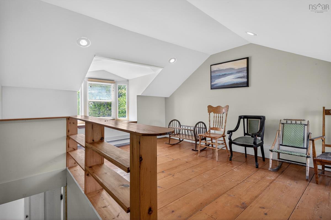
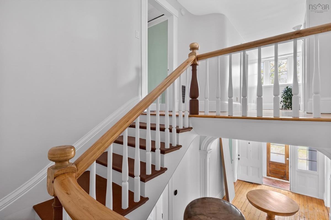
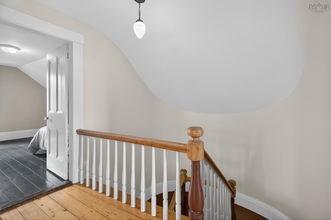
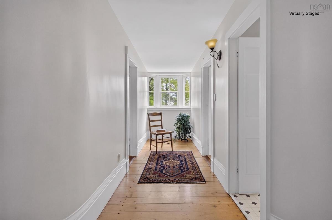
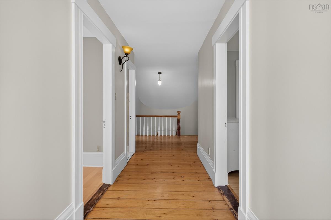
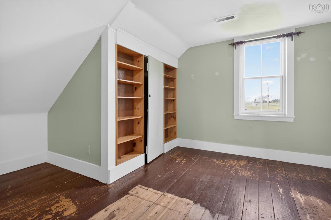
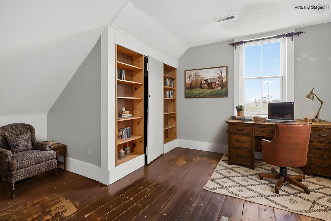
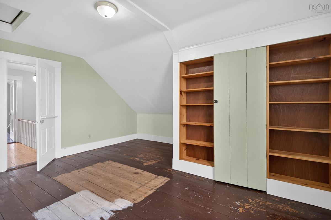
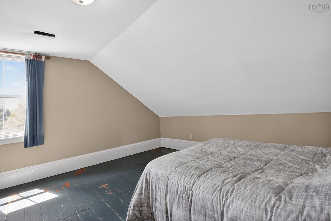
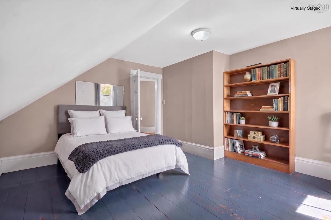
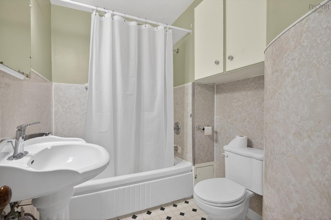
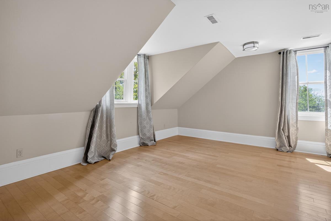
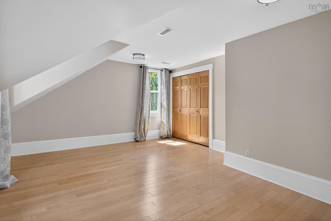
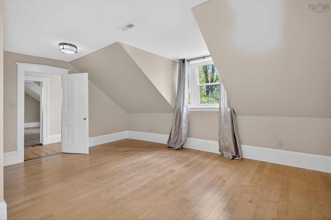
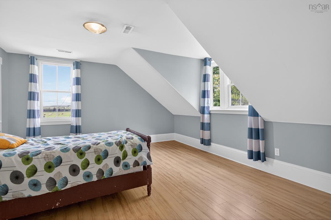
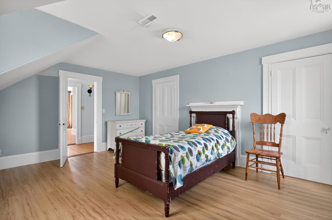
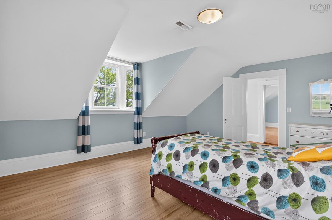
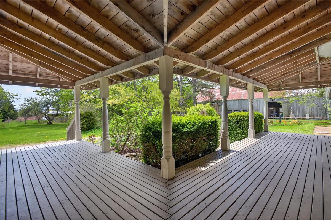
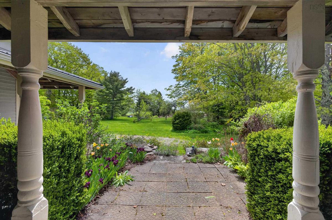
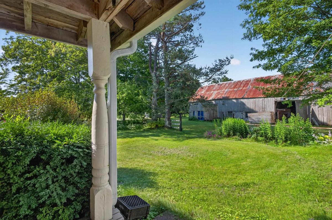
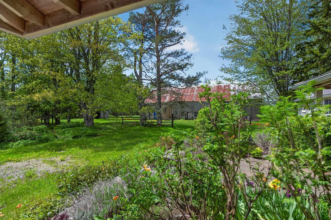
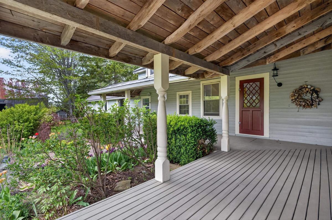
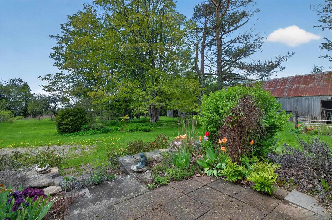
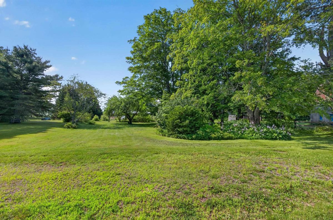
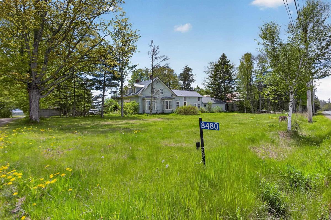
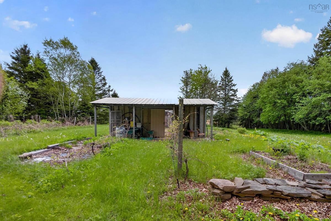
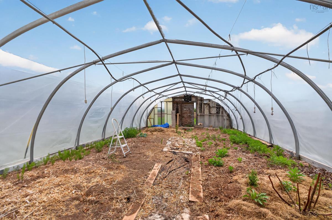
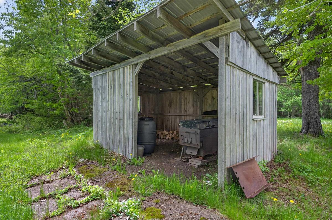
Step into a rare blend of Nova Scotia history and modern efficiency at 8480 Highway 2 in the charming community of Great Village. This beautifully restored farmhouse sits on approximately 3 private acres just a short walk to the beach and only 20 minutes from Truro. This character-filled home features 4 spacious bedrooms, 2 full baths, soaring 9-foot ceilings, wide foyers, antique wood banisters, formal dining, and multiple living spaces perfect for entertaining or family life. The warmth and charm of the original farmhouse have been carefully preserved while extensive updates, including a new kitchen, complete rewiring and a geothermal heating and cooling system, bring modern comfort and energy efficiency. The property itself is truly something special. Enjoy a wired detached garage with EV charger, a 1,000 sq ft greenhouse complete with water and power, a working maple sugar shack, mature fruit trees, and beautiful grounds that feel peaceful and private. A propane hot water system and backup generator provide added reliability during power outages, and the dry upgraded basement adds extra functionality and peace of mind. This is the kind of property buyers wait years to find — rich in history, loaded with character, and thoughtfully updated for modern rural living near the Bay of Fundy shoreline.
Listing Details
8480 Highway 2, Great Village, B0M 1L0
ACTIVE
$515,000
202612674
Single Family
Detached
183
2,847 ft2
2,847 ft2
20507307
4
2
0
Drilled Well
Septic
Cable,Electricity,High Speed Internet,Telephone
Building Specifications
Stone
Metal
Wood Siding
Hardwood,Laminate,Linoleum,Softwood,Tile


