
5358 Granville Road, Granville Ferry, (MLS® 202623556) REMAX NOVA
Google Play iOS Google Play iOS

5358 Granville Road, Granville Ferry

2 1 1150 sqft
$378,000 For Sale

Description

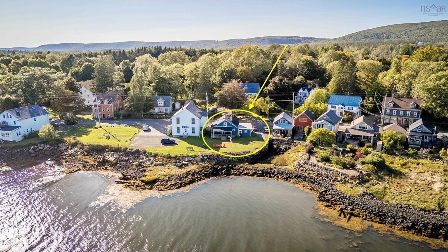
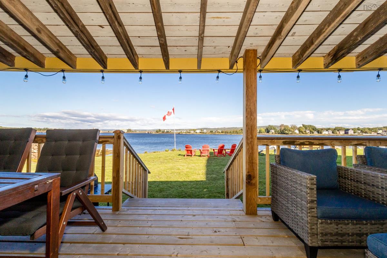
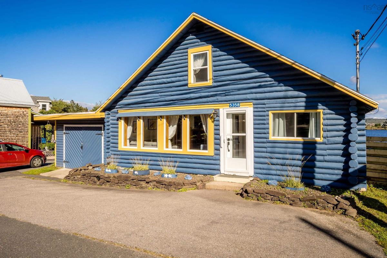
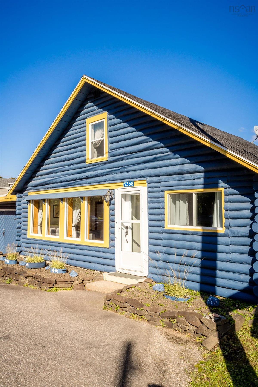
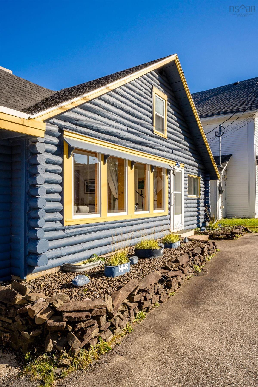
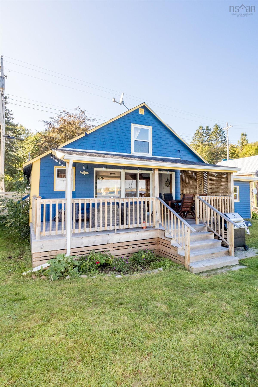
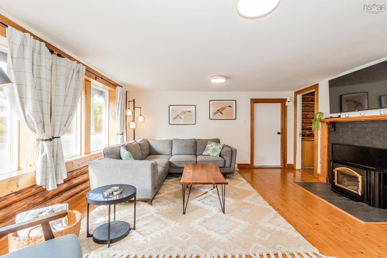
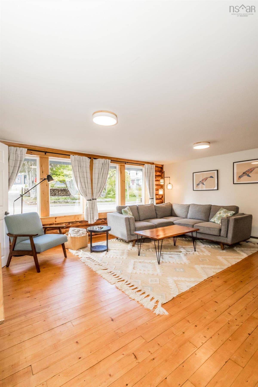
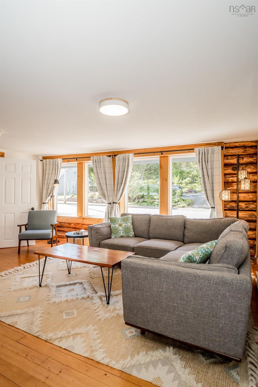
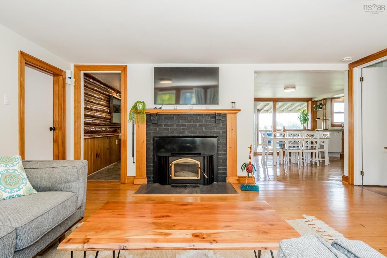
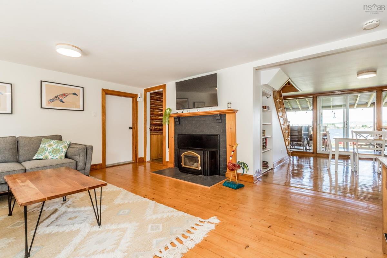
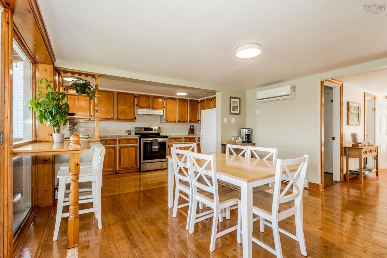
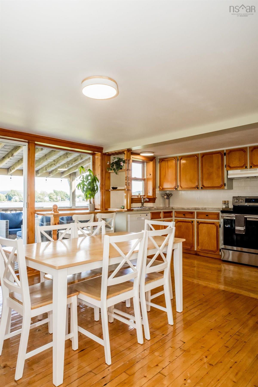
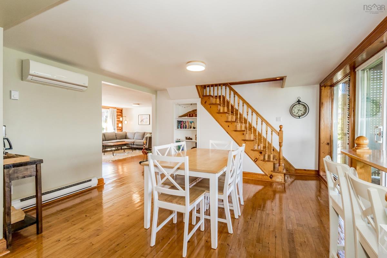
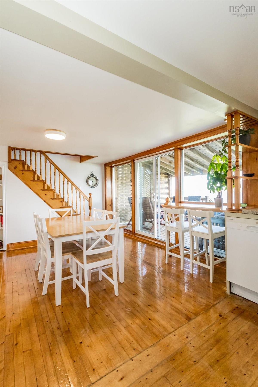
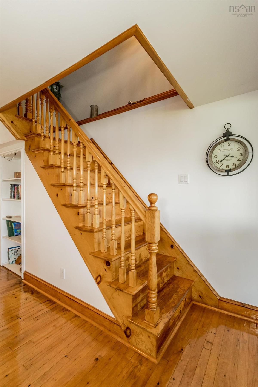
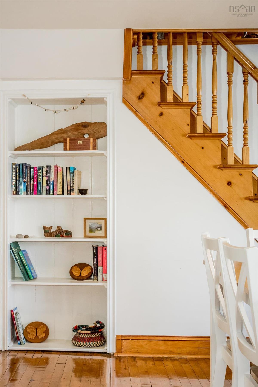
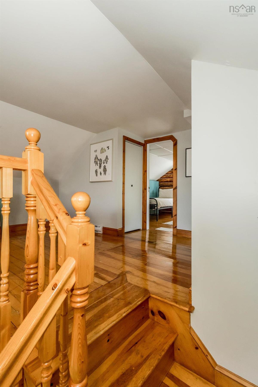
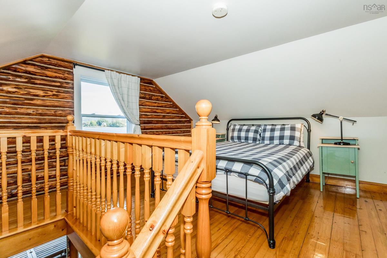
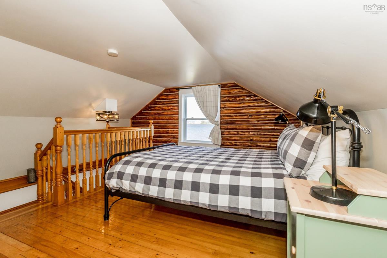
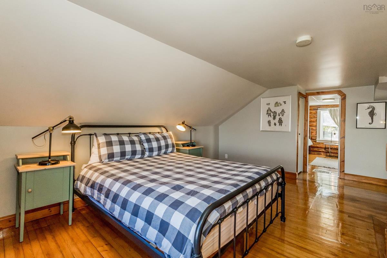
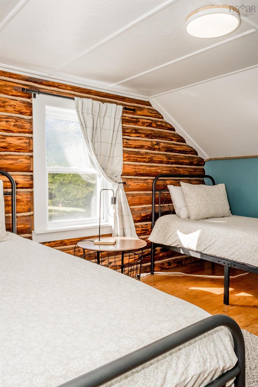
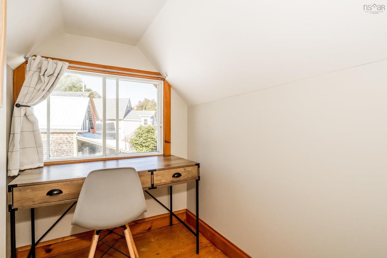
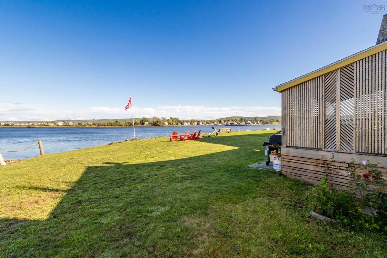
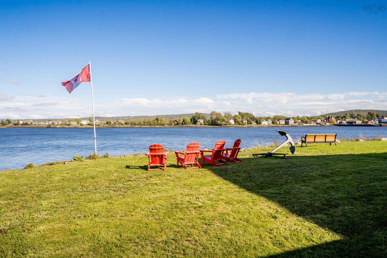
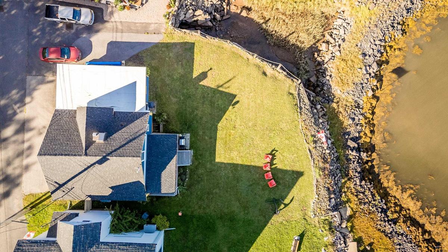
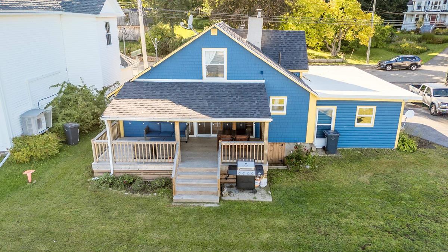
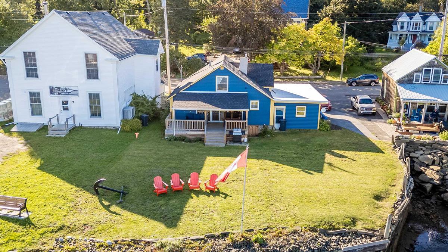
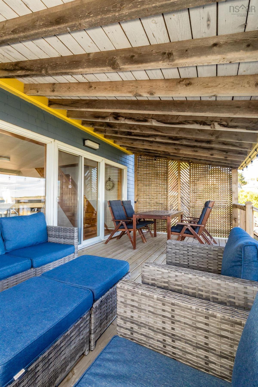
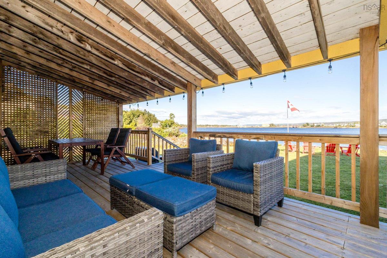
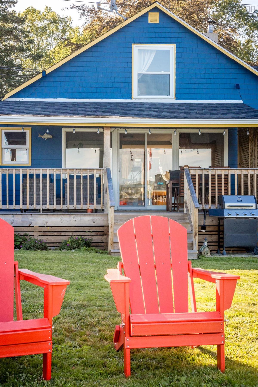
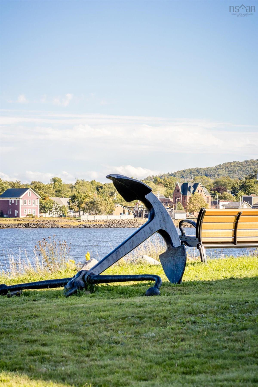
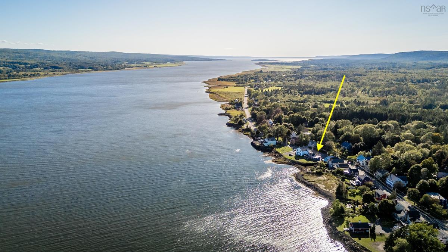
Imagine waterfront living in Granville Ferry, with wide open views across the water to historic Annapolis Royal and the ever changing tides of the Annapolis Basin. Beautifully renovated and carefully cared for, this is a home that feels immediately comfortable, with warm wood accents, hardwood floors and plenty of natural light throughout. The main living spaces are inviting and easy, with a wood burning fireplace adding warmth and efficiency on cooler nights and a heat pump providing year round comfort. Step outside to the covered waterfront deck, a natural extension of the home and the perfect place for morning coffee, long summer evenings or simply watching life on the water unfold. The lawn carries you toward the shoreline, making the waterfront feel very much a part of everyday life. An attached single car garage adds practicality, while the location offers the best of both worlds. Annapolis Royal is just a five minute drive or approximately a 30 minute walk away, putting restaurants, shops, galleries and everyday amenities close at hand while home remains firmly rooted in the quieter rhythm of Granville Ferry. A thoughtfully updated waterfront home with warmth, character and a setting that is difficult to replicate.

Listing Details

Address
5358 Granville Road, Granville Ferry, B0S 1A0

Status
ACTIVE
Listing Price
$378,000
MLS®
202623556
Type
Single Family
Style
Detached
Square Footage (MLA)
1,150  ft2
Total Fin SqFt (TLA)
1,150  ft2
PID
05207931
Bedrooms
2
Full Baths
1
Half Baths
0

Water
Municipal
Sewer
Municipal
Utilities
Cable,Electricity,High Speed Internet,Telephone

Building Specifications

Foundation Type
Poured Concrete
Roof
Asphalt Shingle,Other
Exterior Finish
Wood Shingles
Flooring
Hardwood,Linoleum

Looking for a Mortgage? Get Your Free Quote Started Today!

Rooms

LEVEL TYPE DIMENSIONS
Main Floor Eat In Kitchen 18'2 x 13'3
Main Floor Primary Bedroom 7'9 x 14'8 + 5'1 x 4'3
Main Floor Living Room 16'3 x 15'
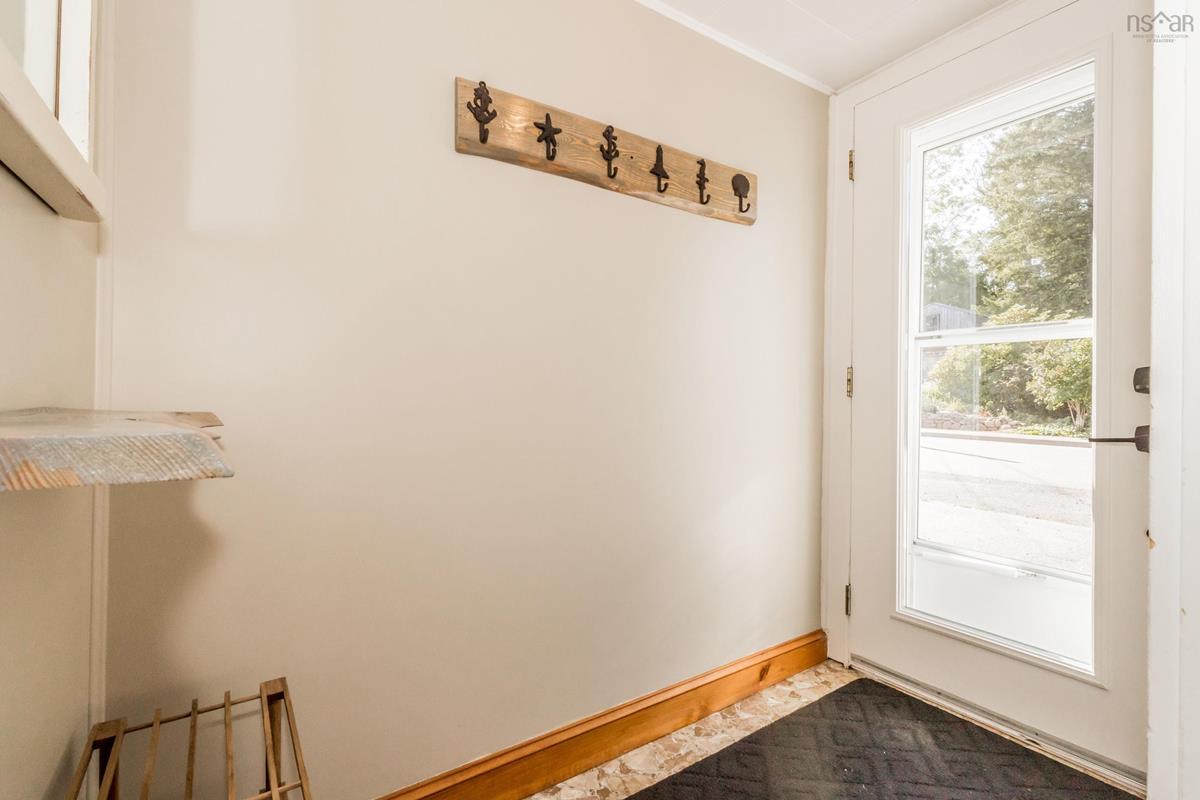
Main Floor Foyer 3'8 x 6'9
Main Floor Laundry/Bath 13'2 x 7'3 - jog
2nd Level Great Room 12' x 15'6 - jog
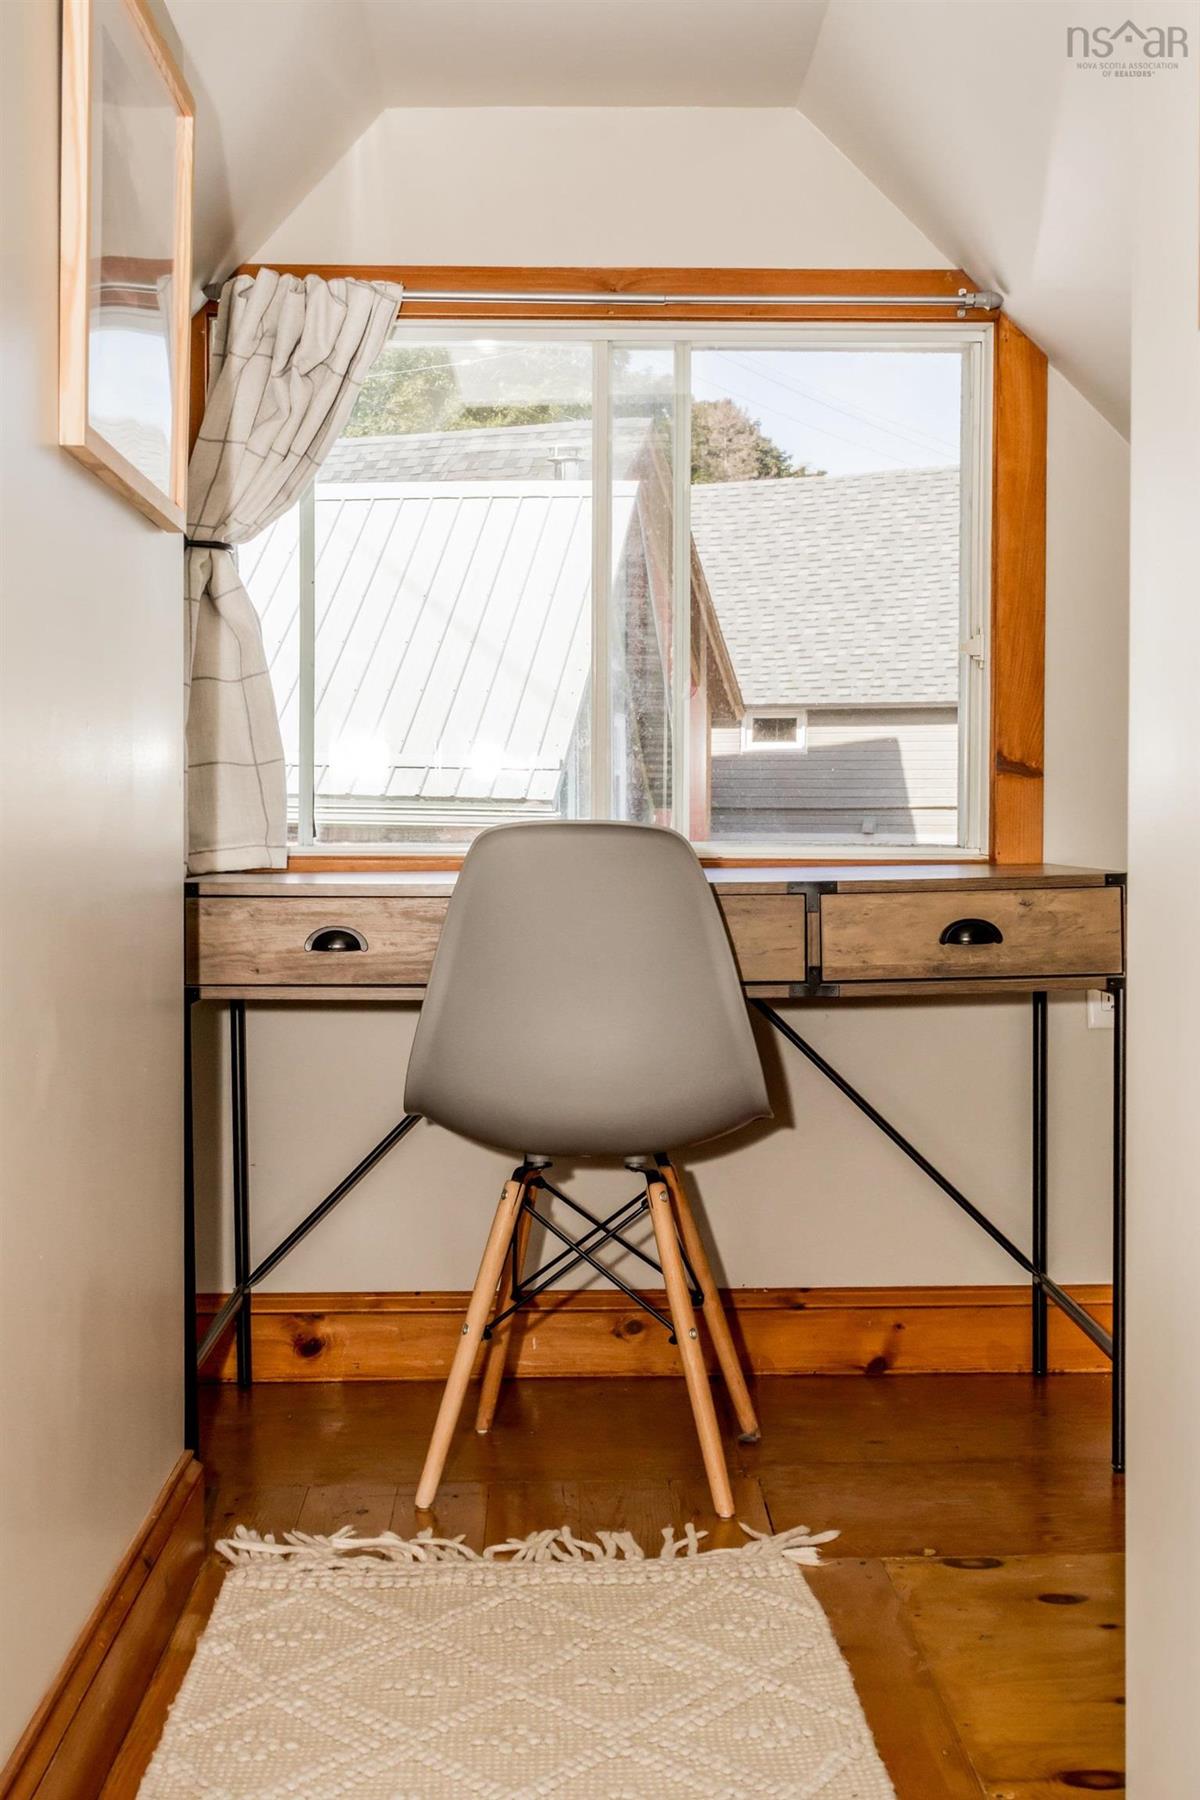
2nd Level Den/Office 4'4 x 7'
2nd Level Bedroom 12'7 x 10'5

Virtual Tour

Garage & Parking

Garage
Y
Details
Attached, single

Sales History

Demographic Data

Demographic data is based on the dissemination area that contains the listing parcel . Dissemination Areas are small areas composed of one or more neighbouring dissemination blocks. All of Canada is divided into dissemination areas. Data source: Environics Analytics via ArcGIS Online, 2021

Population Size

436

Median Age

62.7

Avg Household Size

1.9

Avg House Income

$59K

The number of people for each age range.

How the population of this area is expected to change.

The highest level of education obtained by people within this area.

The maritial status of the people in this area.

The average household income within this area.

The number of people that rent versus own.

When the buildings in the area were constructed.

The number of children at home for the given age ranges.

The occupations of the people living here.

Tax Assessment

Year Amount % Change
2025 $228,100 ---
2024 $189,500 ---
2023 $157,300 ---
2022 $114,100 ---
2021 $111,300 ---
2020 $111,000 ---
2019 $109,300 ---
2018 $106,800 ---
2017 $105,200 ---
2016 $107,200 ---
2015 $110,100 ---
2014 $222,600 ---
2013 $110,600 ---
2012 $109,800 ---

Maps

Mortgage Inquiries

Last Updated On: 9/17/2026 12:07:51 PM (UTC)


