
5992 1 Highway, Granville Centre, (MLS® 202626422) REMAX NOVA
Google Play iOS Google Play iOS

5992 1 Highway, Granville Centre

4 2 1822 sqft
$340,000 For Sale

Description

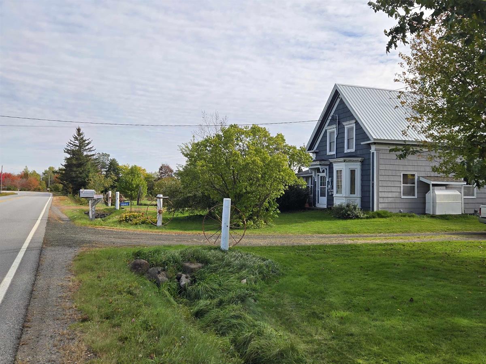
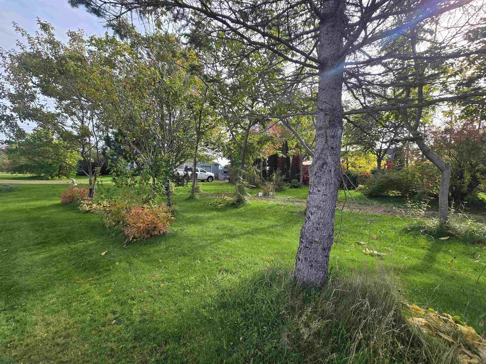
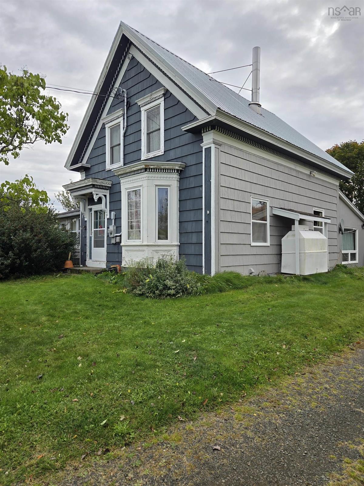
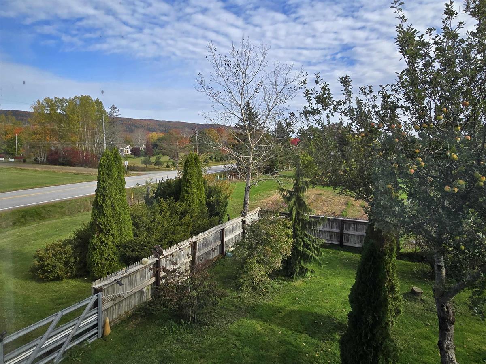
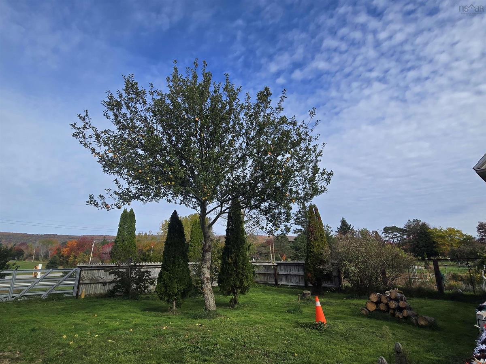
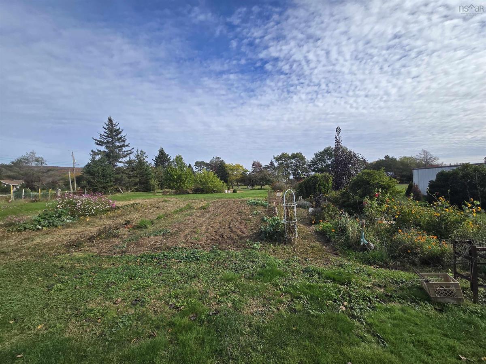
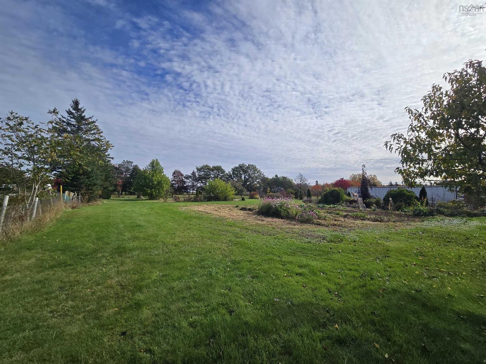
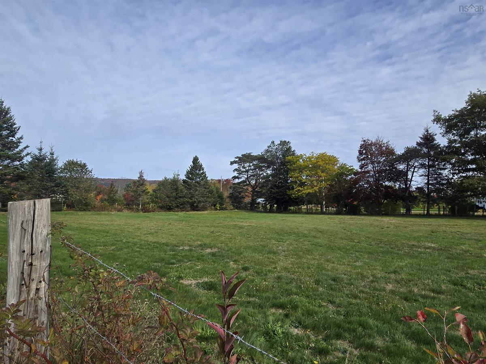
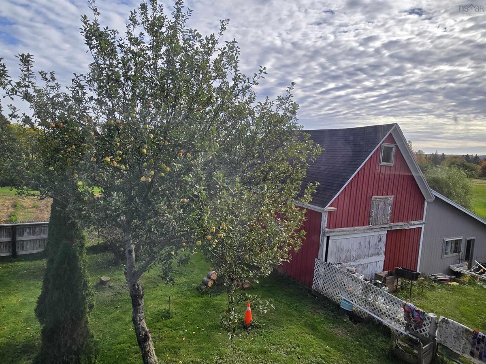
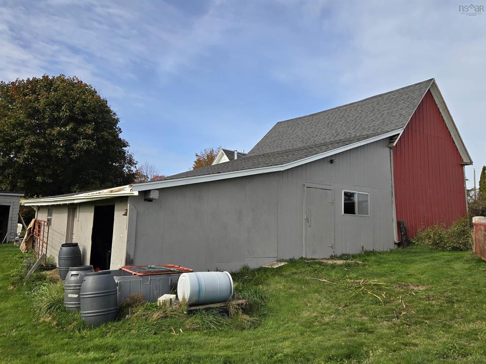
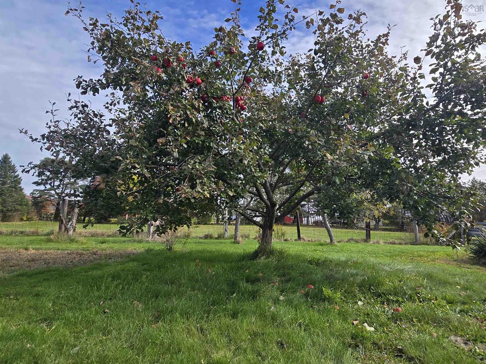
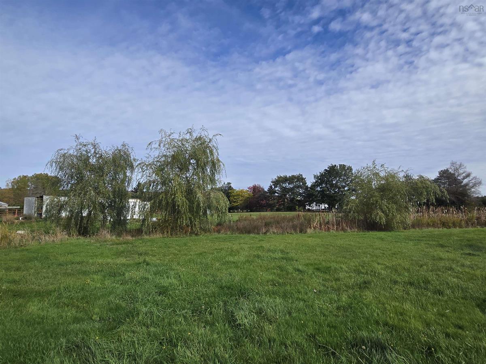
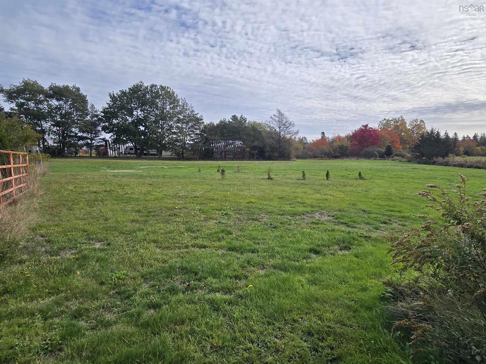
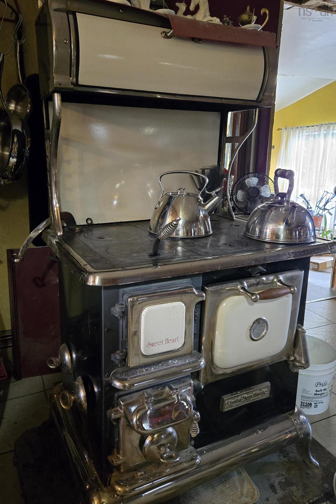
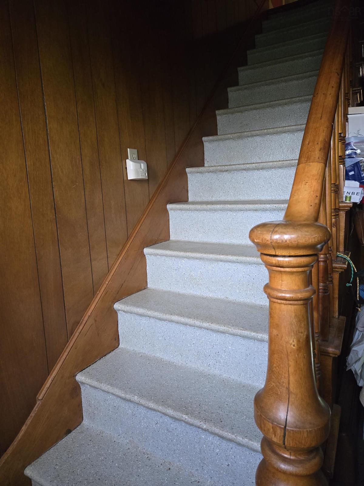
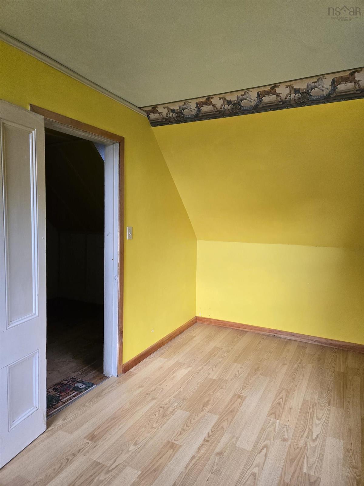
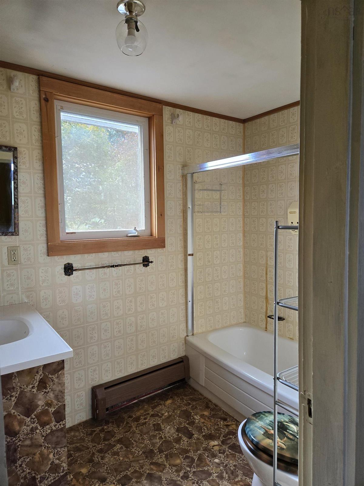
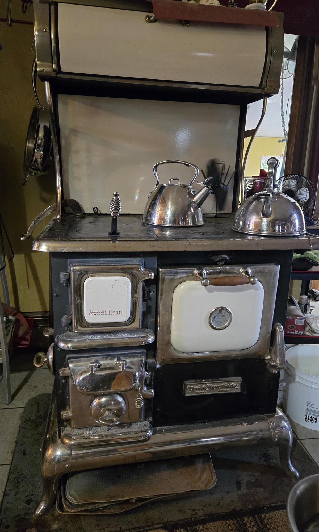
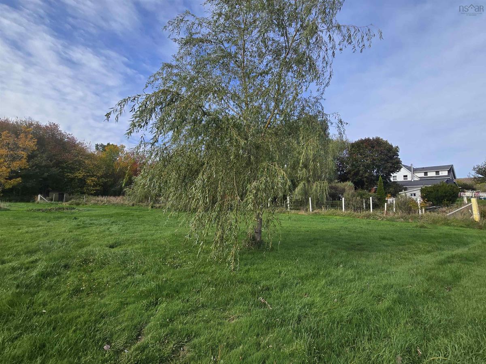
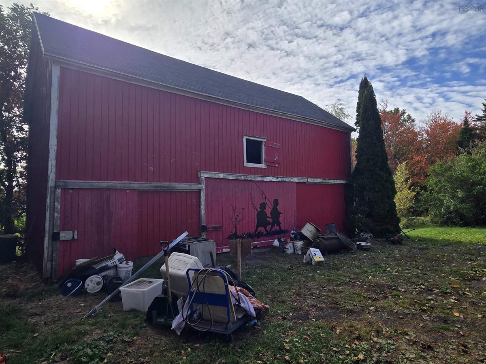
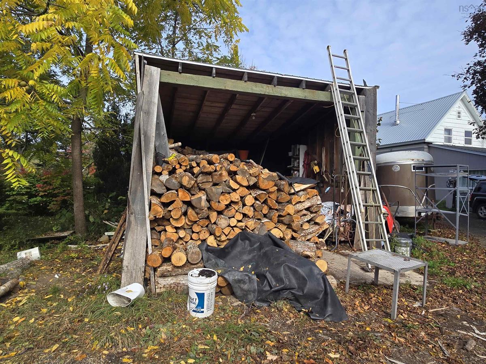
Set on 3.68 acres in the peaceful community of Upper Granville, this spacious 4-bedroom, 2-bath family home offers character, versatility, and room to grow. Built in 1875, the home has a solid, timeless feel, with features that speak to both comfort and country living. The main level offers wheelchair access and a welcoming layout, including a large eat-in kitchen anchored by a beautiful wood cook stove. A formal dining room provides additional space for gatherings, while the rear mudroom entry features in-floor heat for year-round comfort. The home is equipped with an oil hot water furnace, an outdoor wood burner, and a generator panel for added peace of mind. Some windows have been updated in recent years. Outdoors, the property is a dream for hobby farmers, gardeners, or anyone seeking a rural lifestyle. Two impressive two-storey barns offer exceptional space and functionality: one measuring 20x40, the other 20x30 with a 34x30 addition that includes three box stalls, a straight stall, storage, and a wide center hallway ideal for grooming or easy access. Additional outbuildings provide wood storage and flexible space for tools, equipment, or future projects. The land itself is rich and productive, featuring established gardens and an array of fruit and nut trees including peaches, blueberries, apples, haskap, kiwi, saskatoon berry, and walnut. It’s a wonderful setting for anyone who loves to grow, cultivate, or simply enjoy nature. While the home has retained much of its original character, there are opportunities for someone to bring their own updates and ideas to the space. This property offers incredible potential whether you’re envisioning a spacious family home, a hobby farm, or a rural retreat with room to shape into your own. Book your viewing today.

Listing Details

Address
5992 1 Highway, Granville Centre, B0S 1A0

Status
ACTIVE
Listing Price
$340,000
MLS®
202626422
Type
Single Family
Style
Detached
Age
151
Square Footage (MLA)
1,822  ft2
Total Fin SqFt (TLA)
1,822  ft2
PID
05018056
Bedrooms
4
Full Baths
2
Half Baths
0

Water
Drilled Well
Sewer
Holding Tank
Utilities
Cable,Electricity,High Speed Internet,Telephone

Building Specifications

Foundation Type
Slab,Stone
Roof
Asphalt Shingle,Metal
Exterior Finish
Wood Siding
Flooring
Ceramic,Hardwood,Laminate,Linoleum,Softwood

Looking for a Mortgage? Get Your Free Quote Started Today!

Rooms

LEVEL TYPE DIMENSIONS
Main Floor Mud Room 19.10x18.3
Main Floor Kitchen 13.4x14+7.10x9
Main Floor Dining Room 14x12.10
Main Floor Den/Office 10.2x14-2x2.8
Main Floor Living Room 13.1x14.1+jog
Main Floor Sun Room 15.6x9.1
Main Floor Bath 1 7.9x6.9
Main Floor Mud Room 9.7x4.3
Main Floor Mud Room 19.10x18.3
Main Floor Kitchen 13.4x14+7.10x9
Main Floor Dining Room 14x12.10
Main Floor Den/Office 10.2x14-2x2.8
Main Floor Living Room 13.1x14.1+jog
Main Floor Sun Room 15.6x9.1
Main Floor Bath 1 7.9x6.9
Main Floor Mud Room 9.7x4.3
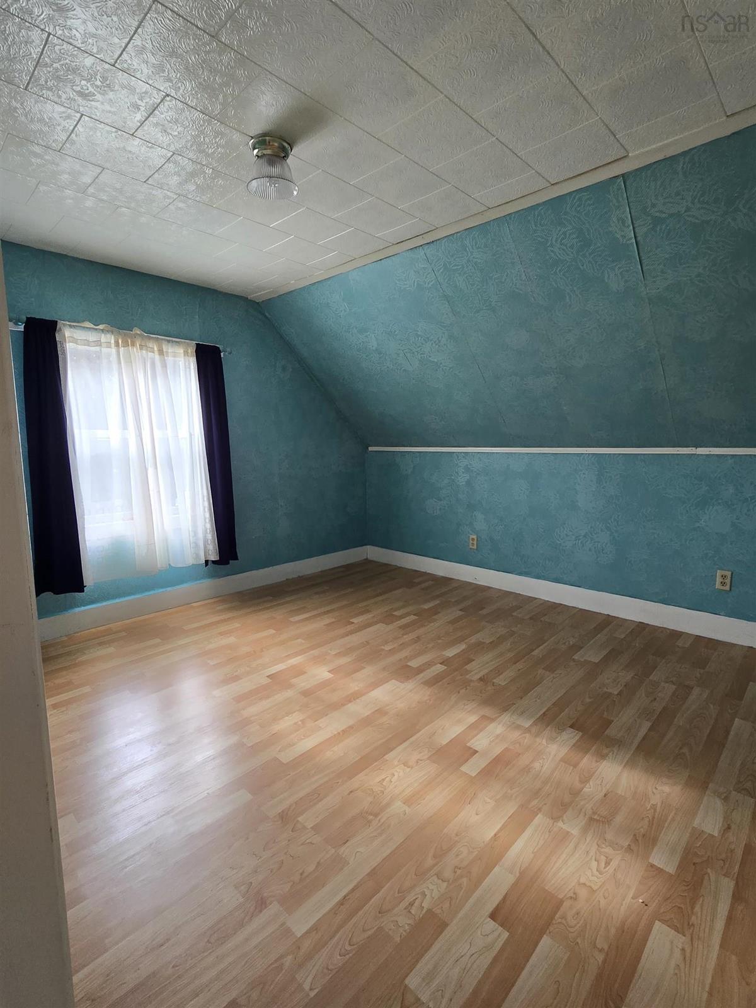
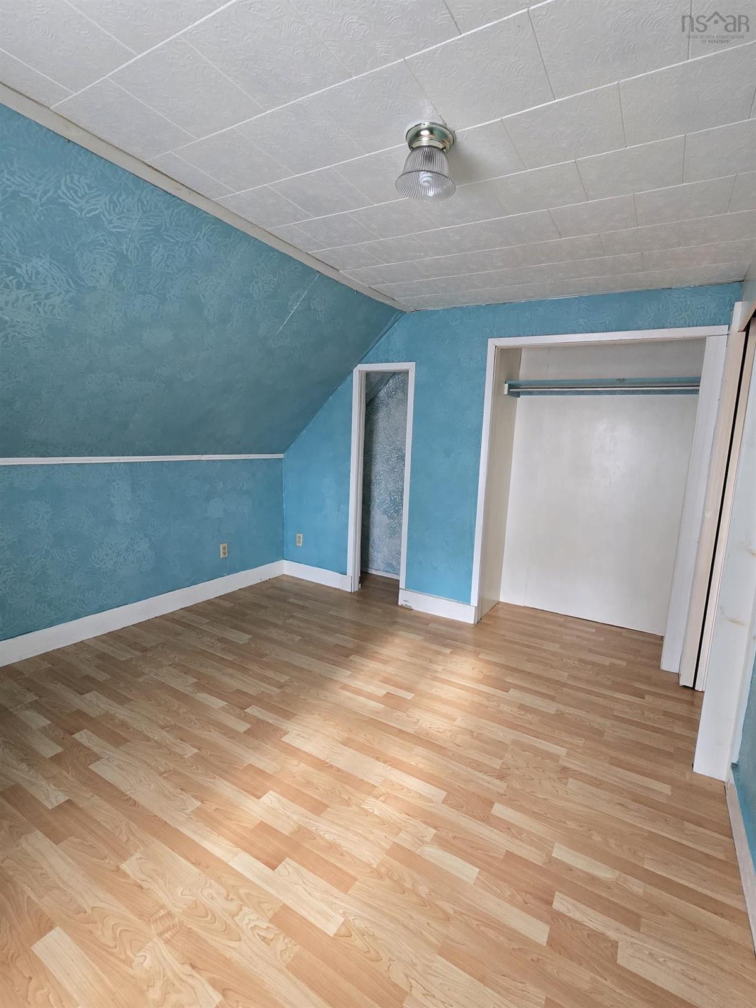
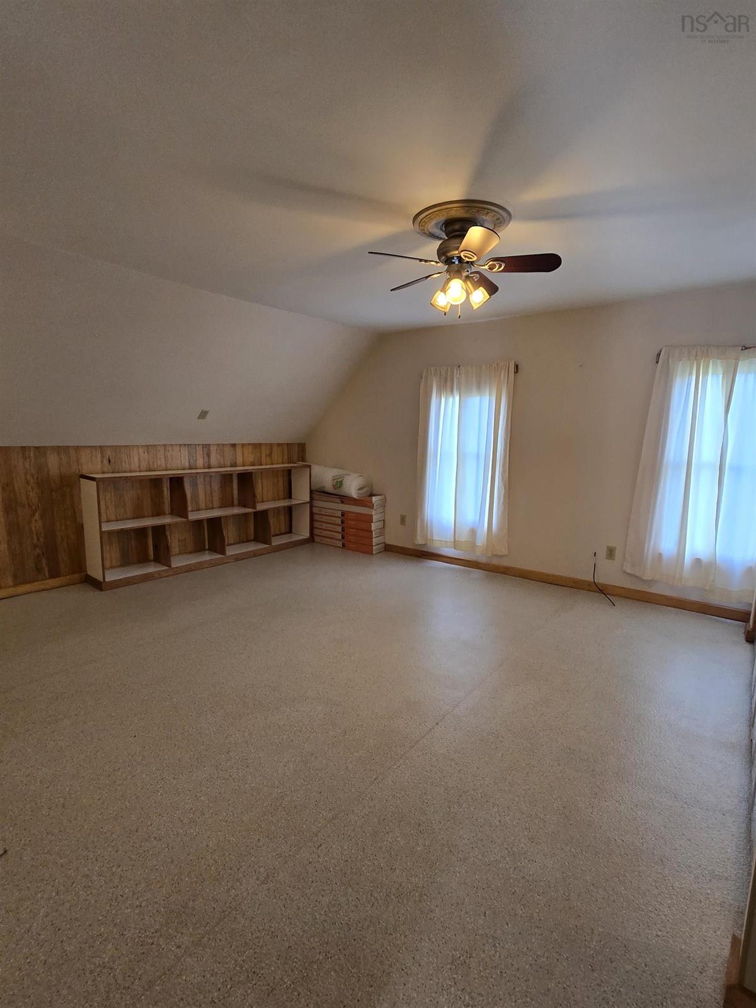
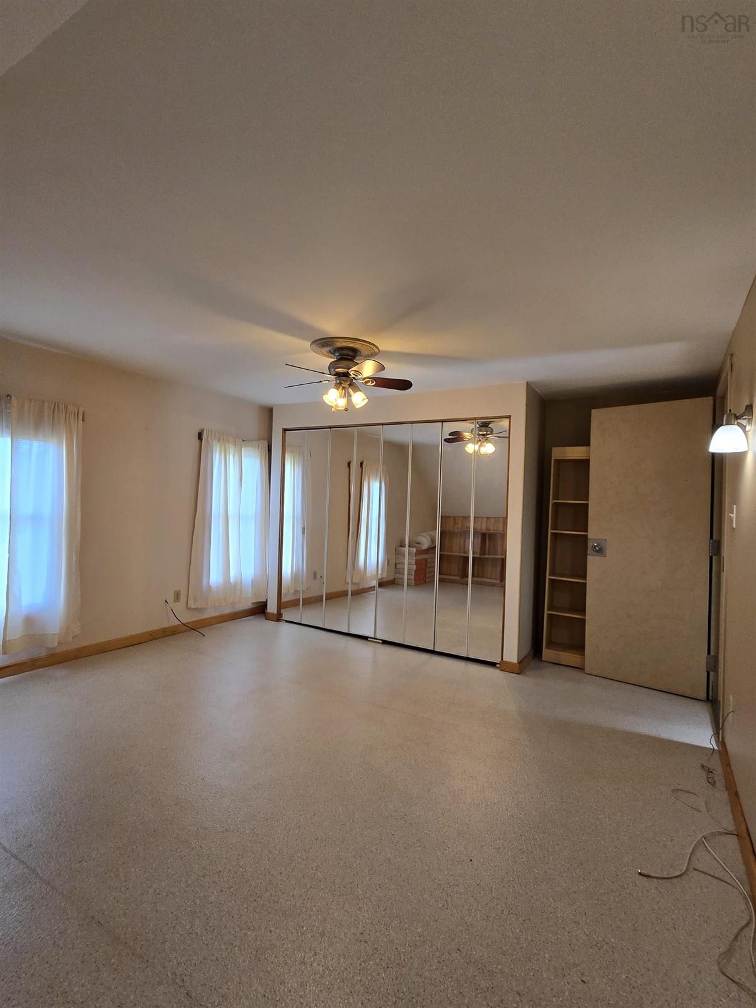
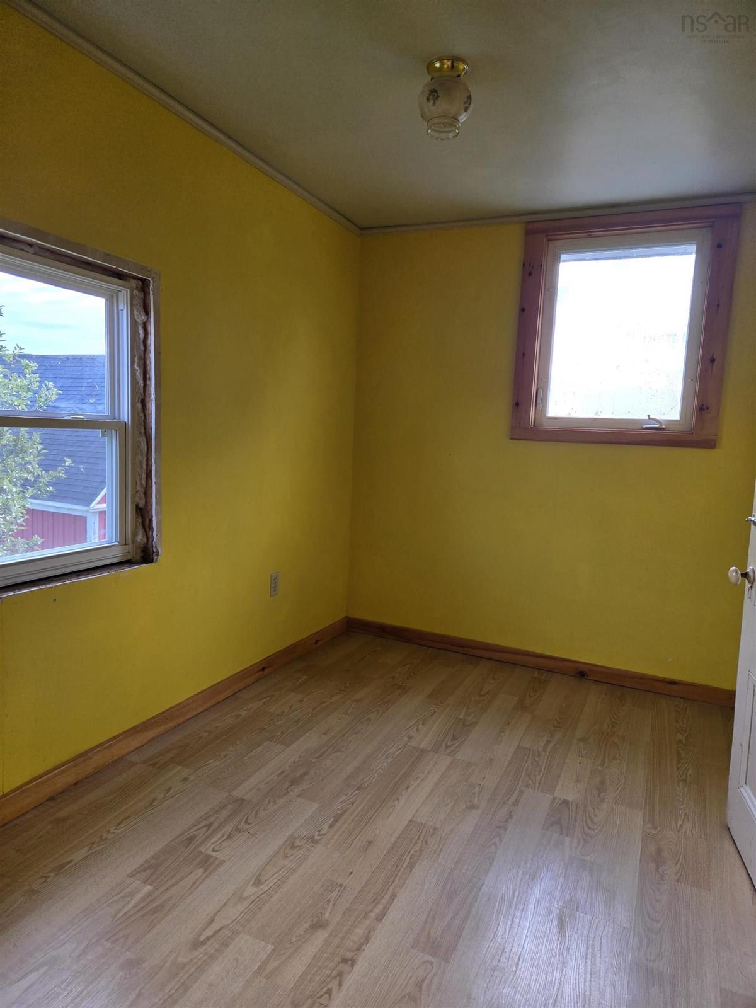
2nd Level Primary Bedroom 13.9x12.2
2nd Level Bedroom 11.2x12.1
2nd Level Bedroom 9.9x8.3
2nd Level Bedroom 14.1x7.1
2nd Level Bath 2 6.2x9
2nd Level Primary Bedroom 13.9x12.2
2nd Level Bedroom 11.2x12.1
2nd Level Bedroom 9.9x8.3
2nd Level Bedroom 14.1x7.1
2nd Level Bath 2 6.2x9

Garage & Parking

Garage
N
Details
---

Inclusions & Exclusions

Inclusions
Fridge, stove, dishwasher, washer dryer, chest freezer

Sales History

Demographic Data

Demographic data is based on the dissemination area that contains the listing parcel . Dissemination Areas are small areas composed of one or more neighbouring dissemination blocks. All of Canada is divided into dissemination areas. Data source: Environics Analytics via ArcGIS Online, 2021

Population Size

569

Median Age

56.1

Avg Household Size

2.2

Avg House Income

$65K

The number of people for each age range.

How the population of this area is expected to change.

The highest level of education obtained by people within this area.

The maritial status of the people in this area.

The average household income within this area.

The number of people that rent versus own.

When the buildings in the area were constructed.

The number of children at home for the given age ranges.

The occupations of the people living here.

Tax Assessment

Year Amount % Change
2026 $235,000 ---
2025 $232,800 ---
2024 $208,200 ---
2023 $177,500 ---
2022 $156,700 ---
2021 $146,800 ---
2020 $146,300 ---
2019 $144,300 ---
2018 $142,100 ---
2017 $140,200 ---
2016 $135,300 ---
2015 $130,700 ---
2014 $259,200 ---
2013 $125,900 ---
2012 $114,700 ---

Maps

Mortgage Inquiries

Last Updated On: 10/22/2026 3:16:57 PM (UTC)

