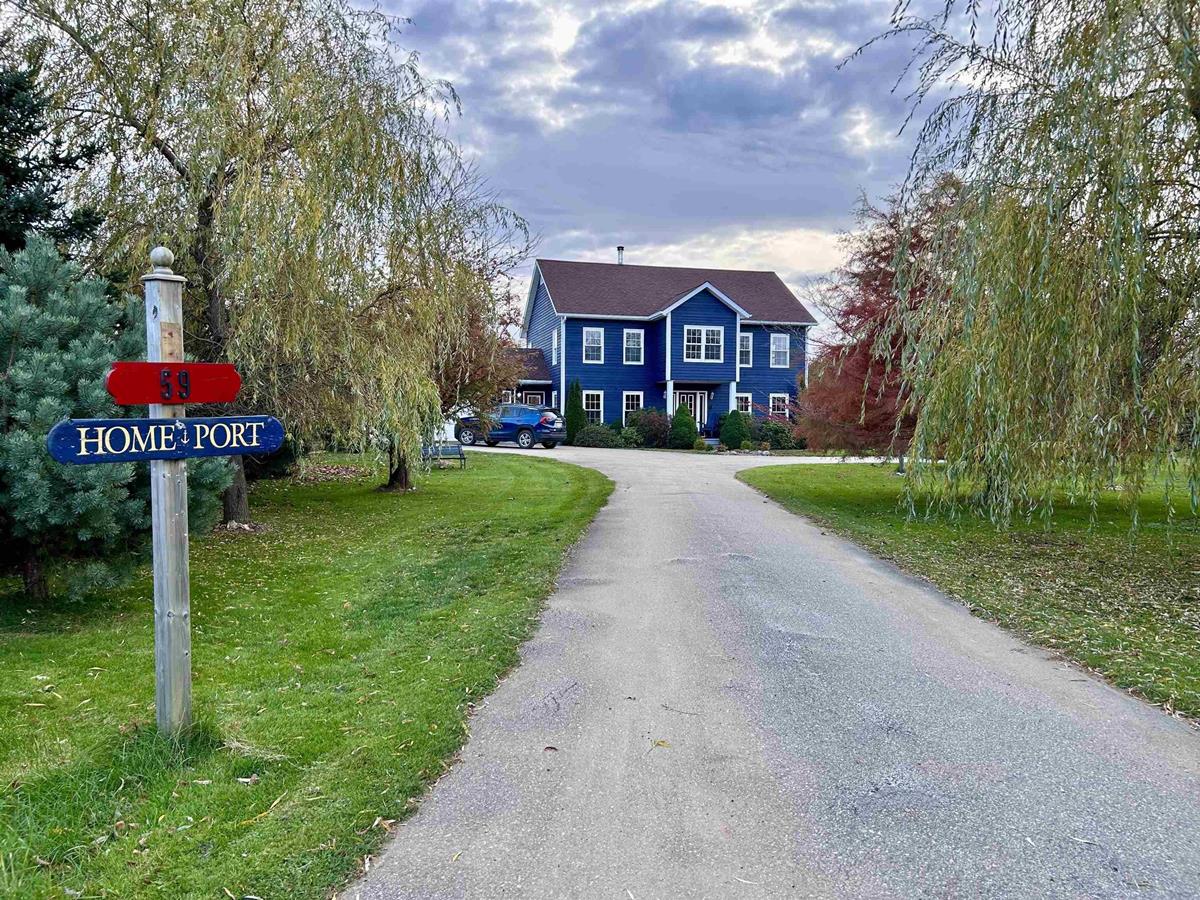
59 Stoney Beach Road, Granville Beach, (MLS® 202627262) REMAX NOVA
Google Play iOS Google Play iOS

59 Stoney Beach Road, Granville Beach

4 3 2665 sqft
$829,000 For Sale

Description

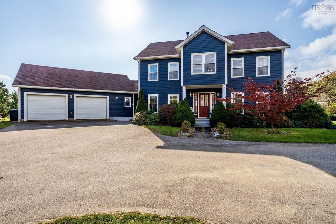
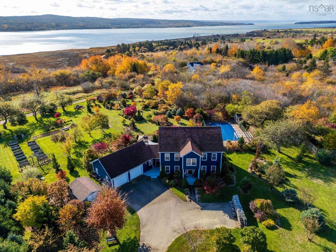
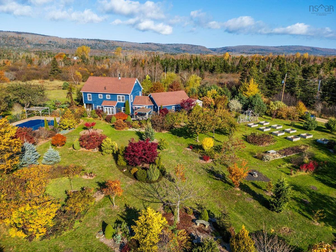
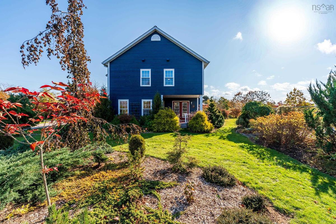
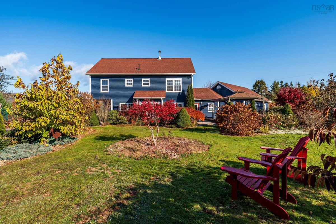
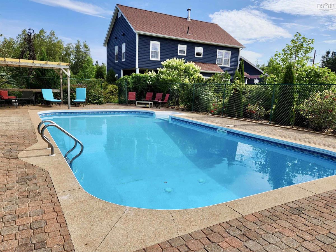
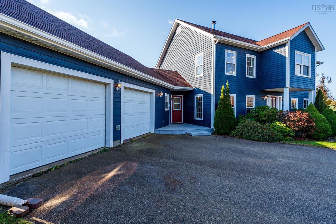
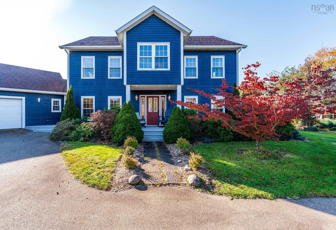
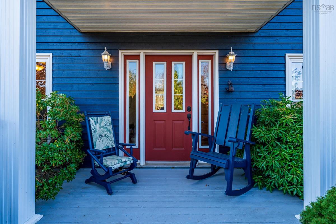
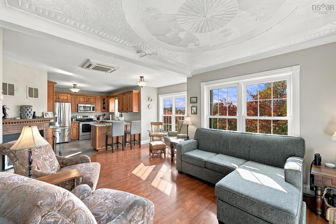
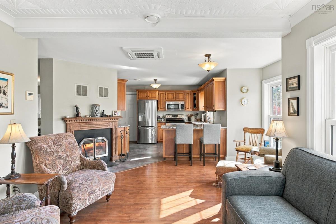
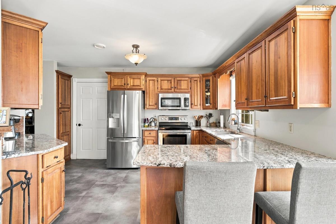
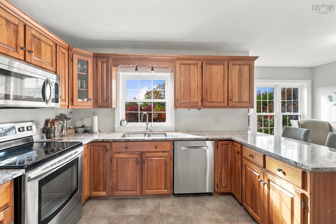
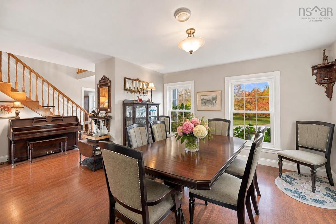
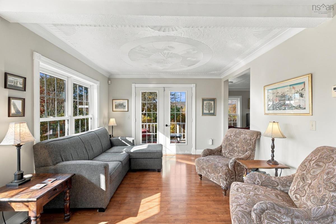
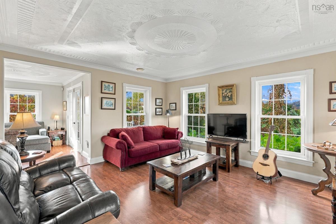
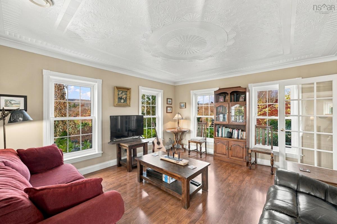
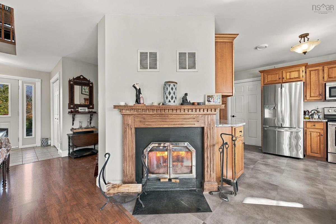
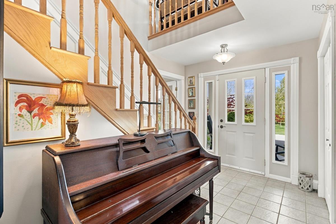
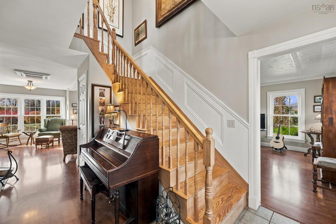
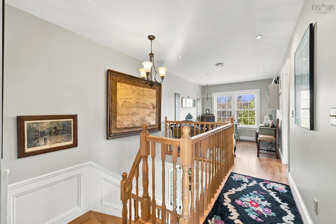
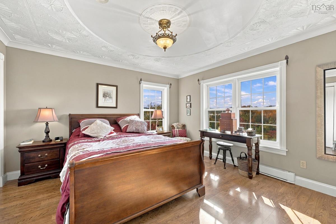
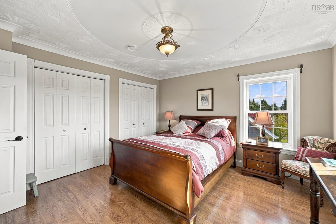
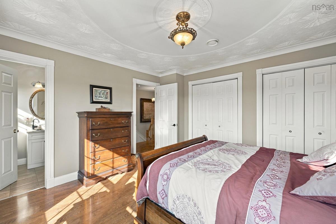
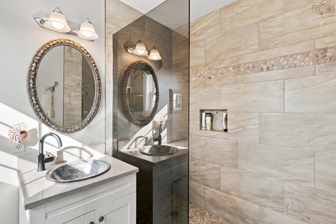
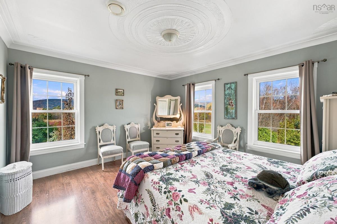
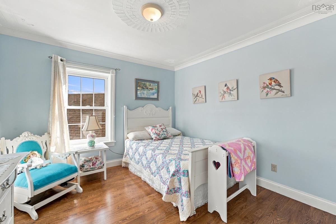
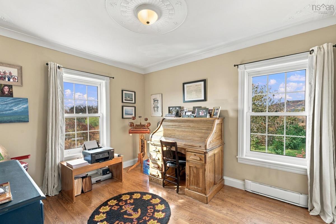
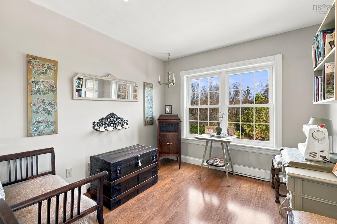
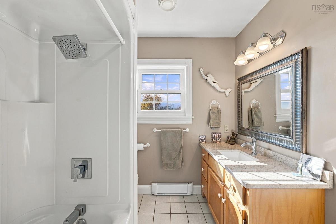
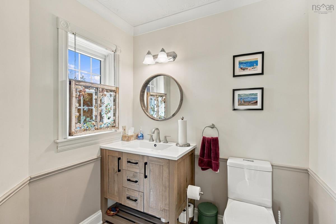
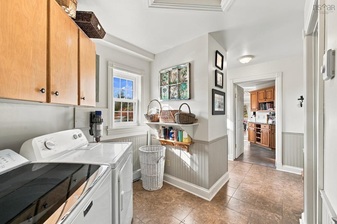
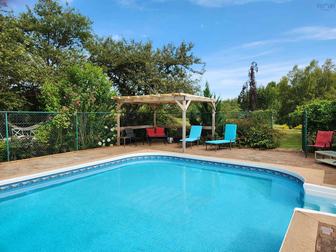
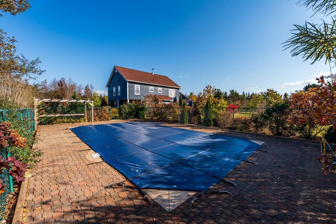
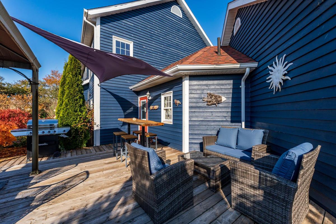
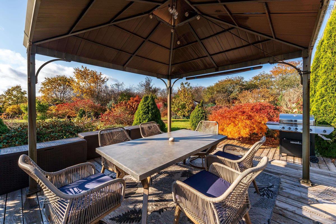
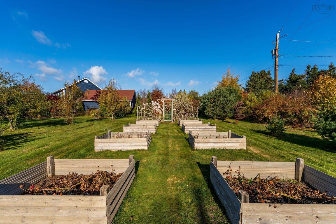
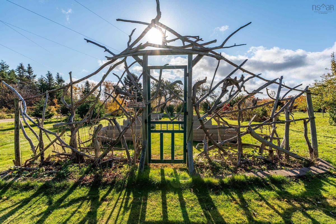
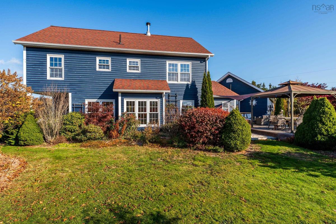
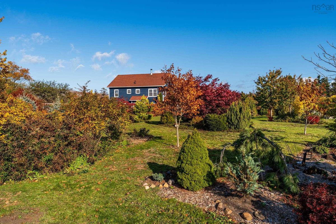
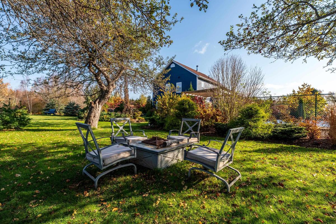
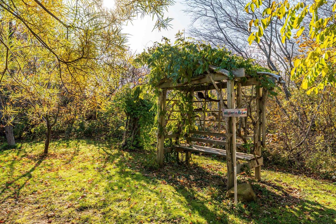
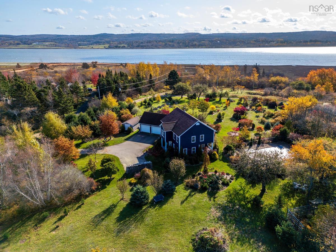
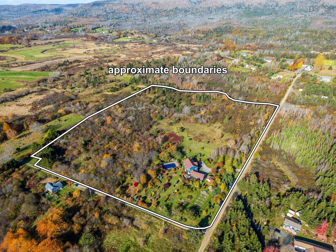
This impressive four-bedroom home is the centrepiece of a remarkable private estate, set amidst eight acres of beautifully landscaped parks, gardens and woodland. Custom built in 1998, the thoughtfully designed approx 2600 sqft. home offers spacious, light-filled rooms and elegant architectural details throughout. The main level flows naturally from room to room. The kitchen and family room form an inviting Great Room with a wood-burning fireplace, connecting to the living room, central hall and formal dining room in a circular layout ideal for family gatherings and entertaining. Patio doors open to a covered patio, and a foyer, laundry room and two-piece bathroom connect the home to the XL double garage. A large paved driveway and generous parking area provide ample space for vehicles and guests. From here, step onto the south-facing deck overlooking the gardens and pool. Upstairs are four bright spacious bedrooms, including a sunny primary suite with ensuite, plus a four-piece bathroom and generous closets throughout. The grounds are truly remarkable! A sparkling 18' x 36' in-ground pool, with recently refurbished paved patio, and covered dining area invite relaxation and entertaining. Lovingly developed over many years, winding pathways and charming arbours invite exploration through a series of enchanting garden spaces, including a woodland garden and a fascinating carnivorous plant garden. Mature ornamental trees, flowering shrubs and colourful perennials create a changing tapestry through the seasons. Rose, grape and wisteria arbours, fruit trees, berries and a vegetable garden with nine raised beds add to the magic, with something new to discover around every corner. Tucked along a quiet road in picturesque Granville Beach, this peaceful retreat is a short walk from the Annapolis Basin, and minutes from historic Annapolis Royal, with its shops, galleries, restaurants, theatre and amenities & attractions.

Listing Details

Address
59 Stoney Beach Road, Granville Beach, B0S 1A0

Status
ACTIVE
Listing Price
$829,000
MLS®
202627262
Type
Single Family
Style
Detached
Age
28
Square Footage (MLA)
2,665  ft2
Total Fin SqFt (TLA)
2,665  ft2
PID
05205257
Bedrooms
4
Full Baths
2
Half Baths
1

Water
Drilled Well
Sewer
Septic
Utilities
Electricity,High Speed Internet,Telephone

Building Specifications

Foundation Type
Poured Concrete,Slab
Roof
Asphalt Shingle
Exterior Finish
Wood Siding
Flooring
Ceramic,Hardwood,Laminate

Looking for a Mortgage? Get Your Free Quote Started Today!

Rooms

LEVEL TYPE DIMENSIONS
Main Floor Foyer 13'6x8'3
Main Floor Kitchen 13'x11'
Main Floor Family Room 16'3x17'5
Main Floor Living Room 14'10x13'5
Main Floor Dining Room 12'3x11'8
Main Floor Bath 1 6'10x6'4
Main Floor Laundry 7'7x10'2 -jog
Main Floor Foyer 13'6x8'3
Main Floor Kitchen 13'x11'
Main Floor Family Room 16'3x17'5
Main Floor Living Room 14'10x13'5
Main Floor Dining Room 12'3x11'8
Main Floor Bath 1 6'10x6'4
Main Floor Laundry 7'7x10'2 -jog
Main Floor Foyer 13'6x8'3
Main Floor Kitchen 13'x11'
2nd Level OTHER landing 9'4x9'11
2nd Level Primary Bedroom 14x13'3
2nd Level Ensuite Bath 1 5'6x7'10
2nd Level Bedroom 11'2x13'3-jog
2nd Level Bedroom 12'5x13'5
2nd Level Bedroom office 11'7x9'10
2nd Level Bath 2 7'x7'10
2nd Level OTHER landing 9'4x9'11
2nd Level Primary Bedroom 14x13'3
2nd Level Ensuite Bath 1 5'6x7'10
2nd Level Bedroom 11'2x13'3-jog
2nd Level Bedroom 12'5x13'5
2nd Level Bedroom office 11'7x9'10
2nd Level Bath 2 7'x7'10
--- --- 16'3x17'5
--- --- 14'10x13'5
--- --- 12'3x11'8
--- --- 6'10x6'4
--- --- 7'7x10'2 -jog
--- --- landing 9'4x9'11
--- --- 14x13'3
--- --- 5'6x7'10
--- --- 11'2x13'3-jog
--- --- 12'5x13'5
--- --- office 11'7x9'10
--- --- 7'x7'10

Garage & Parking

Garage
Y
Details
Attached double garage 25'x20'

Inclusions & Exclusions

Inclusions
All major appliances.

Sales History

Demographic Data

Demographic data is based on the dissemination area that contains the listing parcel . Dissemination Areas are small areas composed of one or more neighbouring dissemination blocks. All of Canada is divided into dissemination areas. Data source: Environics Analytics via ArcGIS Online, 2021

Population Size

436

Median Age

62.7

Avg Household Size

1.9

Avg House Income

$59K

The number of people for each age range.

How the population of this area is expected to change.

The highest level of education obtained by people within this area.

The maritial status of the people in this area.

The average household income within this area.

The number of people that rent versus own.

When the buildings in the area were constructed.

The number of children at home for the given age ranges.

The occupations of the people living here.

Tax Assessment

Year Amount % Change
2026 $593,100 ---
2025 $568,600 ---
2024 $602,300 ---
2023 $457,500 ---
2022 $345,200 ---
2021 $320,500 ---
2020 $320,400 ---
2019 $317,000 ---
2018 $313,300 ---
2017 $309,900 ---
2016 $316,500 ---
2015 $290,500 ---
2014 $571,200 ---
2013 $276,800 ---
2012 $266,000 ---

Maps

Mortgage Inquiries

Last Updated On: 11/3/2026 5:35:01 PM (UTC)