
899 Westside Grand River Rd., Grand River, (MLS® 202616839) REMAX NOVA
Google Play iOS Google Play iOS

899 Westside Grand River Rd., Grand River

2 1 768 sqft
$289,000 For Sale

Description

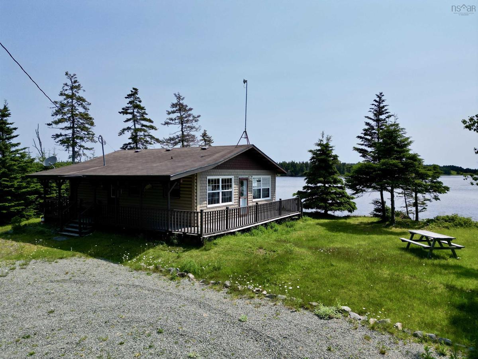
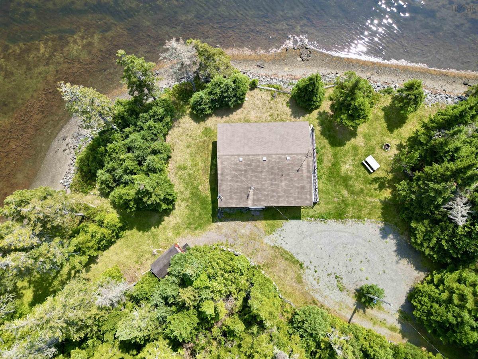
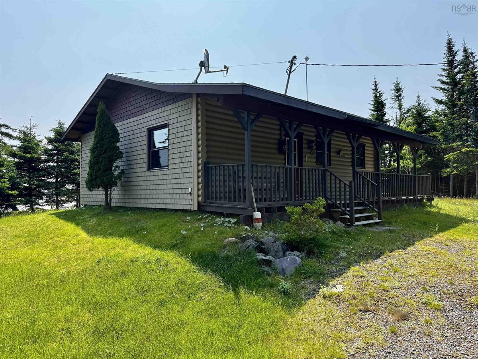
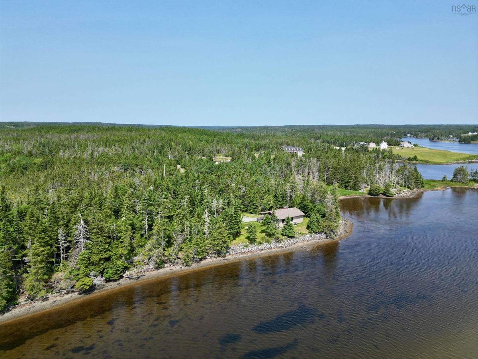
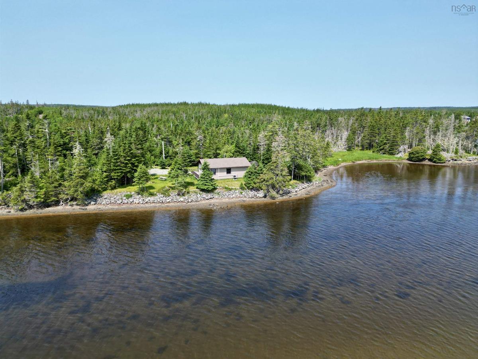
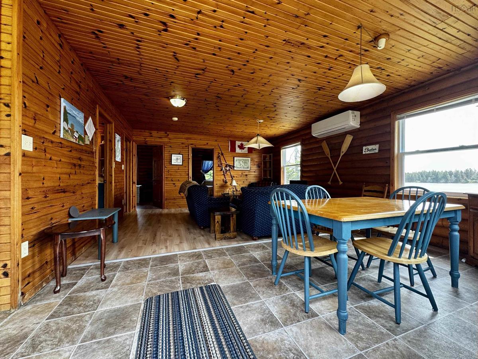
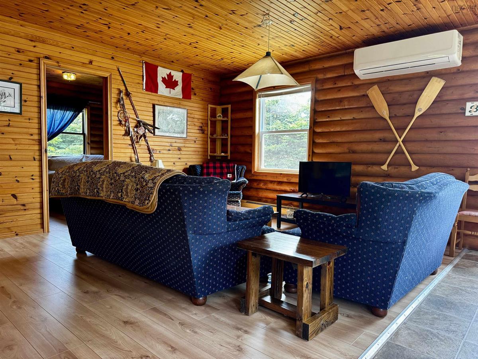
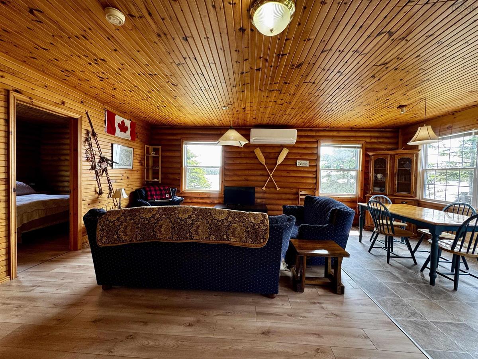
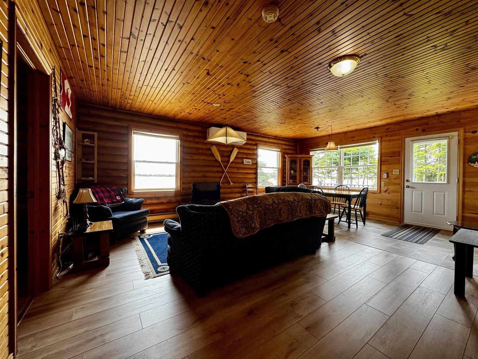
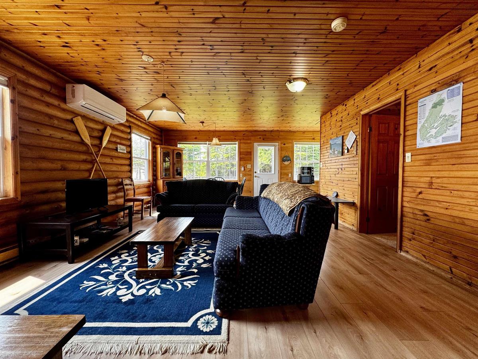
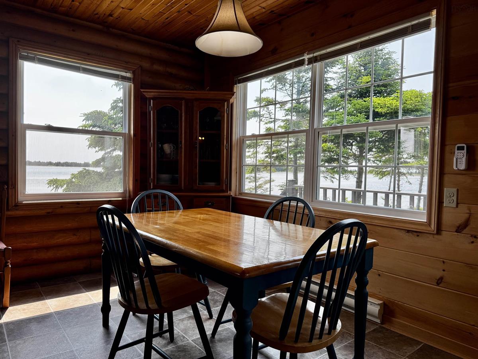
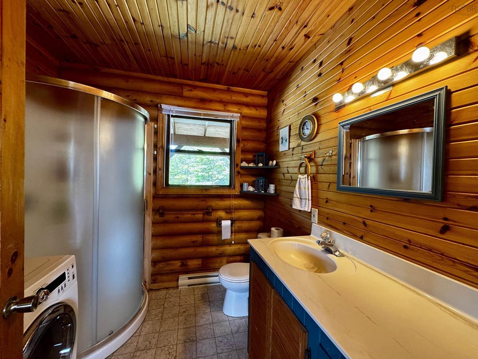
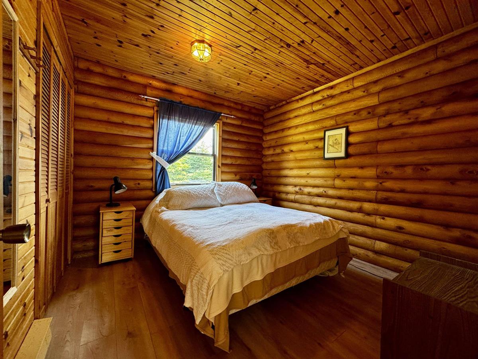
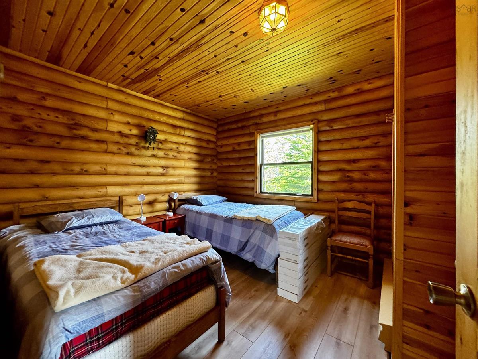
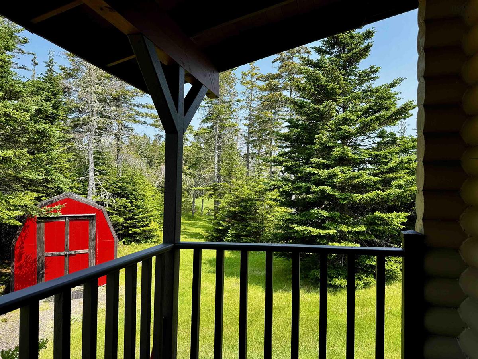
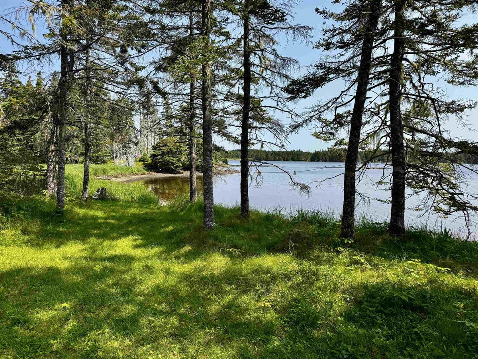
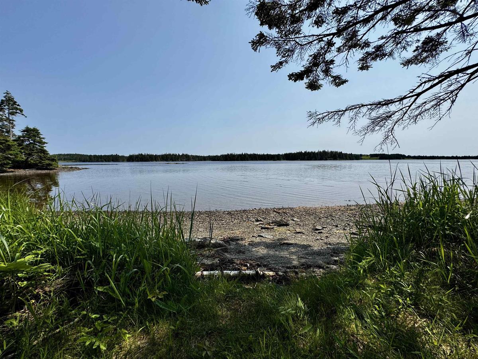
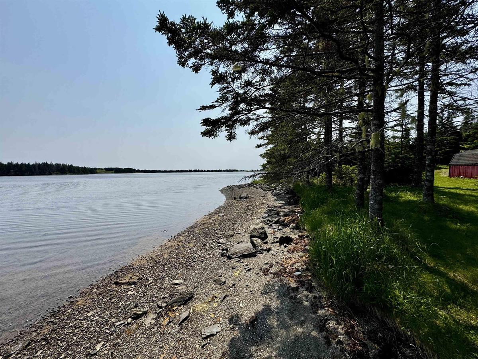
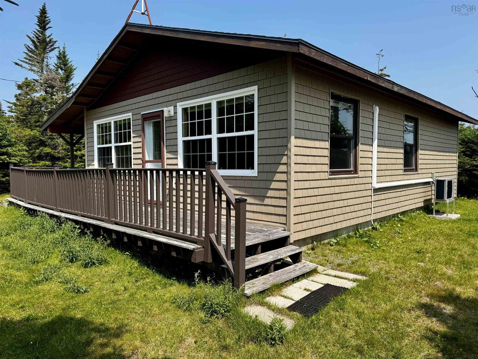
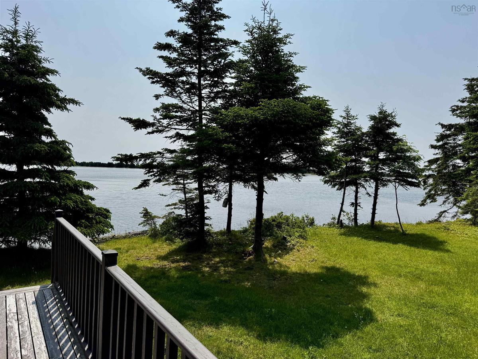
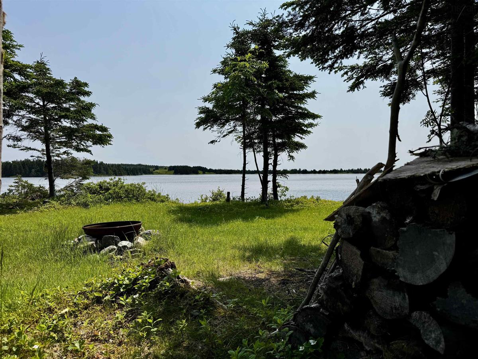
Escape to your own private retreat at 899 Westside Grand River Road, where peace, nature, and adventure come together. This charming two bedroom, one bathroom fully furnished cottage offers hundreds of feet of waterfront, providing a tranquil setting to relax, unwind, and enjoy the abundant wildlife that frequents the property. Thoughtfully updated over the past few years, the cottage features new laminate flooring and a newly installed ductless heat pump (2026), ensuring comfort while maintaining its cozy charm. Whether you’re searching for a seasonal getaway, an investment property, or a quiet escape from city life, this location is a dream for travelers, explorers, beachgoers, and surfers alike. Just a 10 minute drive away is the breathtaking Point Michaud Provincial Park, home to a spectacular 3 kilometre stretch of sandy beach renowned for swimming, surfing, beachcombing, and unforgettable coastal scenery. With endless opportunities to explore Cape Breton Island’s rugged coastline, hiking trails, scenic drives, and nearby communities, this waterfront retreat offers the perfect balance of serenity and adventure. Experience the beauty of nature and discover why this peaceful property is the ideal place to create lasting memories.

Listing Details

Address
899 Westside Grand River Rd., Grand River, B0E 1M0

Status
ACTIVE
Listing Price
$289,000
MLS®
202616839
Type
Single Family
Style
Detached
Age
31
Square Footage (MLA)
768  ft2
Total Fin SqFt (TLA)
768  ft2
PID
75133975
Bedrooms
2
Full Baths
1
Half Baths
0

Water
Dug
Sewer
Septic
Utilities
High Speed Internet

Building Specifications

Foundation Type
Poured Concrete
Roof
Asphalt Shingle
Exterior Finish
Log,Vinyl
Flooring
Laminate,Vinyl

Looking for a Mortgage? Get Your Free Quote Started Today!

Rooms

LEVEL TYPE DIMENSIONS
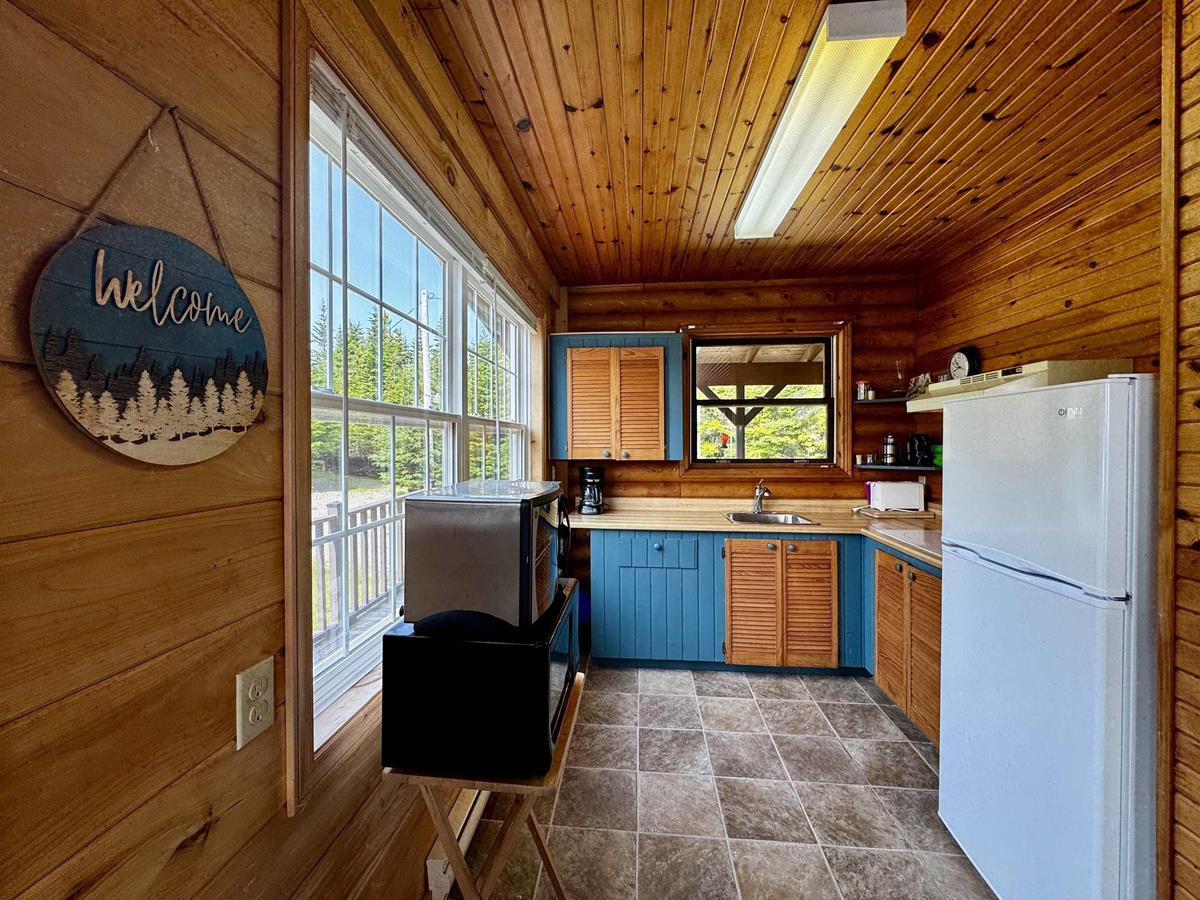
Main Floor Kitchen 8'2'' x 8'
Main Floor Dining Nook 10' x 8'3''
Main Floor Living Room 13' x 15'4''
Main Floor Primary Bedroom 10' x 10'
Main Floor Bedroom 9'10'' x 9'10''
Main Floor Bath 1 7'6'' x 7'6''

Garage & Parking

Garage
N
Details
---

Inclusions & Exclusions

Inclusions
Furniture
Exclusions
Tools, TV, Electric lawn mower

Sales History

Demographic Data

Demographic data is based on the dissemination area that contains the listing parcel . Dissemination Areas are small areas composed of one or more neighbouring dissemination blocks. All of Canada is divided into dissemination areas. Data source: Environics Analytics via ArcGIS Online, 2021

Population Size

723

Median Age

56.3

Avg Household Size

2.0

Avg House Income

$79K

The number of people for each age range.

How the population of this area is expected to change.

The highest level of education obtained by people within this area.

The maritial status of the people in this area.

The average household income within this area.

The number of people that rent versus own.

When the buildings in the area were constructed.

The number of children at home for the given age ranges.

The occupations of the people living here.

Tax Assessment

Year Amount % Change
2024 $215,600 ---
2023 $151,800 ---
2022 $142,200 ---
2021 $133,300 ---
2020 $132,600 ---
2019 $130,700 ---
2018 $130,700 ---
2017 $128,800 ---
2016 $126,100 ---
2015 $129,900 ---
2013 $147,000 ---
2012 $137,500 ---

Maps

Mortgage Inquiries

Last Updated On: 7/8/2026 11:58:27 AM (UTC)


