
2105 & 2115 Grand Pre Road, Grand Pré, (MLS® 202622277) REMAX NOVA
Google Play iOS Google Play iOS

2105 & 2115 Grand Pre Road, Grand Pré

7 2 1487 sqft
$899,900 For Sale

Description

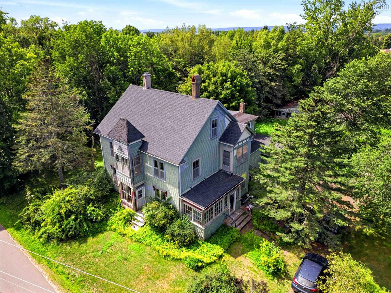
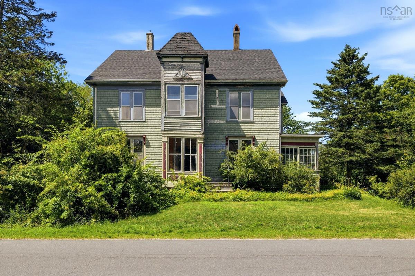
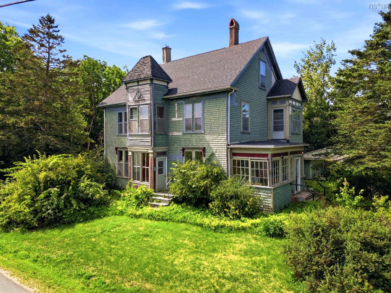
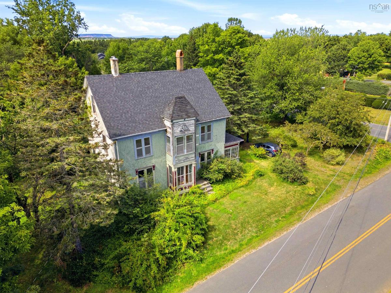
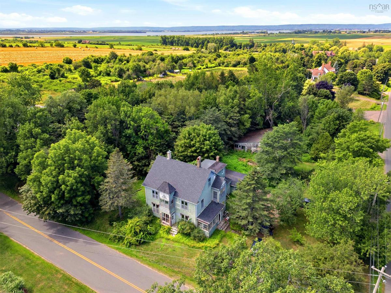
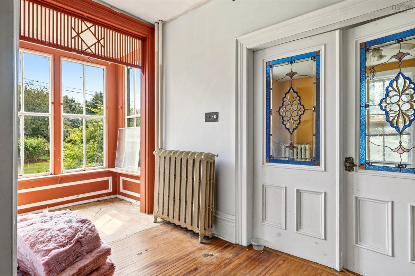
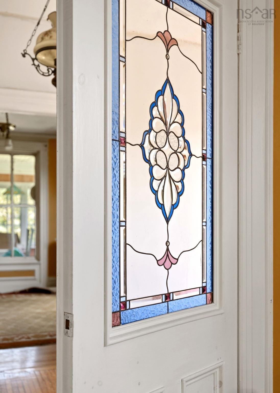
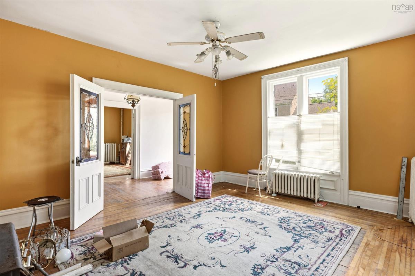
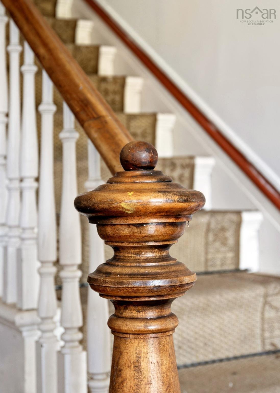
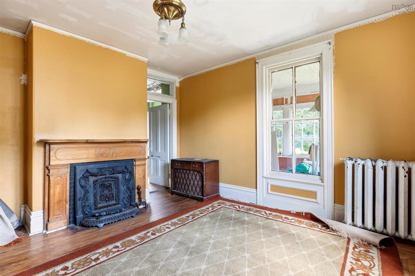
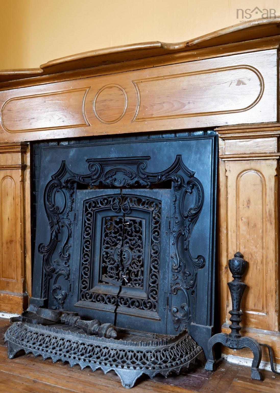
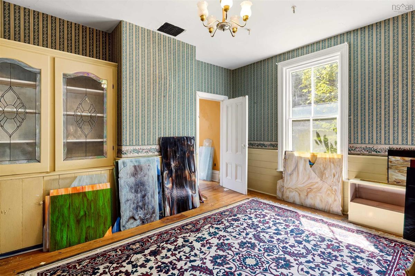
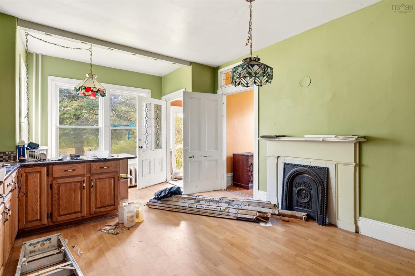
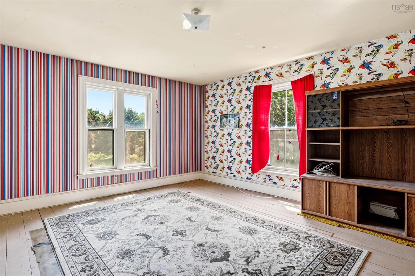
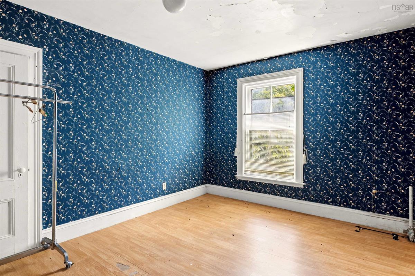
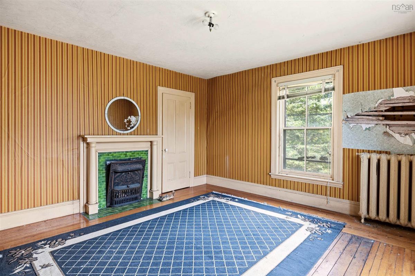
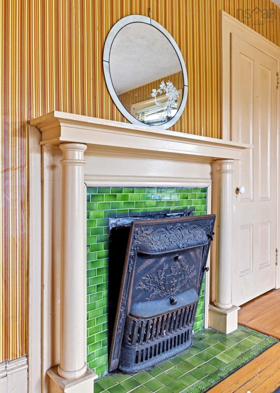
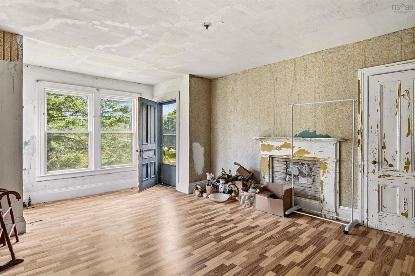
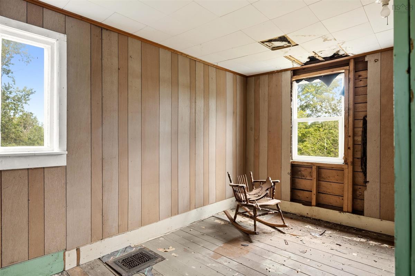
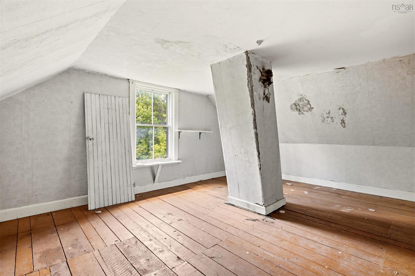
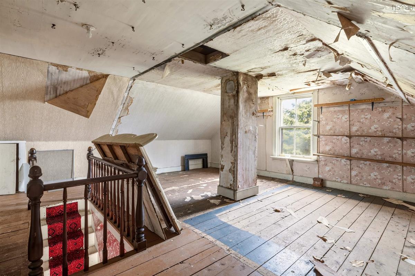
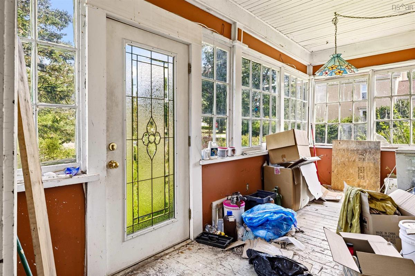
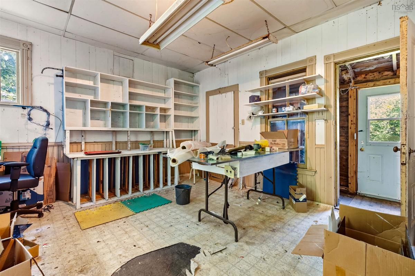
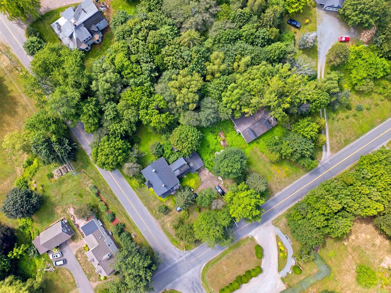
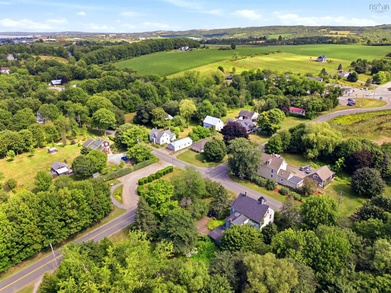
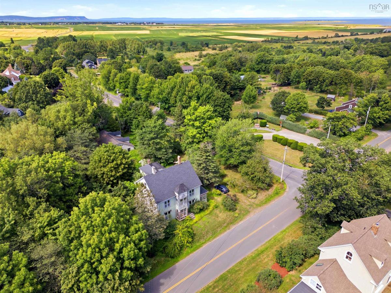
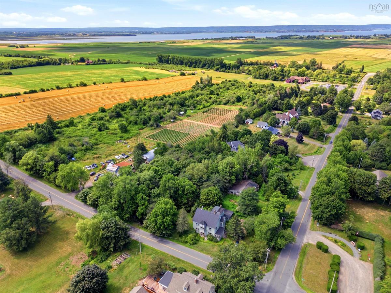
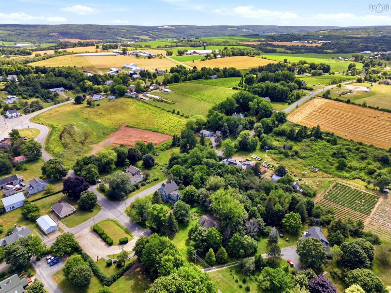
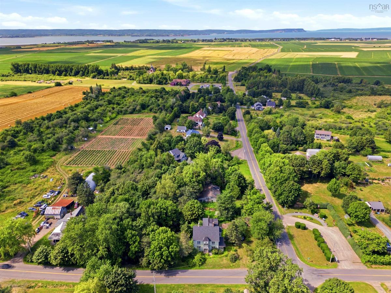
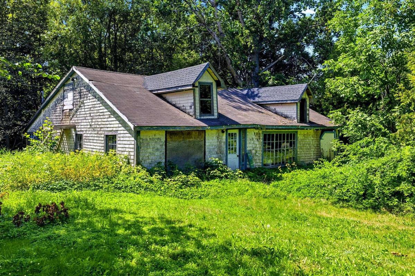
Own a rare piece of Nova Scotia's history in the heart of Grand Pré. The inspiration for Henry Wadsworth Longfellows epic narrative poem, Evangeline: A Tale of Acadia. Built in 1767 by the Crane family, one of the earliest grantees of Horton Township, this remarkable heritage home is ready for its next chapter. Vacant for approximately six years, the property requires significant restoration and offers an exceptional opportunity for those with the vision to preserve a truly special home. Original character remains throughout, including soaring ceilings, stained-glass accents, beautiful green fireplace tile surrounds, and cast-iron fireplace inserts. Offering five bedrooms, two bathrooms, and set on approximately three-quarters of an acre, the property also features a peaceful man-made pond and a separate building that once operated as a stained-glass studio and tea room. Just minutes from the Harvest Moon Trail, award-winning wineries, Wolfville, Acadia University, the Bay of Fundy, and Cape Blomidon, this is a rare opportunity to become the next steward of one of Grand Pré's historic treasures.

Listing Details

Address
2105 & 2115 Grand Pre Road, Grand Pré, B0P 1M0

Status
ACTIVE
Listing Price
$899,900
MLS®
202622277
Type
Single Family
Style
Detached
Age
259
Square Footage (MLA)
1,487  ft2
Total Fin SqFt (TLA)
1,487  ft2
PID
55220180
Bedrooms
7
Full Baths
1
Half Baths
1

Water
Drilled Well
Sewer
Municipal
Utilities
Cable,Electricity,High Speed Internet,Telephone

Building Specifications

Foundation Type
Stone
Roof
Asphalt Shingle
Exterior Finish
Wood Shingles
Flooring
Hardwood,Laminate,Softwood,Vinyl Plank

Looking for a Mortgage? Get Your Free Quote Started Today!

Rooms

LEVEL TYPE DIMENSIONS
Main Floor Living Room 16.6 x 14.2
Main Floor Dining Room 15.7 x 13.11
Main Floor Kitchen 13.2 x 18.9
Main Floor OTHER 12.3 x 14.1
Main Floor Bath 1 6.7 x 5.9
Main Floor OTHER 6.7 x 8.2
Main Floor OTHER 13.10 x 14.3
2nd Level Primary Bedroom 16.6 x 14.2
2nd Level Bedroom 13.9 x 13.11
2nd Level Bedroom 10.9 x 14.2
2nd Level Bedroom 13.2 x 18.9
2nd Level Bath 2 8 x 8.2
2nd Level Bedroom 8.5 x 14.3
3rd Level Bedroom 21.3 x 14.7
3rd Level Bedroom 21.3 x 20.3

Garage & Parking

Garage
Y
Details
Single

Sales History

Demographic Data

Demographic data is based on the dissemination area that contains the listing parcel . Dissemination Areas are small areas composed of one or more neighbouring dissemination blocks. All of Canada is divided into dissemination areas. Data source: Environics Analytics via ArcGIS Online, 2021

Population Size

561

Median Age

55.1

Avg Household Size

2.4

Avg House Income

$165K

The number of people for each age range.

How the population of this area is expected to change.

The highest level of education obtained by people within this area.

The maritial status of the people in this area.

The average household income within this area.

The number of people that rent versus own.

When the buildings in the area were constructed.

The number of children at home for the given age ranges.

The occupations of the people living here.

Tax Assessment

Year Amount % Change
2024 $428,400 ---
2023 $377,900 ---
2022 $310,300 ---
2021 $297,900 ---
2020 $295,400 ---
2019 $292,100 ---
2018 $286,800 ---
2017 $264,600 ---
2016 $255,800 ---
2015 $238,200 ---
2014 $233,700 ---
2013 $225,400 ---
2012 $206,100 ---

Maps

Mortgage Inquiries

Last Updated On: 9/3/2026 5:04:17 PM (UTC)

