
11589 Highway 1, Grand Pré, (MLS® 202619946) REMAX NOVA
Google Play iOS Google Play iOS

11589 Highway 1, Grand Pré

2 2 1864 sqft
$299,900 For Sale

Description

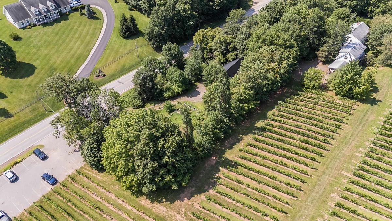
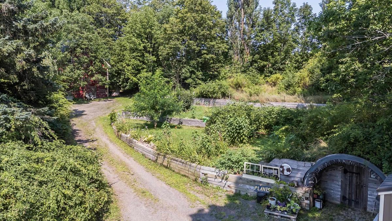
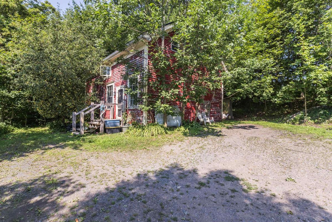
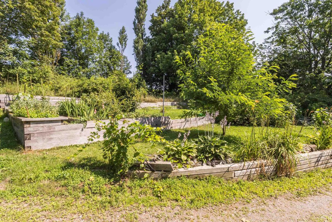
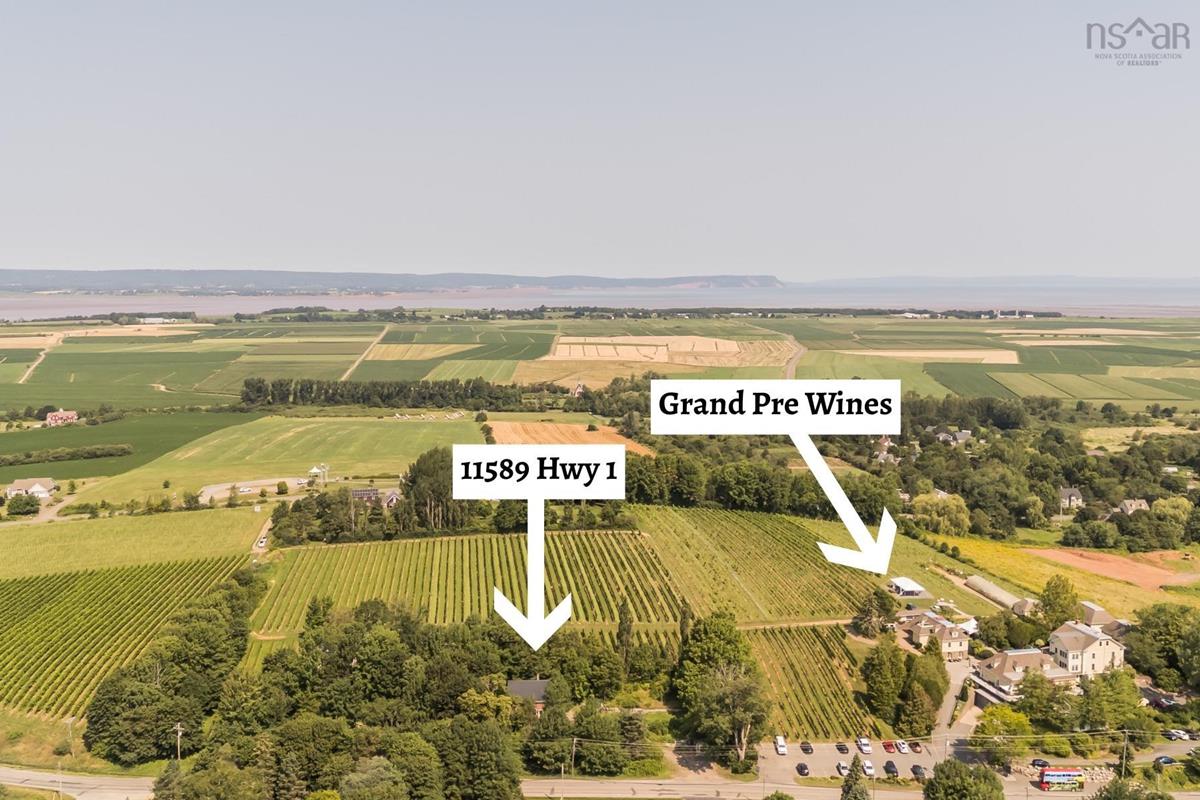
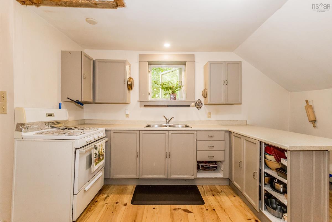
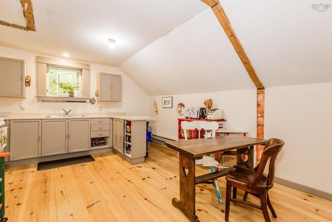
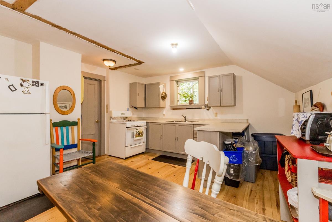
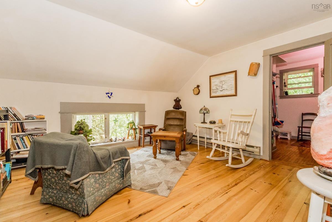
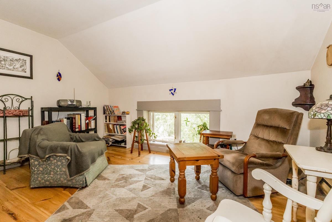
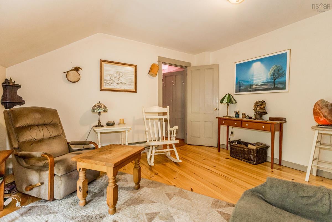
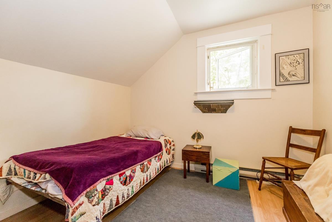
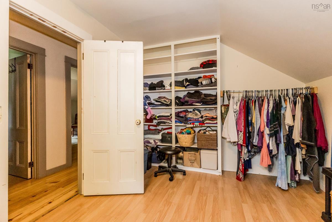
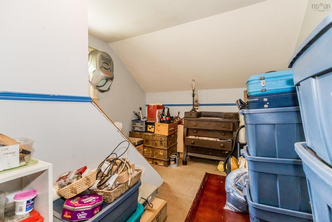
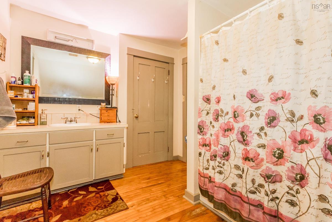
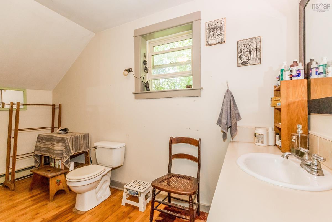
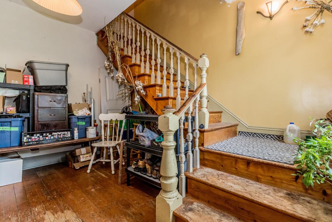
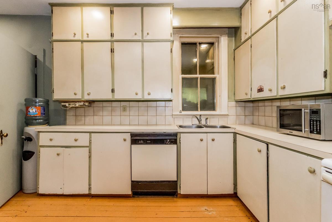
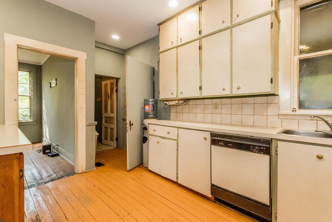
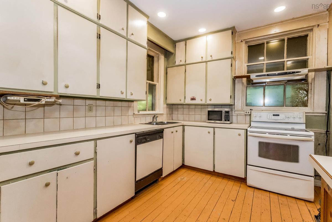
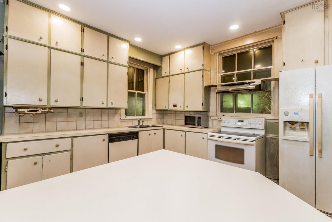
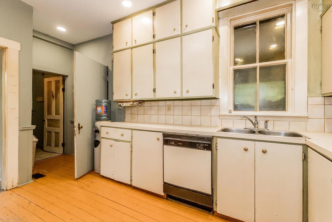
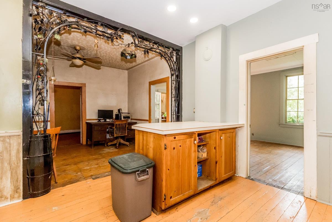
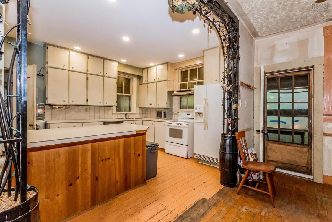
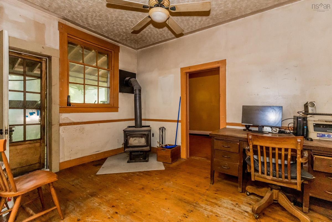
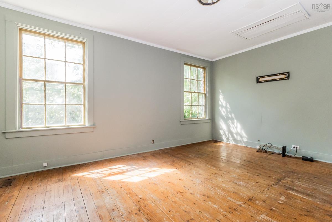
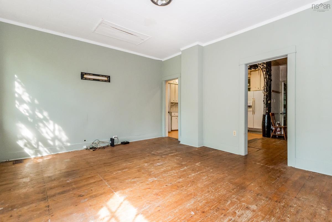
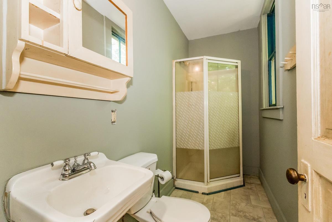
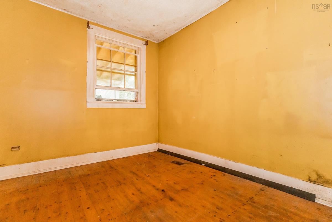
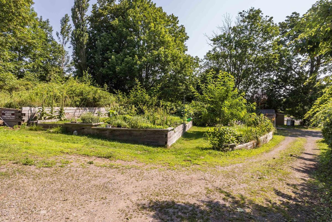
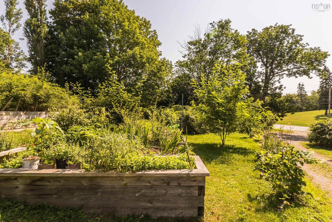
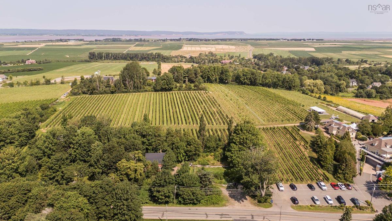
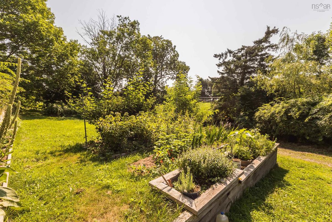

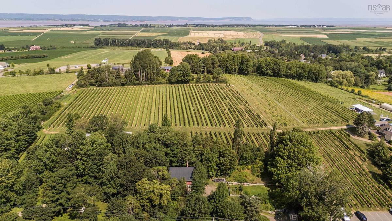
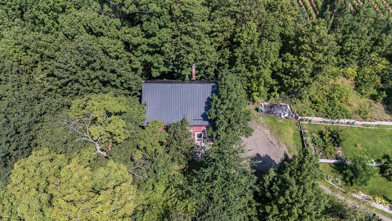
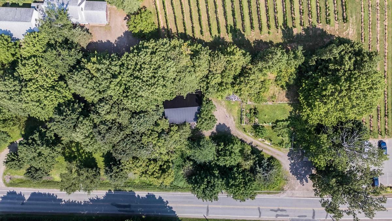
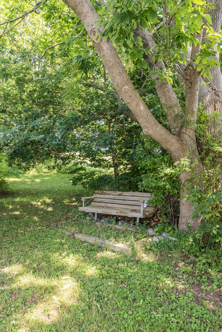
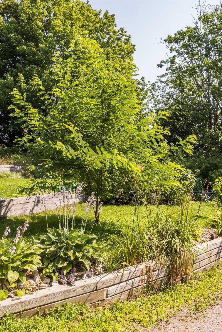
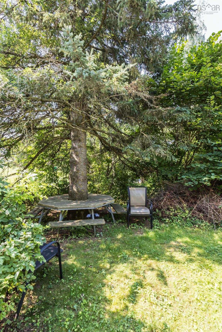
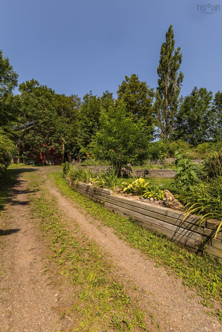
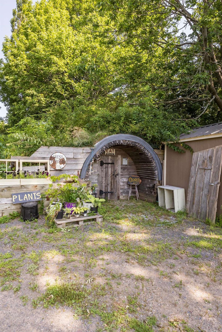
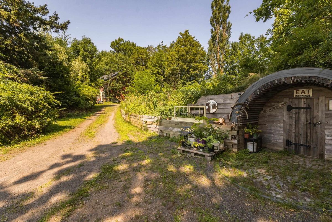
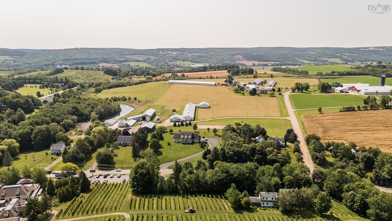
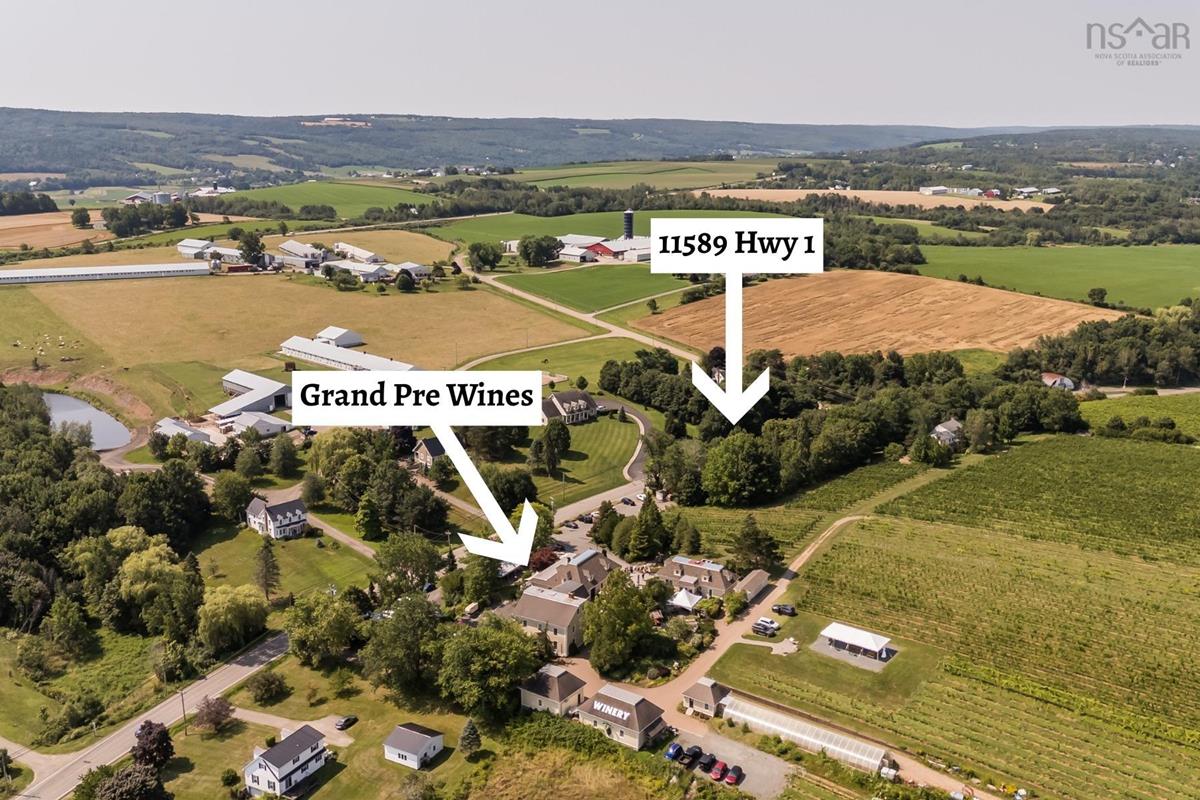
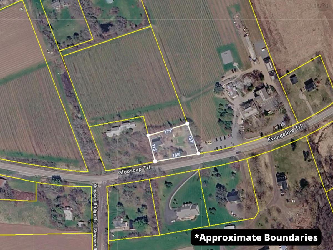
Properties in Grand Pre rarely come to the open market, this home was originally the Grand Pre Schoolhouse (circa 1865), standing solidly in the community for over 160 years, the property lends itself well to a multitude of uses with flexible A5 zoning. Located immediately next door to Domaine de Grand Pre Winery - the oldest farm winery site in Atlantic Canada, the potential of this opportunity is immense. Sitting on ½ an acre with terraced gardens, privacy from the road, and backing directly onto the vineyards next door. The UNESCO World Heritage site, charming Town of Wolfville & Acadia University are within a short jaunt along the Evangeline Trail (a popular artery for tourists and locals) - the location could not be more enticing. Currently set up with two suites both featuring large eat in kitchens, separate bedrooms, living spaces and full bathrooms plus storage, this is a unique offering for a savvy investor. Adding to the charm a one of a kind barrel style "Hobbit Hut" root cellar at the roadside once was the cornerstone of a thriving veggie market business with a loyal following of customers. (additional farm acreage available nearby where the veggies were grown for years for the operation). The property does require some work, which is reflected in the price.

Listing Details

Address
11589 Highway 1, Grand Pré, B0P 1M0

Status
ACTIVE
Listing Price
$299,900
MLS®
202619946
Type
Single Family
Style
Detached
Age
154
Square Footage (MLA)
1,864  ft2
Total Fin SqFt (TLA)
1,864  ft2
PID
55222020
Bedrooms
2
Full Baths
2
Half Baths
0

Water
Drilled Well
Sewer
Municipal
Utilities
Cable,Electricity,High Speed Internet,Telephone

Building Specifications

Foundation Type
Poured Concrete,Stone
Roof
Metal
Exterior Finish
Wood Shingles
Flooring
Hardwood,Laminate,Linoleum,Softwood

Looking for a Mortgage? Get Your Free Quote Started Today!

Rooms

LEVEL TYPE DIMENSIONS
Main Floor Kitchen 13'3 x 12'2
Main Floor Living Room 17'3 x 13'3
Main Floor Dining Room 13'4 x 9'11
Main Floor Bath 1 10'1 x 4'
Main Floor Laundry 11'1 x 7'4
Main Floor Bedroom 13'2 x 10'
Main Floor Foyer 13'4 x 10'11
2nd Level Eat In Kitchen 18'7 x 13'4
2nd Level Living Room 13'9 x 12'8
2nd Level Bedroom 13'7 x 9'8
2nd Level Den/Office 12'7 x 9'8 (Irreg)
2nd Level Bath 2 12'6 x 8'8

Garage & Parking

Garage
N
Details
---

Inclusions & Exclusions

Inclusions
f,s,w,d (as is)
Exclusions
Wrought Iron Grape Trellis, beige shed.

Sales History

Demographic Data

Demographic data is based on the dissemination area that contains the listing parcel . Dissemination Areas are small areas composed of one or more neighbouring dissemination blocks. All of Canada is divided into dissemination areas. Data source: Environics Analytics via ArcGIS Online, 2021

Population Size

561

Median Age

55.1

Avg Household Size

2.4

Avg House Income

$165K

The number of people for each age range.

How the population of this area is expected to change.

The highest level of education obtained by people within this area.

The maritial status of the people in this area.

The average household income within this area.

The number of people that rent versus own.

When the buildings in the area were constructed.

The number of children at home for the given age ranges.

The occupations of the people living here.

Tax Assessment

Year Amount % Change
2024 $216,400 ---
2023 $196,700 ---
2022 $155,400 ---
2021 $143,900 ---
2020 $144,000 ---
2019 $146,300 ---
2018 $138,100 ---
2017 $138,200 ---
2016 $133,700 ---
2015 $131,600 ---
2014 $129,000 ---
2013 $124,500 ---
2012 $112,600 ---

Maps

Mortgage Inquiries

Last Updated On: 8/7/2026 4:08:39 PM (UTC)


