
47 Green Road, Grand Lake Road, (MLS® 202621751) REMAX NOVA
Google Play iOS Google Play iOS

47 Green Road, Grand Lake Road

3 1 860 sqft
$235,900 For Sale

Description

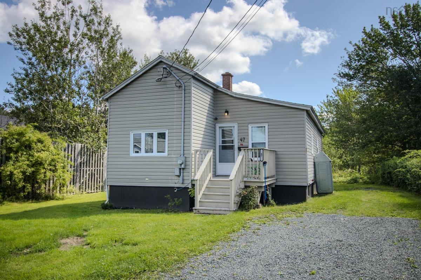
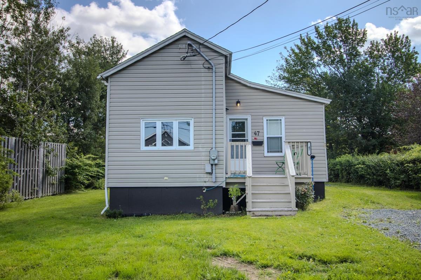
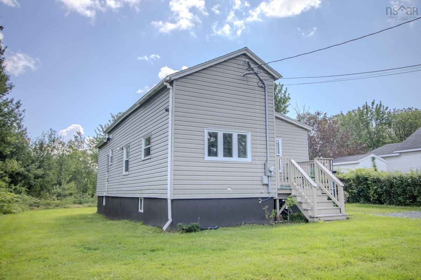
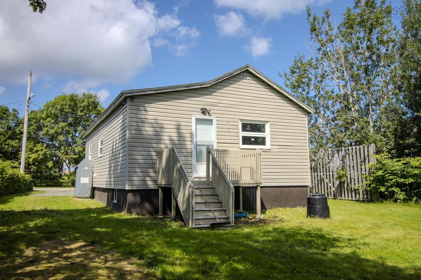
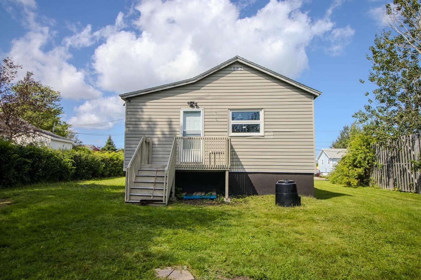
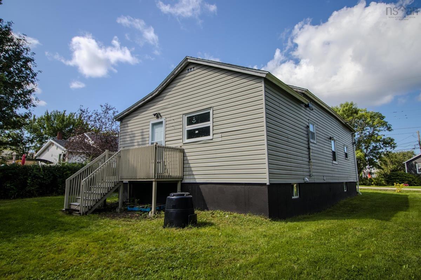
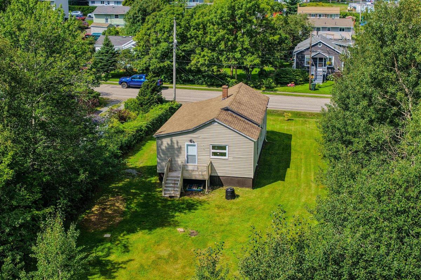
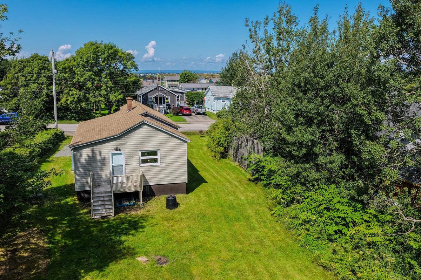
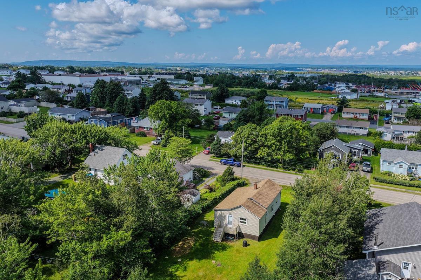
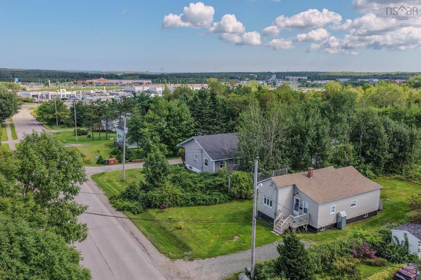
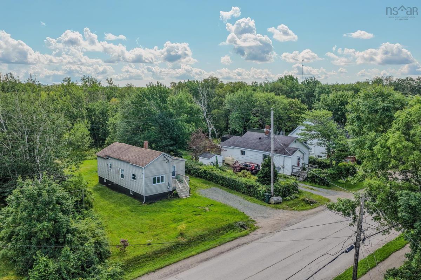
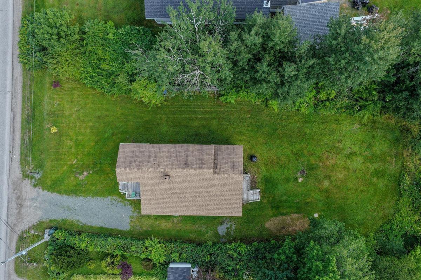
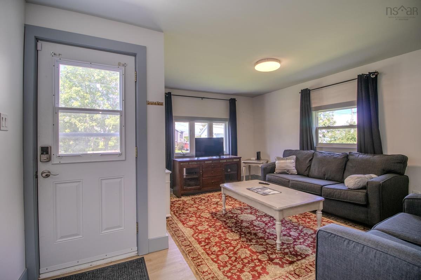
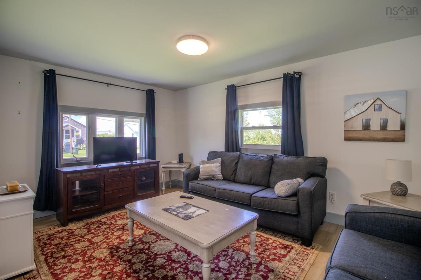
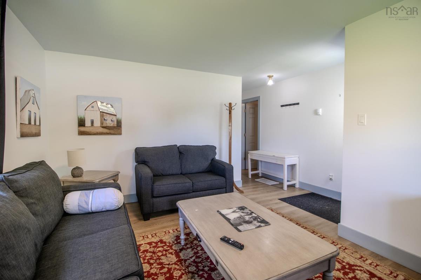
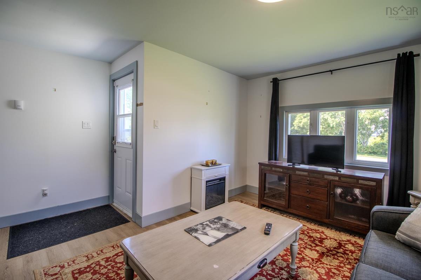
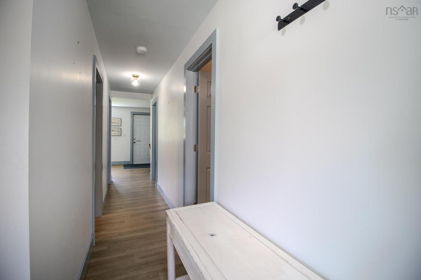
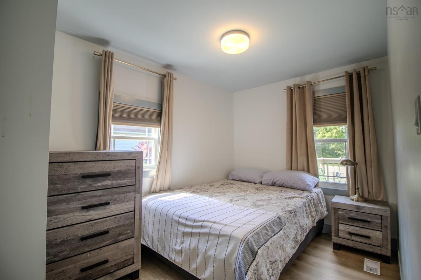
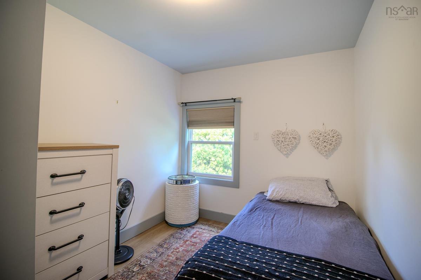
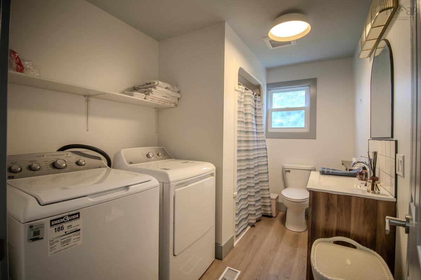
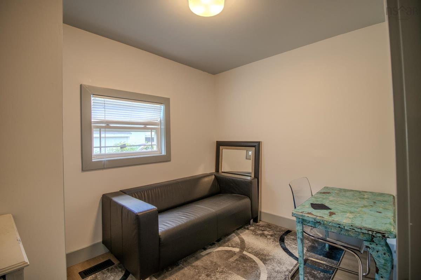
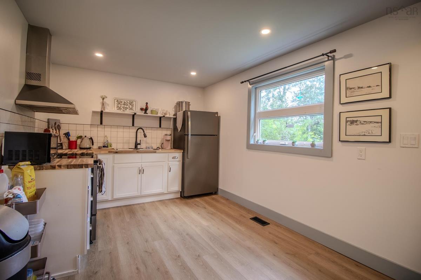
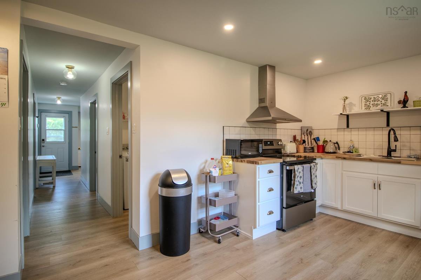
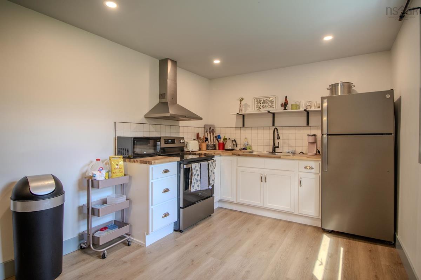
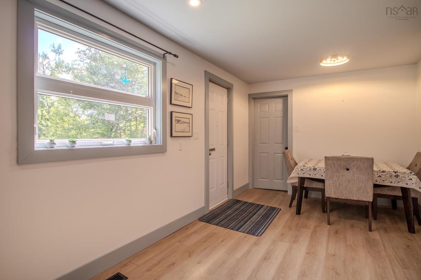
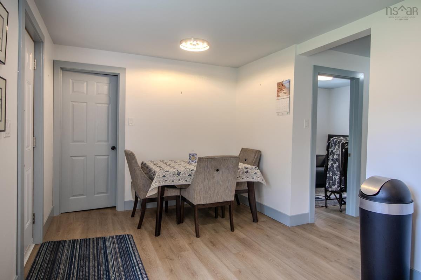
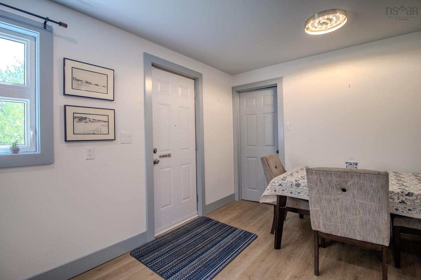
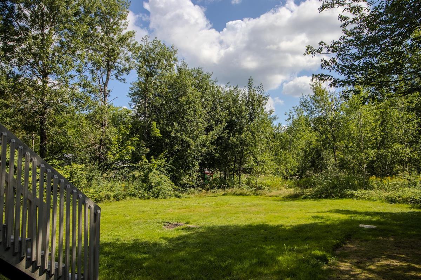
47 Green Road offers a convenient location, a private tree-lined lot, and plenty of potential for a first-time buyer, downsizer, or investor. Located close to all amenities, this three-bedroom home is within walking distance of the Mayflower Mall and just a five-minute drive to the Cape Breton Regional Hospital. A small front deck provides a great spot to sit outside and watch the neighbourhood go by. Inside, a bright and inviting living room welcomes you into the home. The hallway leads toward the rear of the property and provides access to three bedrooms along with a four-piece bathroom with laundry. Continuing through the home, the kitchen and dining area feature a modern design with stainless steel fridge, range and range hood, stainless sink with modern faucet, wood countertop and plenty of space for a dining table. A door off the kitchen leads to the dry basement, offering high ceilings and excellent storage space with the potential to be finished for additional living area or future rental possibilities. The back door opens onto a deck overlooking the private backyard, surrounded by mature trees and offering plenty of space to enjoy the outdoors. With a practical layout, excellent location and room to add value, 47 Green Road is a property with plenty of possibilities.

Listing Details

Address
47 Green Road, Grand Lake Road, B1P 3E4

Status
ACTIVE
Listing Price
$235,900
MLS®
202621751
Type
Single Family
Style
Detached
Age
62
Square Footage (MLA)
860  ft2
Total Fin SqFt (TLA)
860  ft2
PID
15225840
Bedrooms
3
Full Baths
1
Half Baths
0

Water
Municipal
Sewer
Municipal
Utilities
Cable,Electricity,High Speed Internet,Telephone

Building Specifications

Foundation Type
Poured Concrete
Roof
Asphalt Shingle
Exterior Finish
Vinyl
Flooring
Laminate

Looking for a Mortgage? Get Your Free Quote Started Today!

Rooms

LEVEL TYPE DIMENSIONS
Main Floor Living Room 15x9'10
Main Floor Mud Room 3'4x23'3
Main Floor Bedroom 7'9x7'8 4'6x2'2
Main Floor Bedroom 7'10x7'11 4x3'10
Main Floor Bedroom 7'6x9'9 2'6x3'6
Main Floor Bath 1 10'6x6'11
Main Floor Kitchen 9'6x19

Garage & Parking

Garage
N
Details
---

Sales History

Demographic Data

Demographic data is based on the dissemination area that contains the listing parcel . Dissemination Areas are small areas composed of one or more neighbouring dissemination blocks. All of Canada is divided into dissemination areas. Data source: Environics Analytics via ArcGIS Online, 2021

Population Size

643

Median Age

46.7

Avg Household Size

1.8

Avg House Income

$53K

The number of people for each age range.

How the population of this area is expected to change.

The highest level of education obtained by people within this area.

The maritial status of the people in this area.

The average household income within this area.

The number of people that rent versus own.

When the buildings in the area were constructed.

The number of children at home for the given age ranges.

The occupations of the people living here.

Tax Assessment

Year Amount % Change
2024 $89,300 ---
2023 $71,500 ---
2022 $66,800 ---
2021 $63,200 ---
2020 $62,800 ---
2019 $60,600 ---
2018 $59,000 ---
2017 $57,600 ---
2016 $56,600 ---
2015 $57,100 ---
2014 $110,600 ---
2013 $52,500 ---
2012 $50,000 ---

Maps

Mortgage Inquiries

Last Updated On: 8/28/2026 1:00:54 PM (UTC)


