
25 Hartland Drive, Grand Lake, (MLS® 202622395) REMAX NOVA
Google Play iOS Google Play iOS

25 Hartland Drive, Grand Lake

3 3 3042 sqft
$875,000 For Sale

Description

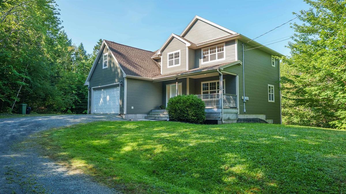
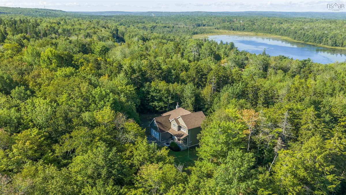
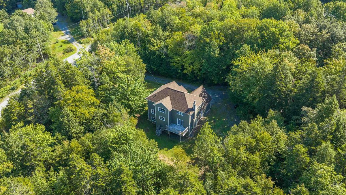
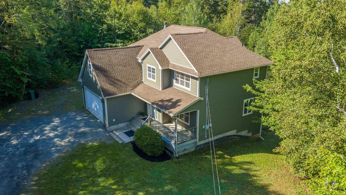
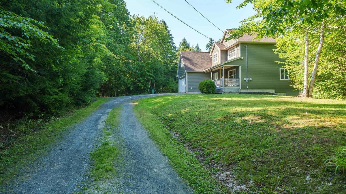
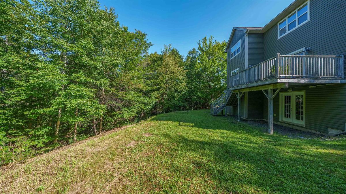
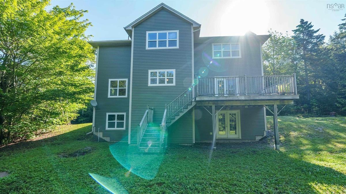
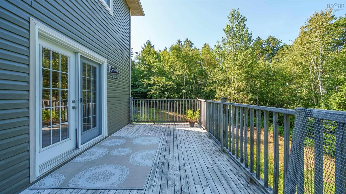
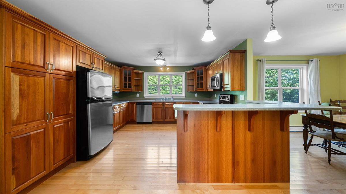
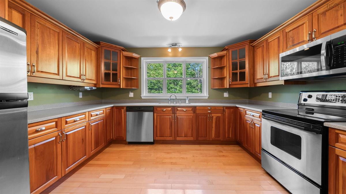
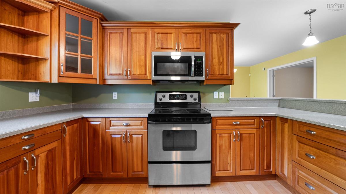
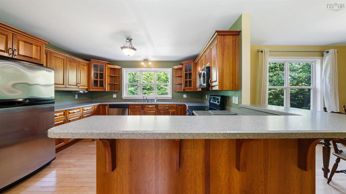
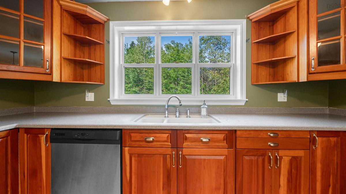
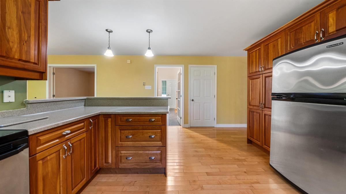
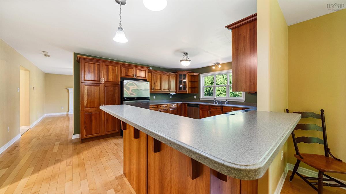
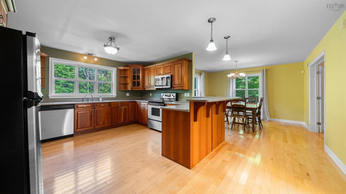
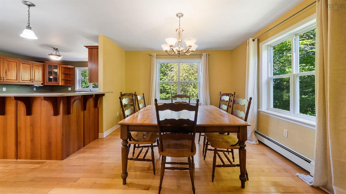
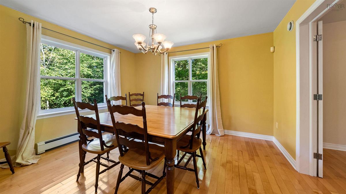
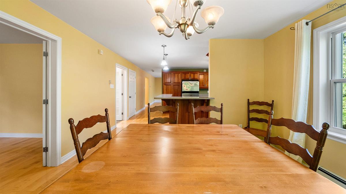
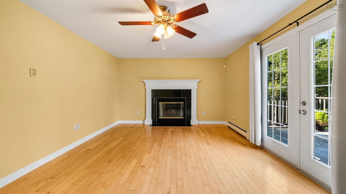
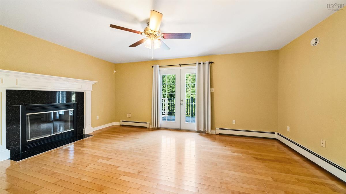
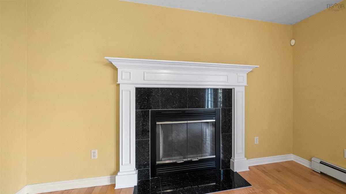
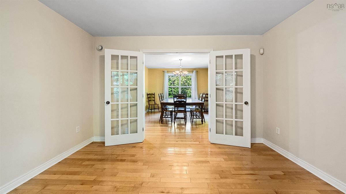
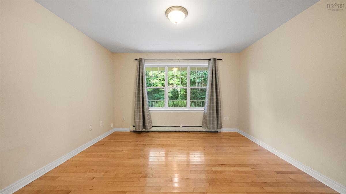
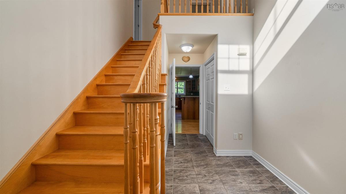
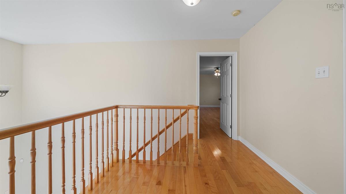
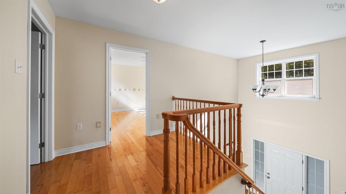
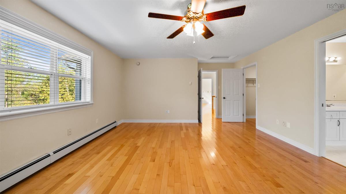
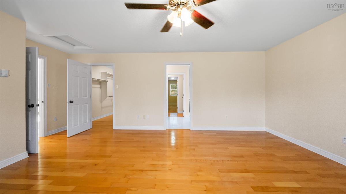
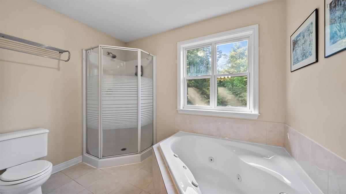
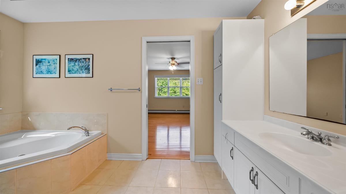
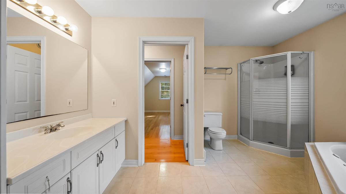
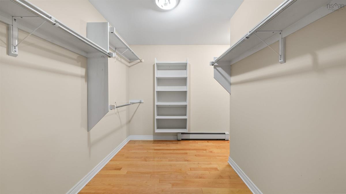
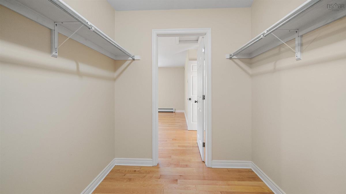
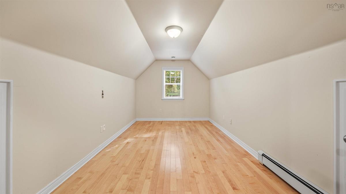
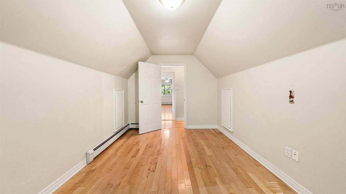
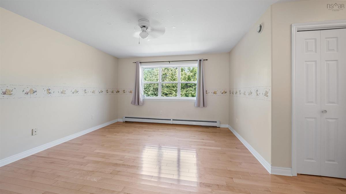
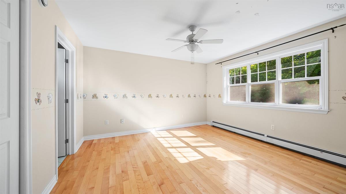
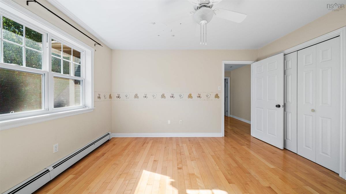
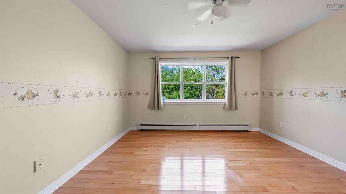
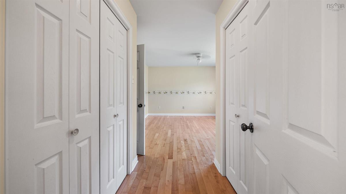
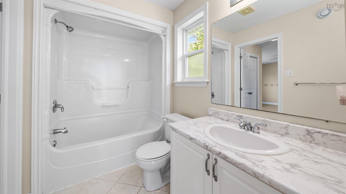
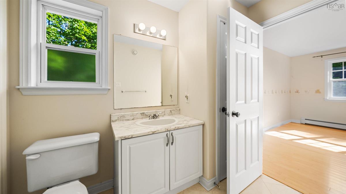
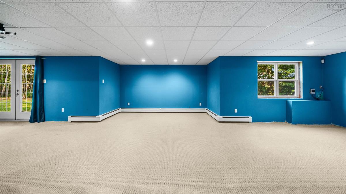
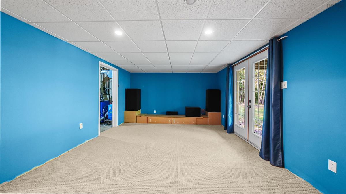
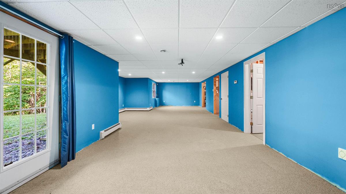
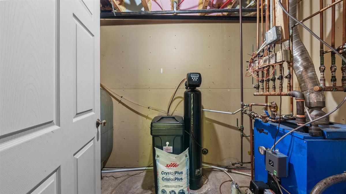
Welcome to your ultimate private retreat at 25 Hartland Drive in beautiful Grand Lake! Nestled on a sprawling 3 acre lot and set well back from the road, this beautifully appointed property offers unmatched privacy and serene living. Step inside to find gorgeous hardwood flooring and elegant porcelain tiles flowing throughout. The heart of the home is a spacious, thoughtfully designed kitchen featuring rich cherry cabinetry, seamless Corian counters and sink, and a fantastic two sided peninsula bar perfect for entertaining. The living area is anchored by a cozy wood burning fireplace with an exquisite custom surround, while a dedicated main floor office or den enclosed by classic French doors provides the ideal work from home setup. The home features three generous bedrooms and 2.5 baths, highlighted by a massive primary suite. This luxurious homeowner's retreat includes a unique walk around closet, a clever hidden office space, and a 4 piece ensuite complete with a relaxing jet tub. The two additional bedrooms are perfectly laid out with a highly convenient Jack and Jill bathroom. Downstairs, the expansive walk out basement expands your living space with a remarkably large rec room, providing endless possibilities for a home theater, gym, or family entertainment area. Move in ready with fantastic peace of mind upgrades, this home includes a central vacuum system, a brand new roof (2022), and a recently updated water softener system. Don't miss your chance to own this private, feature packed gorgeous home!

Listing Details

Address
25 Hartland Drive, Grand Lake, B2T 1B5

Status
ACTIVE
Listing Price
$875,000
MLS®
202622395
Type
Single Family
Style
Detached
Age
24
Square Footage (MLA)
2,544  ft2
Total Fin SqFt (TLA)
3,042  ft2
PID
40818981
Bedrooms
3
Full Baths
2
Half Baths
1

Water
Drilled Well
Sewer
Septic
Utilities
Electricity,High Speed Internet

Building Specifications

Foundation Type
Poured Concrete
Roof
Asphalt Shingle
Exterior Finish
Vinyl
Flooring
Carpet,Hardwood,Porcelain

Looking for a Mortgage? Get Your Free Quote Started Today!

Rooms

LEVEL TYPE DIMENSIONS
Basement Family Room 12'10"x41'2"+jog
Basement Utility 10'8"x11'9"
Basement Utility 5'9"x10'4"
Basement Storage 4'8"x8'8"
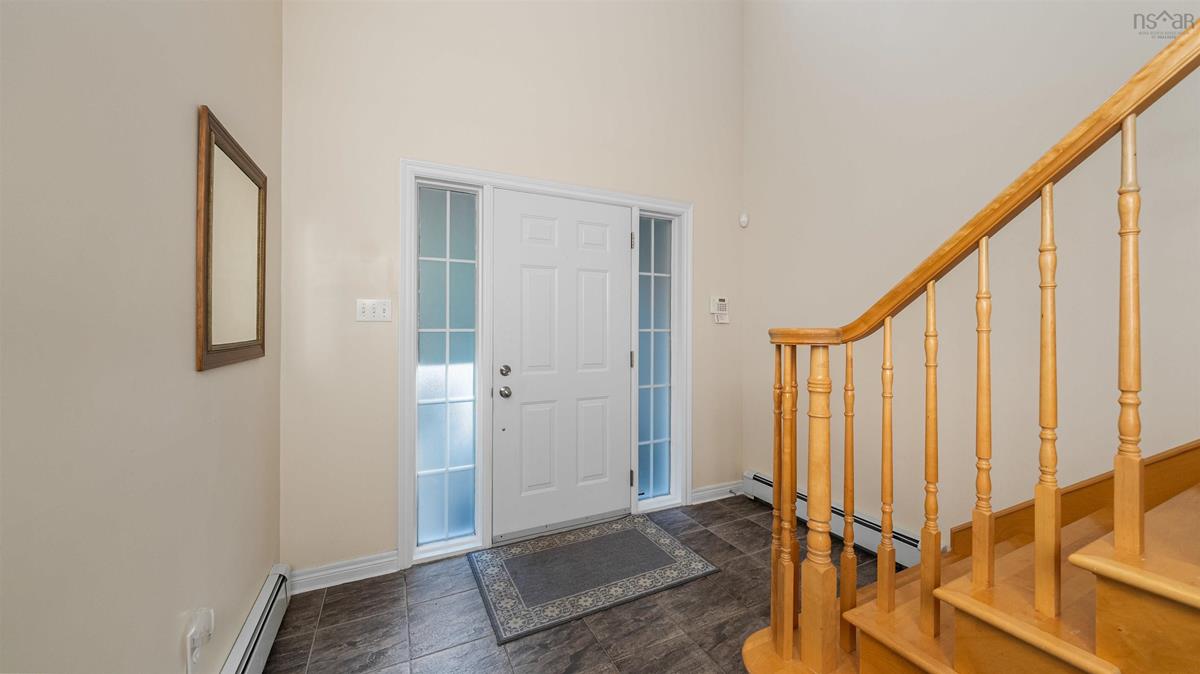
Main Floor Foyer 10'5"x9'5"-jog
Main Floor Kitchen 17' x 13'
Main Floor Living Room 11'8"x12'10"
Main Floor Dining Room 11'7"x12'1"
Main Floor Den/Office 12'7"x11'6"
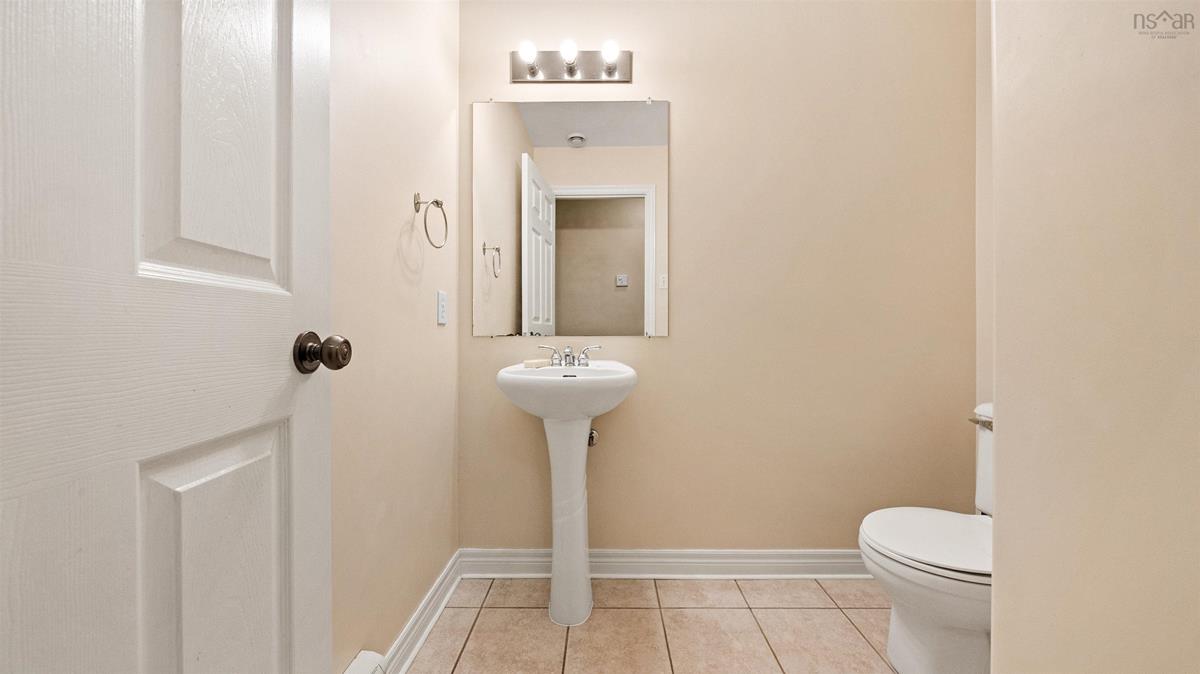
Main Floor Bath 3 5'6"x6'7"-jog
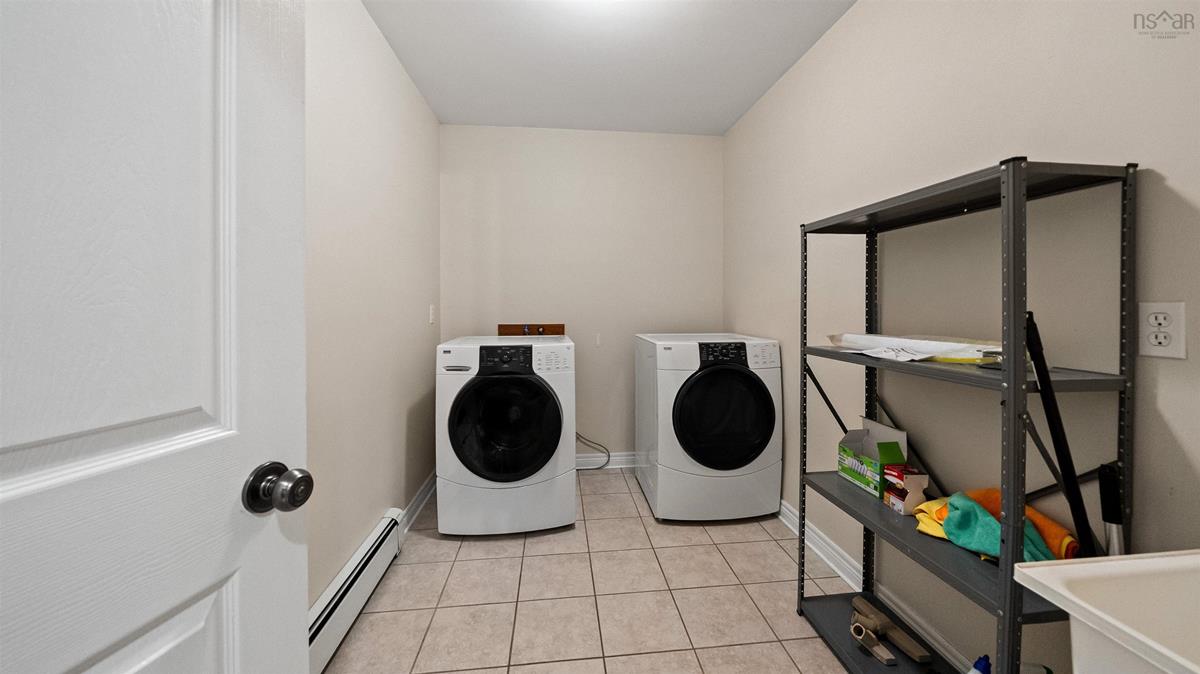
Main Floor Laundry 10'4"x6'7"
2nd Level Primary Bedroom 17'7"x14'11"
2nd Level Ensuite Bath 1 9'8"x12'1"-jog
2nd Level Den/Office 9'4"x15'6"
2nd Level Bedroom 13'x13'4"+jog
2nd Level Bedroom 12'7"x13'3"
2nd Level Bath 2 5'7"x11'2"-jog
2nd Level OTHER walkin 6'10"x9'8"

Garage & Parking

Garage
Y
Details
double, built in 20' x 20'5"

Inclusions & Exclusions

Inclusions
mdf entertainment unit and speakers in basement

Sales History

Halifax Regional Municipality Data

Zoning
R-1a
By-Law Code:
Polling District
Waverley - Fall River - Musquodoboit Valley
Concillor: Cathy Deagle Gammon
Waste Collection
MONDAY
Contractor: REgroup

Demographic Data

Demographic data is based on the dissemination area that contains the listing parcel . Dissemination Areas are small areas composed of one or more neighbouring dissemination blocks. All of Canada is divided into dissemination areas. Data source: Environics Analytics via ArcGIS Online, 2021

Population Size

808

Median Age

42.6

Avg Household Size

2.6

Avg House Income

$120K

The number of people for each age range.

How the population of this area is expected to change.

The highest level of education obtained by people within this area.

The maritial status of the people in this area.

The average household income within this area.

The number of people that rent versus own.

When the buildings in the area were constructed.

The number of children at home for the given age ranges.

The occupations of the people living here.

Tax Assessment

Year Amount % Change
2024 $600,800 ---
2023 $525,400 ---
2022 $407,700 ---
2021 $362,300 ---
2020 $364,500 ---
2019 $369,600 ---
2018 $370,100 ---
2017 $374,800 ---
2016 $376,900 ---
2015 $384,500 ---
2014 $380,100 ---
2013 $368,300 ---
2012 $369,100 ---

Maps

Mortgage Inquiries

Last Updated On: 9/4/2026 12:39:58 PM (UTC)


