6592 Highway 207, Grand Desert, (MLS® 202627689) REMAX NOVA
Google Play iOS Google Play iOS

6592 Highway 207, Grand Desert

3 2 1130 sqft
$789,900 For Sale

Description

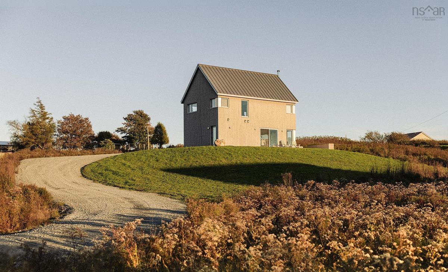
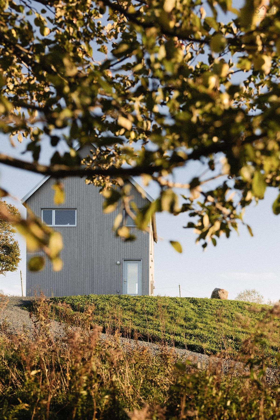
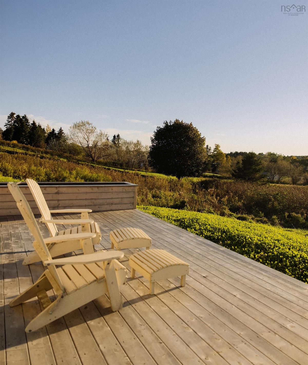
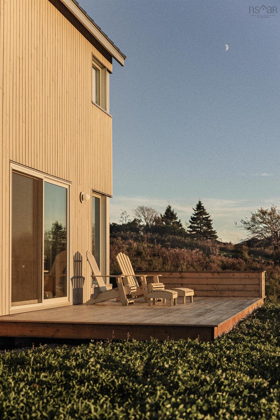
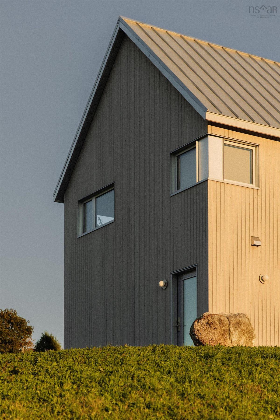
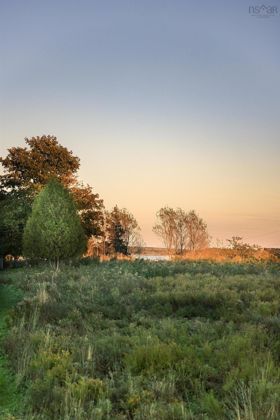
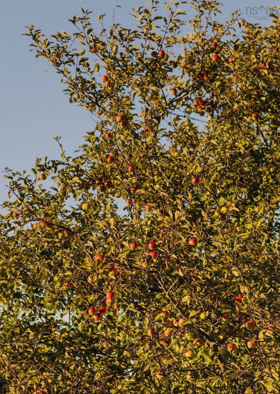
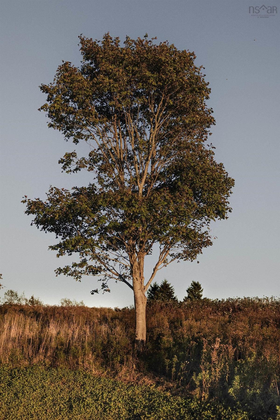
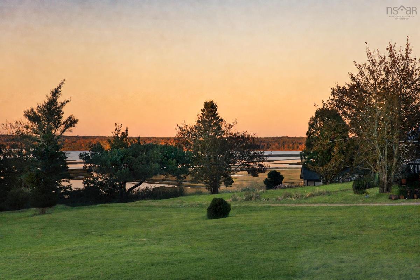
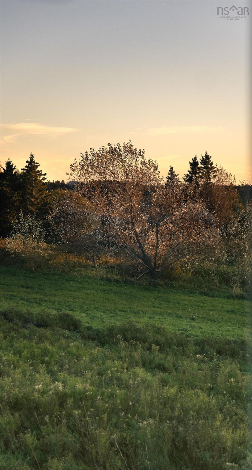
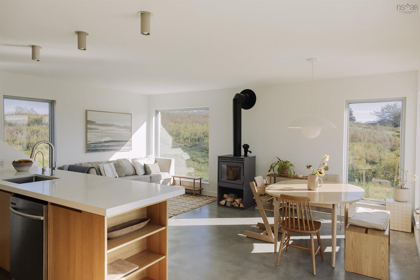
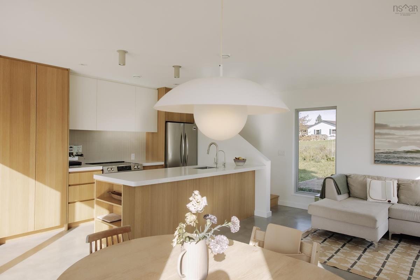
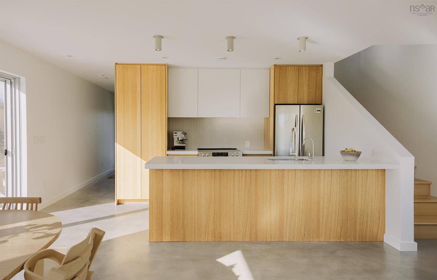
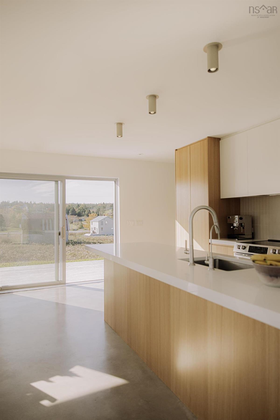
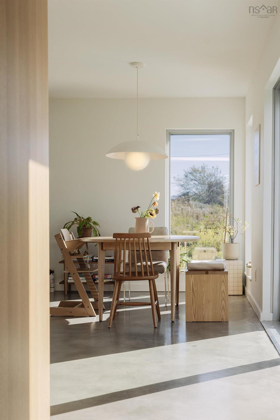
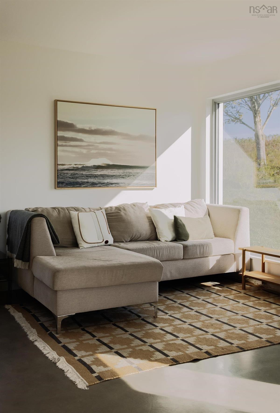
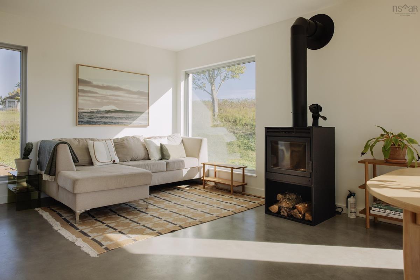
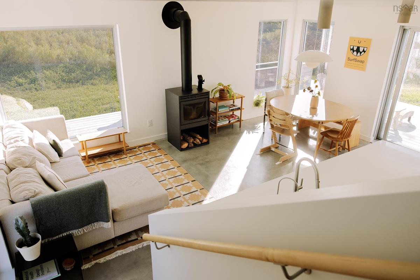
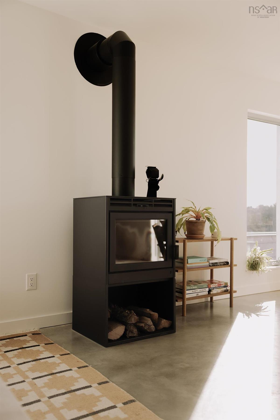
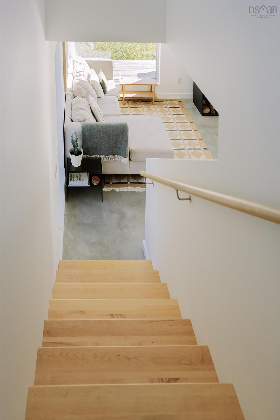
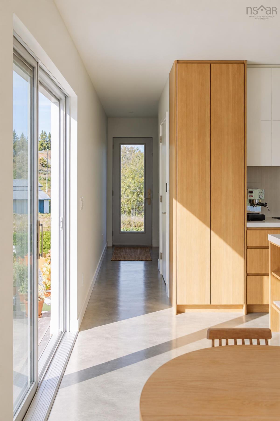
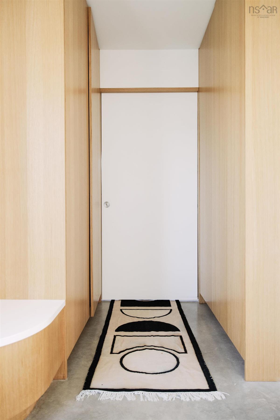
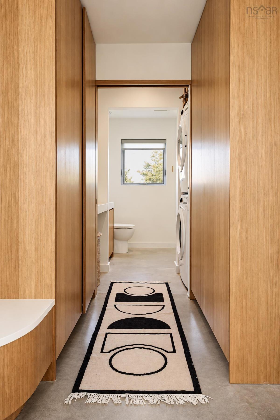
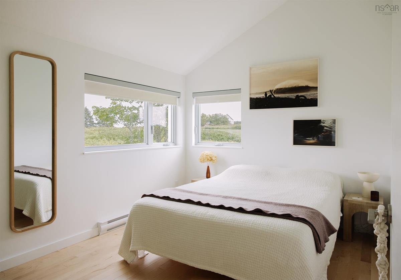
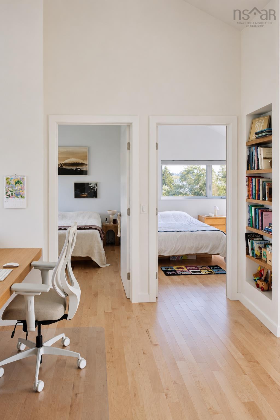
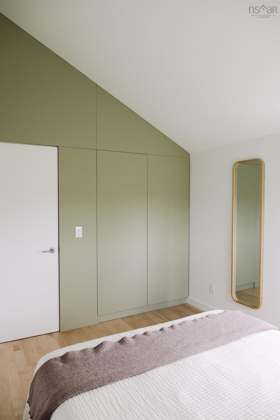
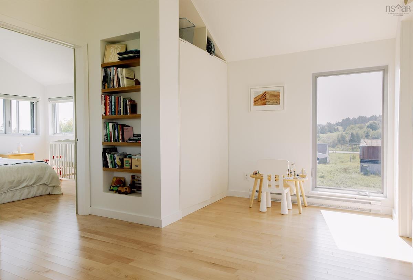
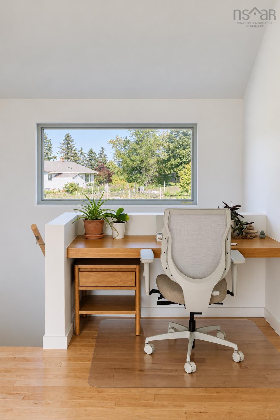
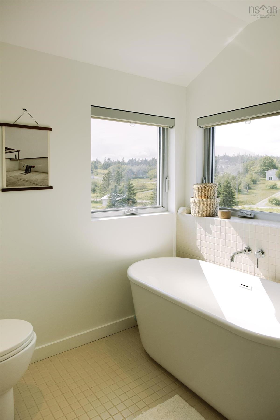
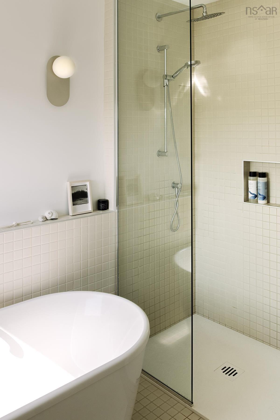
Our house in Grand-Desert is for sale! Built in 2025, it has 3 bedrooms, 2 bathrooms, a fireplace, a wraparound wooden deck on three sides, a sandbox, a raised garden bed, and a partial (but oh-so-lovely!) view of the ocean /Chezzetcook Inlet. The property sits on just over an acre of land, with a field of wildflowers and beautiful mature trees, including an apple tree! Just 5 minutes from Grand-Désert Beach and Rose & Rooster Café, and steps away from Dyke Road (the best road for long walks, ever!). Inside, you'll find custom white oak cabinetry in the kitchen, bathroom, office, and mudroom, along with built-in storage in the bedrooms and lounge. Heated concrete floors on the main level and hardwood upstairs. The exterior features Eastern white cedar siding, a metal roof, and aluminum-framed windows. The property also has a drilled well and underground electrical service, keeping the surrounding landscape free of overhead power lines. A home we love dearly, thoughtfully designed and built in a pretty special little corner of Nova Scotia. Our vision from the beginning was to create a contemporary take on a traditional Acadian home, respecting the local architecture and the landscape around it. An energy-efficient home, thoughtfully designed with high-end materials, without compromising on comfort or quality.

Listing Details

Address
6592 Highway 207, Grand Desert, B0J 2L0

Status
ACTIVE
Listing Price
$789,900
MLS®
202627689
Type
Single Family
Style
Detached
Age
2025
Square Footage (MLA)
1,130  ft2
Total Fin SqFt (TLA)
1,130  ft2
PID
41555723
Bedrooms
3
Full Baths
2
Half Baths
0

Water
Drilled Well
Sewer
Septic
Utilities
Cable,Electricity,High Speed Internet,Telephone

Building Specifications

Foundation Type
Poured Concrete,Slab
Roof
Metal
Exterior Finish
Wood Siding
Flooring
Concrete,Engineered Hardwood

Looking for a Mortgage? Get Your Free Quote Started Today!

Rooms

LEVEL TYPE DIMENSIONS
Main Floor Eat In Kitchen 8.2 x 15.4
Main Floor Dining Room 9.6 x 10.6
Main Floor Living Room 9.5 x 10.5
Main Floor Bath 1 5.3x7.8
Main Floor Laundry 2.9x7.8
Main Floor Mud Room 5.10x6.5
2nd Level Bedroom 12.1x8.3
2nd Level Bedroom 7.8x10
2nd Level Bath 3 5.8x2.6
2nd Level Den/Office 13 x9

Garage & Parking

Garage
N
Details
---

Sales History

Halifax Regional Municipality Data

Zoning
RE
By-Law Code:
By-Law Area
Planning Districts 8 & 9
By-Law Code: LEPL
Polling District
Lawrencetown – The Lakes – Chezzetcook – Eastern Shore
Concillor: David Hendsbee
Waste Collection
TUESDAY
Contractor: Miller

Demographic Data

Demographic data is based on the dissemination area that contains the listing parcel . Dissemination Areas are small areas composed of one or more neighbouring dissemination blocks. All of Canada is divided into dissemination areas. Data source: Environics Analytics via ArcGIS Online, 2021

Population Size

780

Median Age

42.3

Avg Household Size

2.5

Avg House Income

$99K

The number of people for each age range.

How the population of this area is expected to change.

The highest level of education obtained by people within this area.

The maritial status of the people in this area.

The average household income within this area.

The number of people that rent versus own.

When the buildings in the area were constructed.

The number of children at home for the given age ranges.

The occupations of the people living here.

Tax Assessment

Year Amount % Change
2026 $55,000 ---

Maps

Mortgage Inquiries

Last Updated On: 11/9/2026 6:03:53 PM (UTC)