
13B-EF 130 Smartside Way, Grand Desert, (MLS® 202624353) REMAX NOVA
Google Play iOS Google Play iOS

13B-EF 130 Smartside Way, Grand Desert

4 3 2759 sqft
$754,900 For Sale

Description

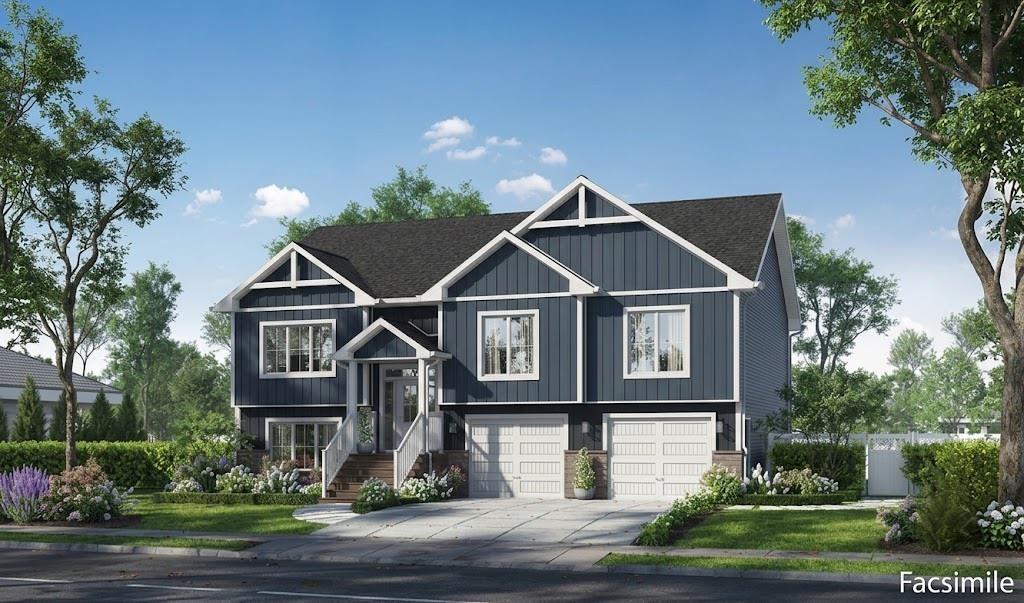
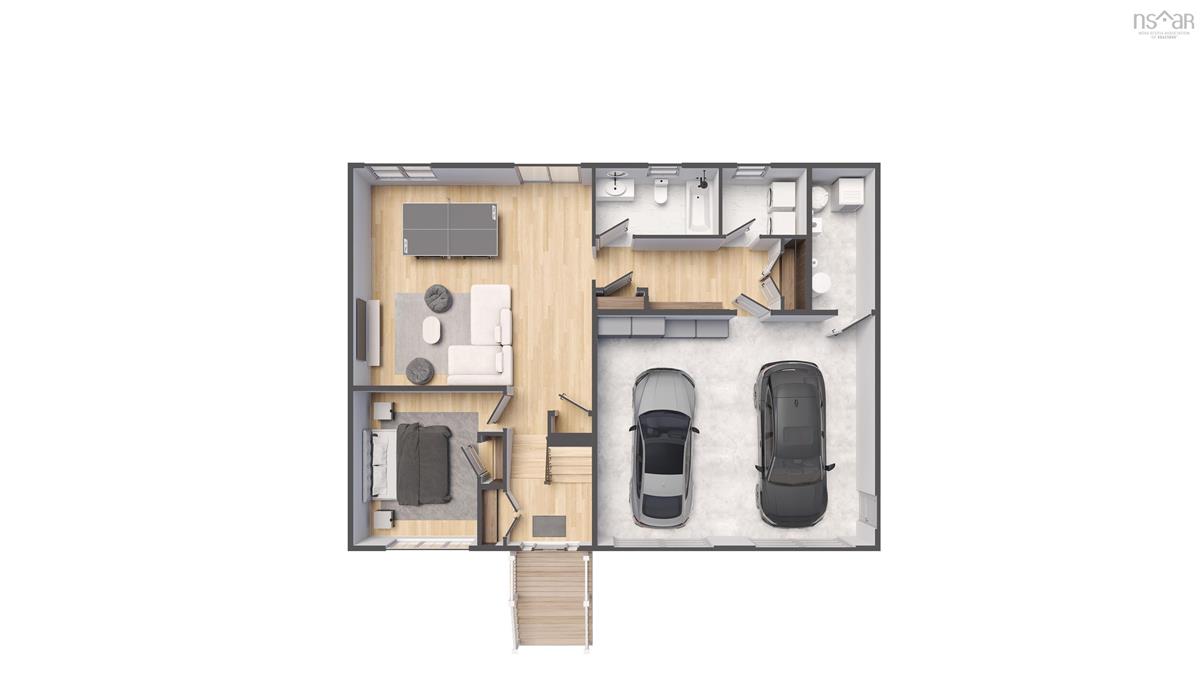
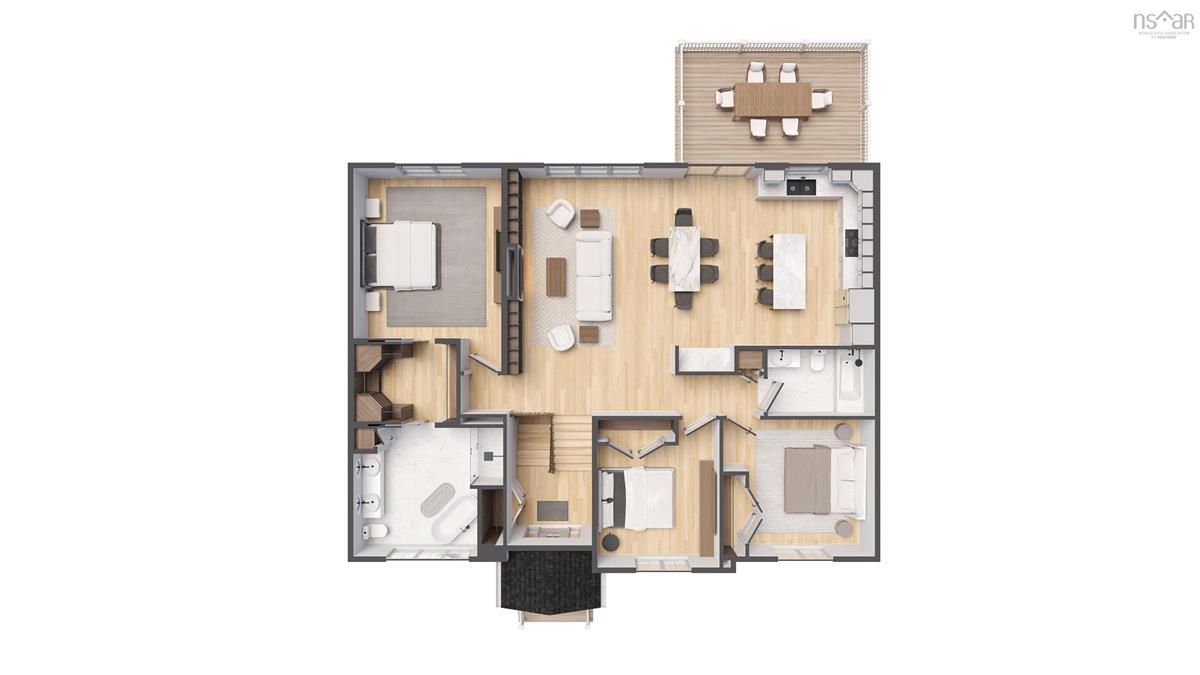
Welcome to The Cabot by Marchand Homes — A custom split-entry built on an expansive 2.14-acre lot in exclusive Campbell Estates. Enjoy the benefits of private acreage living with deeded access to the Porters Lake boat launch and wharf for all your boating and outdoor recreation. This turnkey home offers 2,759 sq. ft. of finished living space built with exceptional quality. The open-concept main level features a grand great room with vaulted ceilings, an electric fireplace framed in floor-to-ceiling shiplap with a stained wood mantel, and a ductless mini-split heat pump. The chef-inspired kitchen boasts quartz countertops, a 3' x 7' center island, a 5' coffee bar, pantry cabinet, and a walk-out to an 18' x 12' rear deck. The main floor hosts 3 spacious bedrooms, including a private primary suite with a walk-through closet and a luxurious ensuite featuring a double vanity, 66" freestanding tub, and a custom tile shower with a glass door. The fully developed walkout lower level features 8-foot ceilings, a massive 20' x 22' rec room, a 4th bedroom or home office, a 3rd full bath, a mudroom with built-in lockers, and a dedicated laundry room leading to the large attached double garage. Enjoy total peace and privacy just 10 minutes to Porters Lake amenities and 30 minutes to Dartmouth. This listing is a facsimile, one of many plans to choose from, or the plan can be fully customized to suit your preferences. Includes a 10-Year Atlantic New Home Warranty. Many other lots available to build on!

Listing Details

Address
13B-EF 130 Smartside Way, Grand Desert, B0J 2L0

Status
ACTIVE
Listing Price
$754,900
MLS®
202624353
Type
Single Family
Style
Detached
Age
0
Square Footage (MLA)
1,733  ft2
Total Fin SqFt (TLA)
2,759  ft2
PID
41556986
Bedrooms
4
Full Baths
3
Half Baths
0

Water
Drilled Well
Sewer
Septic
Utilities
Cable,Electricity,High Speed Internet,Telephone

Building Specifications

Foundation Type
Poured Concrete
Roof
Asphalt Shingle
Exterior Finish
Stone,Vinyl
Flooring
Ceramic,Hardwood,Laminate,Tile

Looking for a Mortgage? Get Your Free Quote Started Today!

Rooms

LEVEL TYPE DIMENSIONS
Lower Level Rec Room 21.6x19.6
Lower Level Bedroom 11.2x13.11+jog
Lower Level Mud Room 16.8x6.5
Lower Level Bath 2 11.1x6.1
Lower Level Laundry 7.7x6.1
Lower Level Utility 5.8x12.9
Main Floor Foyer 7.8 x 5.1
Main Floor Living Room 15.2x18.6
Main Floor Dining Room 8 x 16
Main Floor Kitchen 9.10 x 16
Main Floor Primary Bedroom 13.4x15.3+jog
Main Floor Ensuite Bath 1 13.6x11.7-jog
Main Floor Bedroom 11x11+jog
Main Floor Bedroom 13.8x12.4-jog
Main Floor Bath 1 9.8x6

Garage & Parking

Garage
Y
Details
Built-In, Double, 25 x 20.9

Sales History

Halifax Regional Municipality Data

Zoning
RE
By-Law Code:
By-Law Area
Planning Districts 8 & 9
By-Law Code: LEPL
Polling District
Lawrencetown – The Lakes – Chezzetcook – Eastern Shore
Concillor: David Hendsbee
Waste Collection
TUESDAY
Contractor: Miller

Demographic Data

Demographic data is based on the dissemination area that contains the listing parcel . Dissemination Areas are small areas composed of one or more neighbouring dissemination blocks. All of Canada is divided into dissemination areas. Data source: Environics Analytics via ArcGIS Online, 2021

Population Size

780

Median Age

42.3

Avg Household Size

2.5

Avg House Income

$99K

The number of people for each age range.

How the population of this area is expected to change.

The highest level of education obtained by people within this area.

The maritial status of the people in this area.

The average household income within this area.

The number of people that rent versus own.

When the buildings in the area were constructed.

The number of children at home for the given age ranges.

The occupations of the people living here.

Tax Assessment

Year Amount % Change
2026 $72,300 ---

Maps

Mortgage Inquiries

Last Updated On: 9/25/2026 3:18:43 PM (UTC)


